
Lot # 125 Portion of 55505192 Covey Driv Drive, North Kentville, Nova Scotia B4N 0H8
$429,000
- 2 bedrooms
- 2 bathrooms
- 1,029 Square Feet
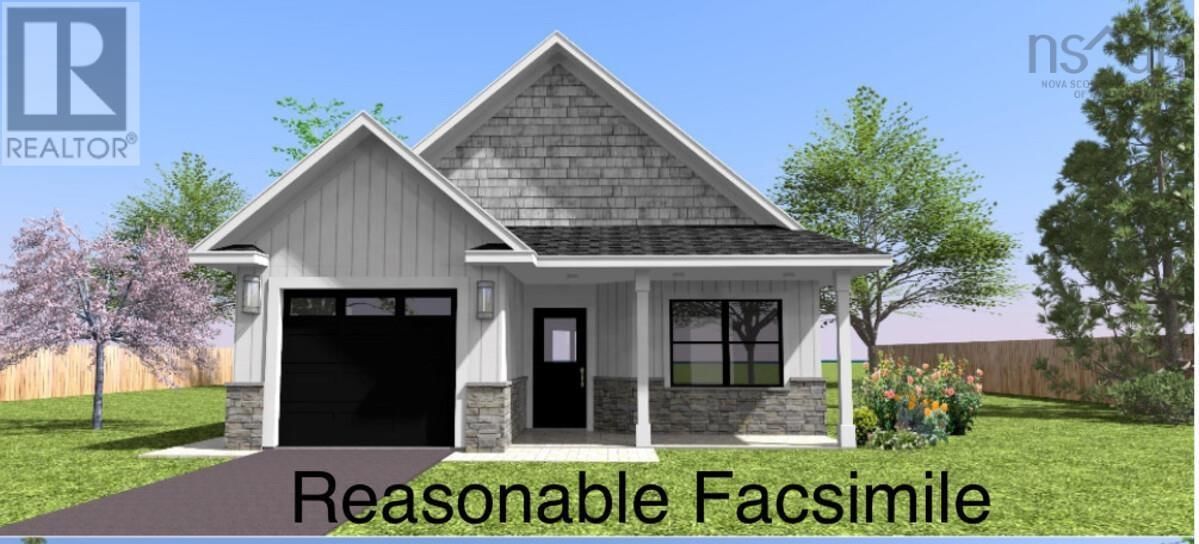
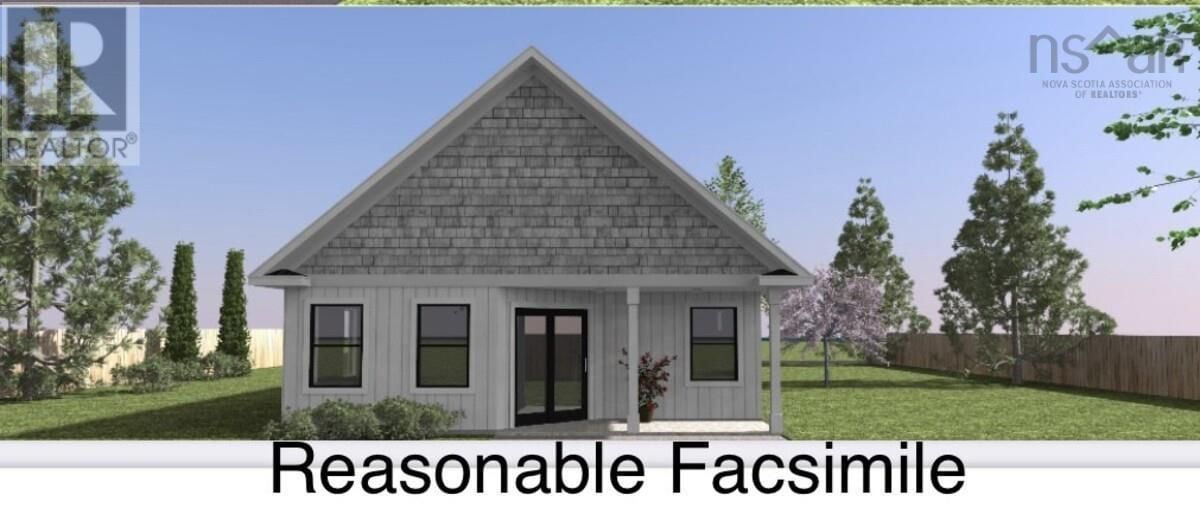
Introducing the Valley Cottage Collection! Why rent when you could own this brand new home?! It features two bedrooms and 1.5 baths. The main level offers a spacious open-concept. A heat pump is located in this area to provide comfort in all seasons. The kitchen is equipped with a sit-up center island and a pantry closet. The half bath is conveniently located, offering easy access for guests. You can access the deck via patio doors. Large windows are found throughout to allow for lots of natural light. The Primary bedroom is equipped with a walk-in closet and an ensuite bath. The second bedroom boasts a double closet. The laundry area allows you to ... read more
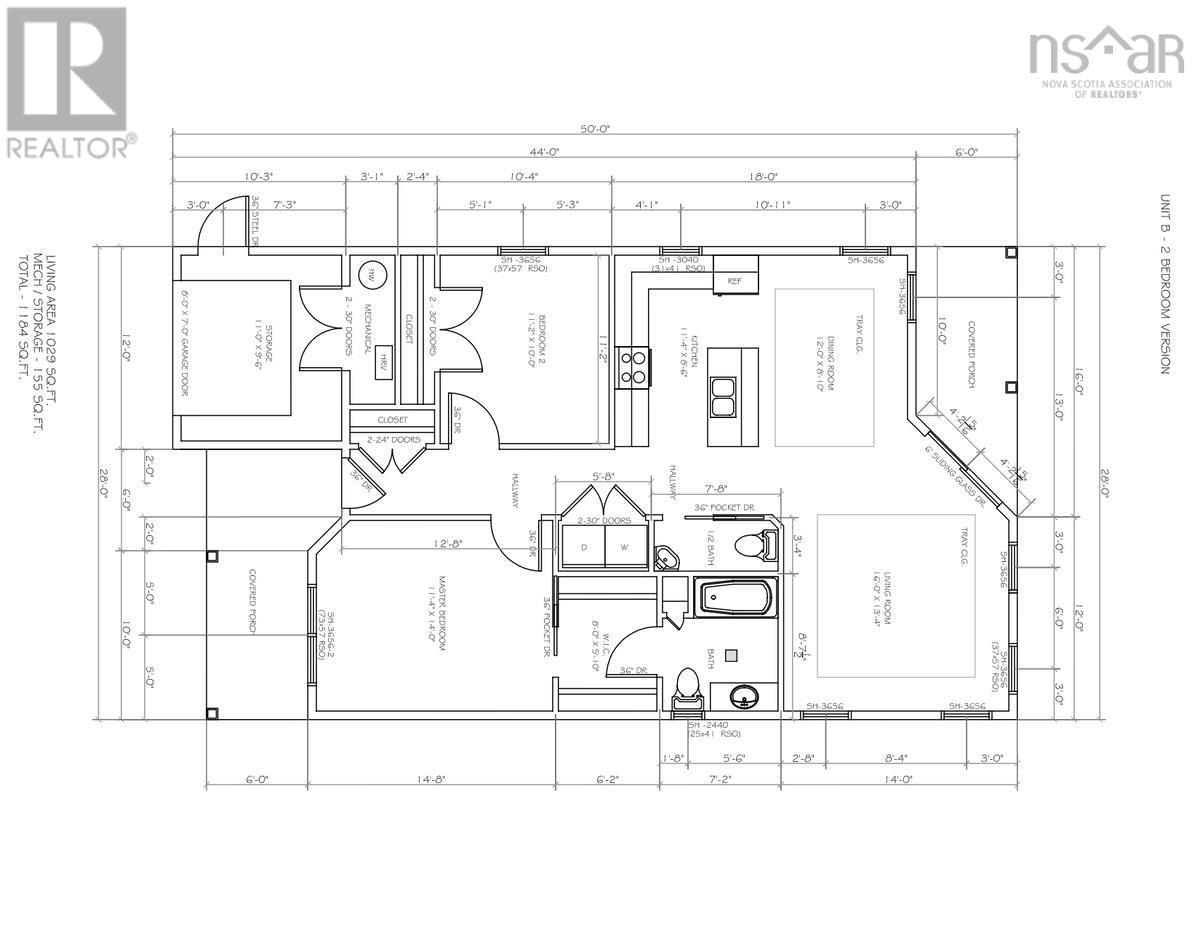
Introducing the Valley Cottage Collection! Why rent when you could own this brand new home?! It features two bedrooms and 1.5 baths. The main level offers a spacious open-concept. A heat pump is located in this area to provide comfort in all seasons. The kitchen is equipped with a sit-up center island and a pantry closet. The half bath is conveniently located, offering easy access for guests. You can access the deck via patio doors. Large windows are found throughout to allow for lots of natural light. The Primary bedroom is equipped with a walk-in closet and an ensuite bath. The second bedroom boasts a double closet. The laundry area allows you to have a full size washer and dryer. In addition to the Mechanical room, you'll find a 11' x 9'6 storage room. It's equipped with a side door, plus a full size garage door, so you can easily store your ride-on mower, golf cart & more! The lawn will be sodded and the driveway will be paved. Allowances are being offered for flooring, lighting and cabinets. Appliance packages are being offered at an additional cost. Room & lot sizes are approximate, based on plans. The lot is to be subdivided prior to closing. You can enjoy the added convenience of Municipal water & sewer and County taxes. Sidewalks are located nearby. A quick commute takes you to Kentville, New Minas, Hwy # 101 access and Wolfville, where youll find Acadia University. There are so many things to see and do in the Annapolis Valley. There are many award-winning wineries, fresh seafood restaurants, live theatre, unique shops and Kingsport, where youll find some of the highest tides in the world! (id:39198)
- Listing ID: 202608588
- Property Type: Single Family
| Property | |
|---|---|
| Style: | Bungalow |
| Ownership: | Freehold |
| Lot Size: | 0.1636 Ac Partially landscaped |
| Parking: | Paved Yard |
| Building | |
|---|---|
| Type: | Single Family House |
| Appliances: | Central Vacuum - Roughed In and Intercom |
| HVAC: | Air Conditioned, Baseboard Heaters, Ductless, Fireplace and Heat Pump Electric |
| Exterior: | Vinyl |
| Basement: | None |
| Utilities: | Municipal Sewage System |
| Location | |
|---|---|
| Town: | North Kentville |
| Province: | Nova Scotia |
| Community Features: | School Bus |
| Rooms | Level | Dimensions |
|---|---|---|
| Foyer | Main level | 12.8 x 3.6 |
| Living room | Main level | 13.4 x 16. |
| Dining room | Main level | 8.10 x 12. |
| Kitchen | Main level | 8.10 x 11.4 |
| Primary Bedroom | Main level | 14 x 11.4 |
| Other | Main level | 7.2 x 8.7 |
| 4pc Bathroom | Main level | 7.2 x 8. |
| 2pc Bathroom | Main level | 7.8 x 3.4 |
| Bedroom | Main level | 10 x 11.2 |
| Laundry room | Main level | 3.4 x 5.8 |
| Utility room | Main level | 8 x 3.1 |
| Storage | Main level | 9.6 x 11. |
Book a showing to see this Lot # 125 Portion of 55505192 Covey Driv Home in North Kentville
This property has so much to offer. Book a private showing now, as you do not want to miss out on Lot # 125 Portion of 55505192 Covey Driv Drive in North Kentville, Nova Scotia!
Private Showing Request
Send a request to book a private showing for
.
Please Note: Information you supply in the contact form will be kept fully confidential.
Is this home the right property for you? Start a conversation to find out.

Provided by Royal LePage Atlantic (New Minas). MLS®, REALTOR®, and the associated logos are trademarks of the Canadian Real Estate Association.

This REALTOR.ca listing content is owned and licensed by REALTOR® members of the Canadian Real Estate Association.
Have questions or need more information about this home? Don't know where to begin? Then, let us connect you with the best real estate agent to guide you.

Inquiries submitted through this website will be responded to by a local sales representative from Royal LePage®.
Start a Conversation by Text
Provide your full name, phone and email to start a conversation by text message.
Please Note: Information you supply in the contact form will be kept fully confidential.
Start a Conversation by Email
Provide your full name and email to start a conversation by email.
Please Note: Information you supply in the contact form will be kept fully confidential.