
39 Covey Drive, North Kentville, Nova Scotia B4N 0H8



$550,000
- 2 bedrooms
- 2 bathrooms
- 1,336 Square Feet
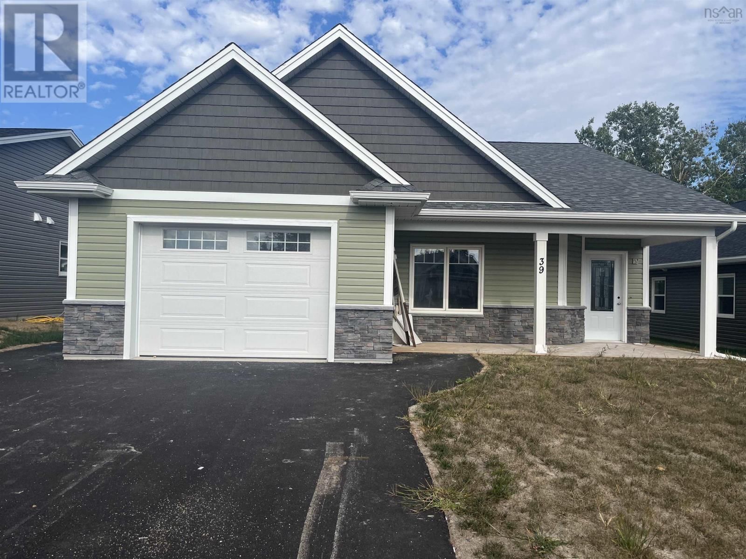
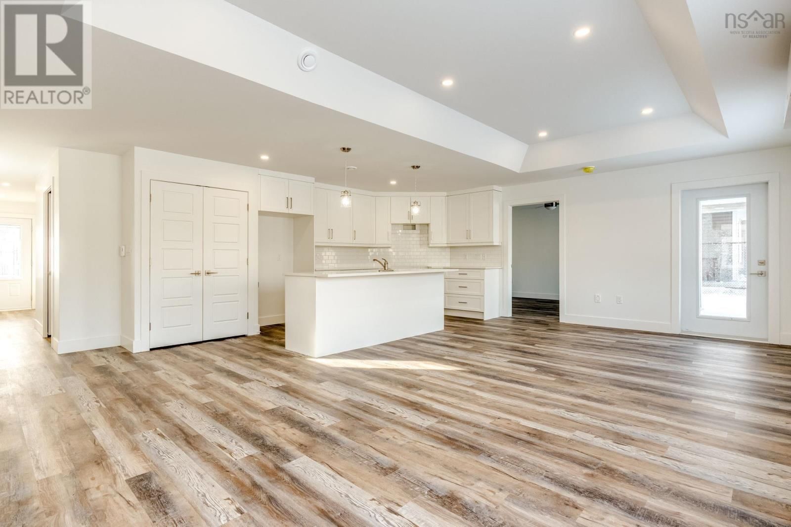
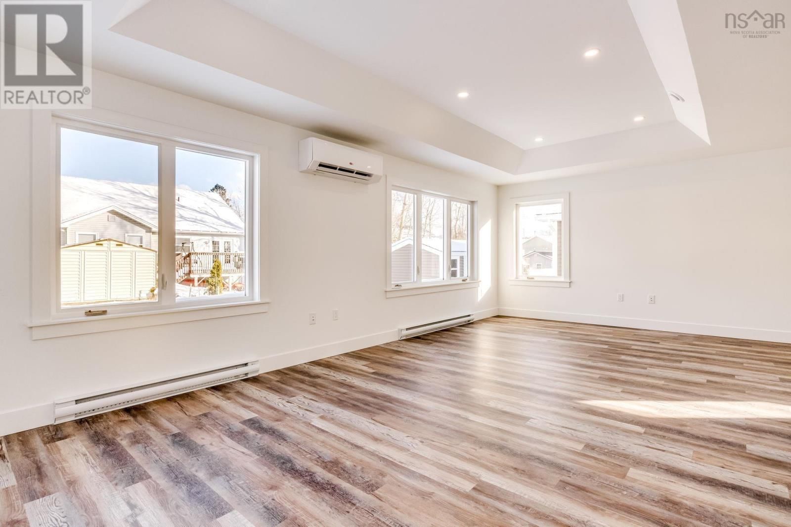
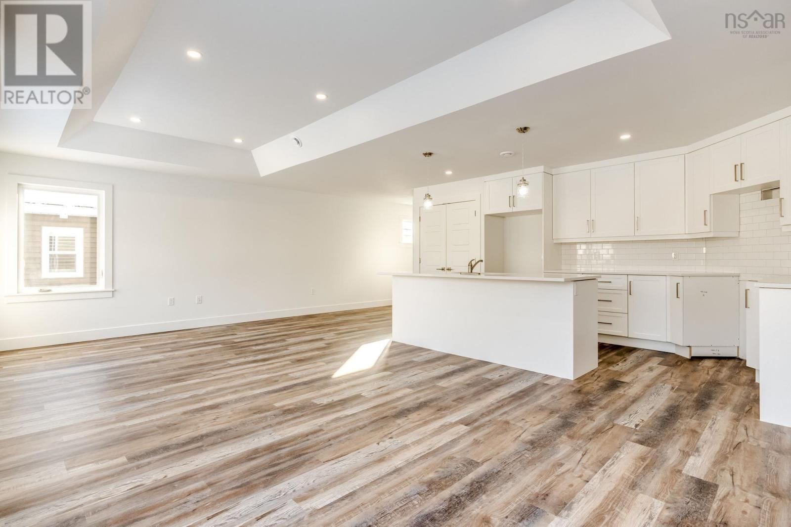
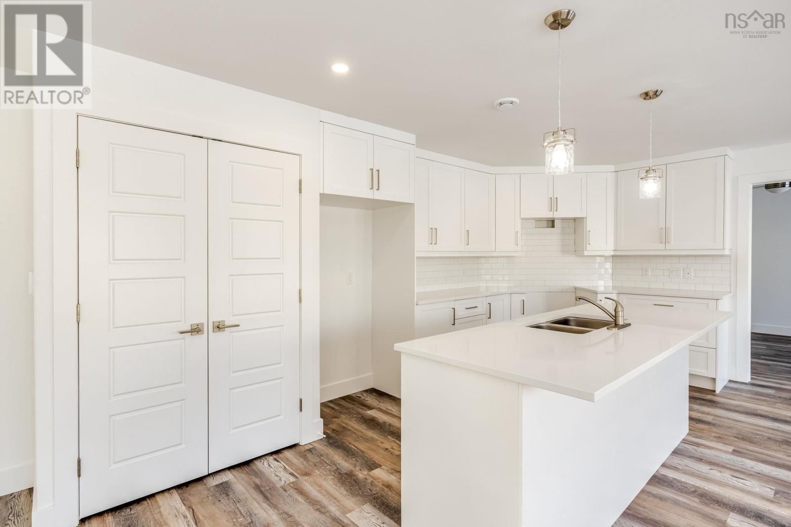
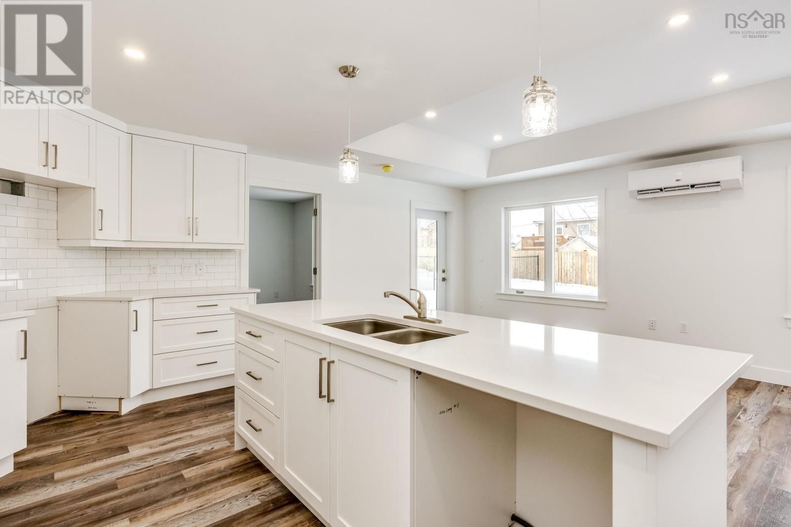
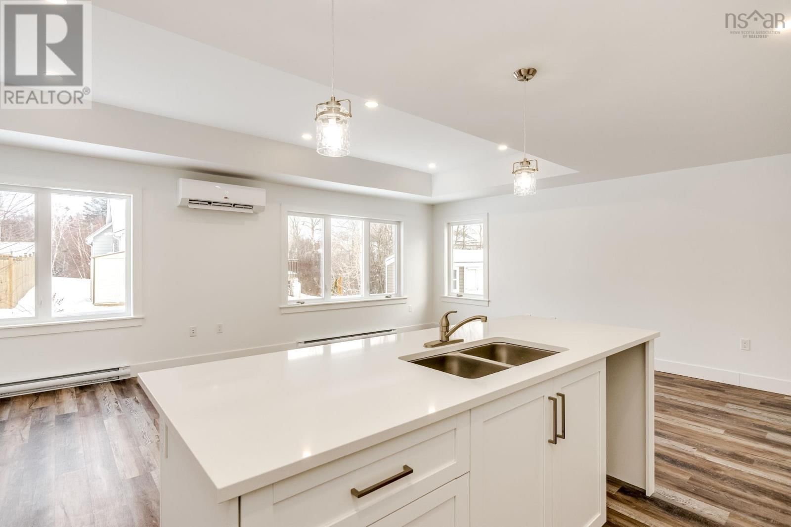
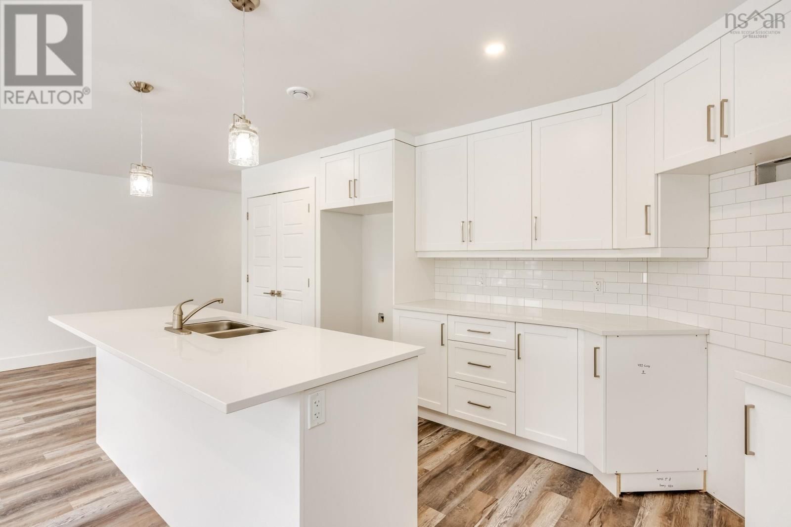
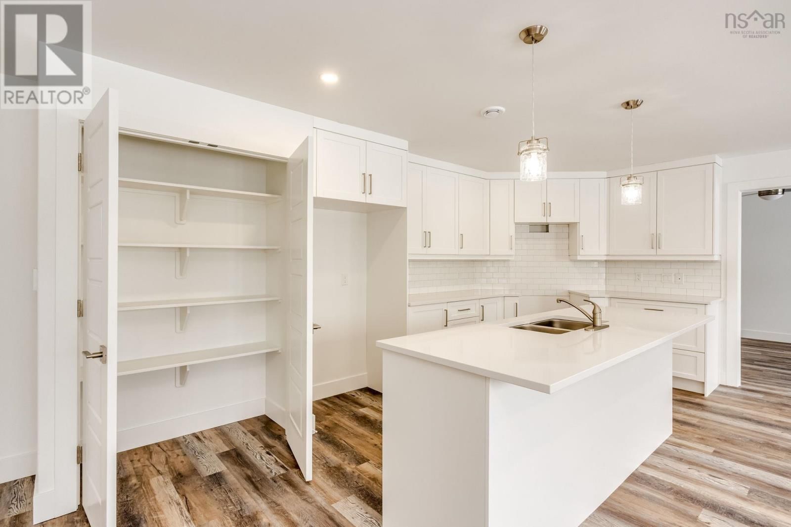
The Sellers agree to pay five thousand dollars ($5000) towards the Deed Transfer Tax on closing! Brand new fridge, stove, dishwasher, OTR microwave, washer & dryer now included!!!!!!! Welcome to Covey Drive! This quiet community has been designed with retirees and busy professionals in mind. These low maintenance homes offer great curb appeal, boasting vinyl cedar style shakes, stone accents, a covered front entry and a covered back deck. The attached garage is wired & heated, offering access to the utility room and the home. Contained within the 1336 sf, youll find a functional layout. The main living area boasts an open concept. The kitchen is ... read more
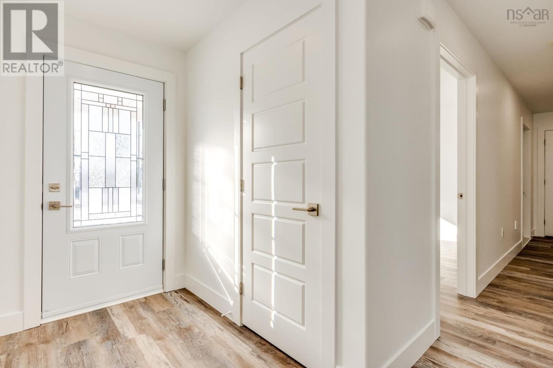
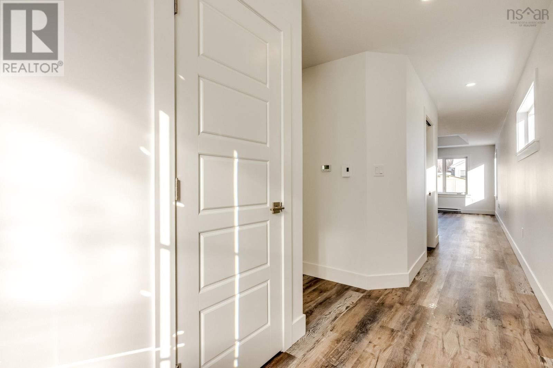
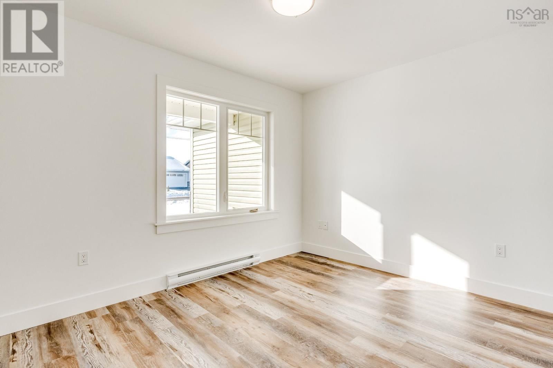
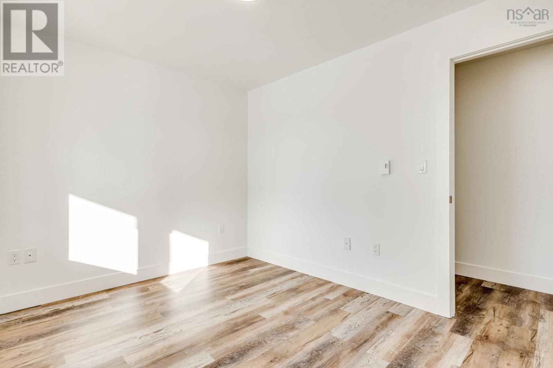
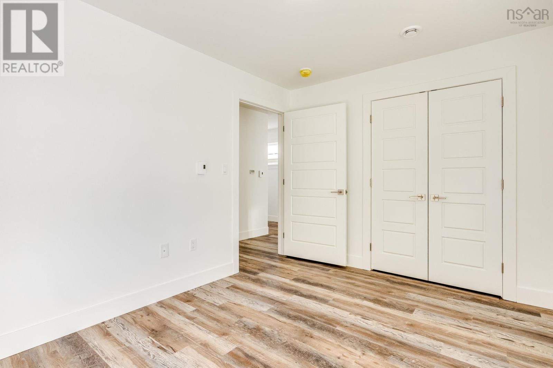
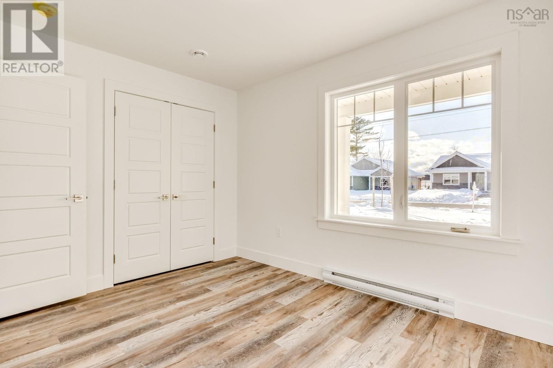
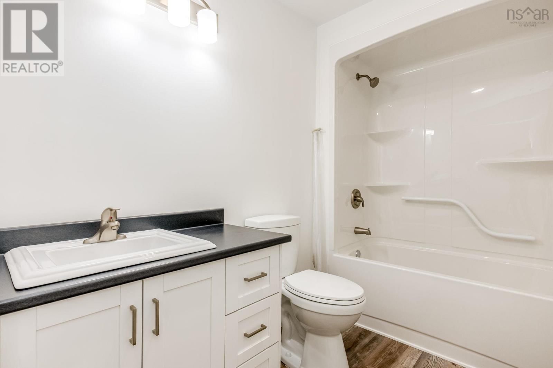
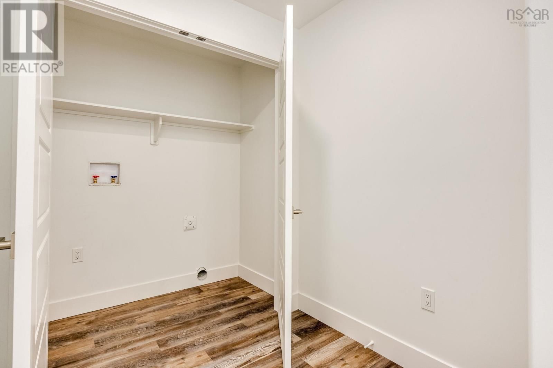
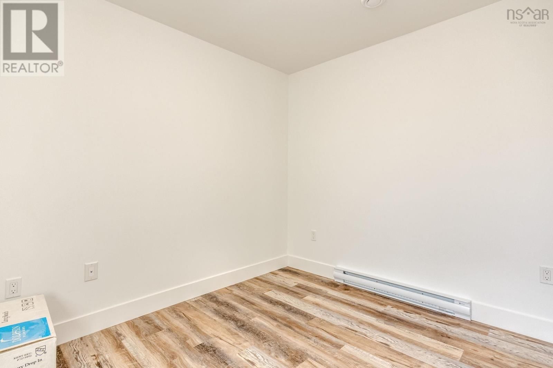
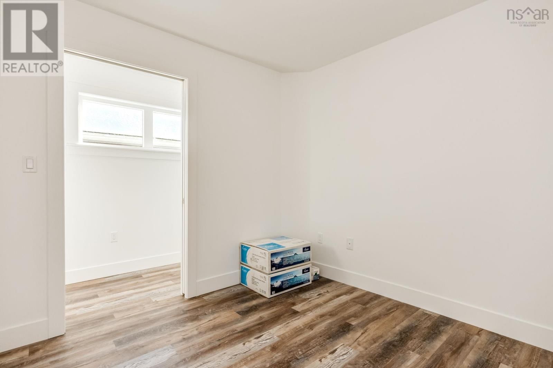
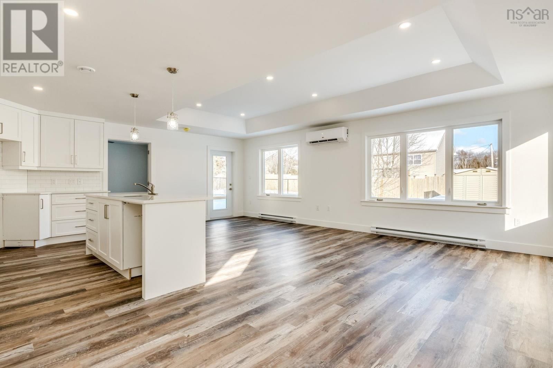
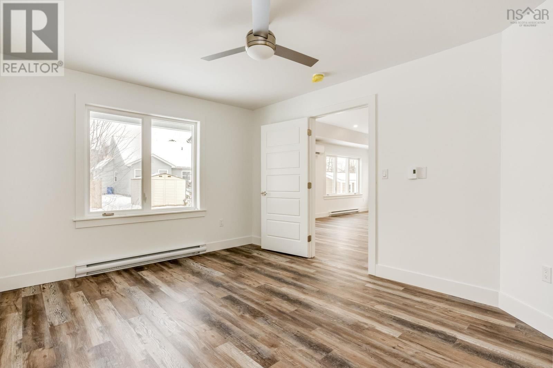
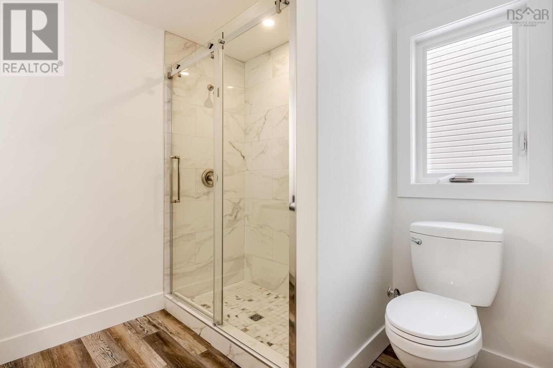
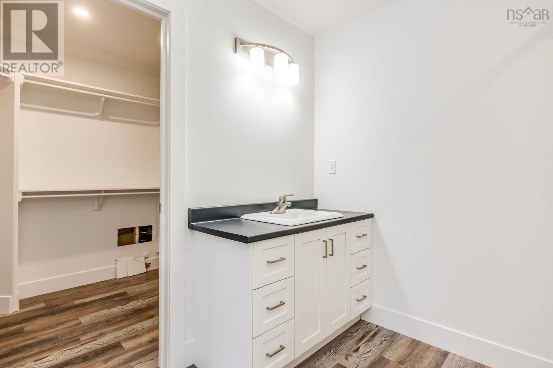
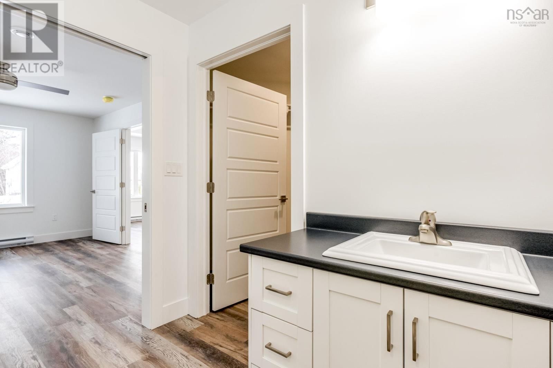
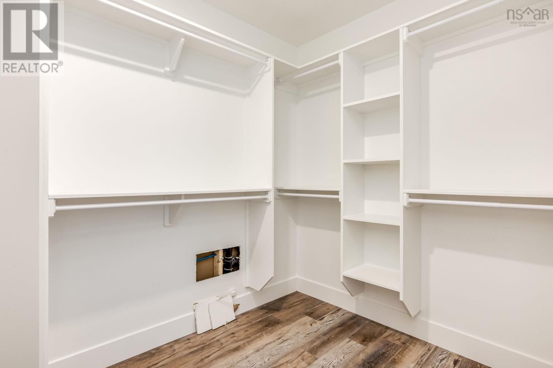
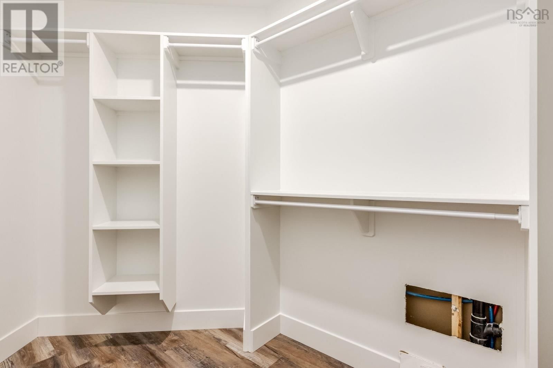
The Sellers agree to pay five thousand dollars ($5000) towards the Deed Transfer Tax on closing! Brand new fridge, stove, dishwasher, OTR microwave, washer & dryer now included!!!!!!! Welcome to Covey Drive! This quiet community has been designed with retirees and busy professionals in mind. These low maintenance homes offer great curb appeal, boasting vinyl cedar style shakes, stone accents, a covered front entry and a covered back deck. The attached garage is wired & heated, offering access to the utility room and the home. Contained within the 1336 sf, youll find a functional layout. The main living area boasts an open concept. The kitchen is complete with a centre island and pantry. The dining and living area boasts a tray ceiling. The heat pump is located in the dining/living area and allows for efficient heating and cooling. You can also access the covered deck via a garden door from this area. Imagine yourself enjoying a peaceful morning coffee or a quiet evening with friends here. The Primary Suite boasts an ensuite bath and a walk-in closet. The laundry room is conveniently located. The separation of the bedrooms allows for privacy. The den could be used as a home office. Quality finishes are found throughout this brand new one level home. Lots of closet/storage space. The yard is landscaped and driveway is paved. You can enjoy the benefits of Municipal Water and sewer and lower costs of County Taxes. Just a short walk takes you to sidewalks where you can enjoy a leisurely stroll. Located within minutes to all amenities, including dining, theatre, local wineries, shopping, University and Hwy # 101 access. (id:39198)
- Listing ID: 202607859
- Property Type: Single Family
| Property | |
|---|---|
| Style: | Bungalow |
| Ownership: | Freehold |
| Lot Size: | 0.1497 Ac Landscaped |
| Parking: | Garage |
| Building | |
|---|---|
| Type: | Single Family House |
| HVAC: | Air Conditioned, Baseboard Heaters, Ductless, Fireplace, Heat Pump and Wall Unit Electric |
| Exterior: | Stone and Vinyl |
| Basement: | None |
| Utilities: | Municipal Sewage System |
| Location | |
|---|---|
| Town: | North Kentville |
| Province: | Nova Scotia |
| Community Features: | School Bus |
| Rooms | Level | Dimensions |
|---|---|---|
| Foyer | Main level | 5.2 x 3.4 |
| Kitchen | Main level | 8.6 x 18. |
| Dining room | Main level | 12.4 x 10. |
| Living room | Main level | 18.6 x 13.6 |
| Primary Bedroom | Main level | 14.4 x 11.2 |
| 3pc Ensuite bath | Main level | 8 x 8. |
| Other | Main level | 10 x 6.6 |
| 4pc Bathroom | Main level | 8.6 x 5. |
| Bedroom | Main level | 9.4 x 12; |
| Den | Main level | 9 x 9.8 |
| Laundry room | Main level | 3.5 x 6.8 |
Book a showing to see this Covey Home in North Kentville
This property has so much to offer. Book a private showing now, as you do not want to miss out on 39 Covey Drive in North Kentville, Nova Scotia!
Private Showing Request
Send a request to book a private showing for
.
Please Note: Information you supply in the contact form will be kept fully confidential.
Is this home the right property for you? Start a conversation to find out.

Provided by Royal LePage Atlantic (New Minas). MLS®, REALTOR®, and the associated logos are trademarks of the Canadian Real Estate Association.

This REALTOR.ca listing content is owned and licensed by REALTOR® members of the Canadian Real Estate Association.
Have questions or need more information about this home? Don't know where to begin? Then, let us connect you with the best real estate agent to guide you.

Inquiries submitted through this website will be responded to by a local sales representative from Royal LePage®.
Start a Conversation by Text
Provide your full name, phone and email to start a conversation by text message.
Please Note: Information you supply in the contact form will be kept fully confidential.
Start a Conversation by Email
Provide your full name and email to start a conversation by email.
Please Note: Information you supply in the contact form will be kept fully confidential.