
42 Bellmont Avenue, North Chegoggin, Nova Scotia B5A 5K5

$459,900
- 5 bedrooms
- 2 bathrooms
- 2,775 Square Feet
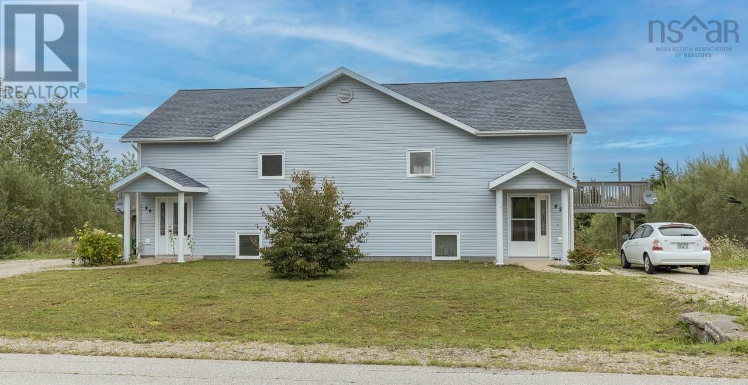
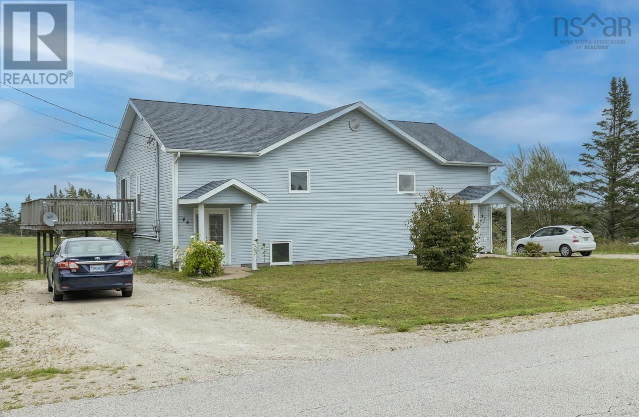
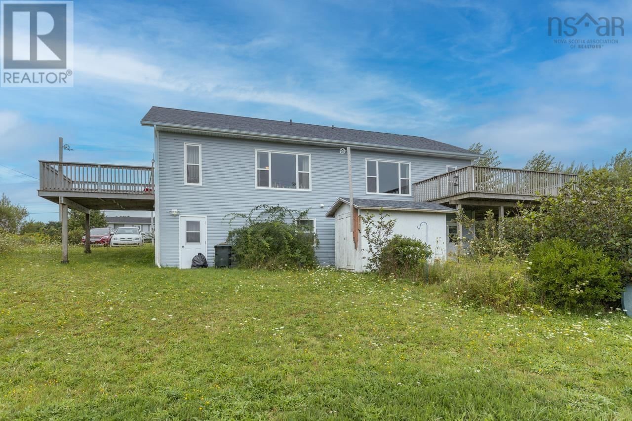
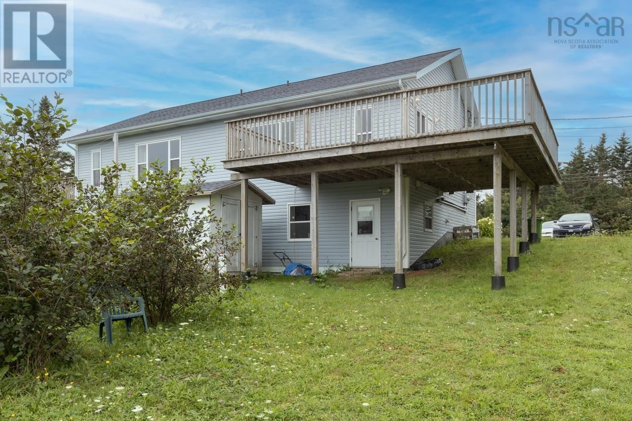
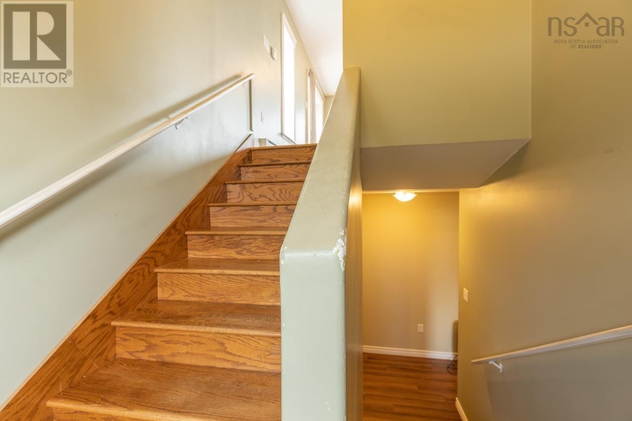
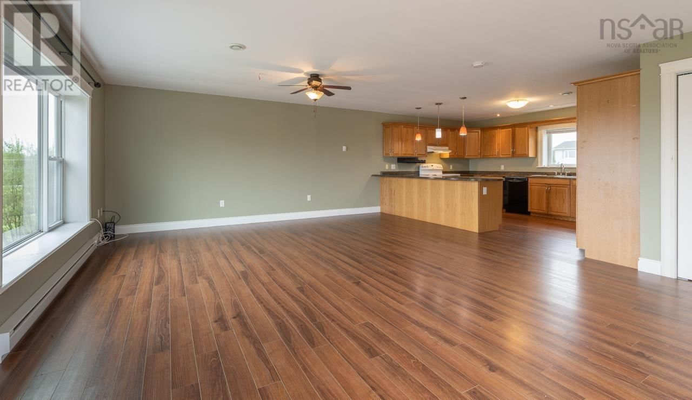
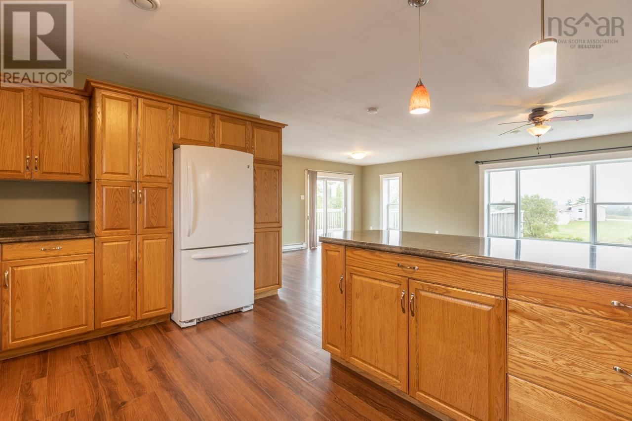
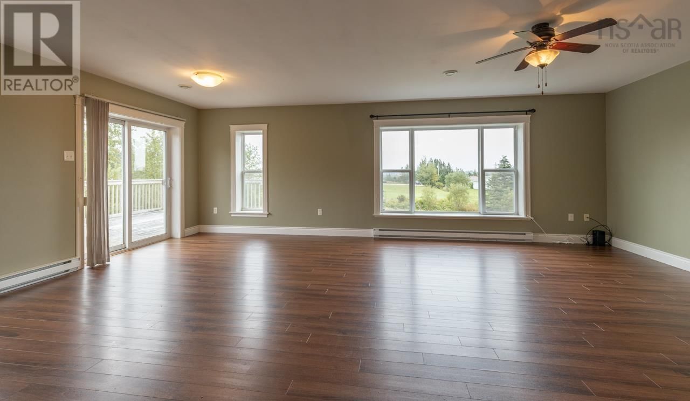
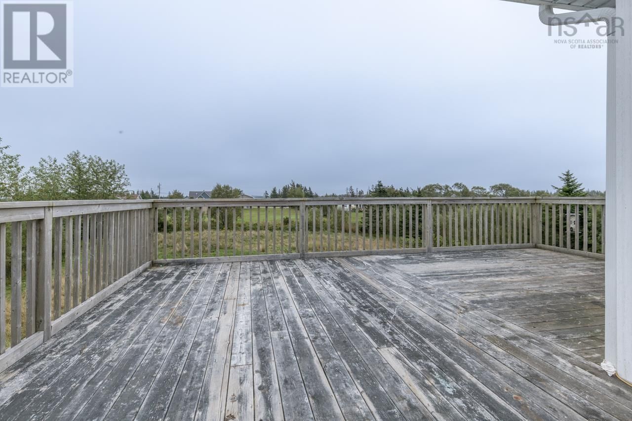
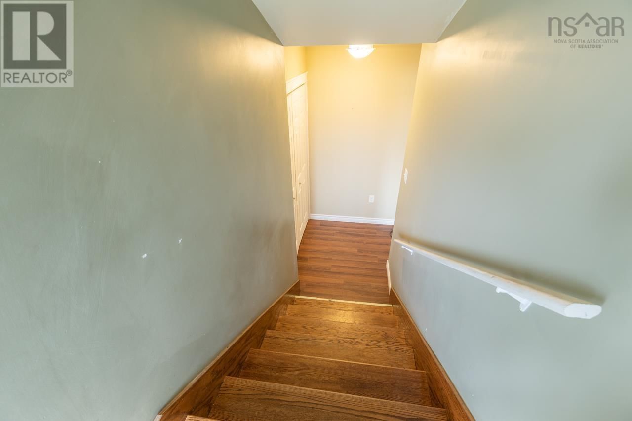
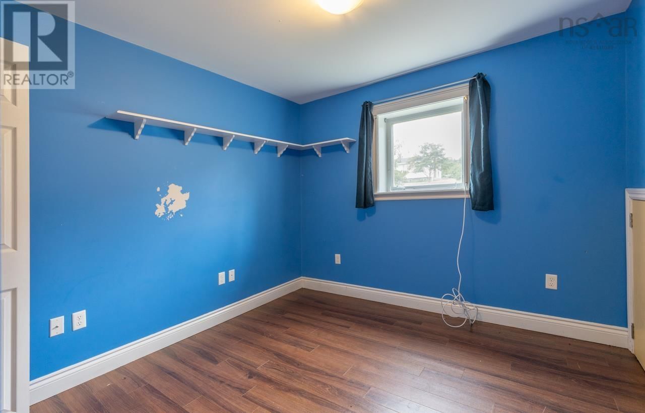
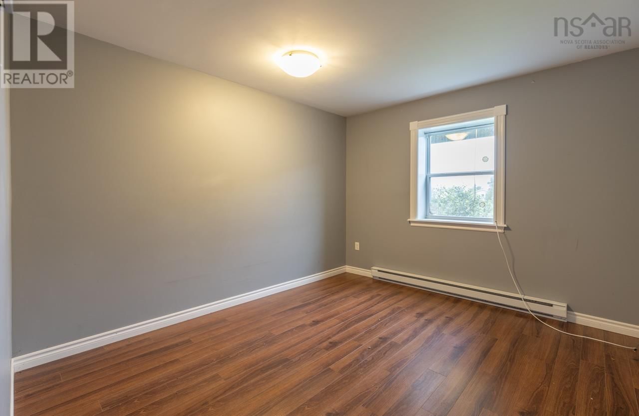
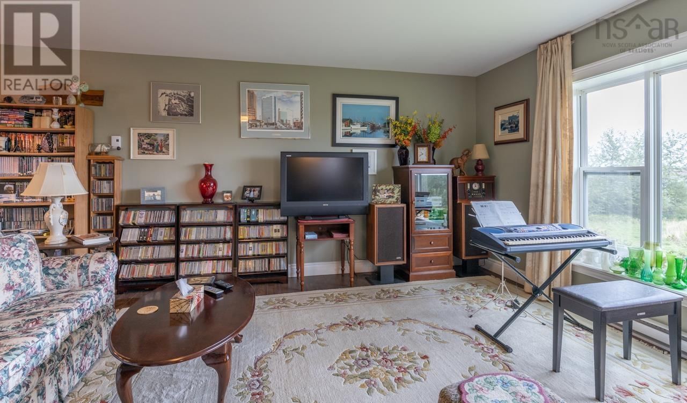
Just north of Yarmouth is 42-44 Bellmont Avenue. This ICF Construction Duplex was designed to live in one side with 3 bedrooms and the other side designed fora tenant to reside and create a rental income. The home offers very efficient heating costs. The floor plan consists of upper level open concept living with bedrooms on the lower levelfor quiet resting or sleeping. This location is in a friendly family environment close to schools and services. Reasonably priced and income potential all add up to a viewing request. (id:39198)
- Listing ID: 202508475
- Property Type: Single Family
- Year Built: 2009
| Property | |
|---|---|
| Style: | Cape Cod |
| Ownership: | Freehold |
| Lot Size: | 0.8058 Ac |
| Parking: | Gravel |
| Building | |
|---|---|
| Type: | Single Family Duplex |
| HVAC: | Baseboard Heaters and Fireplace Electric |
| Exterior: | Vinyl |
| Basement: | Full (Partially Finished) |
| Utilities: | Septic System |
| Location | |
|---|---|
| Town: | North Chegoggin |
| Province: | Nova Scotia |
| Rooms | Level | Dimensions |
|---|---|---|
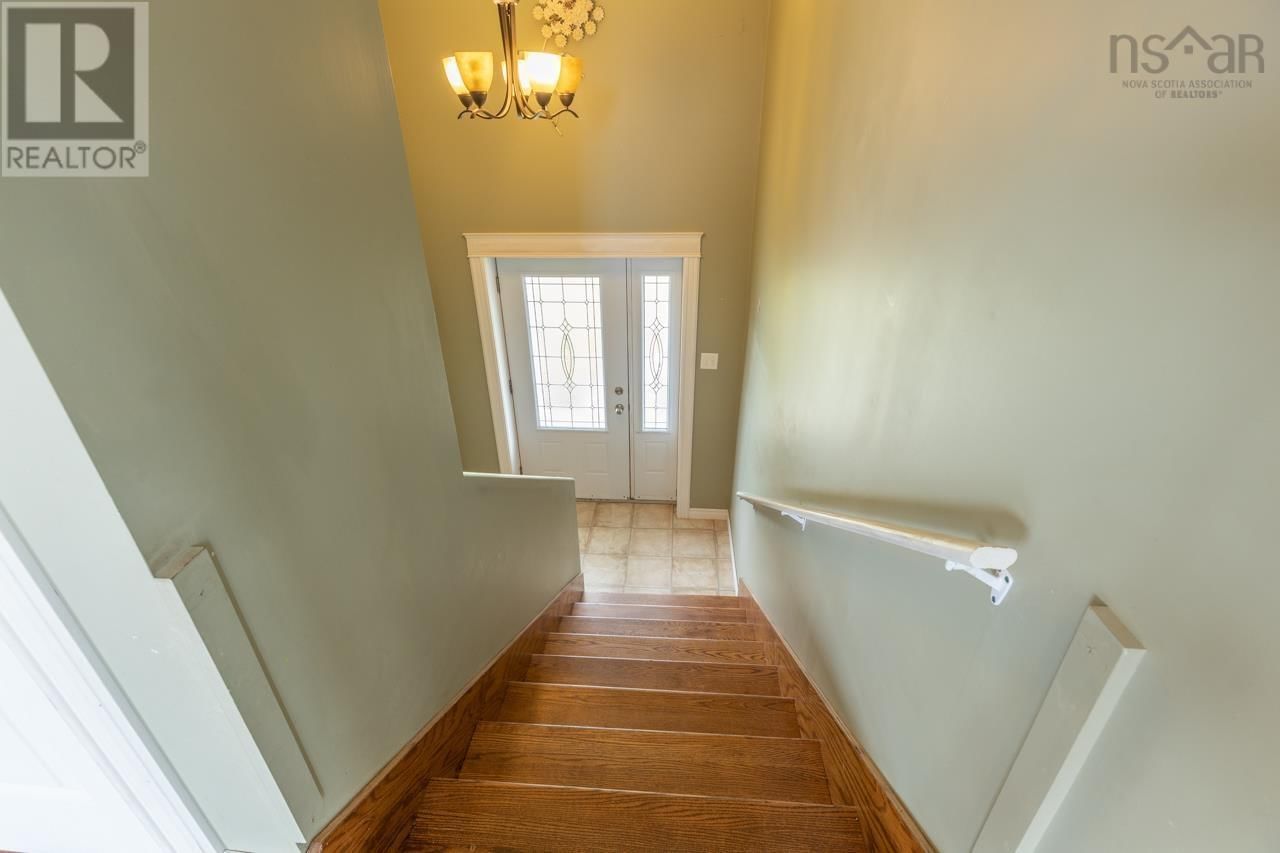
| Foyer | Main level | 7.2 x 8 |
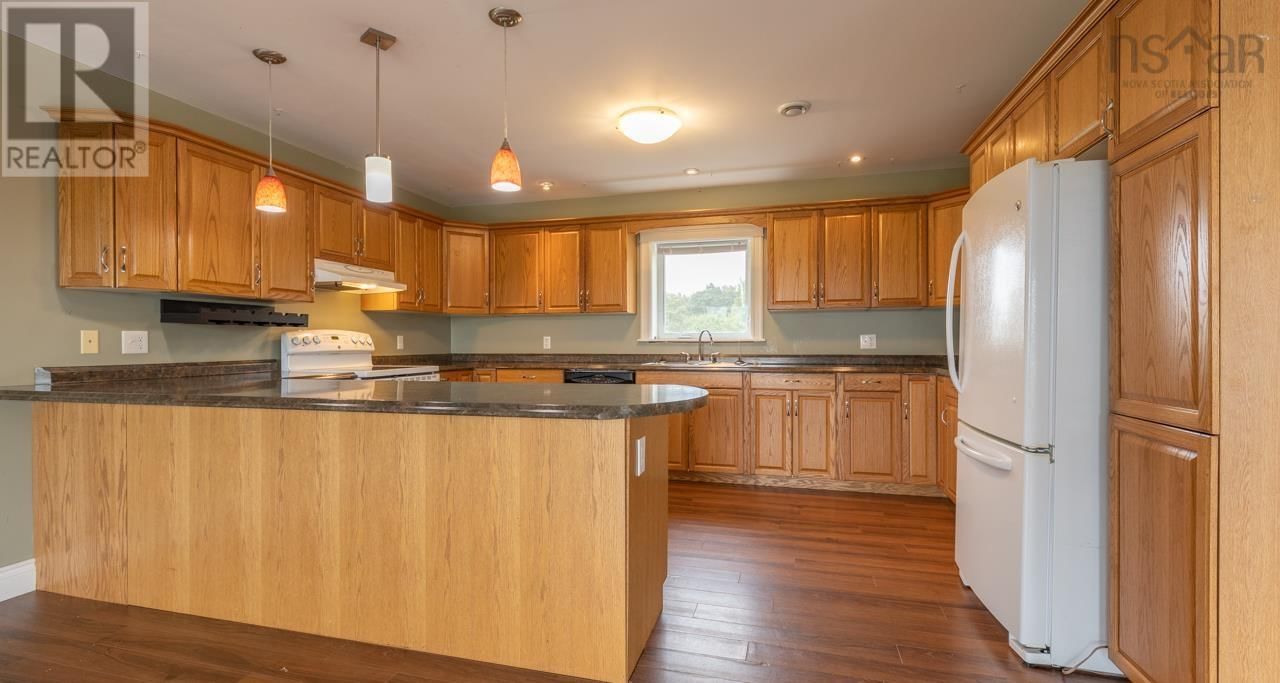
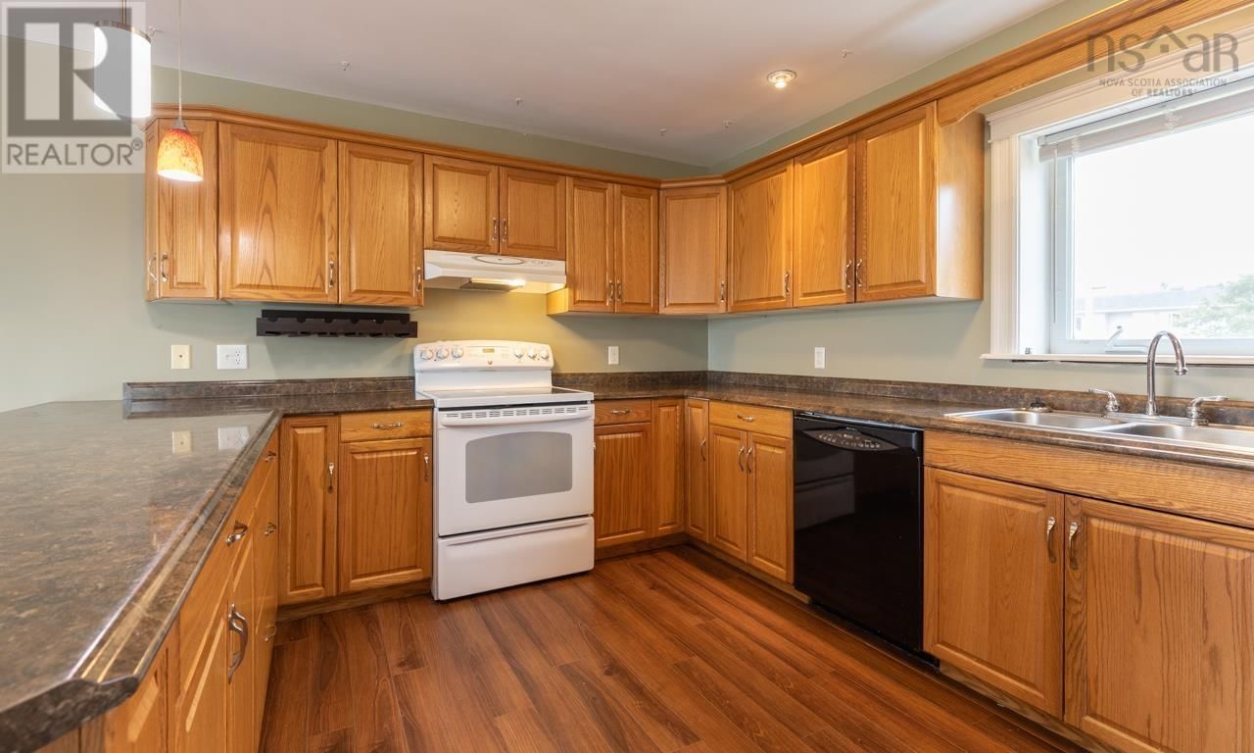
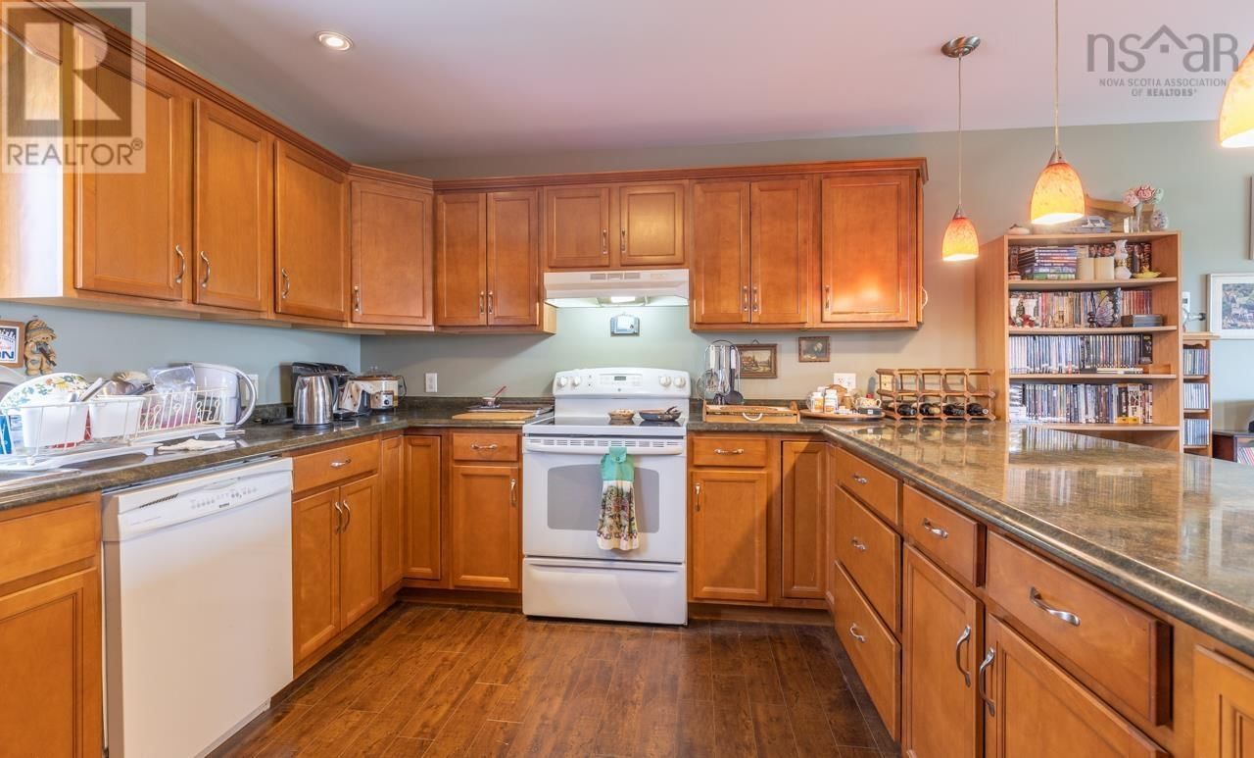
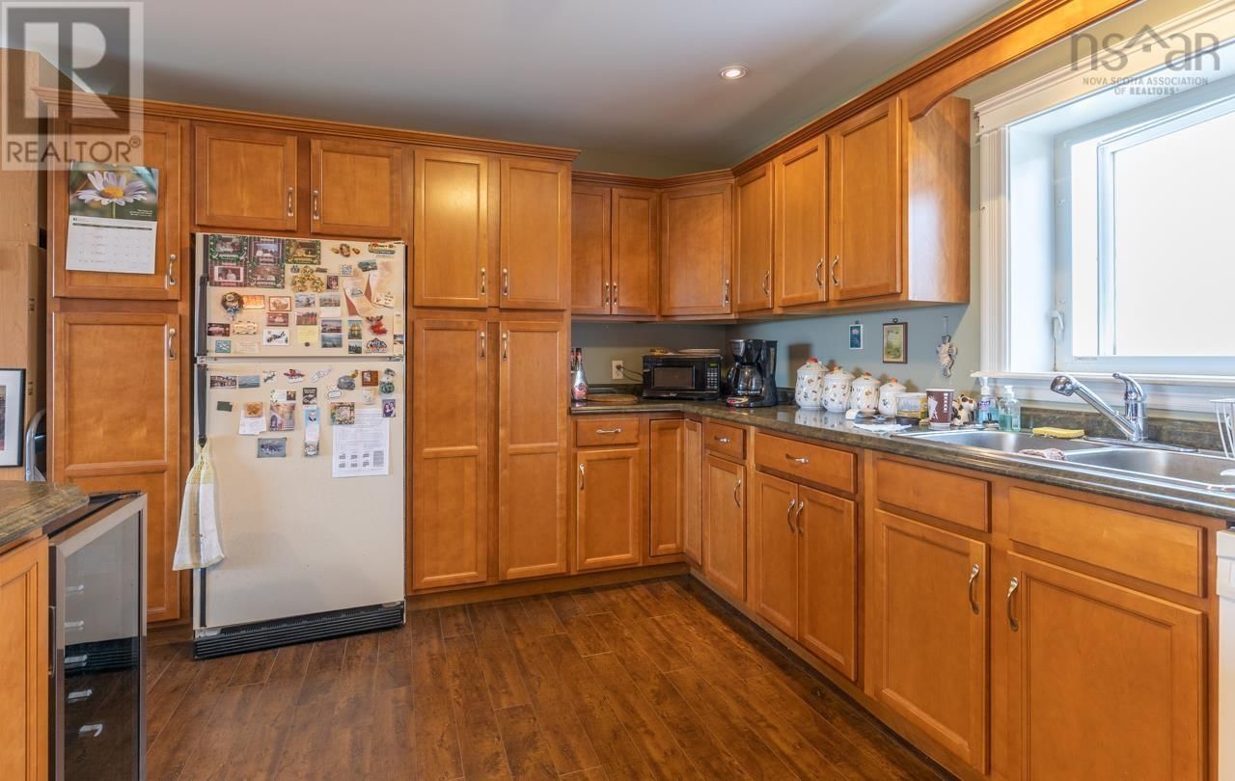
| Kitchen | Main level | 11 x 15.9 |
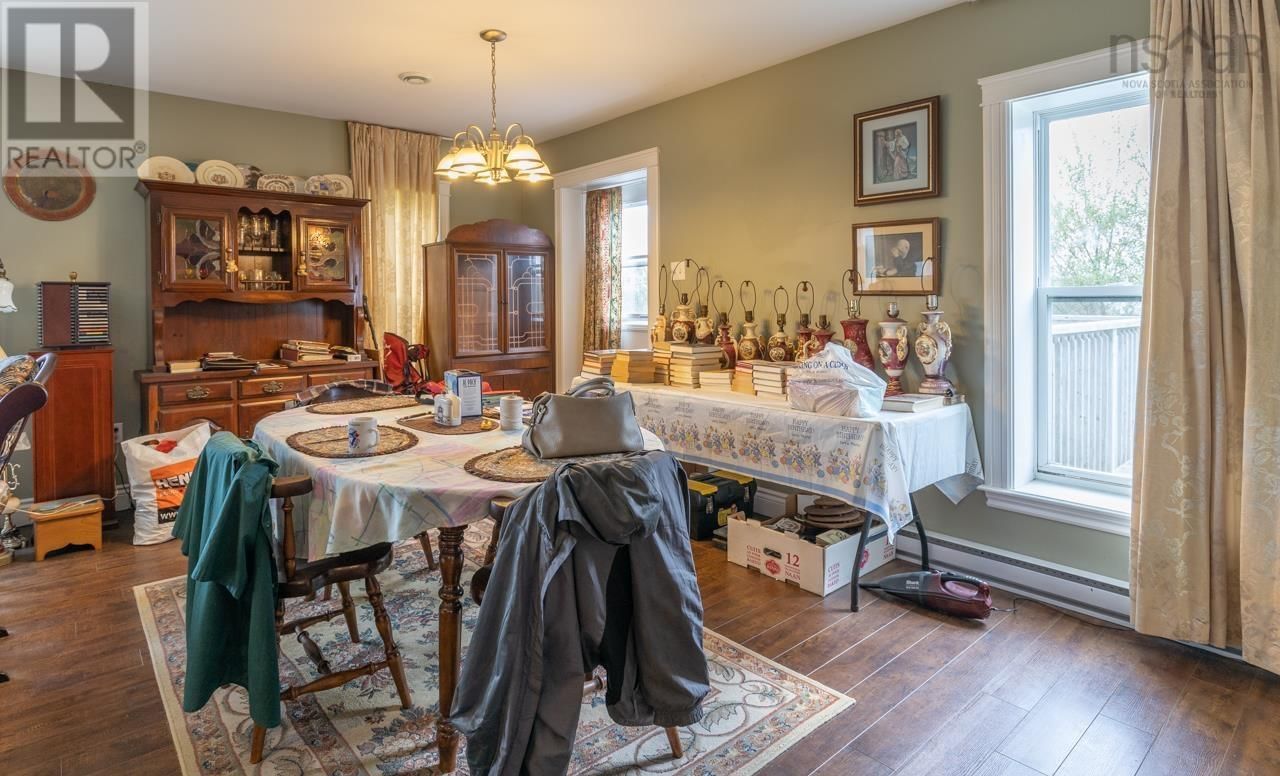
| Living room | Main level | 17.4 x 23.6 |
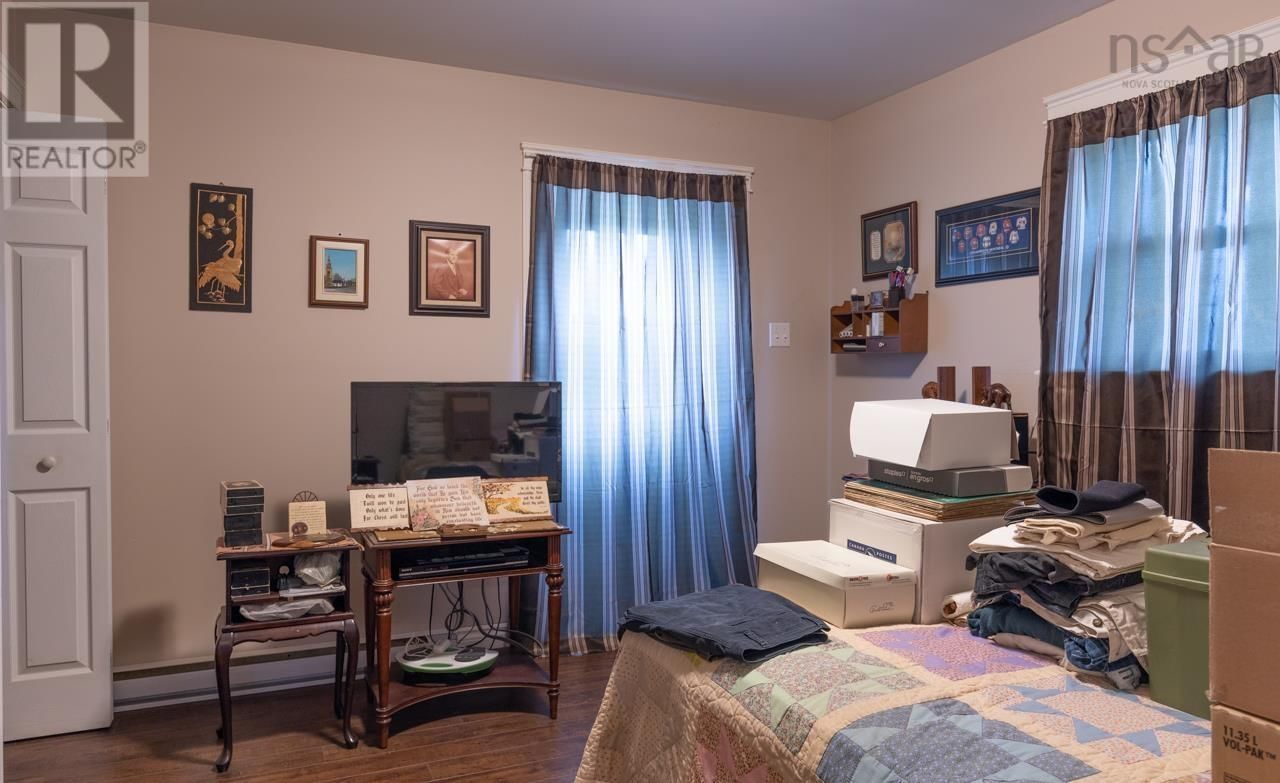
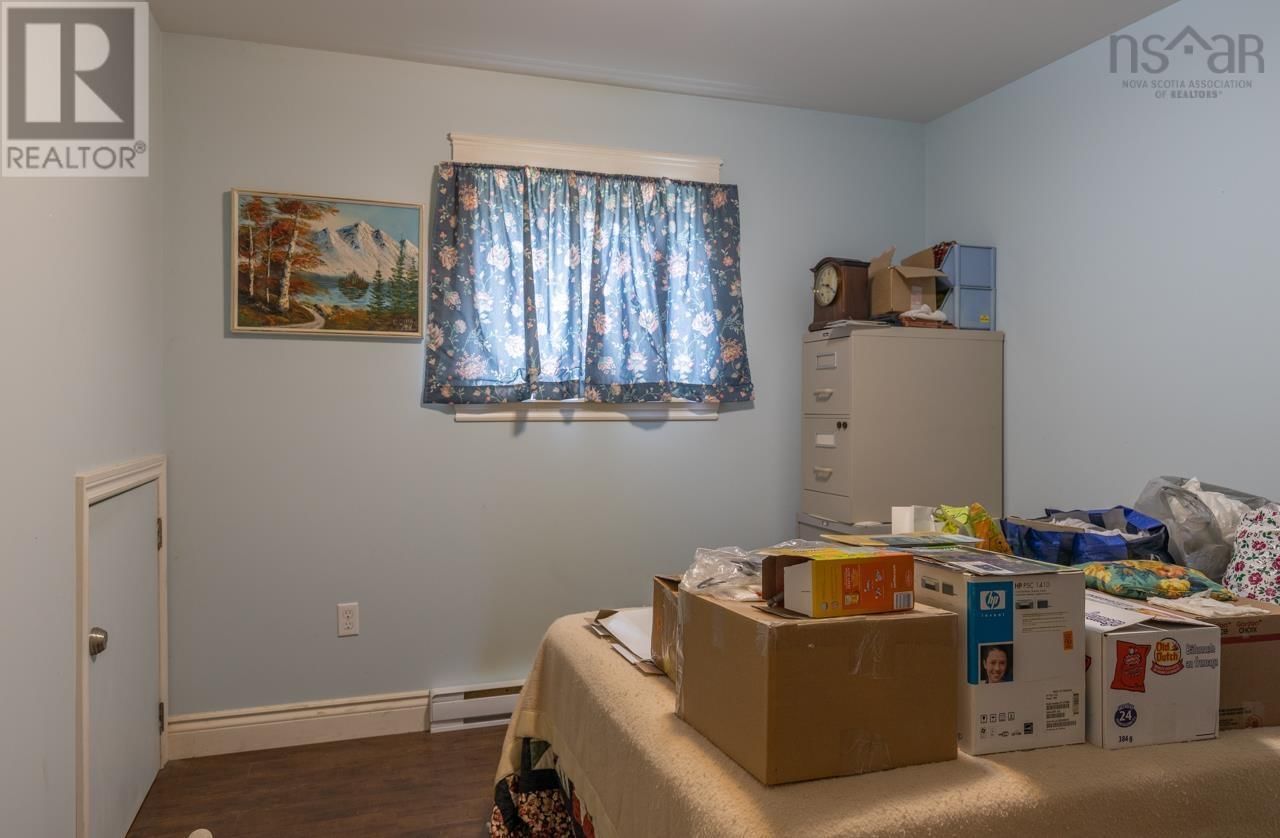
| Bedroom | Lower level | 12.2 x 10 |
| Bedroom | Lower level | 11 x 11.10 |
| Bedroom | Lower level | 11.11 x 9.8 |
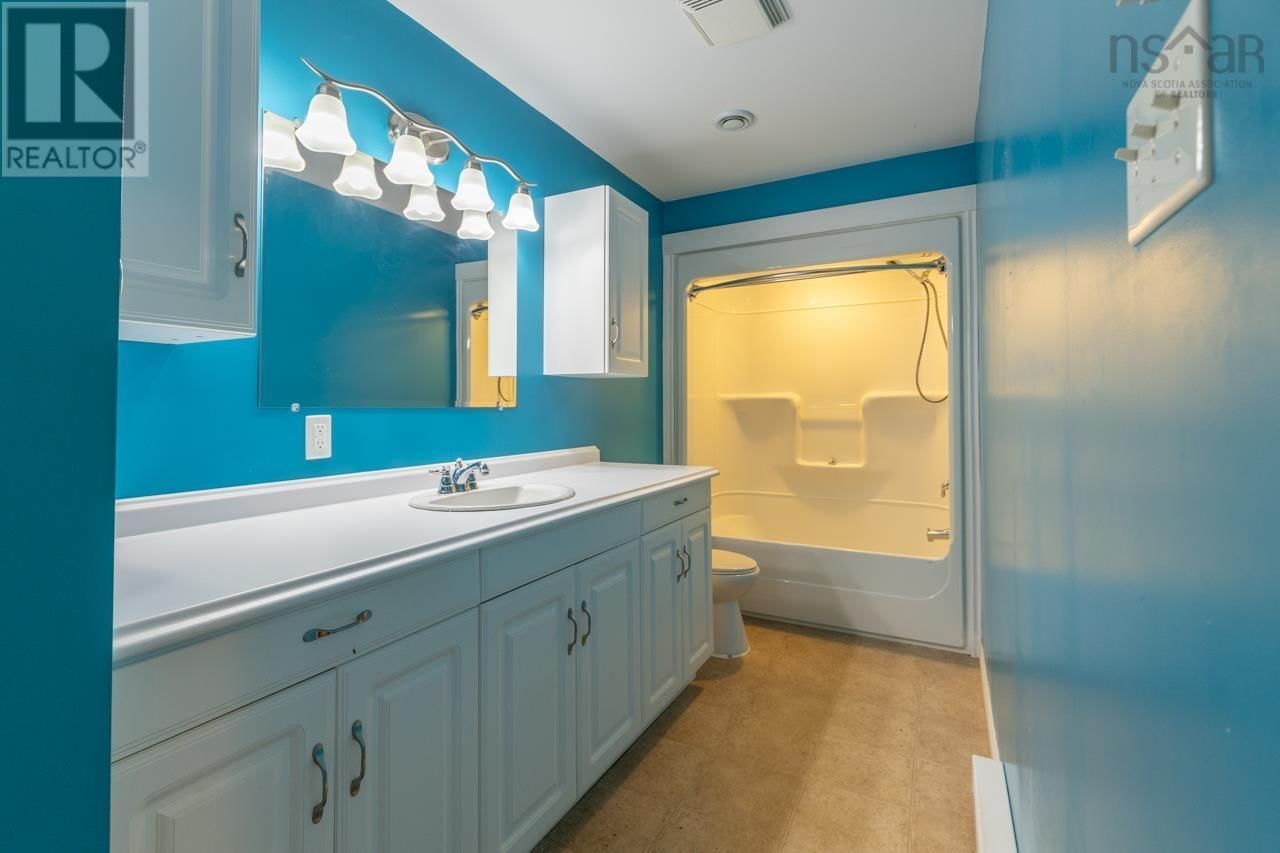
| 4pc Bathroom | Lower level | 13.5 x 5.5 |
| Foyer | Main level | 7.2 x 8.2 |
| Kitchen | Main level | 11 x 15.9 |
| Living room | Main level | 17.5 x 23.6 |
| Bedroom | Lower level | 12.3 x 10 |
| Bedroom | Lower level | 11.11 x 11.4 |
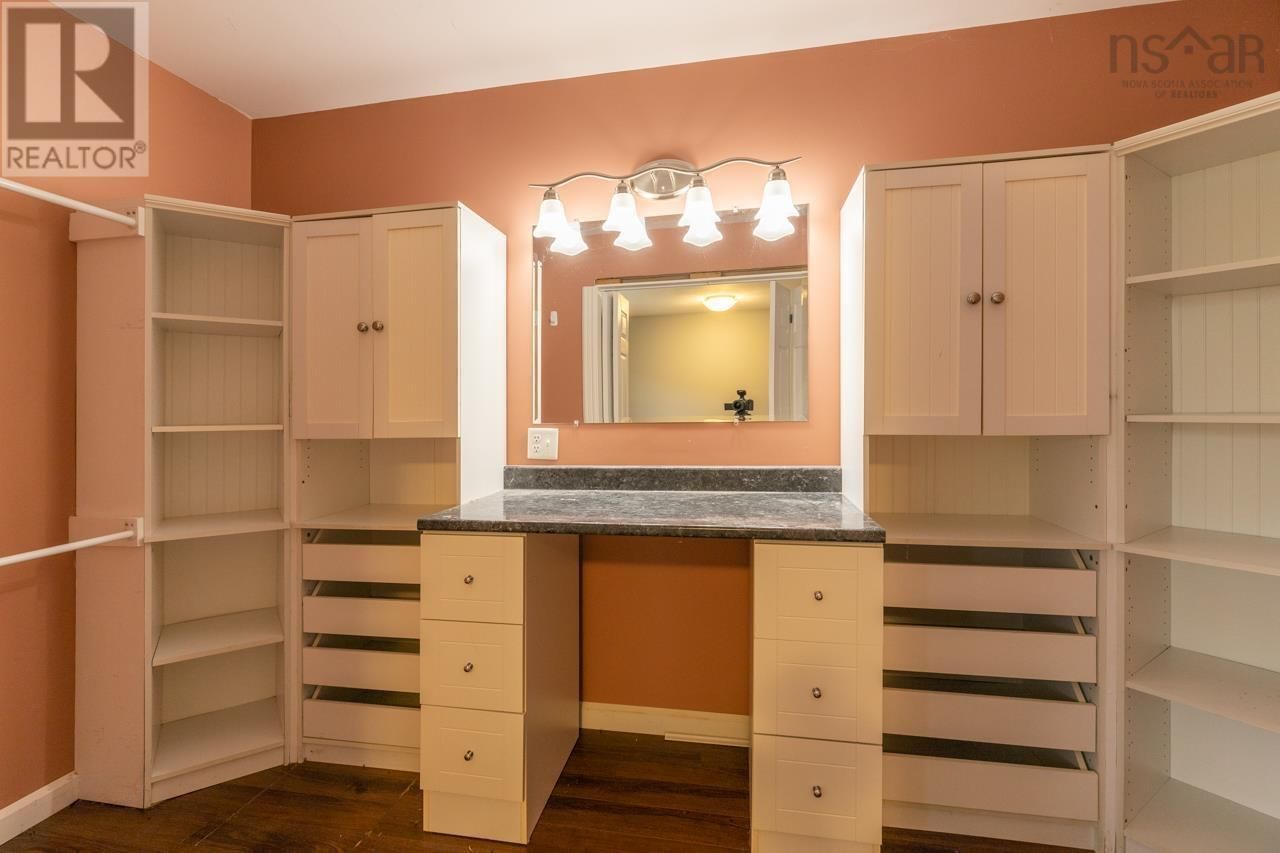
| Other | Lower level | 12 x walk in 6 |
| 4pc Bathroom | Lower level | 13.2 x 5.4 |
Book a showing to see this Bellmont Home in North Chegoggin
This property has so much to offer. Book a private showing now, as you do not want to miss out on 42 Bellmont Avenue in North Chegoggin, Nova Scotia!
Private Showing Request
Send a request to book a private showing for
.
Please Note: Information you supply in the contact form will be kept fully confidential.
Is this home the right property for you? Start a conversation to find out.

Provided by The Real Estate Store. MLS®, REALTOR®, and the associated logos are trademarks of the Canadian Real Estate Association.

This REALTOR.ca listing content is owned and licensed by REALTOR® members of the Canadian Real Estate Association.
Have questions or need more information about this home? Don't know where to begin? Then, let us connect you with the best real estate agent to guide you.

Inquiries submitted through this website will be responded to by a local sales representative from Royal LePage®.
Start a Conversation by Text
Provide your full name, phone and email to start a conversation by text message.
Please Note: Information you supply in the contact form will be kept fully confidential.
Start a Conversation by Email
Provide your full name and email to start a conversation by email.
Please Note: Information you supply in the contact form will be kept fully confidential.