
4312 Prospect Road, North Alton, Nova Scotia B4N 3V8






$499,000
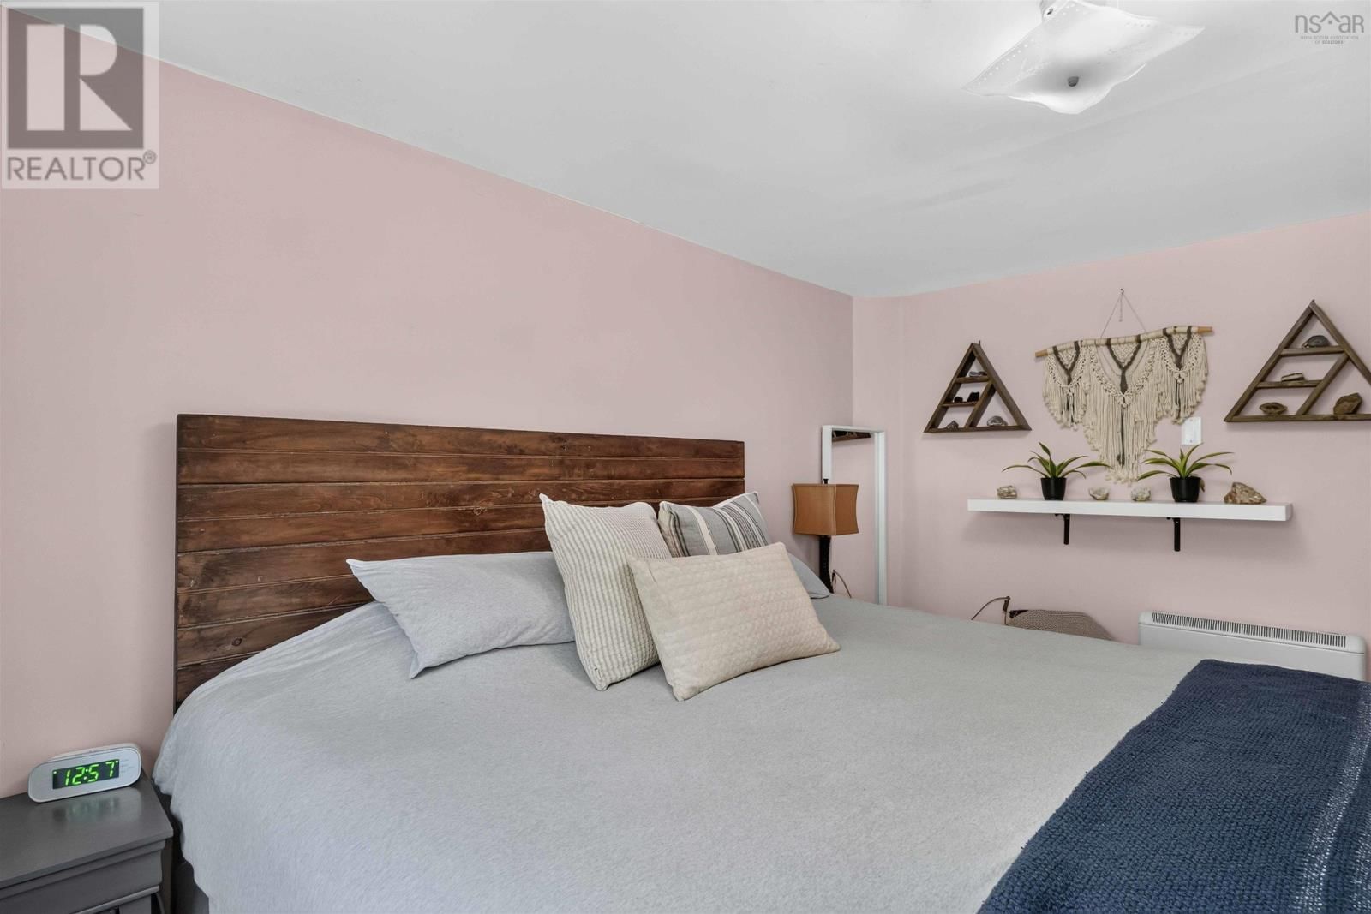
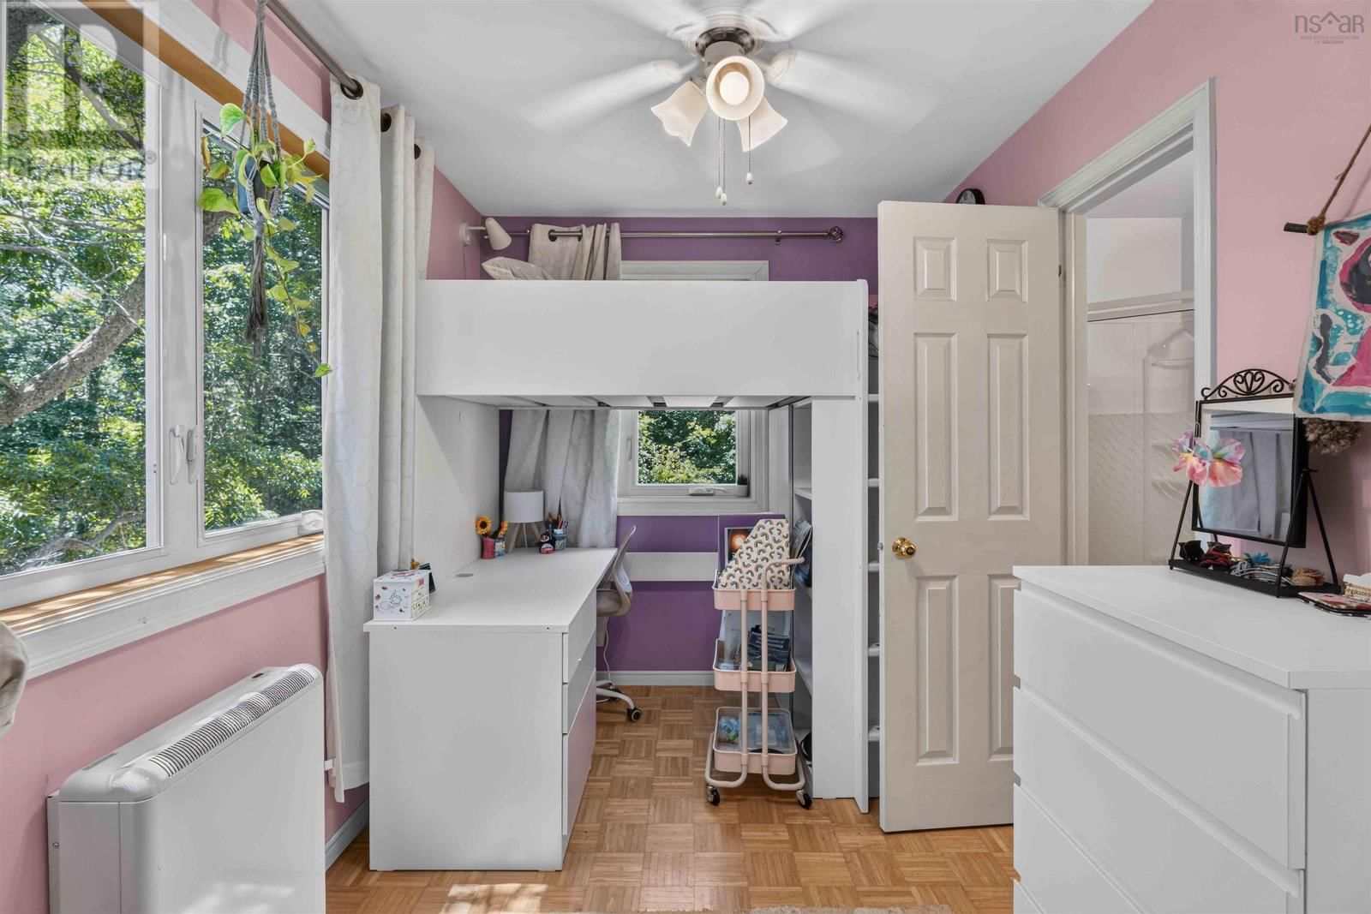
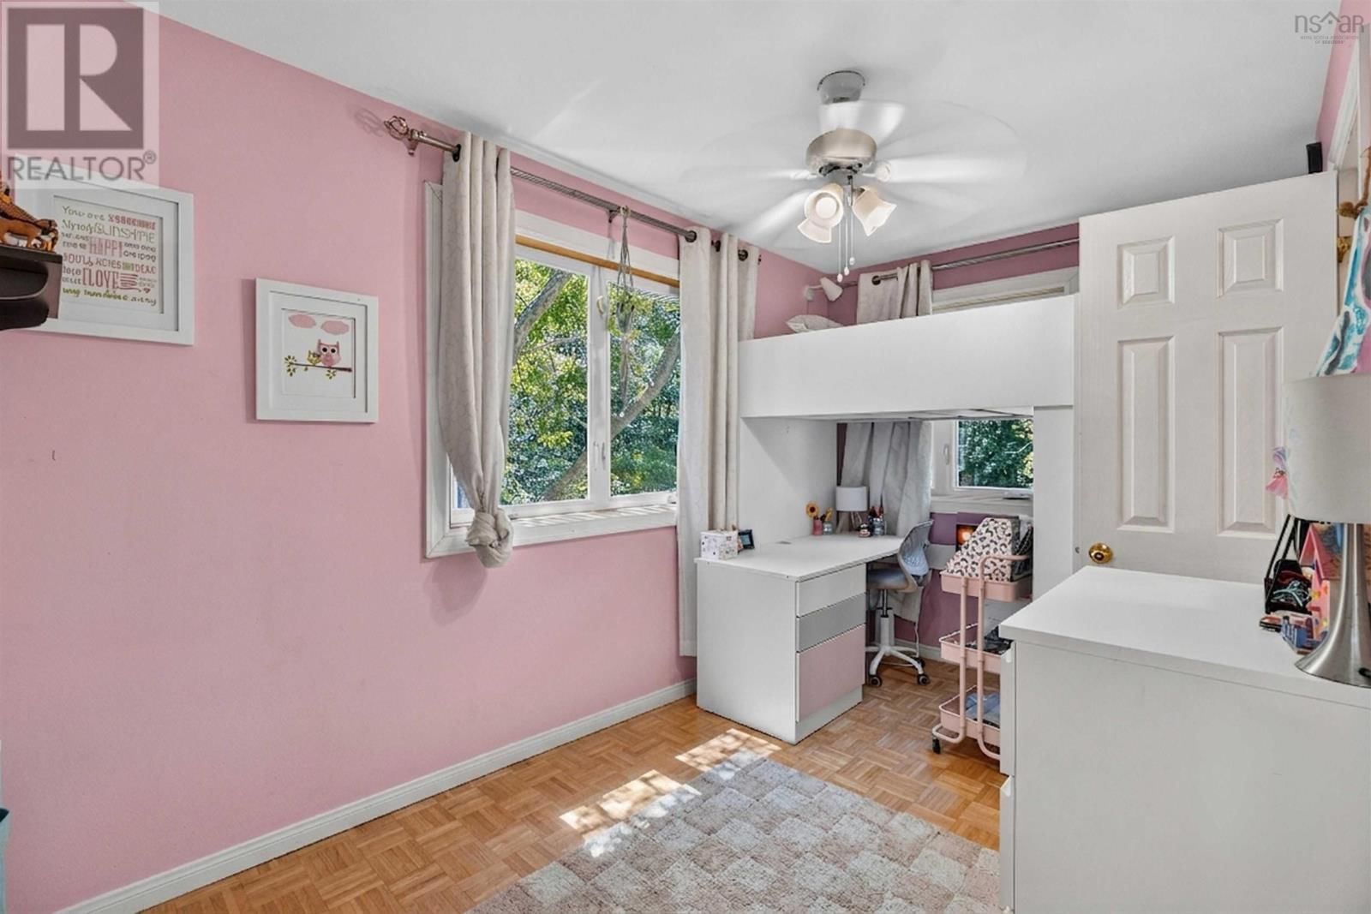
- 4 bedrooms
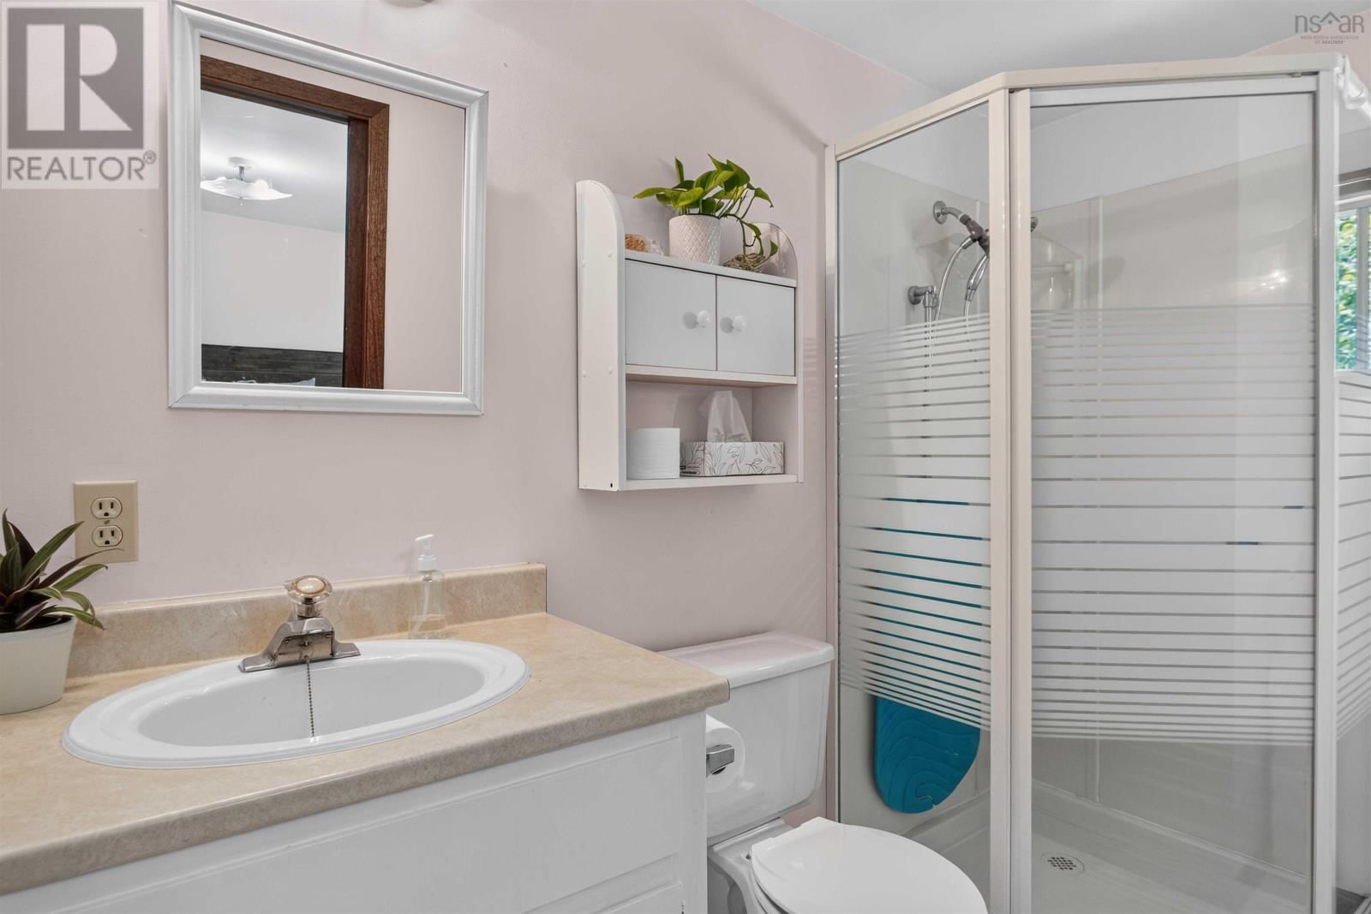
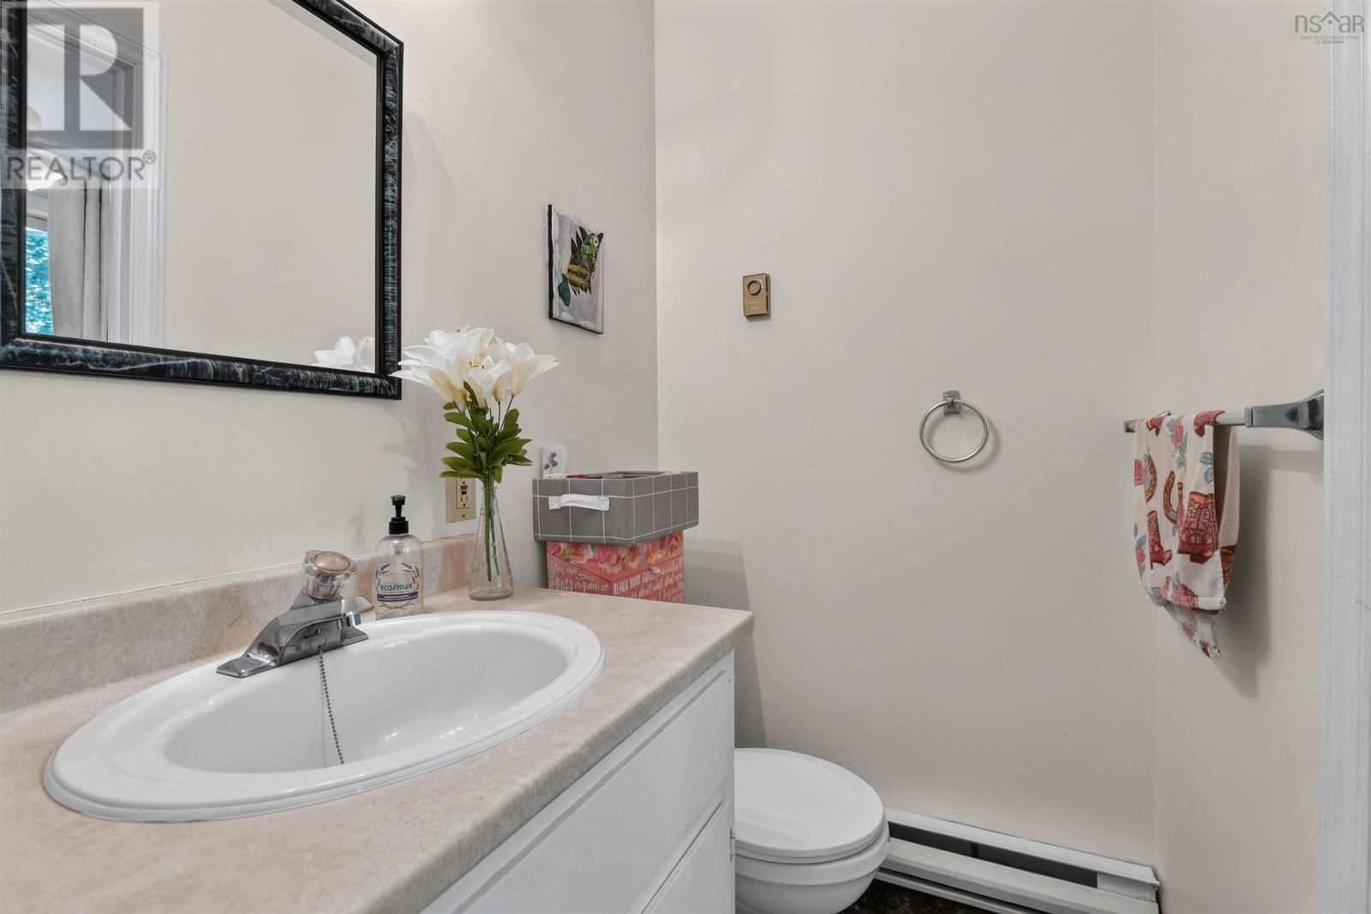
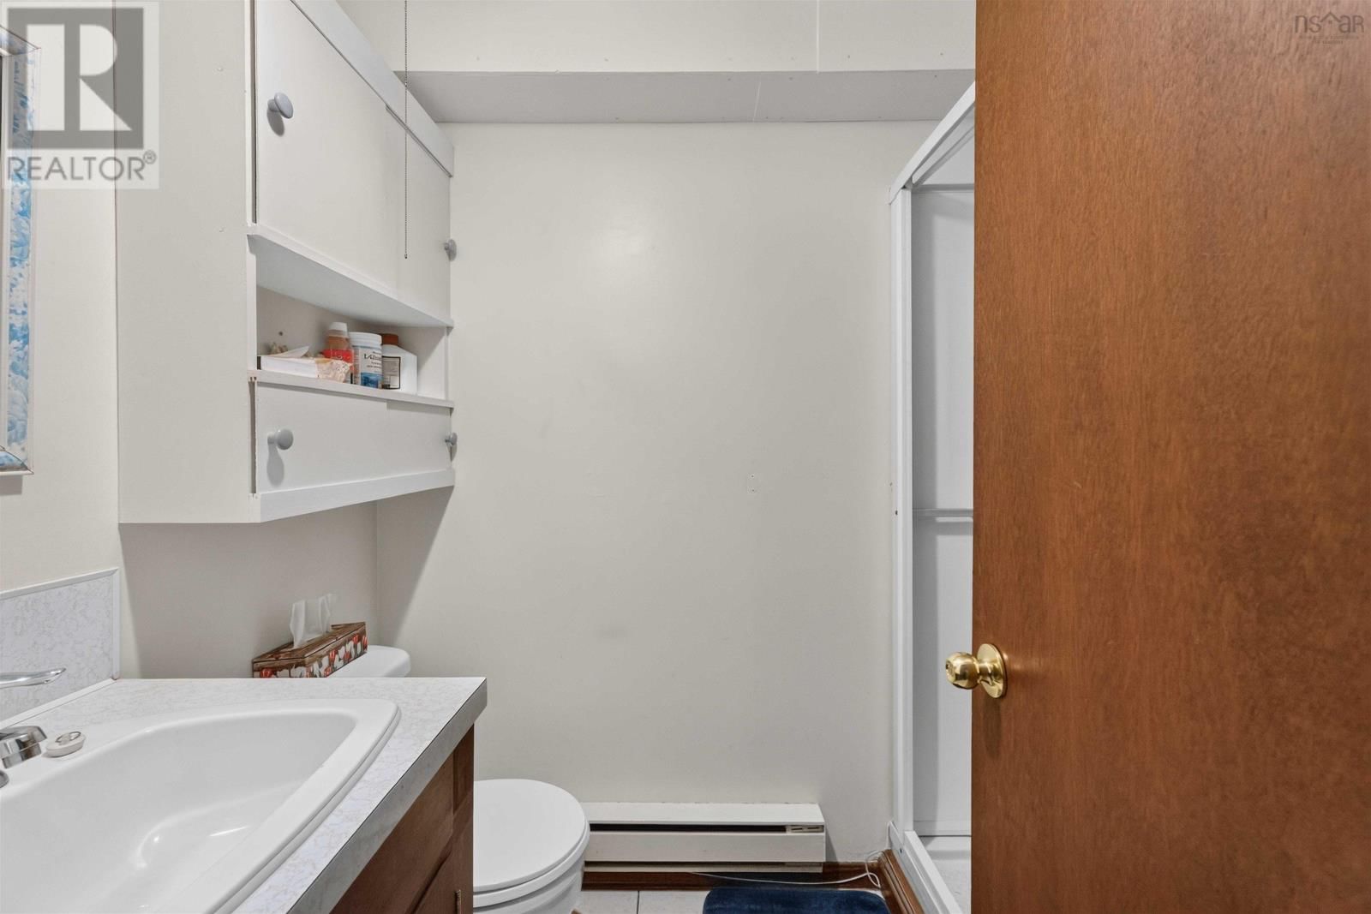
- 4 bathrooms
- 2,700 Square Feet
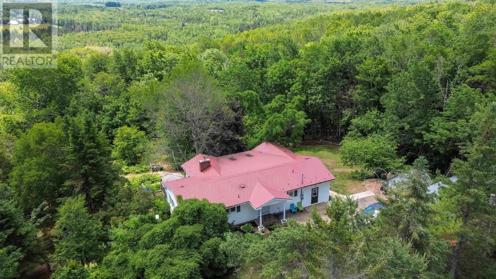
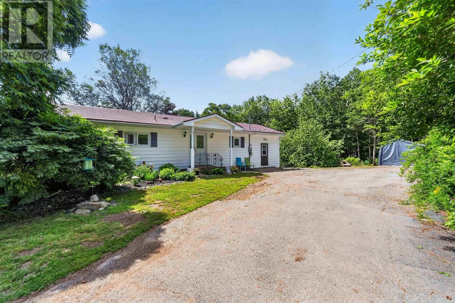
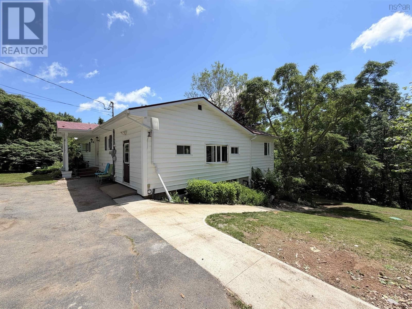
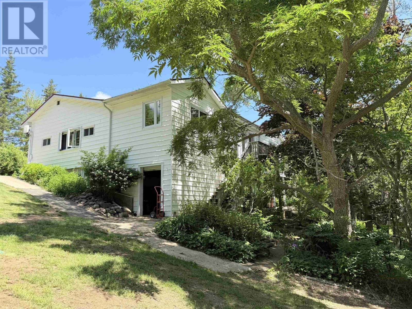
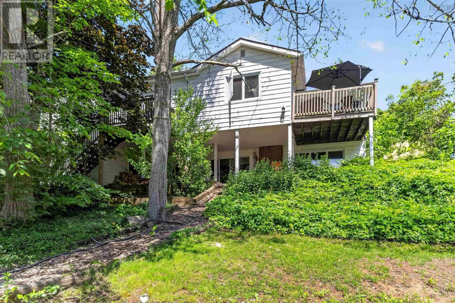
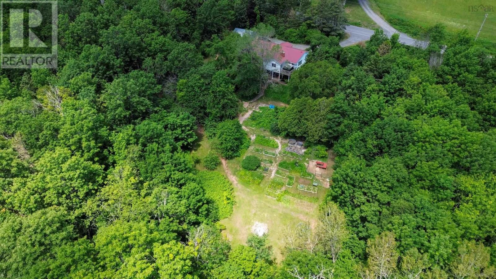
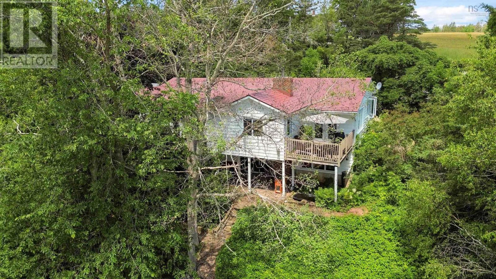
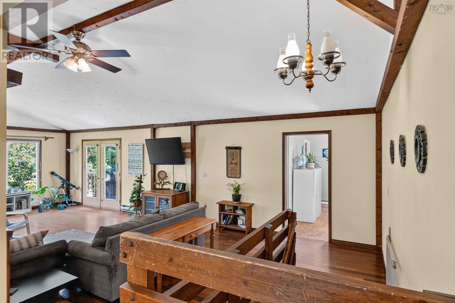
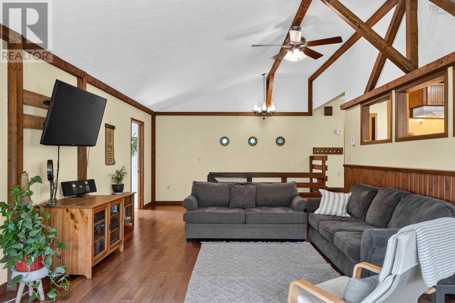
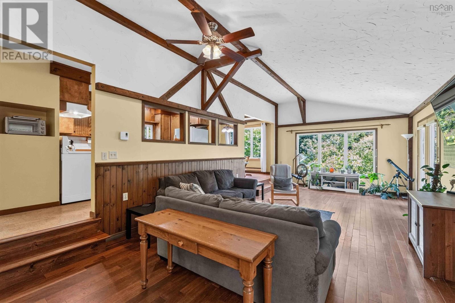
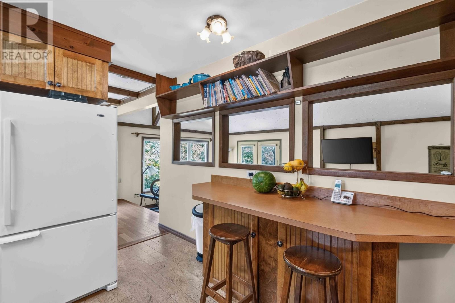
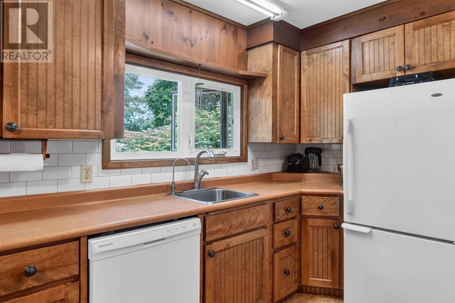
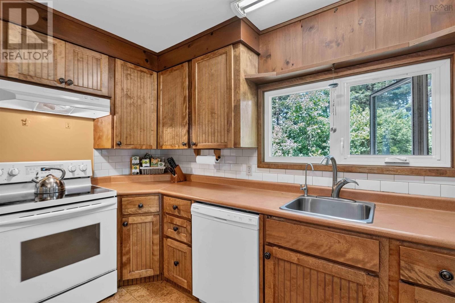
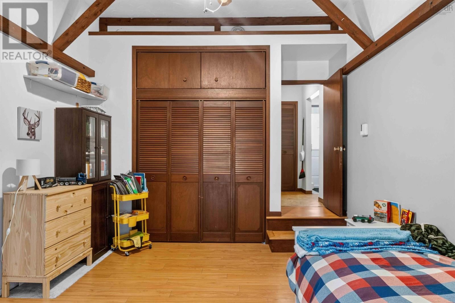
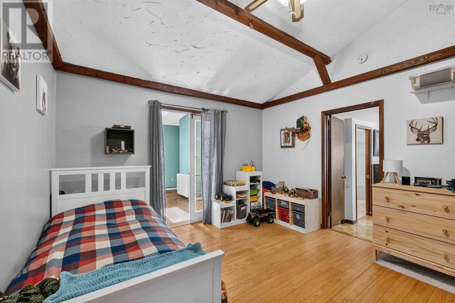
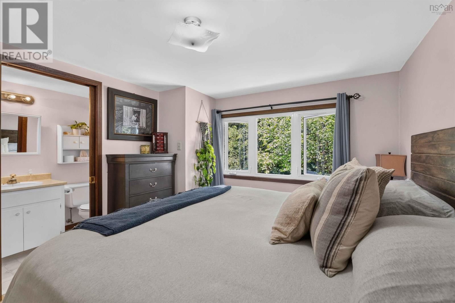
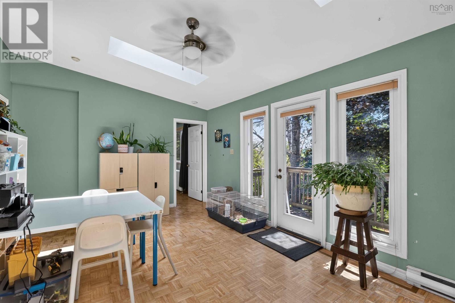
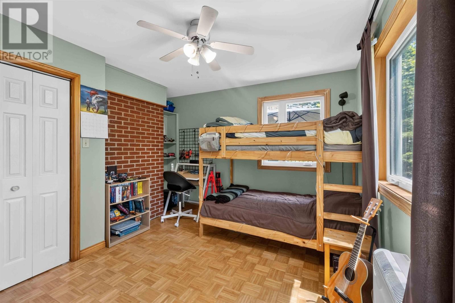
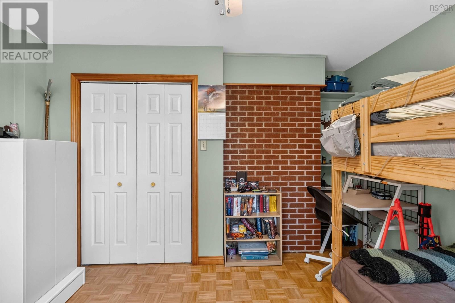
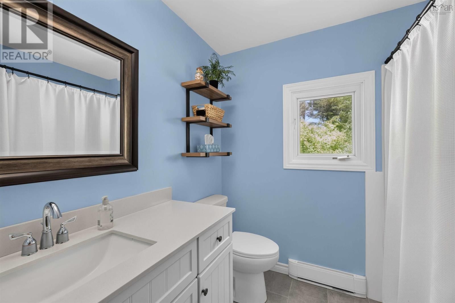
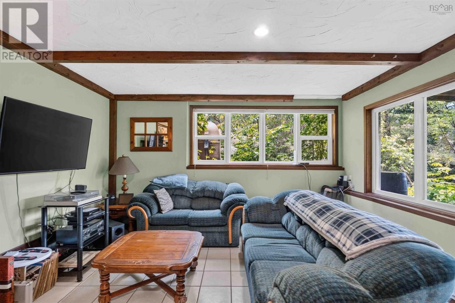
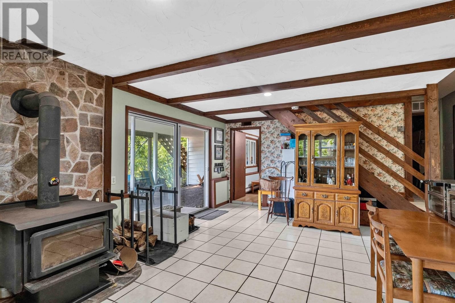
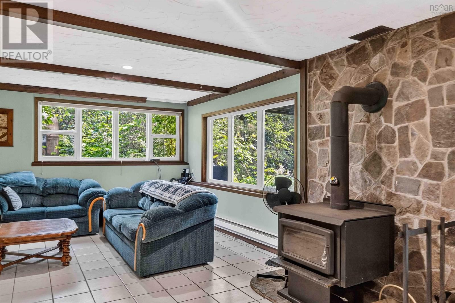
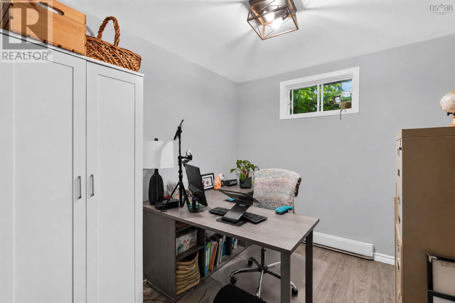
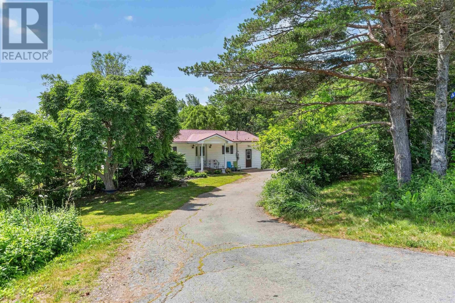
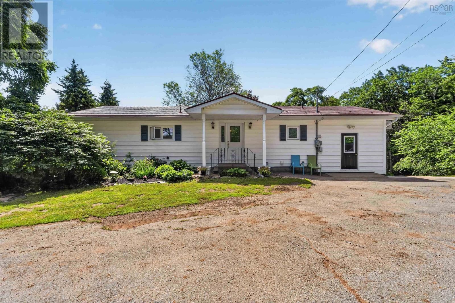
If youve been dreaming of a quieter lifestyle with room to grow, garden, and enjoy the outdoors, 4312 Prospect Road delivers. Set on 4.3 private acres just minutes from Highway 101 access and Kentville, this country property blends character, space, and versatility. Inside, youll love the vaulted ceilings with exposed wood beams, the bright open-concept layout, and the warm, inviting feel that gives this home its unique personality. Offering 4 bedrooms +2 office dens and 4 bathrooms, theres plenty of room for the whole family, while the fully equipped in-law suite with its own kitchen and separate entrance is perfect for extended family, guests, or ... read more
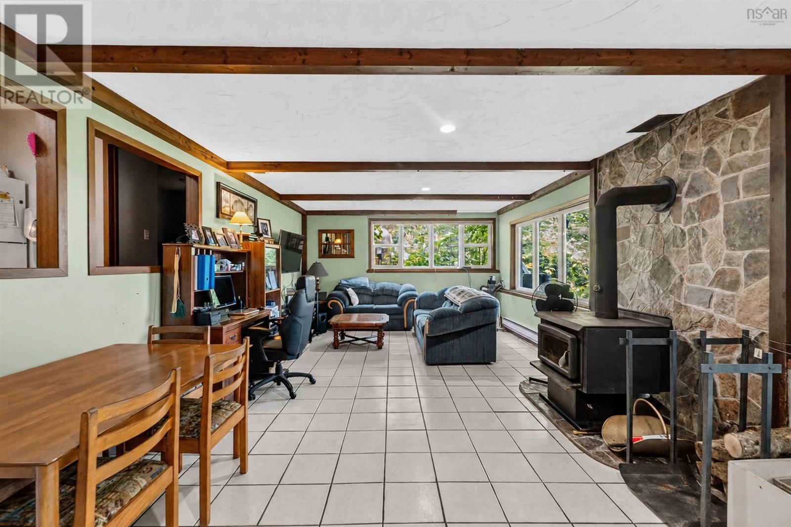
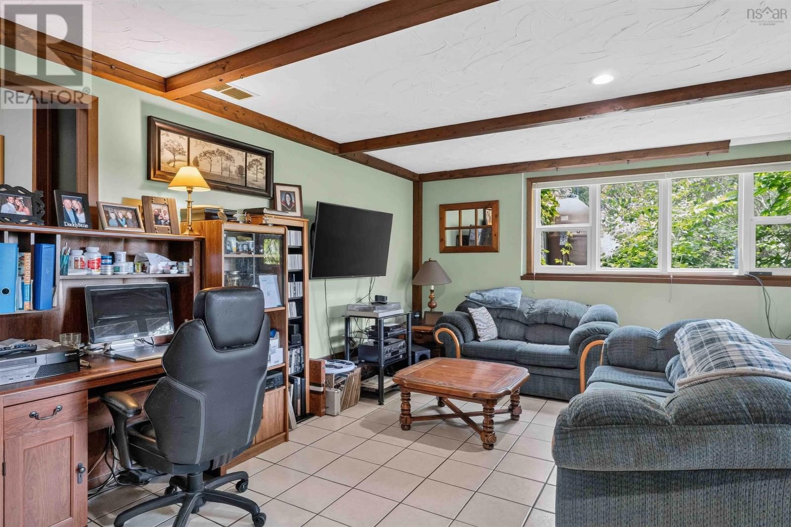
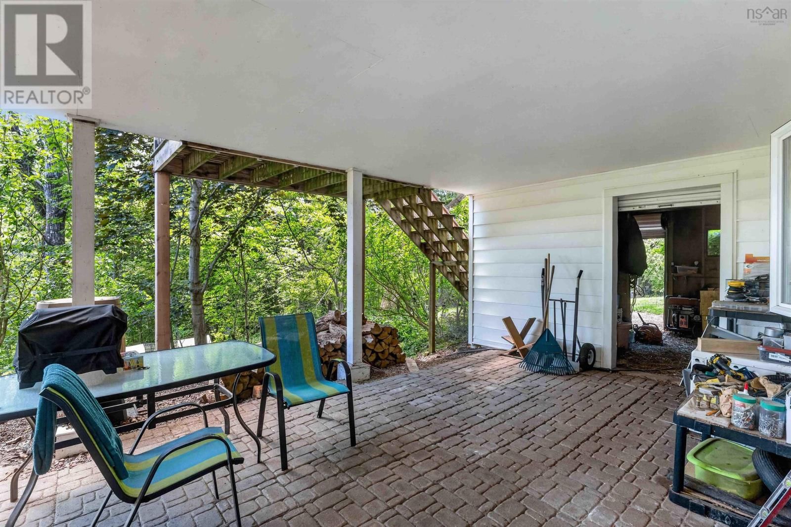
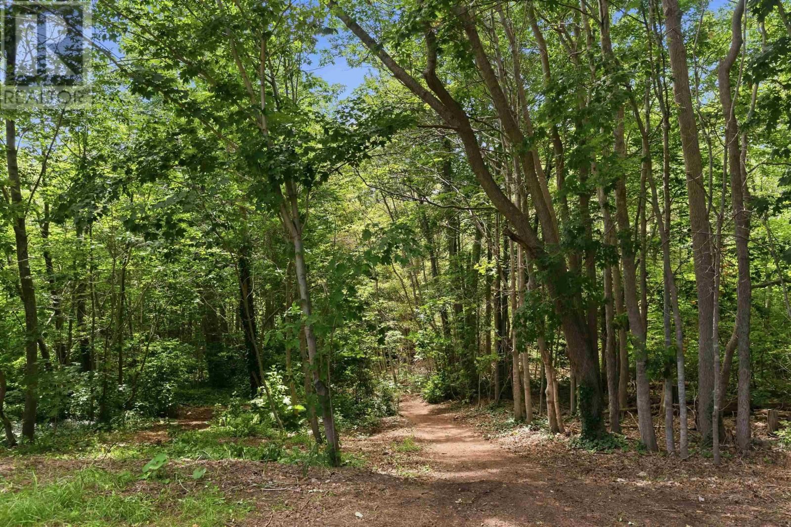
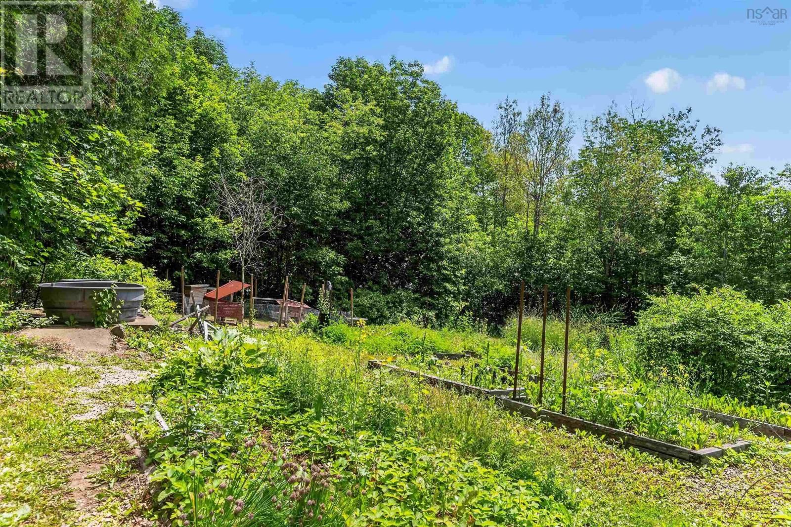
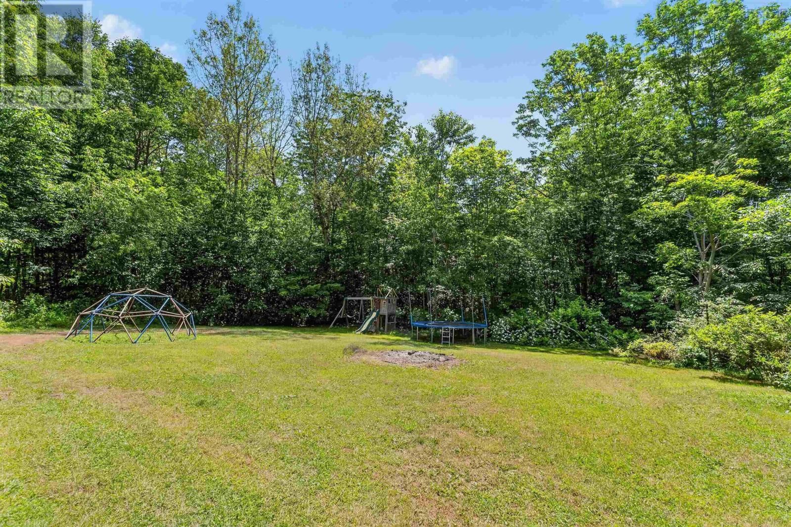
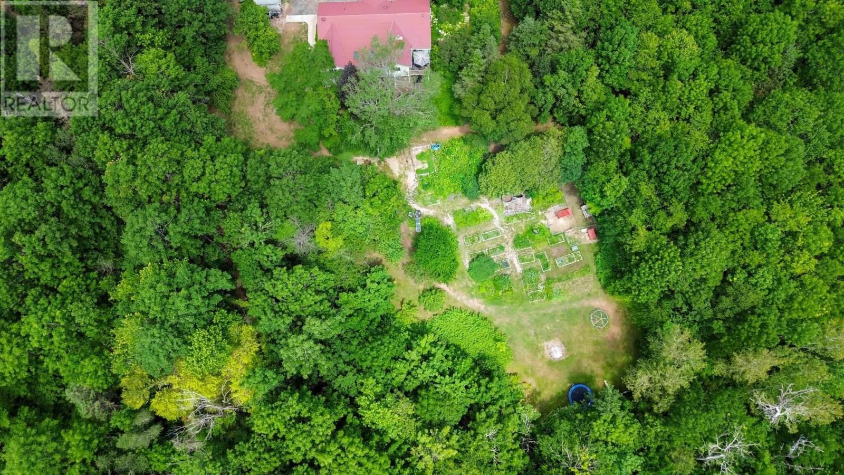
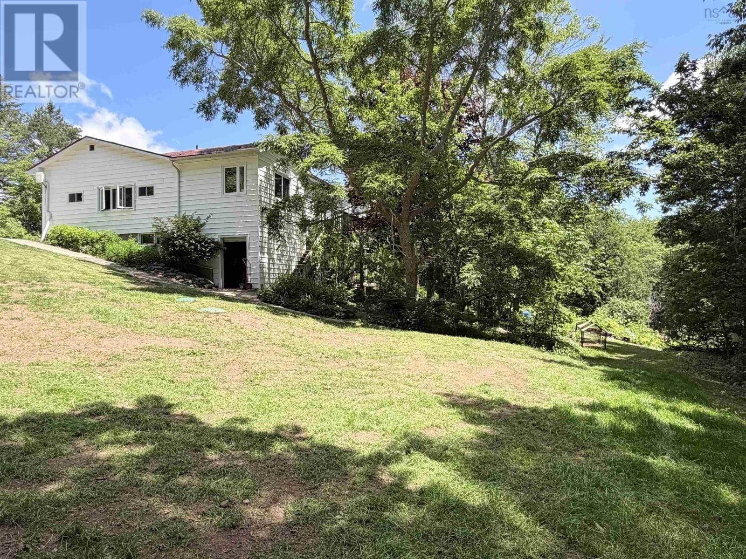
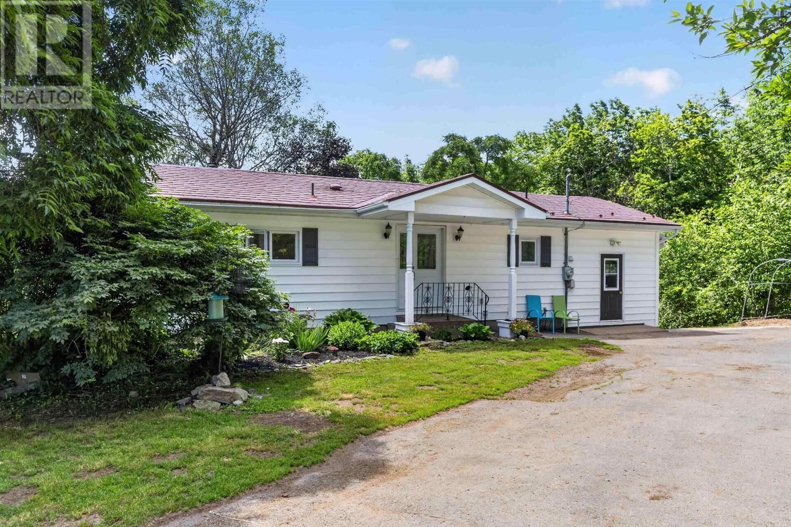
If youve been dreaming of a quieter lifestyle with room to grow, garden, and enjoy the outdoors, 4312 Prospect Road delivers. Set on 4.3 private acres just minutes from Highway 101 access and Kentville, this country property blends character, space, and versatility. Inside, youll love the vaulted ceilings with exposed wood beams, the bright open-concept layout, and the warm, inviting feel that gives this home its unique personality. Offering 4 bedrooms +2 office dens and 4 bathrooms, theres plenty of room for the whole family, while the fully equipped in-law suite with its own kitchen and separate entrance is perfect for extended family, guests, or multi-generational living. Outside is where this property truly shines. Whether youre dreaming of homesteading or simply want more space to enjoy, youll appreciate the 20 raised garden beds, established fruit trees and berry bushes, chicken coop and run, and beautiful south-facing exposure. Kids and pets will love the private backyard, while nature lovers can explore the brook bordering the property. A rare opportunity to embrace country living without giving up convenience, this property offers the lifestyle so many buyers have been searching for. (id:39198)
- Listing ID: 202616633
- Property Type: Single Family
- Year Built: 1979
| Property | |
|---|---|
| Style: | Bungalow |
| Ownership: | Freehold |
| Land Size: | 4.3 Ac Landscaped |
| Building | |
|---|---|
| Type: | Single Family House |
| Appliances: | Refrigerator and Oven |
| HVAC: | Baseboard Heaters, Fireplace and Stove Electric, Wood |
| Exterior: | Vinyl |
| Basement: | Full (Finished) |
| Utilities: | Septic System |
| Location | |
|---|---|
| Town: | North Alton |
| Province: | Nova Scotia |
| Rooms | Level | Dimensions |
|---|---|---|
| Foyer | Main level | 5 x 9.6 |
| Living room | Main level | 13.8 x 26 |
| Kitchen | Main level | 9 x 13 |
| Dining room | Main level | 9.3 x 10.5 |
| Den | Main level | 12.3 x 12.9 |
| 4pc Bathroom | Main level | 8 x 7.7 |
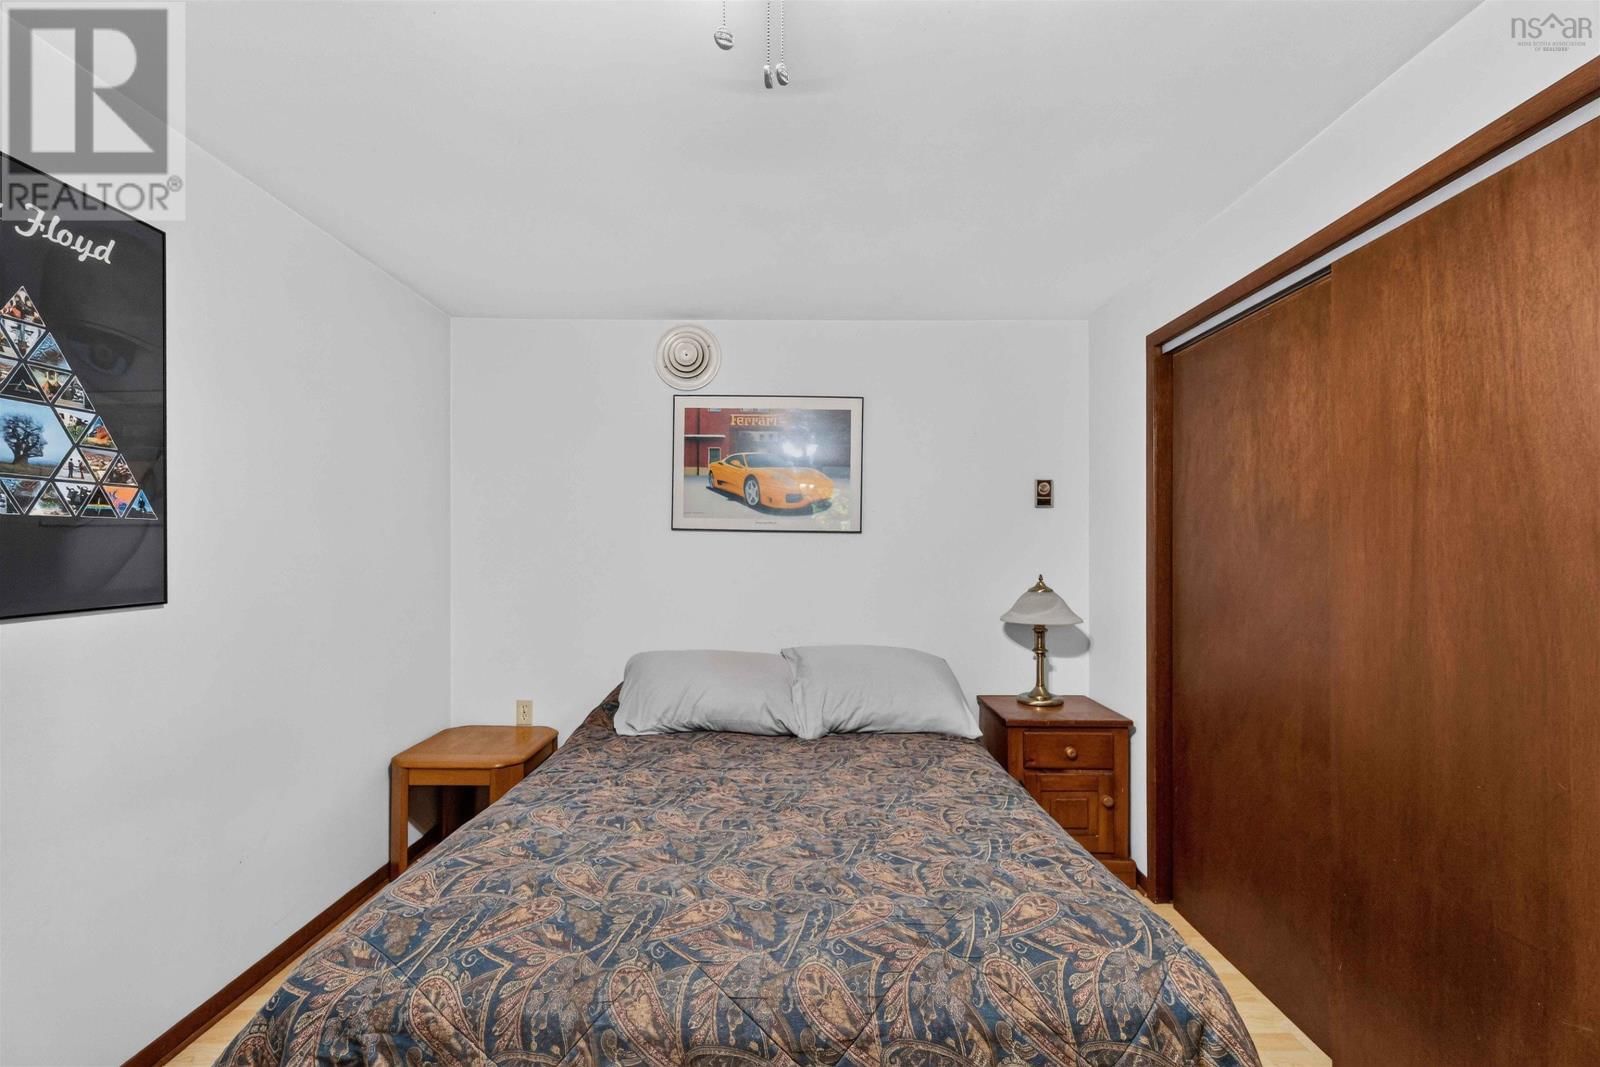
| Bedroom | Main level | 10.9 x 12.4 |
| Bedroom | Main level | 12.6 x 12 |
| Sunroom | Main level | 12 x 18.3 |
| Bedroom | Main level | 10.4 x 12.6 |
| 3pc Bathroom | Main level | 4 x 8.6 |
| 3pc Bathroom | Main level | 4 x 8.6 |
| Family room | Lower level | 14 x 29.5 |
| Kitchen | Lower level | 8.7 x 14.7 |
| Bedroom | Lower level | 13.4 x 9.5 |
| Den | Lower level | 8.7 x 9.7 |
| 3pc Bathroom | Lower level | 5 x 5 |
| Laundry room | Lower level | 6.6 x 8.5 |
| Storage | Lower level | 11.9 x 18 |
| Storage | Lower level | 4.5 x 11 |
| Storage | Lower level | 13 x 12 |
Book a showing to see this Prospect Home in North Alton
This property has so much to offer. Book a private showing now, as you do not want to miss out on 4312 Prospect Road in North Alton, Nova Scotia!
Private Showing Request
Send a request to book a private showing for
.
Please Note: Information you supply in the contact form will be kept fully confidential.
Is this home the right property for you? Start a conversation to find out.

Provided by Exit Realty Town & Country. MLS®, REALTOR®, and the associated logos are trademarks of the Canadian Real Estate Association.

This REALTOR.ca listing content is owned and licensed by REALTOR® members of the Canadian Real Estate Association.
Have questions or need more information about this home? Don't know where to begin? Then, let us connect you with the best real estate agent to guide you.

Inquiries submitted through this website will be responded to by a local sales representative from Royal LePage®.
Start a Conversation by Text
Provide your full name, phone and email to start a conversation by text message.
Please Note: Information you supply in the contact form will be kept fully confidential.
Start a Conversation by Email
Provide your full name and email to start a conversation by email.
Please Note: Information you supply in the contact form will be kept fully confidential.