
2041 Strathlorne-Scotsville Road, North Ainslie, Nova Scotia B0E 3M0





$509,000
- 3 bedrooms
- 2 bathrooms
- 1,800 Square Feet
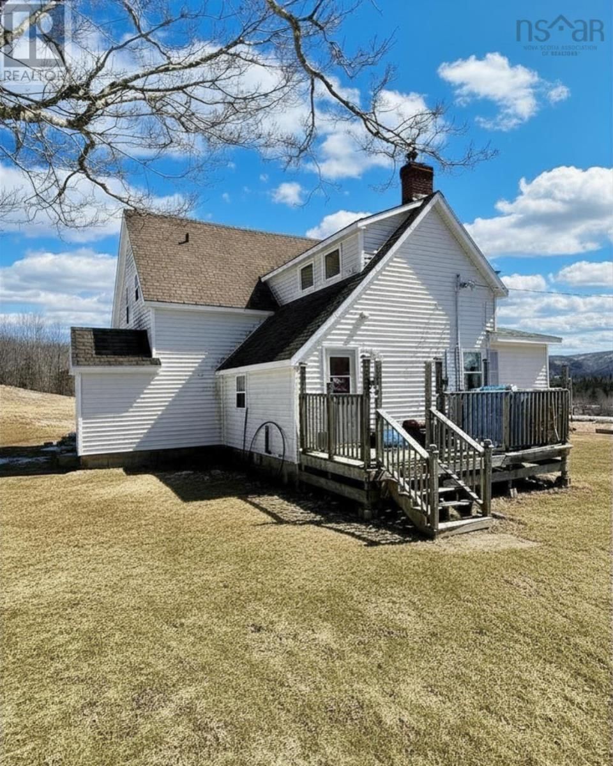
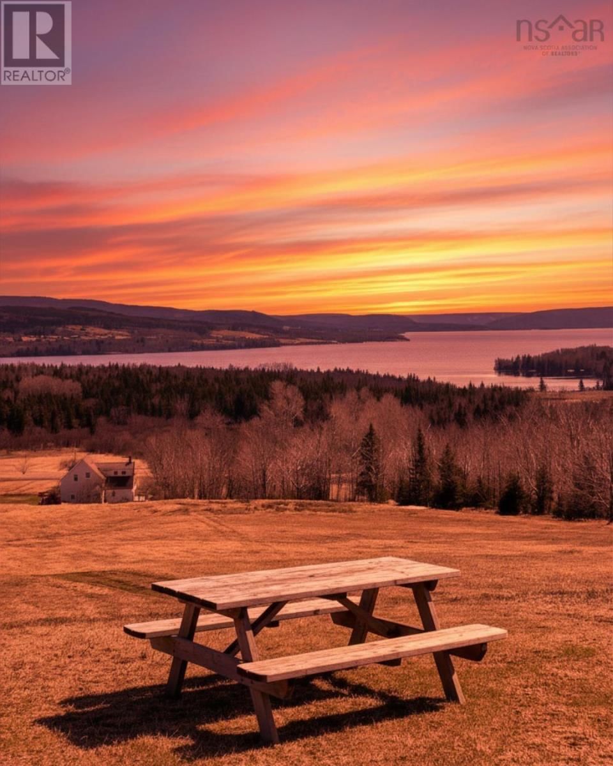
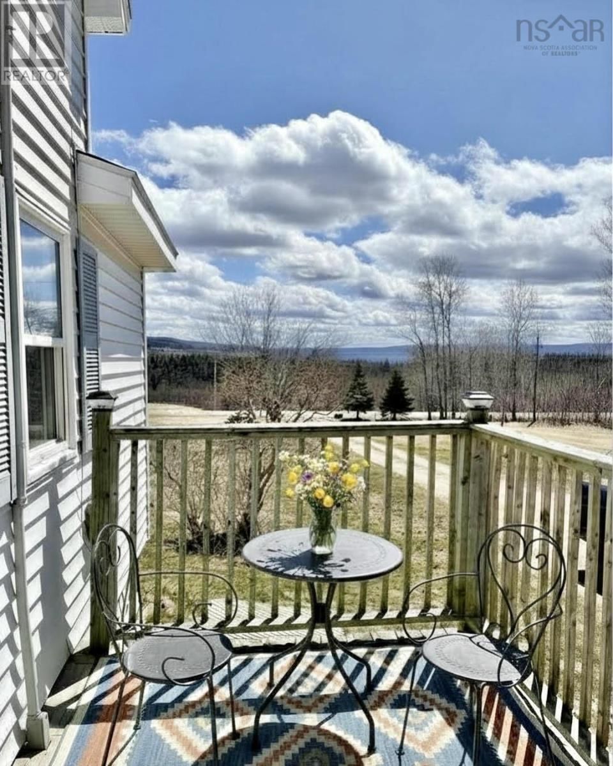
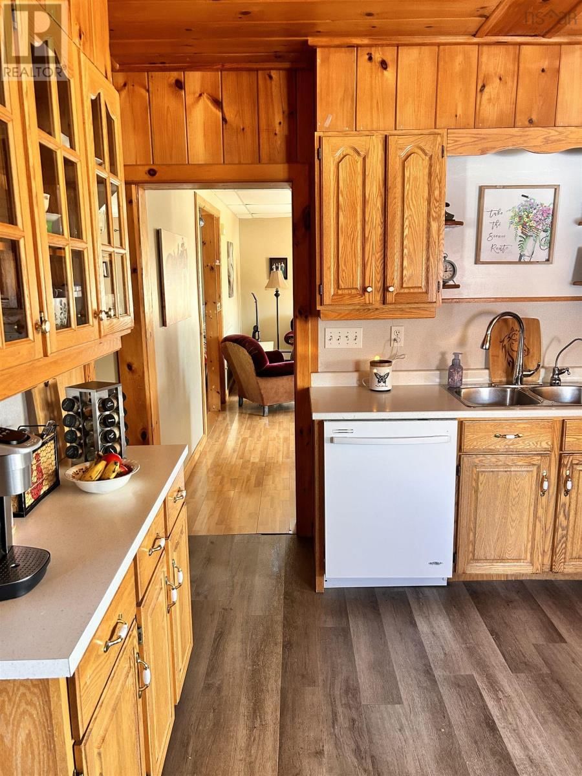
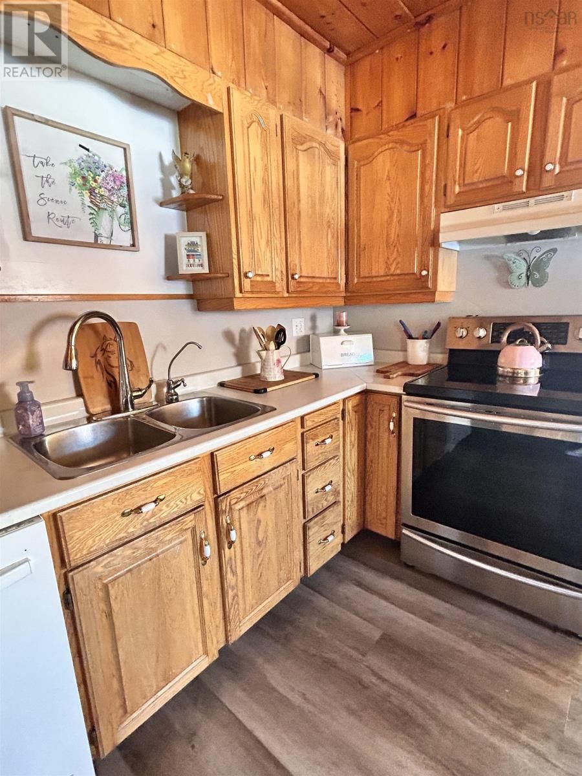
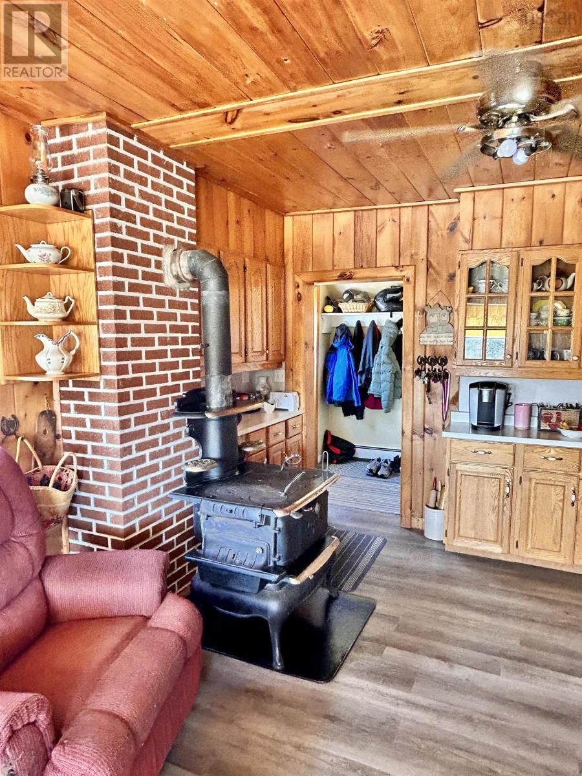
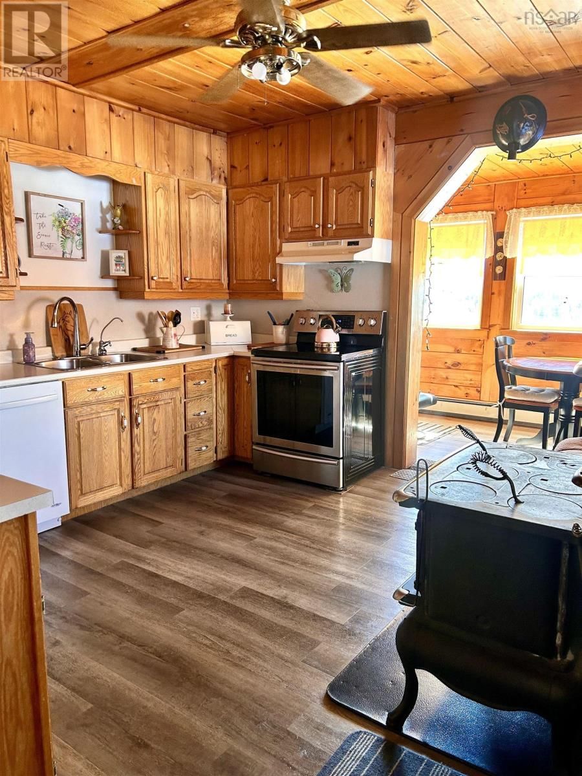
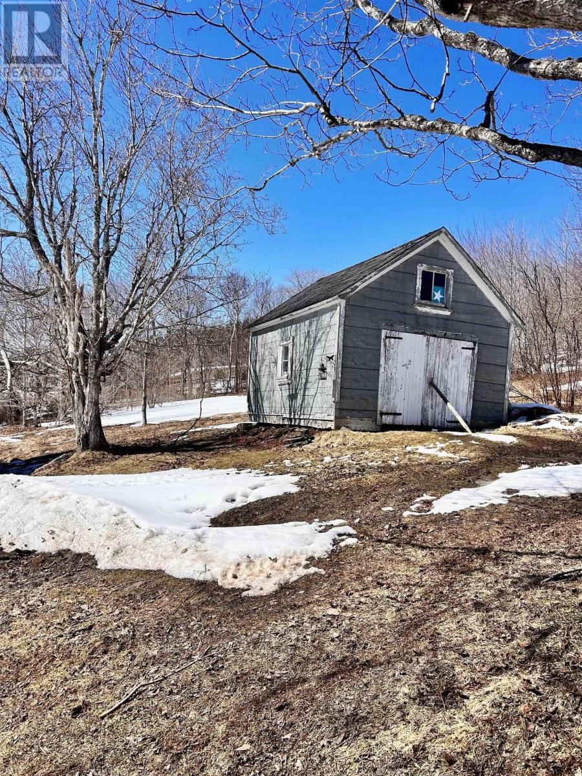
Sure to be drawn in by the darling charm and rustic finishes, this 100 year old farmhouse with forty five acres is everything you could ask for. Walk the property and watch as your view of Lake Ainslie expands. The stunning landscape in its rural setting provides tremendous opportunity for homesteading or farming. In recent years the home was raised and a full concrete basement with a walkout was constructed. The main level has two points of entry, the porch to the side or the front deck that extends nearly the entire length of the house, overlooking Lake Ainslie. The main level has a full bath, large walk in pantry, window wrapped dining area, and ... read more
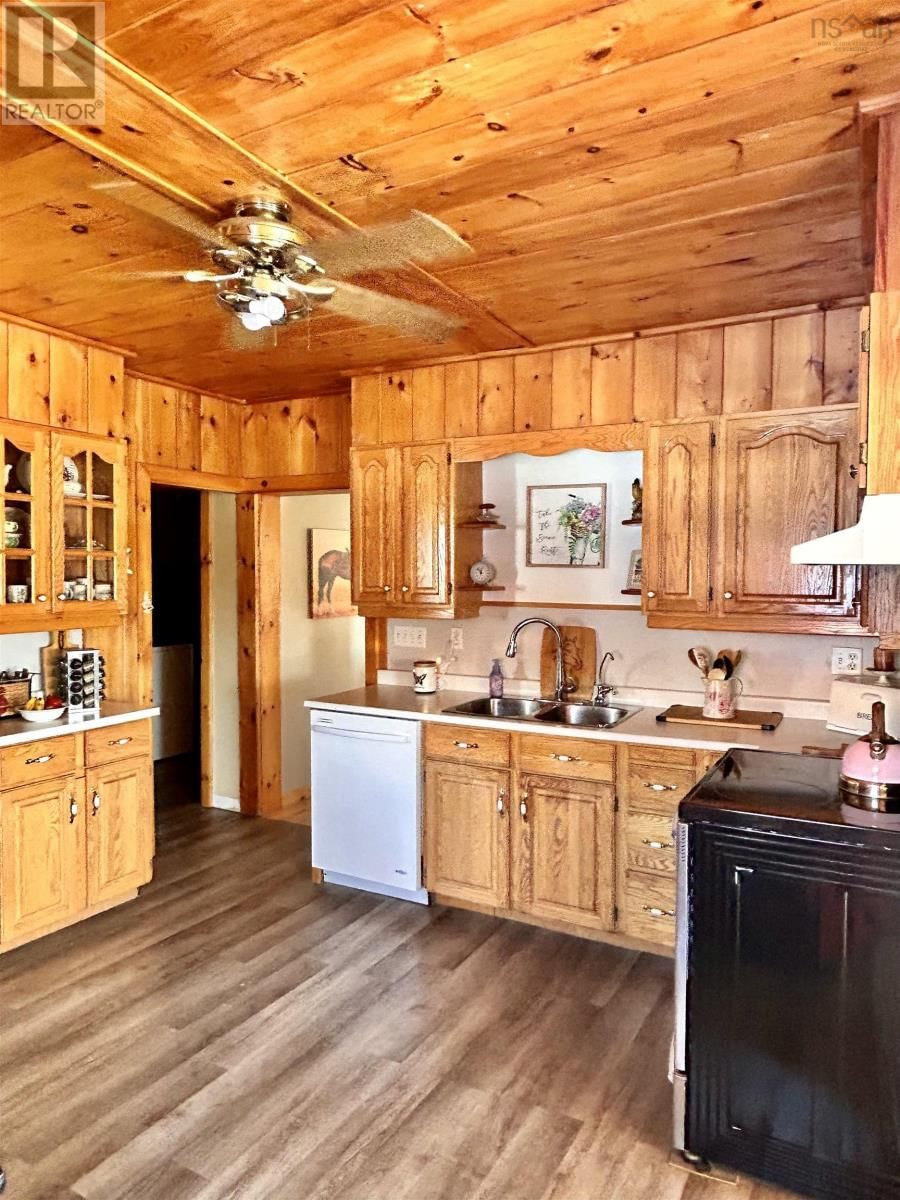
Sure to be drawn in by the darling charm and rustic finishes, this 100 year old farmhouse with forty five acres is everything you could ask for. Walk the property and watch as your view of Lake Ainslie expands. The stunning landscape in its rural setting provides tremendous opportunity for homesteading or farming. In recent years the home was raised and a full concrete basement with a walkout was constructed. The main level has two points of entry, the porch to the side or the front deck that extends nearly the entire length of the house, overlooking Lake Ainslie. The main level has a full bath, large walk in pantry, window wrapped dining area, and large kitchen with a stunning wood stove. Also on the main level are two large family rooms. The upper level of the home has three beautiful bedrooms, and its second full bath. All bedrooms have closets and large windows allowing an abundance of natural light into each space. The owners of this property have taken such great care -- They maintained its authentic charm with a subtle modern touch. The Scotsville / Lake Ainslie community is a wonderful place to live. Located just ten minutes outside Inverness, this location keeps you in close proximity to groceries, hospital, school, restaurants, trails and beaches. (id:39198)
- Listing ID: 202607833
- Property Type: Single Family
- Year Built: 1926
| Property | |
|---|---|
| Ownership: | Freehold |
| Lot Size: | 0.45 Ac |
| Building | |
|---|---|
| Type: | Single Family House |
| Appliances: | Dryer, Microwave, Range, Refrigerator, Washer and Oven |
| HVAC: | Air Conditioned, Ductless, Fireplace, Furnace, Heat Pump and Hot Water Oil |
| Exterior: | Vinyl |
| Basement: | Full (Partially Finished) |
| Utilities: | Septic System |
| Location | |
|---|---|
| Town: | North Ainslie |
| Province: | Nova Scotia |
| Nearby Amenities: | Beach, Golf Course, Public Transit and Shopping |
| Community Features: | School Bus |
| Rooms | Level | Dimensions |
|---|---|---|
| Sunroom | Main level | 7 x 9.6 |
| Foyer | Main level | 4.2 x 5.3 |
| Storage | Main level | 11.6 x 6 |
| Dining room | Main level | 12.8 x 13 |
| Kitchen | Main level | 13 x 12 |
| 4pc Bathroom | Main level | 5.4 x 5.4 |
| Living room | Main level | 11.8 x 17 |
| Bedroom | Second level | 9.8 x 11.5 |
| Bedroom | Second level | 16 x 9 |
| Bedroom | Main level | 12 x 13.5 |
| 4pc Bathroom | Main level | 7 x 9 |
Book a showing to see this Strathlorne-Scotsville Home in North Ainslie
This property has so much to offer. Book a private showing now, as you do not want to miss out on 2041 Strathlorne-Scotsville Road in North Ainslie, Nova Scotia!
Private Showing Request
Send a request to book a private showing for
.
Please Note: Information you supply in the contact form will be kept fully confidential.
Is this home the right property for you? Start a conversation to find out.

Provided by Royal LePage Anchor Realty. MLS®, REALTOR®, and the associated logos are trademarks of the Canadian Real Estate Association.

This REALTOR.ca listing content is owned and licensed by REALTOR® members of the Canadian Real Estate Association.
Have questions or need more information about this home? Don't know where to begin? Then, let us connect you with the best real estate agent to guide you.

Inquiries submitted through this website will be responded to by a local sales representative from Royal LePage®.
Start a Conversation by Text
Provide your full name, phone and email to start a conversation by text message.
Please Note: Information you supply in the contact form will be kept fully confidential.
Start a Conversation by Email
Provide your full name and email to start a conversation by email.
Please Note: Information you supply in the contact form will be kept fully confidential.