
48 HIGH STREET Estates, New Glasgow, Nova Scotia B2H 4B8

$195,000
- 3 bedrooms
- 1 bathroom
- 1,024 Square Feet
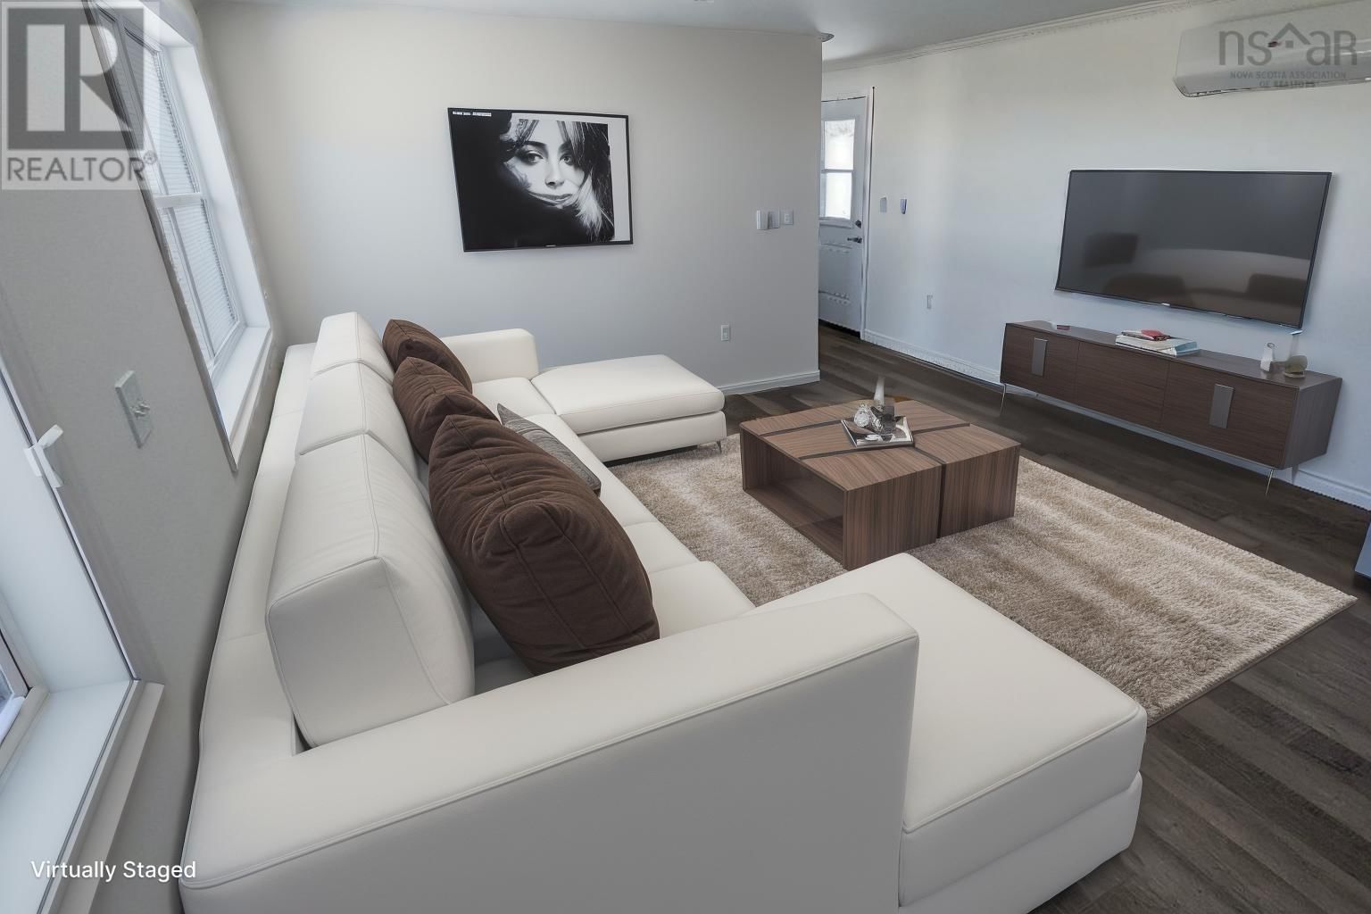
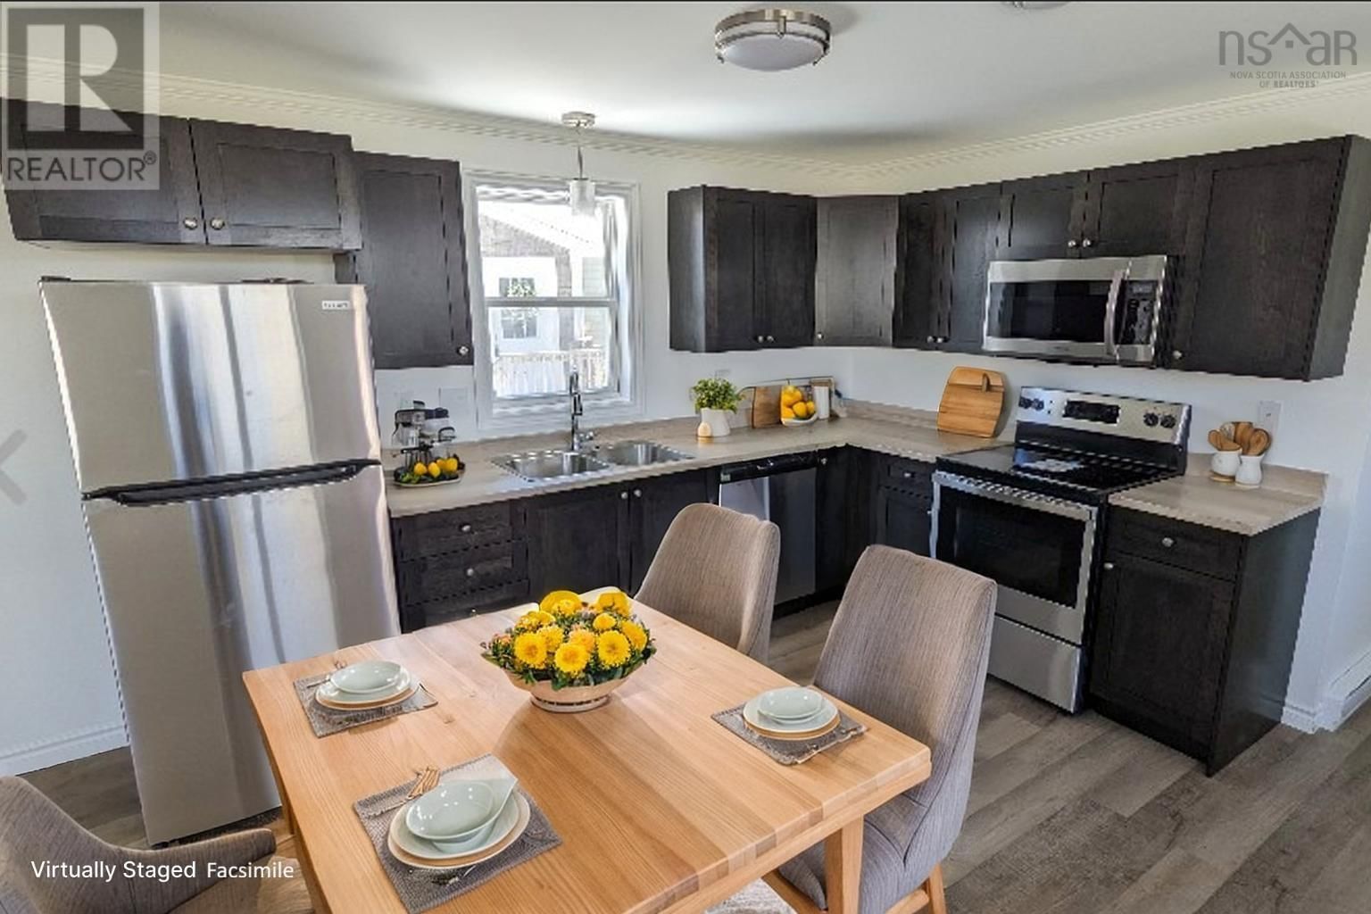
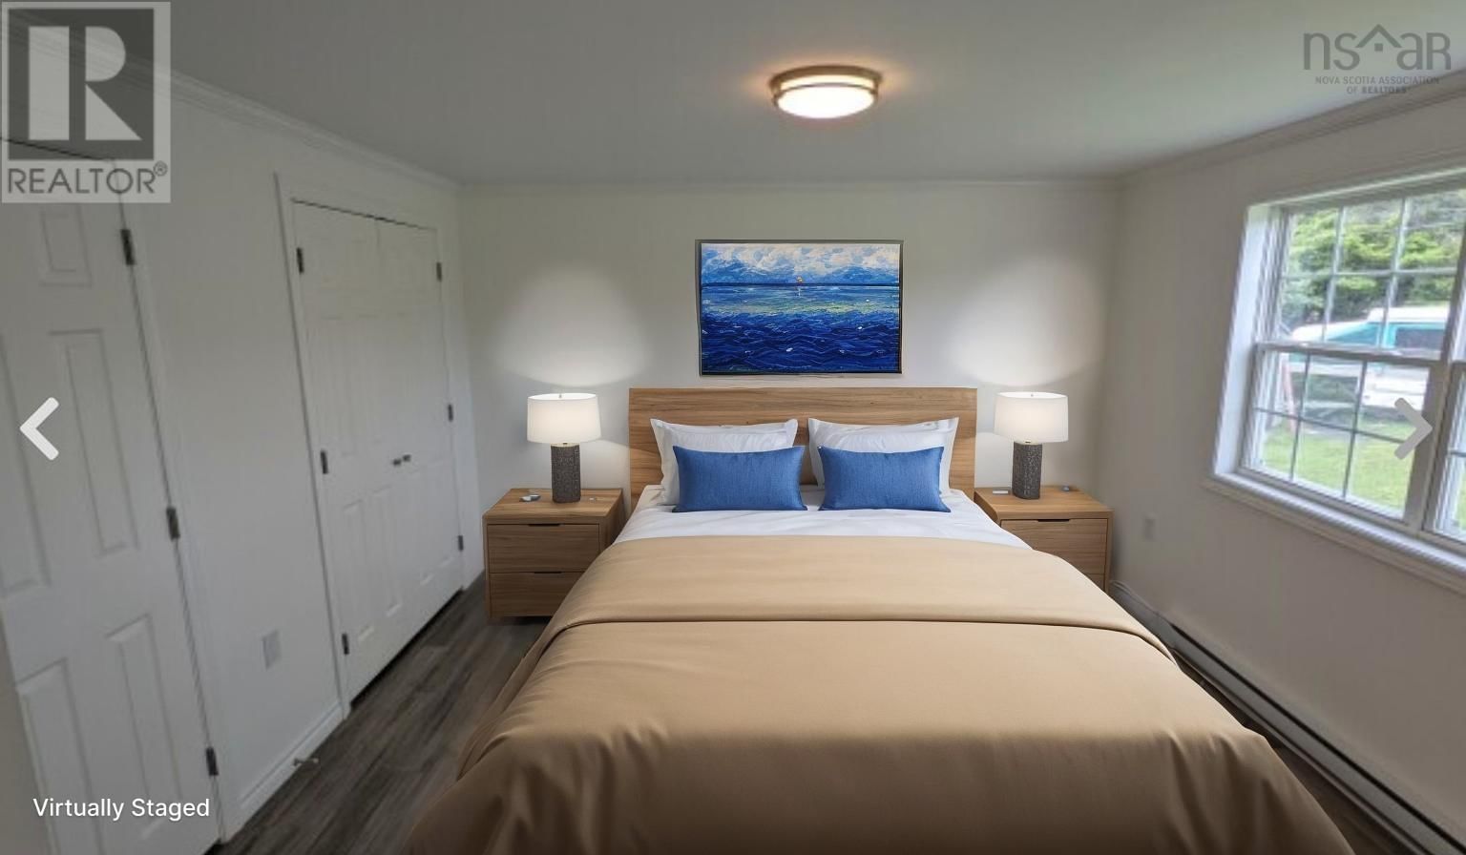
Get in on the ground floor of a brand new family mini-home community being developed within New Glasgow's town limits, just a 15-minute walk to downtown. Our 3 bedroom, 1 Bath Danielle model is built to your own design tastes and is featured on the seller's website. These cutting-edge homes measure 16'x64'. Your open concept living room and kitchen is huge, and the principal bedroom measures almost 16'x12'. The other two bedrooms are also spacious, with the home featuring 6 brand new appliances, plus an air exchanger and a whisper-quiet heat pump to help keep heating and cooling costs down. The insulation package on this home is also a major plus, ... read more
Get in on the ground floor of a brand new family mini-home community being developed within New Glasgow's town limits, just a 15-minute walk to downtown. Our 3 bedroom, 1 Bath Danielle model is built to your own design tastes and is featured on the seller's website. These cutting-edge homes measure 16'x64'. Your open concept living room and kitchen is huge, and the principal bedroom measures almost 16'x12'. The other two bedrooms are also spacious, with the home featuring 6 brand new appliances, plus an air exchanger and a whisper-quiet heat pump to help keep heating and cooling costs down. The insulation package on this home is also a major plus, you'll also enjoy the peace of mind that comes with an 8-year Lux New Home Warranty! You'll also get 2 pressure-treated doorsteps and your choice of window grills, light fixtures and kitchen styles. Purchasers may also choose to locate their new home on their own land as our price includes your power and water connections plus factory-fitted skirting. (id:39198)
- Listing ID: 202527592
- Property Type: Single Family
| Property | |
|---|---|
| Style: | Mini |
| Ownership: | Leased Land |
| Parking: | Gravel |
| Building | |
|---|---|
| Type: | Single Family Mobile Home |
| Appliances: | Dishwasher, Dryer - Electric, Microwave Range Hood Combo, Refrigerator, Washer and Range - Electric |
| HVAC: | Air Conditioned, Baseboard Heaters, Ductless, Fireplace, Heat Pump and Wall Unit Electric |
| Exterior: | Vinyl |
| Basement: | None |
| Utilities: | Municipal Sewage System |
| Location | |
|---|---|
| Town: | New Glasgow |
| Province: | Nova Scotia |
| Nearby Amenities: | Beach, Golf Course, Park, Place Of Worship, Playground, Public Transit and Shopping |
| Community Features: | Recreational Facilities and School Bus |
| Rooms | Level | Dimensions |
|---|---|---|
| Kitchen | Main level | 20 x 9 |
| Living room | Main level | 20 x 12 |
| Primary Bedroom | Main level | 15.9 x 12 |
| Bedroom | Main level | 11.2 x 9.8 |
| Bedroom | Main level | 15.9. x 9.8 |
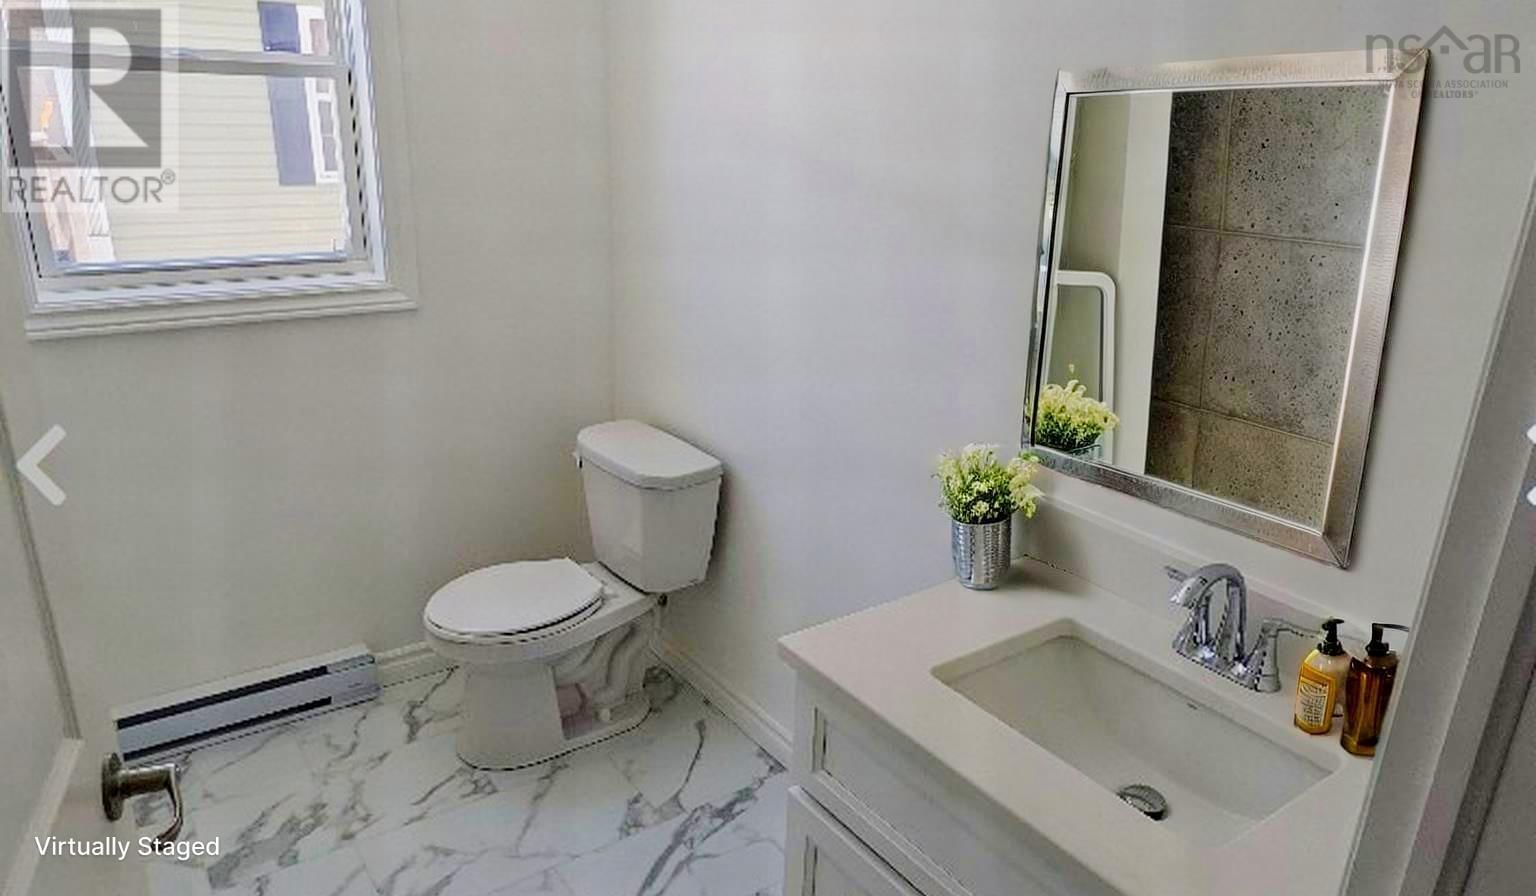
| 4pc Bathroom | Main level | 9 x 6 |
Book a showing to see this HIGH STREET Home in New Glasgow
This property has so much to offer. Book a private showing now, as you do not want to miss out on 48 HIGH STREET Estates in New Glasgow, Nova Scotia!
Private Showing Request
Send a request to book a private showing for
.
Please Note: Information you supply in the contact form will be kept fully confidential.
Is this home the right property for you? Start a conversation to find out.

Provided by RE/MAX Fairlane Realty. MLS®, REALTOR®, and the associated logos are trademarks of the Canadian Real Estate Association.

This REALTOR.ca listing content is owned and licensed by REALTOR® members of the Canadian Real Estate Association.
Have questions or need more information about this home? Don't know where to begin? Then, let us connect you with the best real estate agent to guide you.

Inquiries submitted through this website will be responded to by a local sales representative from Royal LePage®.
Start a Conversation by Text
Provide your full name, phone and email to start a conversation by text message.
Please Note: Information you supply in the contact form will be kept fully confidential.
Start a Conversation by Email
Provide your full name and email to start a conversation by email.
Please Note: Information you supply in the contact form will be kept fully confidential.