
41 Birchview Crescent, New Glasgow, Nova Scotia B2H 5T6





$575,900
- 4 bedrooms
- 4 bathrooms
- 3,748 Square Feet
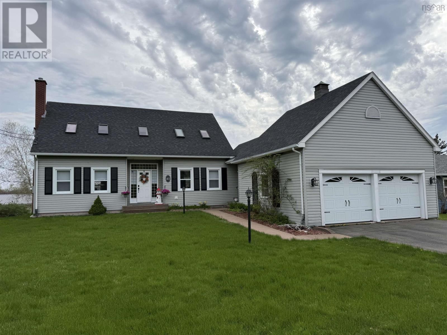
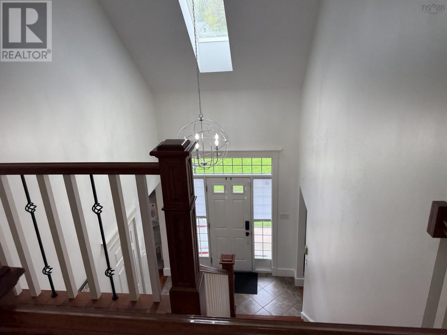
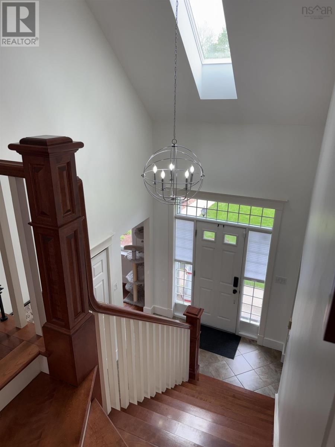
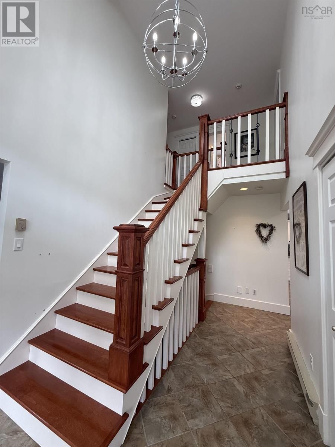
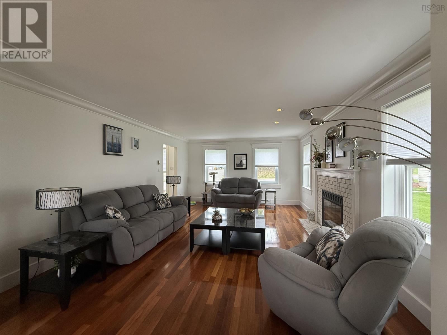
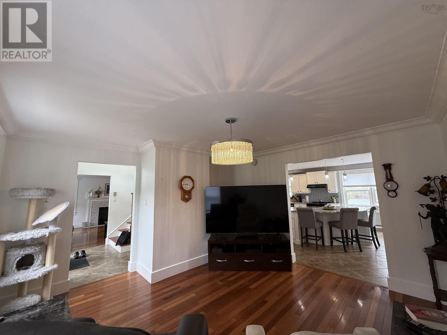
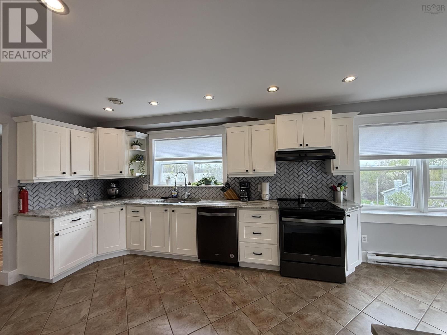
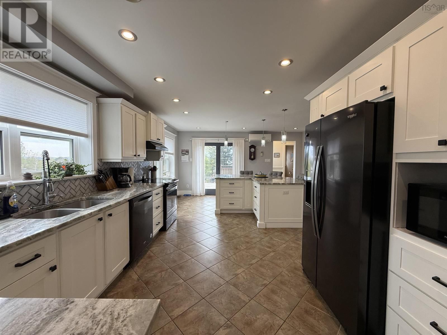
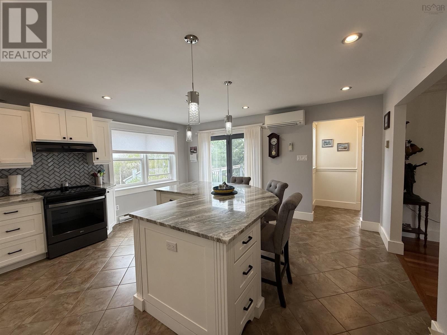
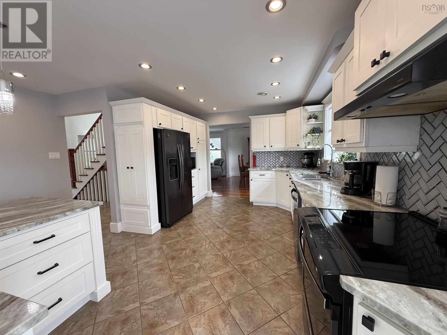
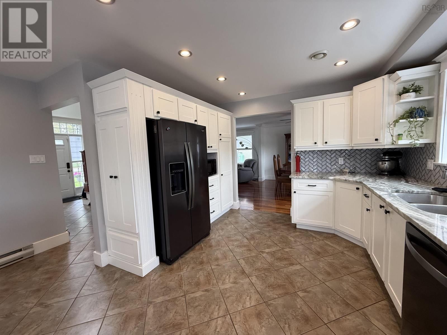
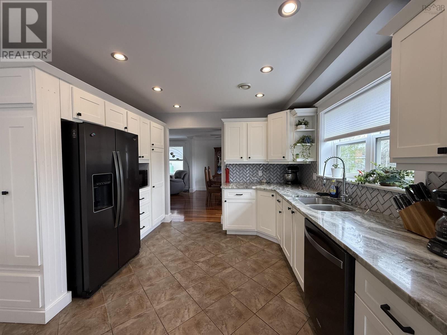
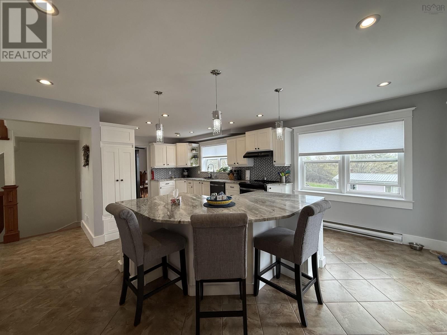
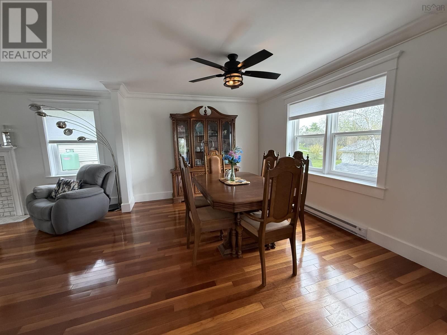
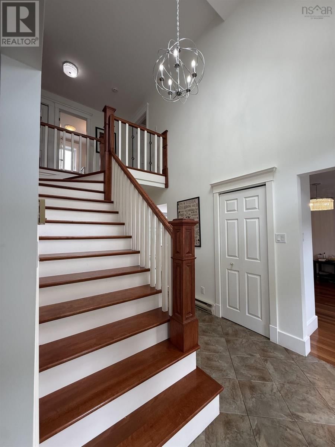
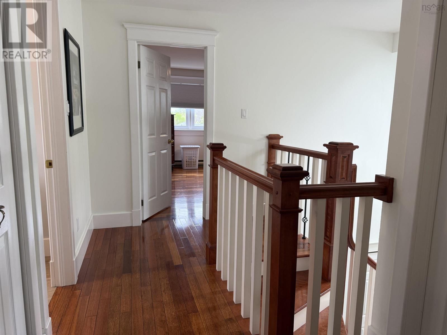
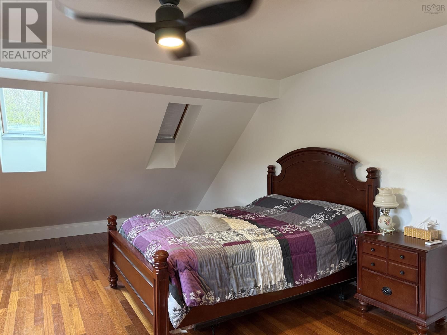
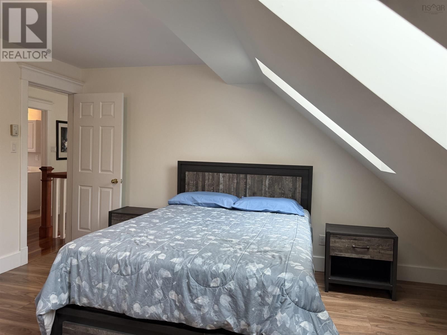
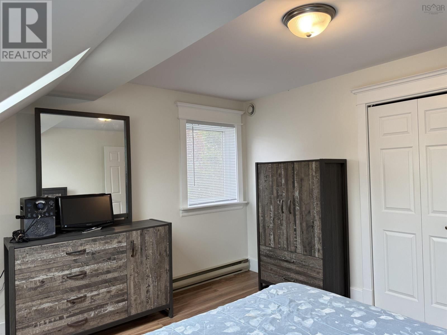
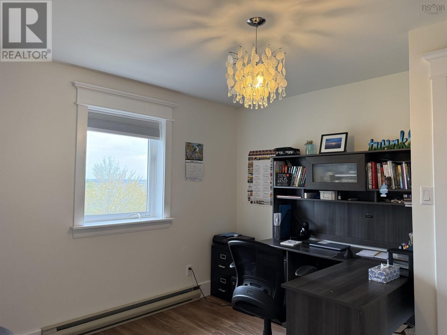
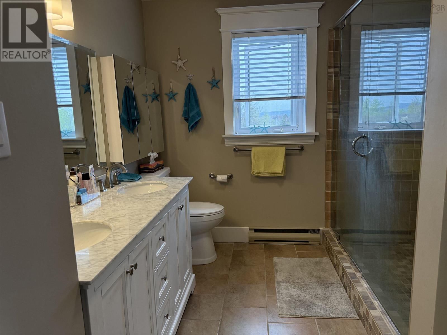
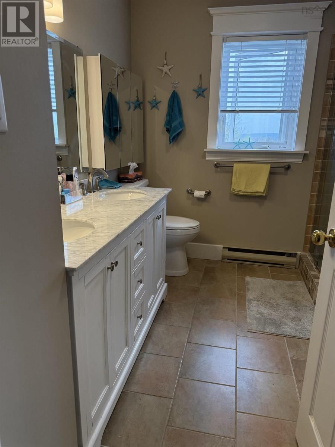
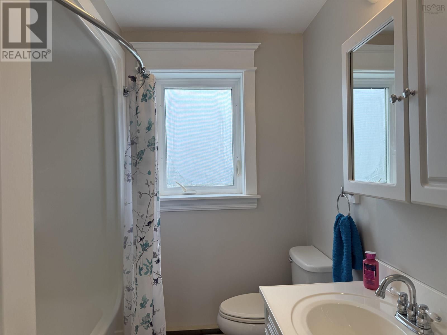
This property will take your breath away! From the moment you walk in the door, the impressive foyer with custom staircase leads to a a spacious main floor with a large, yet cozy living room with a propane fireplace, bright dining room, and the real showstopper of the home - the stunning kitchen. You'll never want to leave this kitchen, tons of natural light, updated cupboards, granite counter tops, recent plumbing updates, spacious island to enjoy your morning coffee on, and patio doors leading out to the deck for those warm sunny mornings. Upstairs you'll find 3 large bedrooms, and full baths and a walk-in closet and ensuite in the master bedroom. ... read more
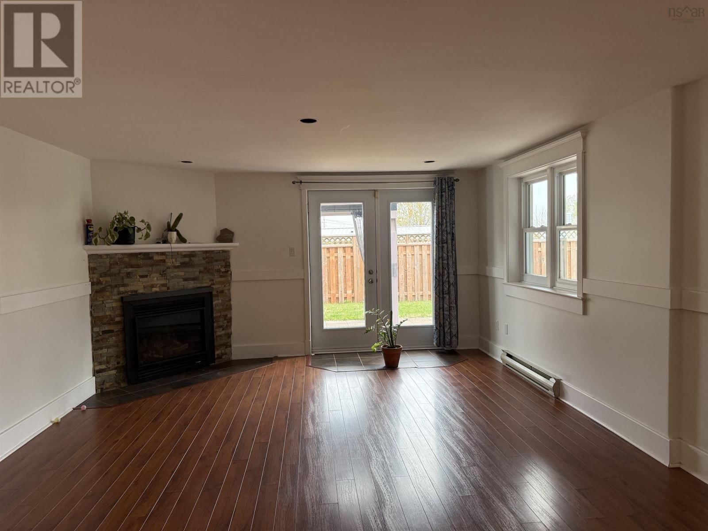
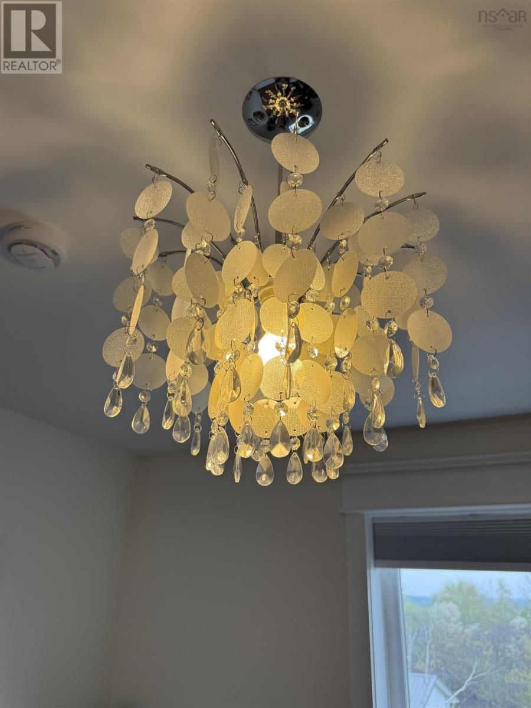
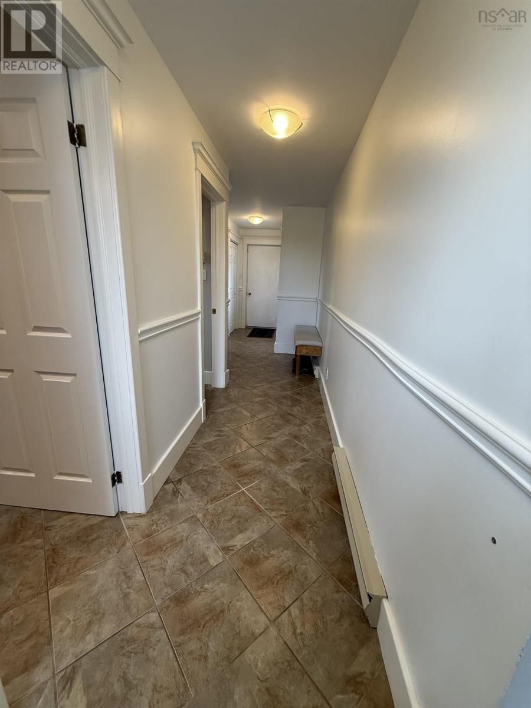
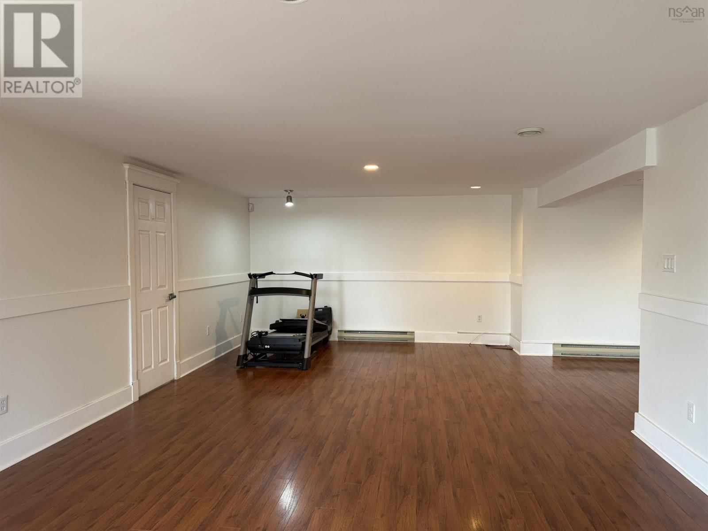
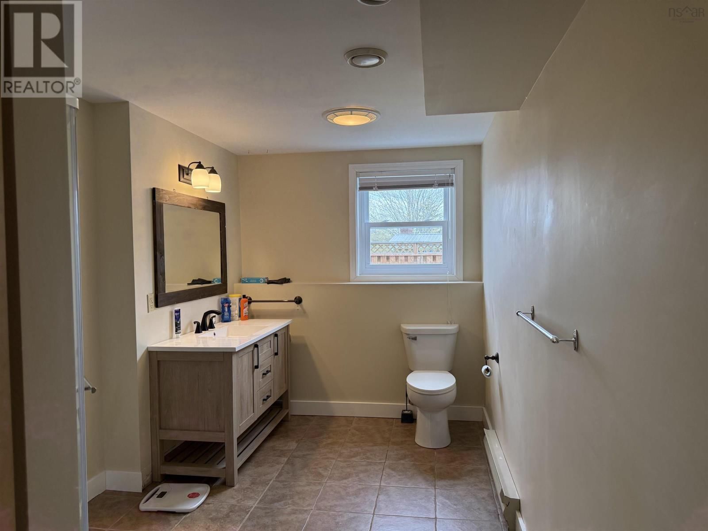
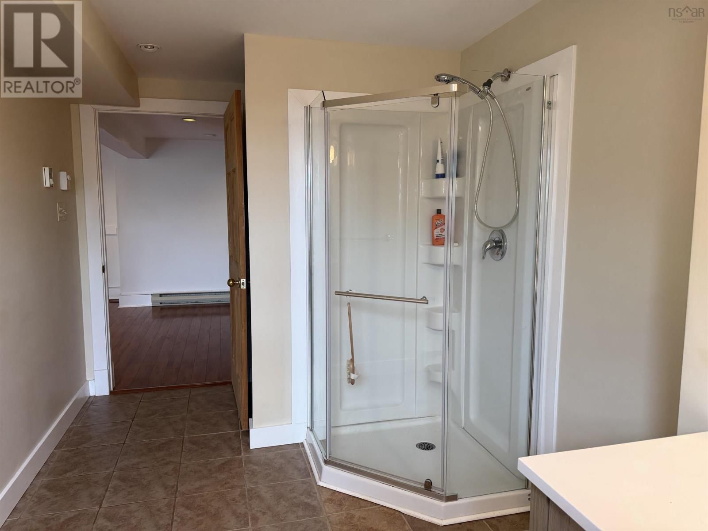
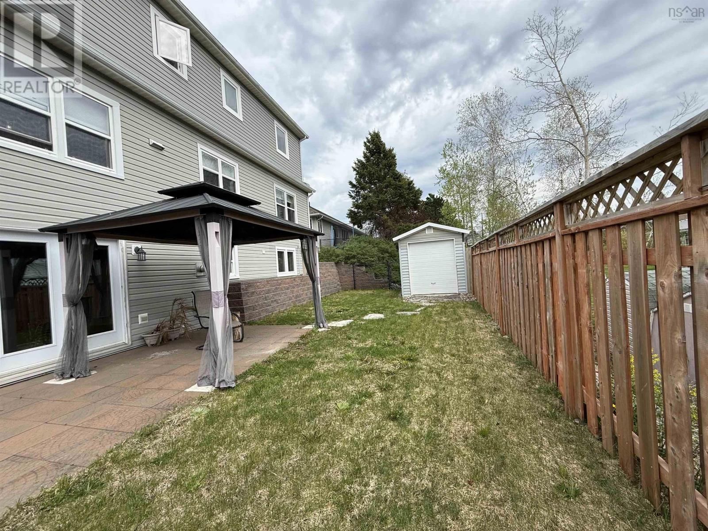
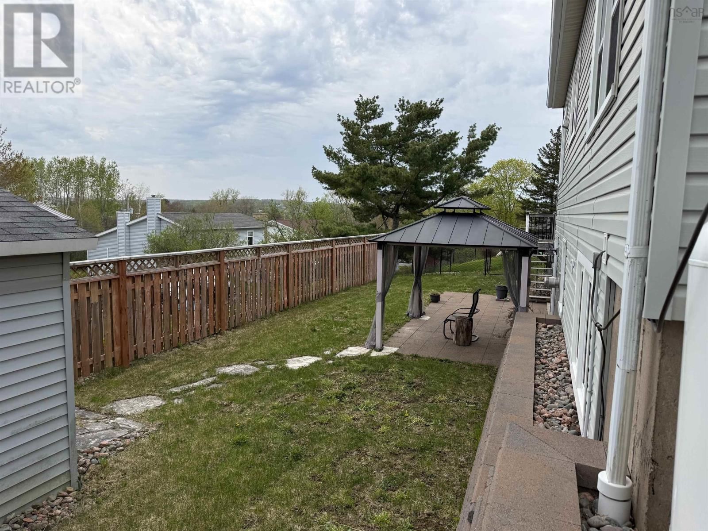
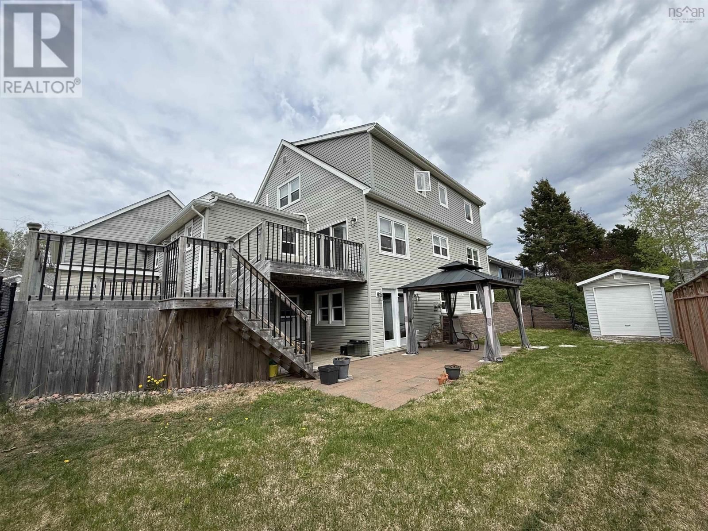
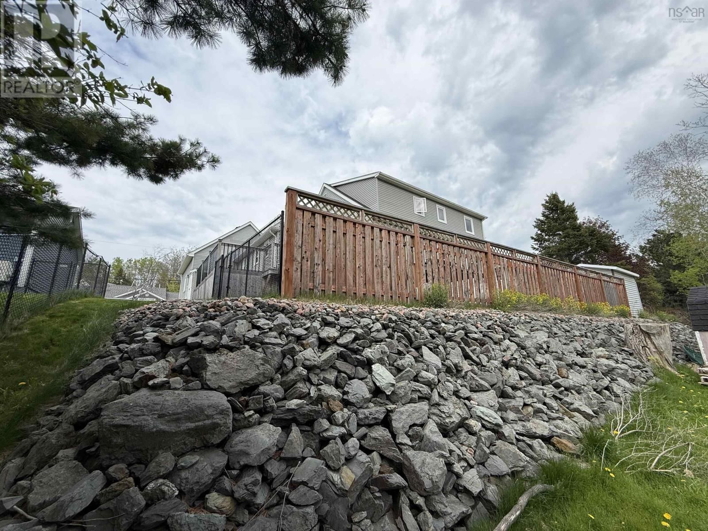
This property will take your breath away! From the moment you walk in the door, the impressive foyer with custom staircase leads to a a spacious main floor with a large, yet cozy living room with a propane fireplace, bright dining room, and the real showstopper of the home - the stunning kitchen. You'll never want to leave this kitchen, tons of natural light, updated cupboards, granite counter tops, recent plumbing updates, spacious island to enjoy your morning coffee on, and patio doors leading out to the deck for those warm sunny mornings. Upstairs you'll find 3 large bedrooms, and full baths and a walk-in closet and ensuite in the master bedroom. Need more room yet? The finished basement offers a huge rec room, additional bedroom and full bath plus room for a potential suite for adult children or aging parents. Throughout the home, you'll find crown molding, professionally painted walls, updated lighting, and other quality finishes. Did we mention the attached double garage with plenty of room for two vehicles and lots of storage? Like to spend time outside? There is lots of deck space, and recently build lower deck, and well kept green space with patio stones, and a newer retaining wall, completely fenced in back yard This could be just the place you've been dreaming about, and did we mention the stunning sunsets? (id:39198)
- Listing ID: 202612192
- Property Type: Single Family
- Year Built: 1990
| Property | |
|---|---|
| Ownership: | Freehold |
| Lot Size: | 0.202 Ac Landscaped |
| Parking: | Garage |
| Building | |
|---|---|
| Type: | Single Family House |
| Appliances: | Dryer, Refrigerator, Washer and Dishwasher |
| HVAC: | Air Conditioned, Baseboard Heaters, Ductless, Fireplace, Heat Pump and Wall Unit Electric, Propane |
| Exterior: | Vinyl |
| Basement: | Full |
| Utilities: | Municipal Sewage System |
| Location | |
|---|---|
| Town: | New Glasgow |
| Province: | Nova Scotia |
| Nearby Amenities: | Park, Place Of Worship, Playground, Public Transit and Shopping |
| Community Features: | Recreational Facilities and School Bus |
| Rooms | Level | Dimensions |
|---|---|---|
| Kitchen | Main level | 23 x 15 |
| Dining room | Main level | 13.8 x 11 |
| Living room | Main level | 13.8 x 18 |
| Family room | Main level | 13.8 x 11.8 |
| Laundry room | Main level | 5.5+7.5 x 13.5 |
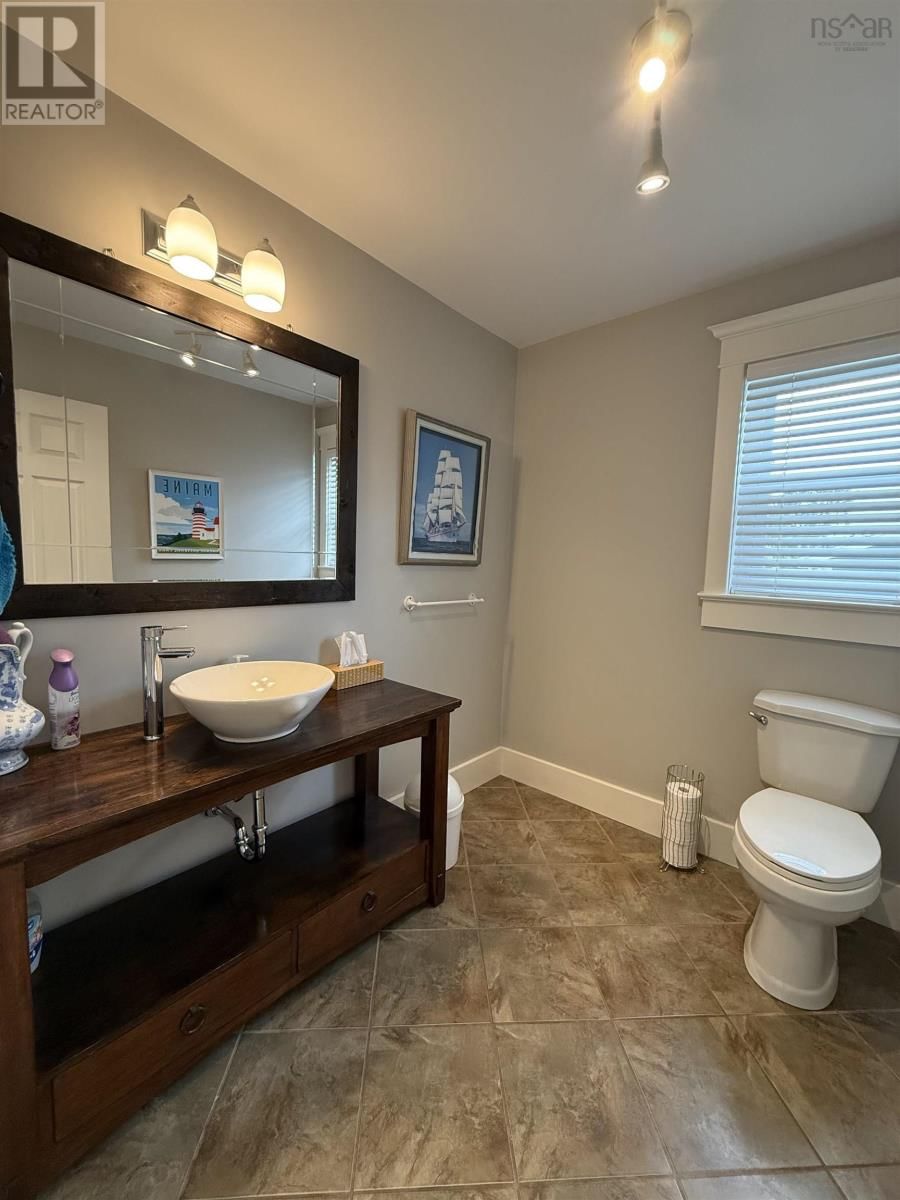
| 2pc Bathroom | Main level | 6.2 x 7.4 |
| Bedroom | Second level | 13 x 20.4 |
| 4pc Bathroom | Second level | 4.6 x 7.7 |
| Bedroom | Second level | 11.3+2.7 x 10.8 |
| Bedroom | Second level | 13.8 x 16 |
| Family room | Basement | 29 x 14.5 |
| Bedroom | Basement | 11.5 x 21 |
| 3pc Bathroom | Basement | 11.7 x 7.8 |
| Other | Basement | 12.3 x 13.3 |
| Other | Basement | 10 x 15.7 |
| 3pc Bathroom | Second level | 9.1 x 8.11 |
Book a showing to see this Birchview Home in New Glasgow
This property has so much to offer. Book a private showing now, as you do not want to miss out on 41 Birchview Crescent in New Glasgow, Nova Scotia!
Private Showing Request
Send a request to book a private showing for
.
Please Note: Information you supply in the contact form will be kept fully confidential.
Is this home the right property for you? Start a conversation to find out.

Provided by Results Realty Atlantic Inc.. MLS®, REALTOR®, and the associated logos are trademarks of the Canadian Real Estate Association.

This REALTOR.ca listing content is owned and licensed by REALTOR® members of the Canadian Real Estate Association.
Have questions or need more information about this home? Don't know where to begin? Then, let us connect you with the best real estate agent to guide you.

Inquiries submitted through this website will be responded to by a local sales representative from Royal LePage®.
Start a Conversation by Text
Provide your full name, phone and email to start a conversation by text message.
Please Note: Information you supply in the contact form will be kept fully confidential.
Start a Conversation by Email
Provide your full name and email to start a conversation by email.
Please Note: Information you supply in the contact form will be kept fully confidential.