
132 Almont Avenue, New Glasgow, Nova Scotia B2H 3G7














$399,000
- 4 bedrooms
- 2 bathrooms
- 2,195 Square Feet
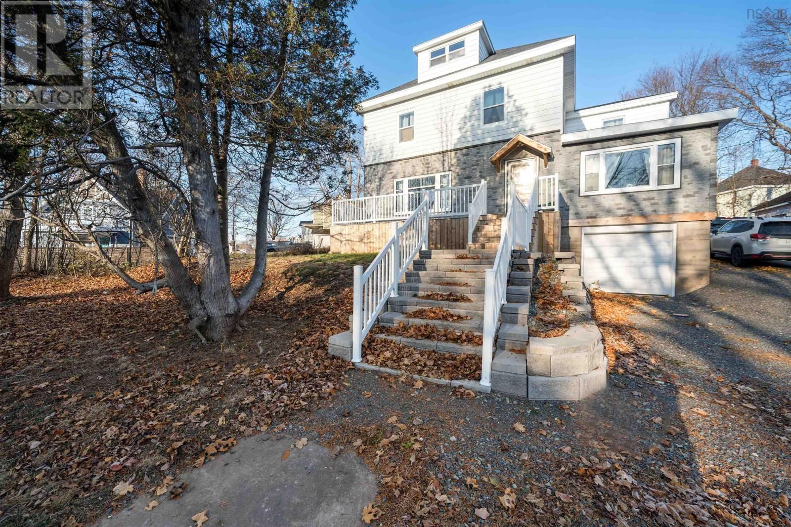
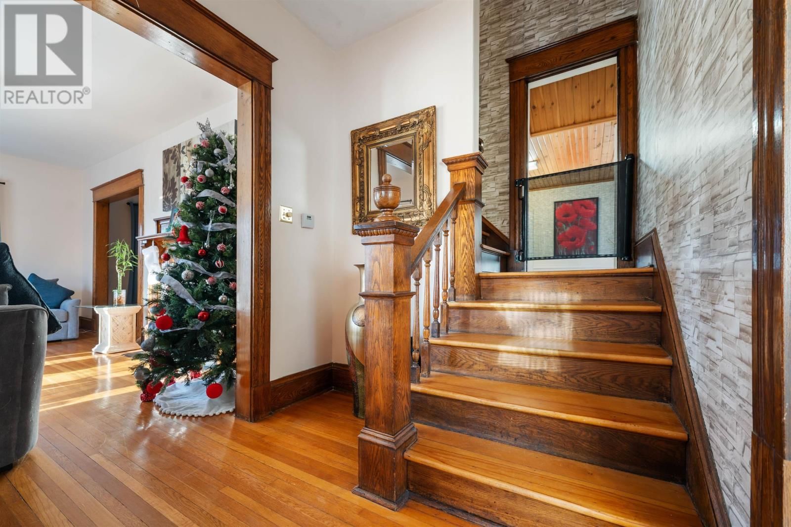
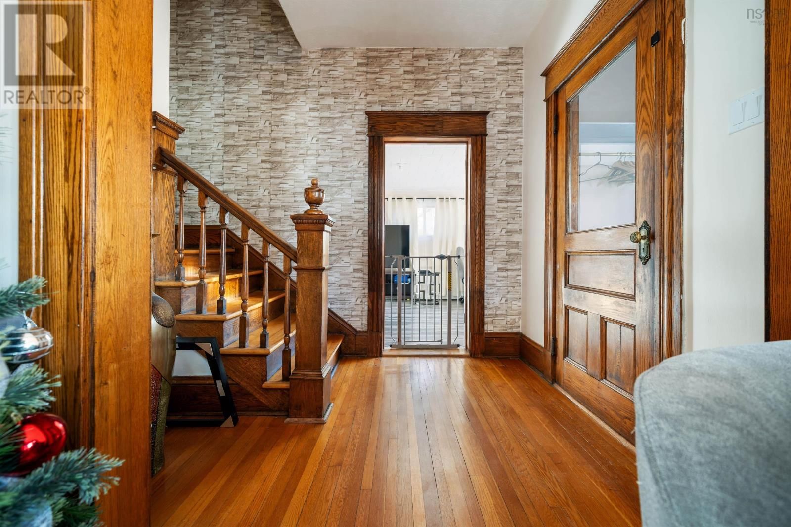
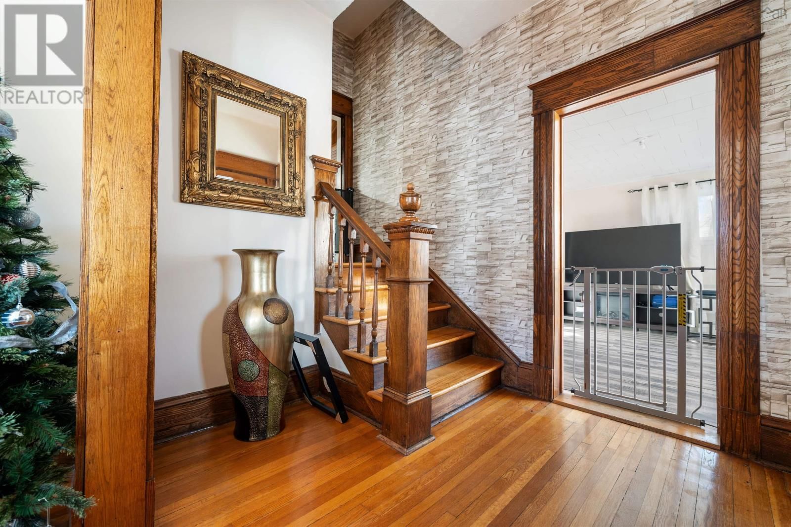
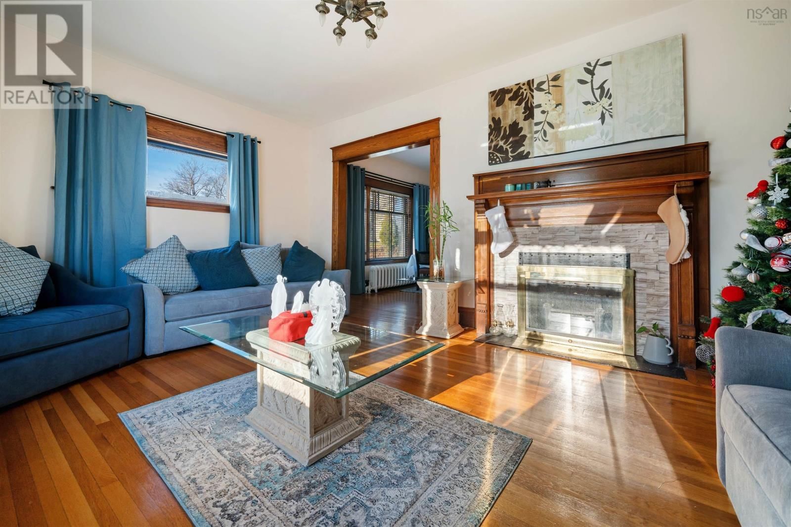
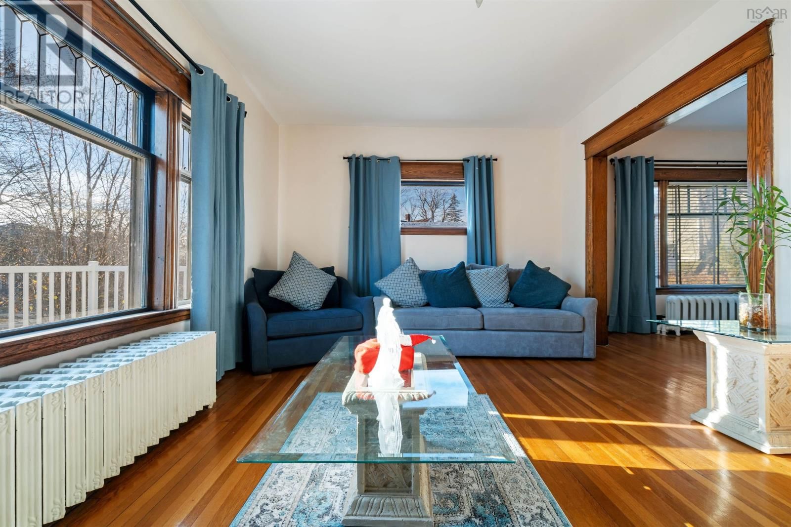
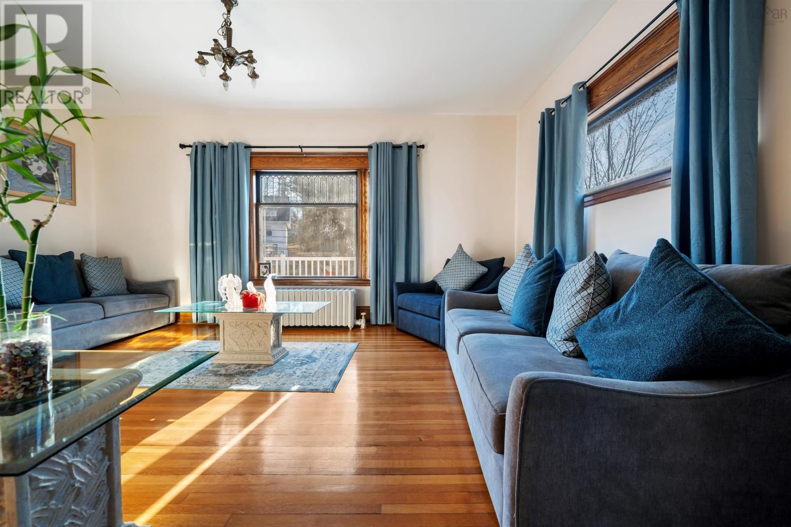
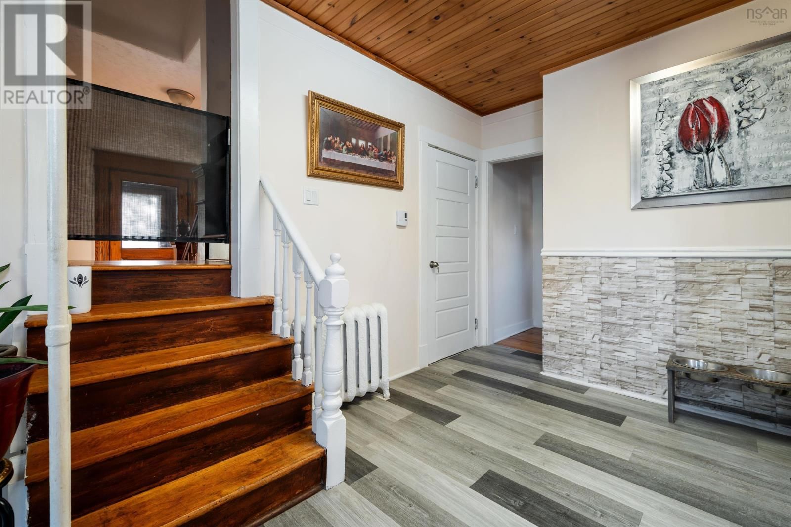
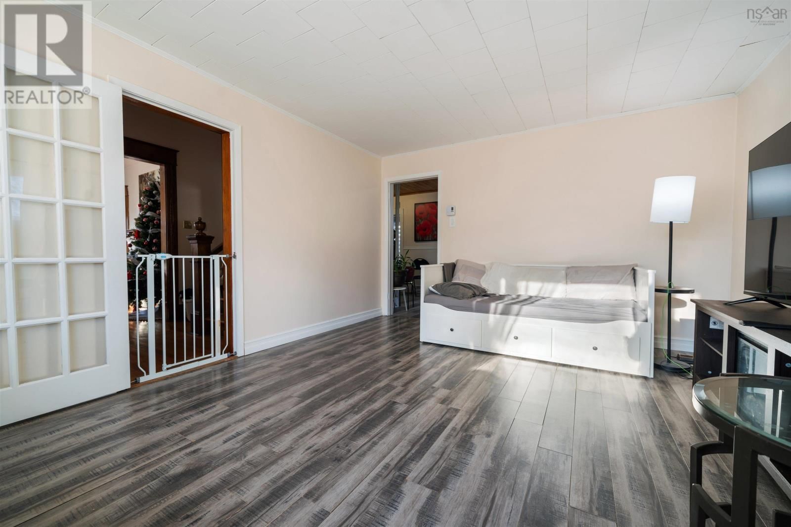
Welcome to this beautifully renovated property that seamlessly blends modern upgrades with timeless character. From the moment you arrive, you'll be captivated by the exceptional curb appeal, highlighted by meticulously crafted stone stairs, a brand-new front deck, and a freshly paved driveway. Step inside to an elegant foyer and a bright, spacious living room, featuring gleaming hardwood floors and rich wood trim that create a warm, inviting atmosphereideal for entertaining. The dining area comfortably accommodates a large table, perfect for hosting family and friends. The newly remodelled kitchen features contemporary finishes and new appliances, ... read more
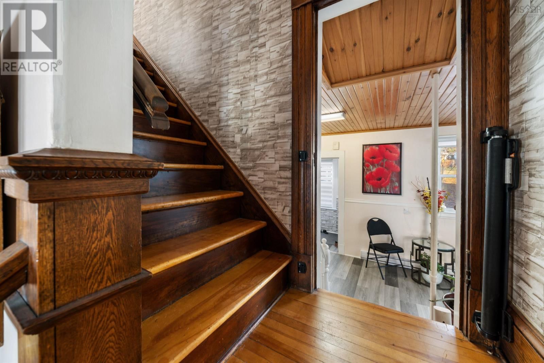
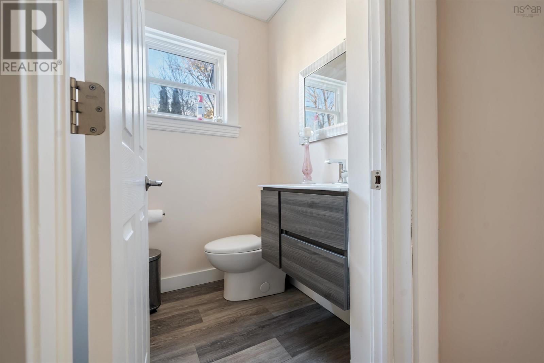
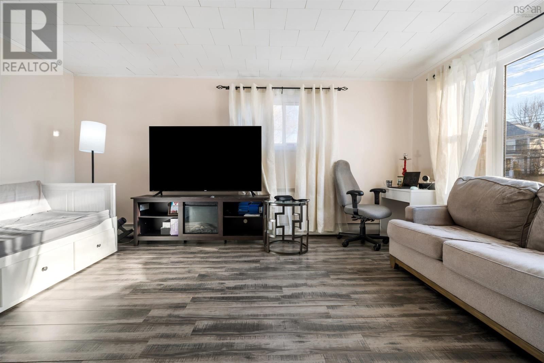
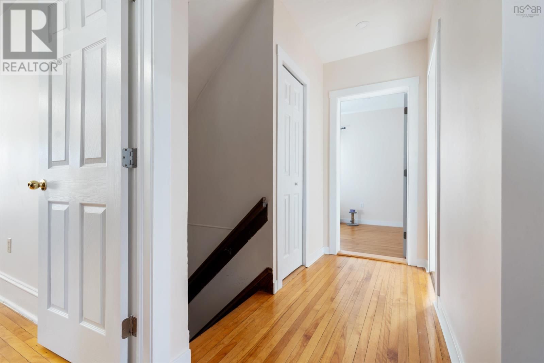
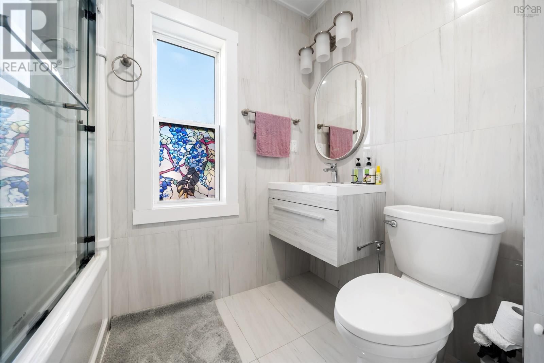
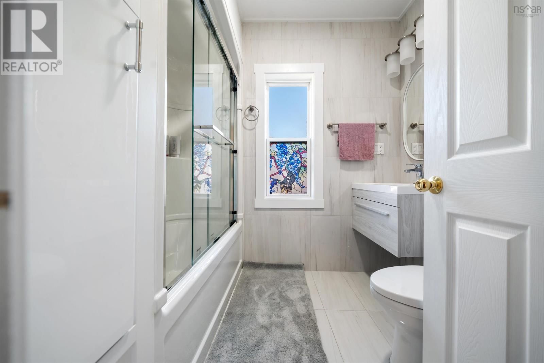
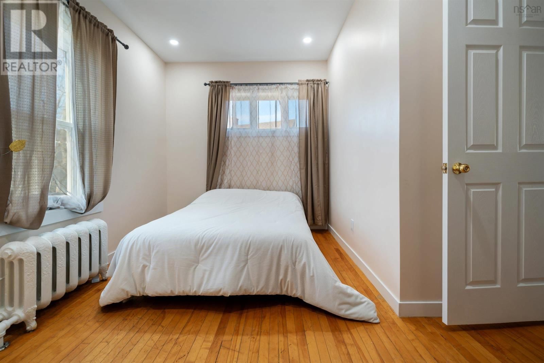
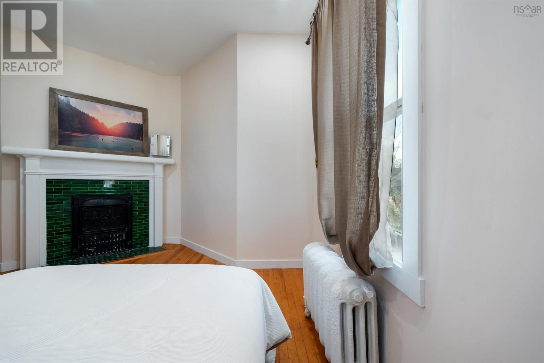
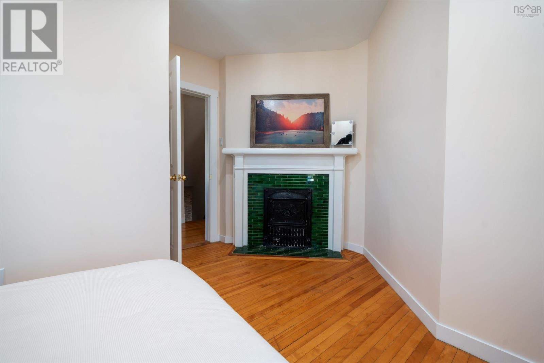
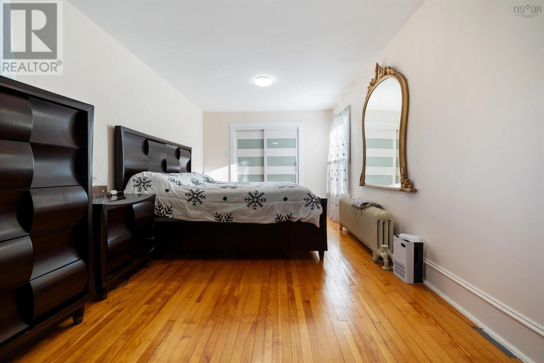
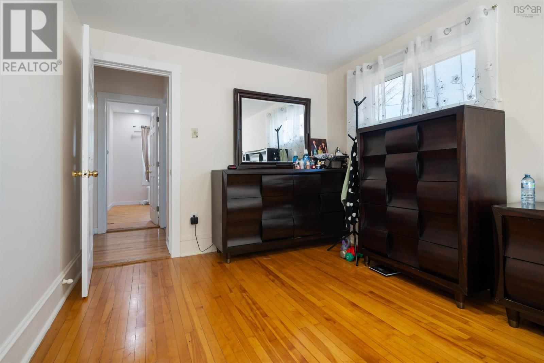
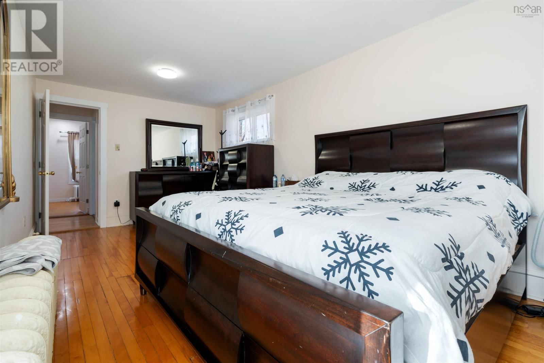
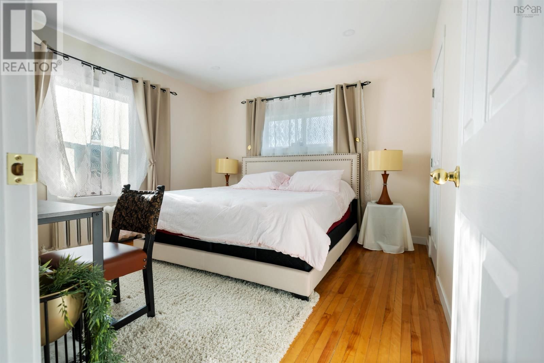
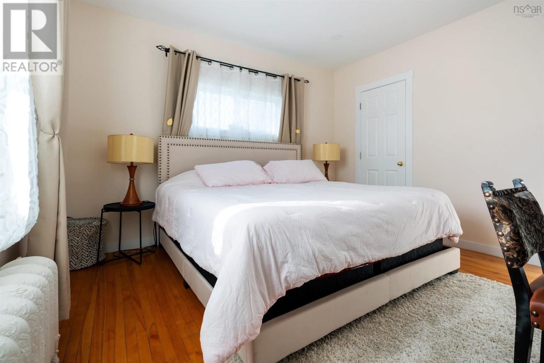
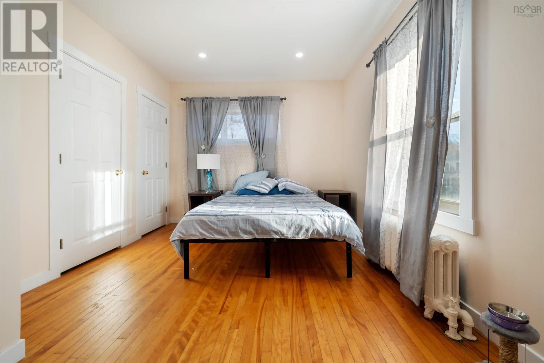
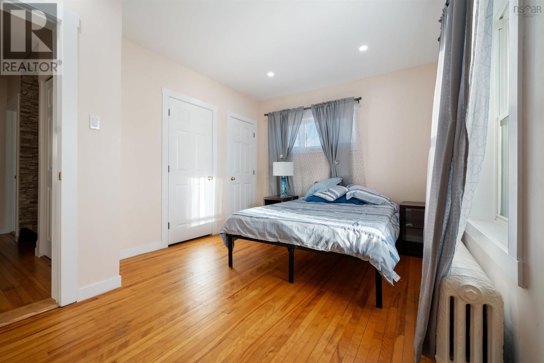
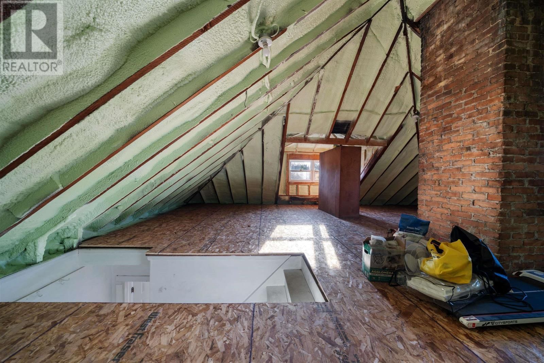
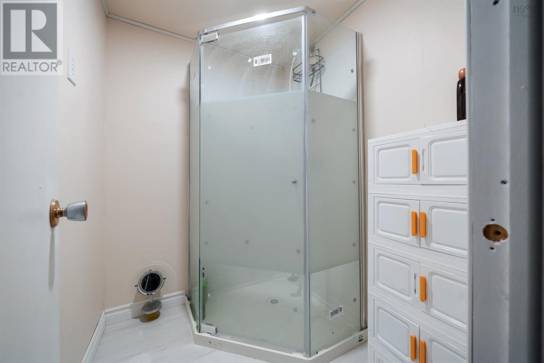
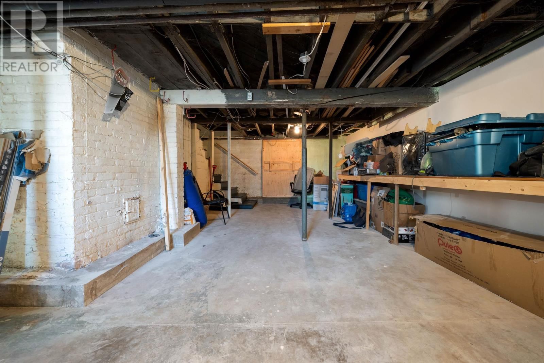
Welcome to this beautifully renovated property that seamlessly blends modern upgrades with timeless character. From the moment you arrive, you'll be captivated by the exceptional curb appeal, highlighted by meticulously crafted stone stairs, a brand-new front deck, and a freshly paved driveway. Step inside to an elegant foyer and a bright, spacious living room, featuring gleaming hardwood floors and rich wood trim that create a warm, inviting atmosphereideal for entertaining. The dining area comfortably accommodates a large table, perfect for hosting family and friends. The newly remodelled kitchen features contemporary finishes and new appliances, seamlessly connected to a stylish new bathroom, a formal dining room, and a large family room and rec room, both offering abundant space for relaxation and entertainment. Upstairs, four generously sized bedrooms have been meticulously renovated, boasting new drywall, recessed lighting, trim, and doors. The upstairs bathroom has been completely transformed with modern fixtures and finishes throughout. For those seeking additional living space, the walk-up atticalready spray foamed with subflooring installedawaits your personal touch and creative vision. The versatile basement features an ideal workshop area and a newly installed shower, providing even more functionality to this remarkable home. Dont miss your chance to own this exceptional home that offers the perfect combination of modern convenience and classic charm. Schedule your private showing today and experience all that this outstanding property has to offer! (id:39198)
- Listing ID: 202615934
- Property Type: Single Family
| Property | |
|---|---|
| Ownership: | Freehold |
| Lot Size: | 0.2193 Ac Landscaped |
| Parking: | Garage |
| Building | |
|---|---|
| Type: | Single Family House |
| Appliances: | Dryer, Refrigerator, Washer and Stove |
| HVAC: | Fireplace, Hot Water and Radiator Oil |
| Exterior: | Aluminum Siding |
| Basement: | Full (Partially Finished) |
| Utilities: | Municipal Sewage System |
| Location | |
|---|---|
| Town: | New Glasgow |
| Province: | Nova Scotia |
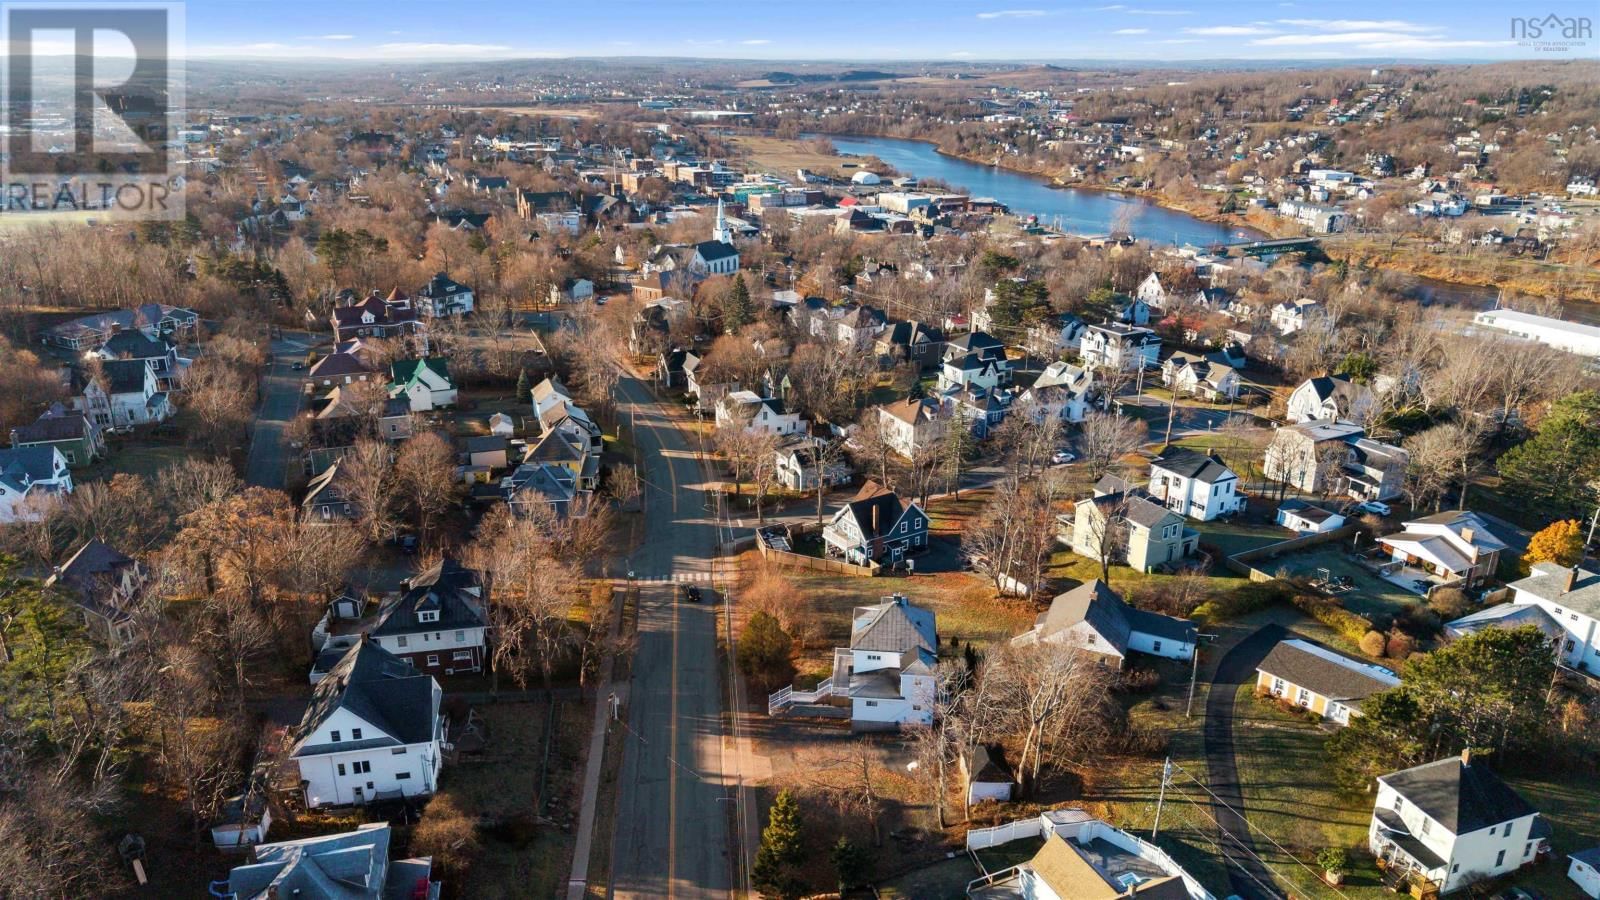
| Nearby Amenities: | Park, Place Of Worship, Playground and Shopping |
| Community Features: | Recreational Facilities and School Bus |
| Rooms | Level | Dimensions |
|---|---|---|
| Foyer | Main level | 7.3 x 8.6 |
| Living room | Main level | 13.1 x 19.3 |
| Dining room | Main level | 10.2 x 13.7 |
| Other | Main level | 4 x 9.10 |
| Kitchen | Main level | 9.10 x 25 |
| Family room | Main level | 12.6 x 16.1 |
| Mud room | Main level | 4.1 x 6 |
| Bedroom | Second level | 9.6 x 20 |
| Bedroom | Second level | 8.4 x 13.8 |
| Bedroom | Second level | 12.2 x 12.7 |
| Bedroom | Second level | 10.6 x 14.5 |
| 4pc Bathroom | Second level | 5 x 7 |
| 2pc Bathroom | Main level | 5 x 4 |
Book a showing to see this Almont Home in New Glasgow
This property has so much to offer. Book a private showing now, as you do not want to miss out on 132 Almont Avenue in New Glasgow, Nova Scotia!
Private Showing Request
Send a request to book a private showing for
.
Please Note: Information you supply in the contact form will be kept fully confidential.
Is this home the right property for you? Start a conversation to find out.

Provided by Blinkhorn Real Estate Ltd.. MLS®, REALTOR®, and the associated logos are trademarks of the Canadian Real Estate Association.

This REALTOR.ca listing content is owned and licensed by REALTOR® members of the Canadian Real Estate Association.
Have questions or need more information about this home? Don't know where to begin? Then, let us connect you with the best real estate agent to guide you.

Inquiries submitted through this website will be responded to by a local sales representative from Royal LePage®.
Start a Conversation by Text
Provide your full name, phone and email to start a conversation by text message.
Please Note: Information you supply in the contact form will be kept fully confidential.
Start a Conversation by Email
Provide your full name and email to start a conversation by email.
Please Note: Information you supply in the contact form will be kept fully confidential.