
169 Paces Lake Drive, Musquodoboit Harbour, Nova Scotia B0J 2L0













$995,000
- 3 bedrooms
- 3 bathrooms
- 1,945 Square Feet
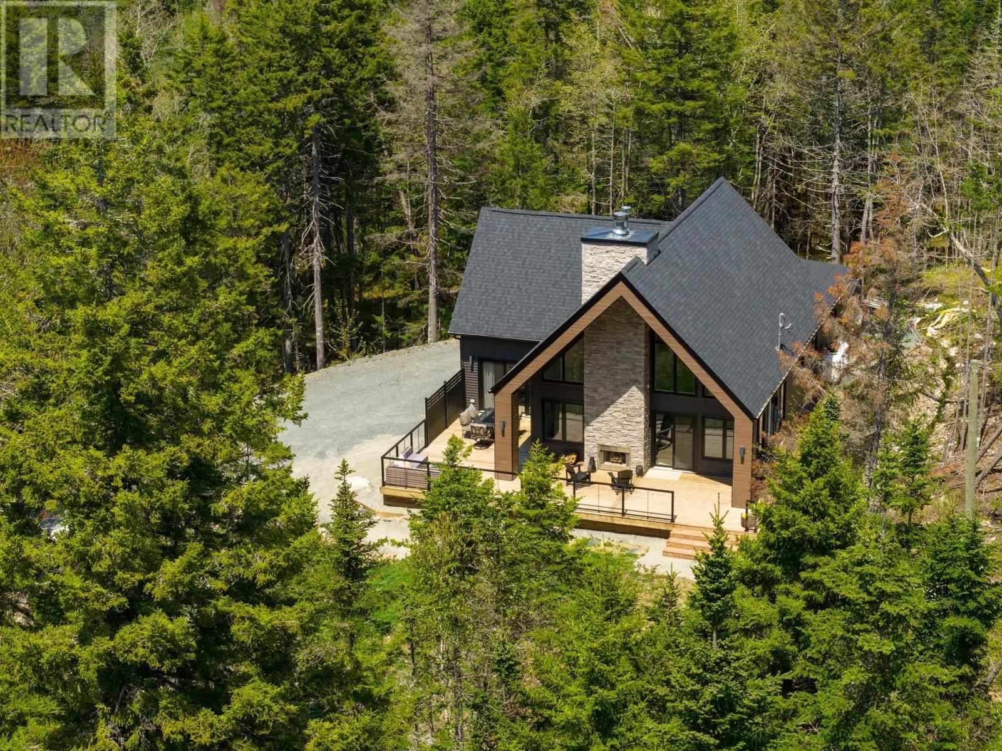
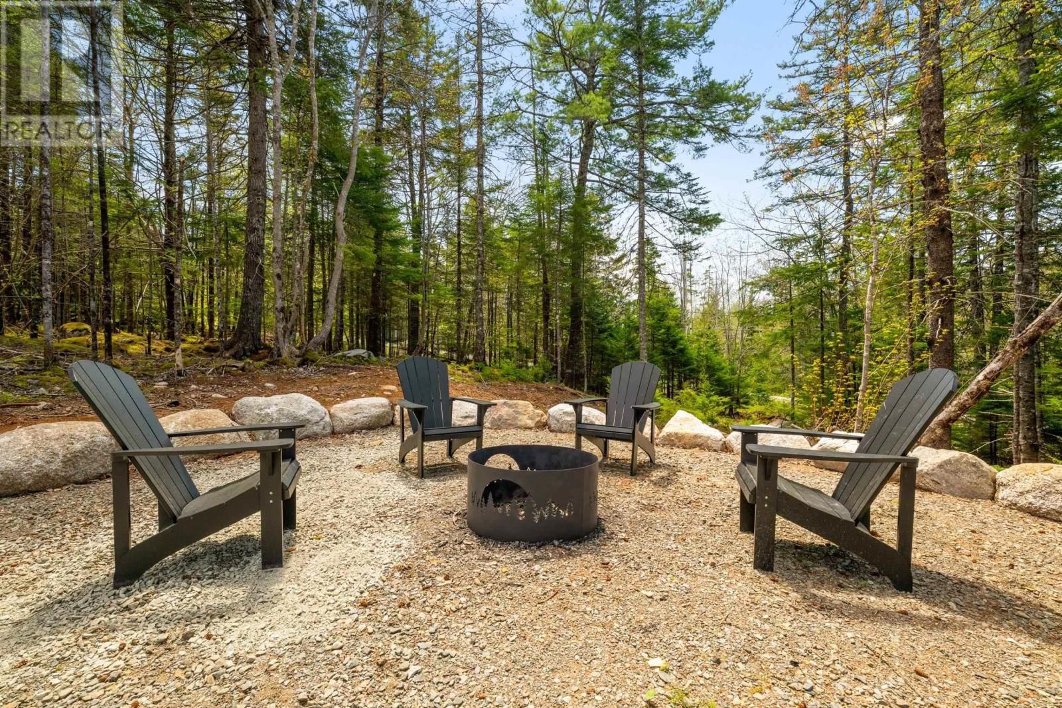
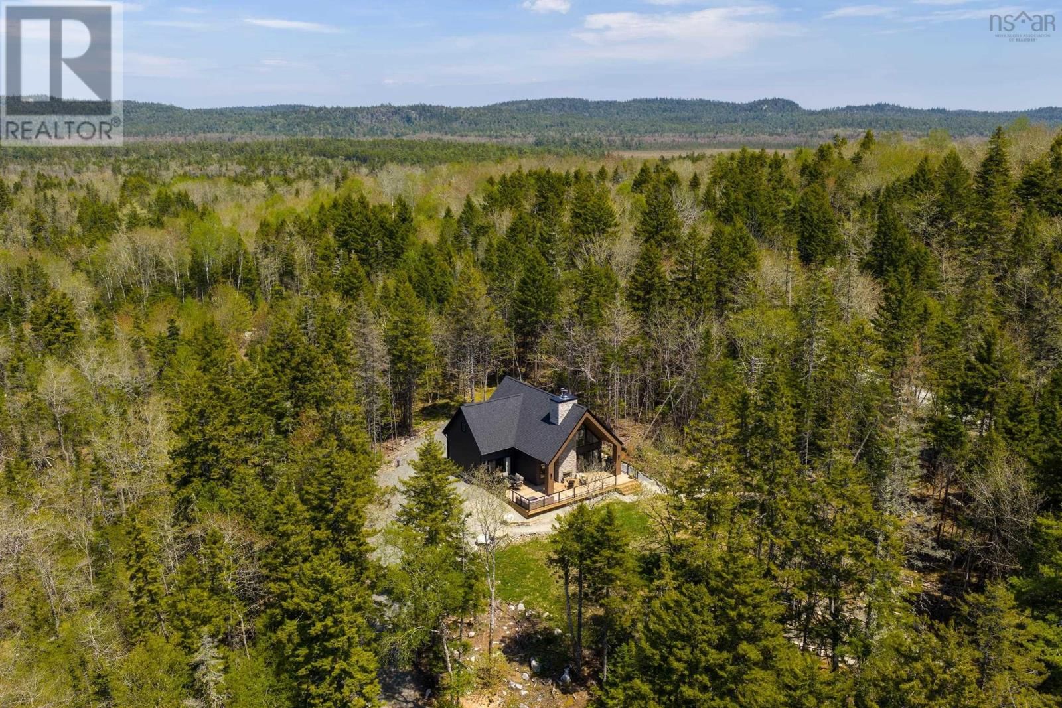
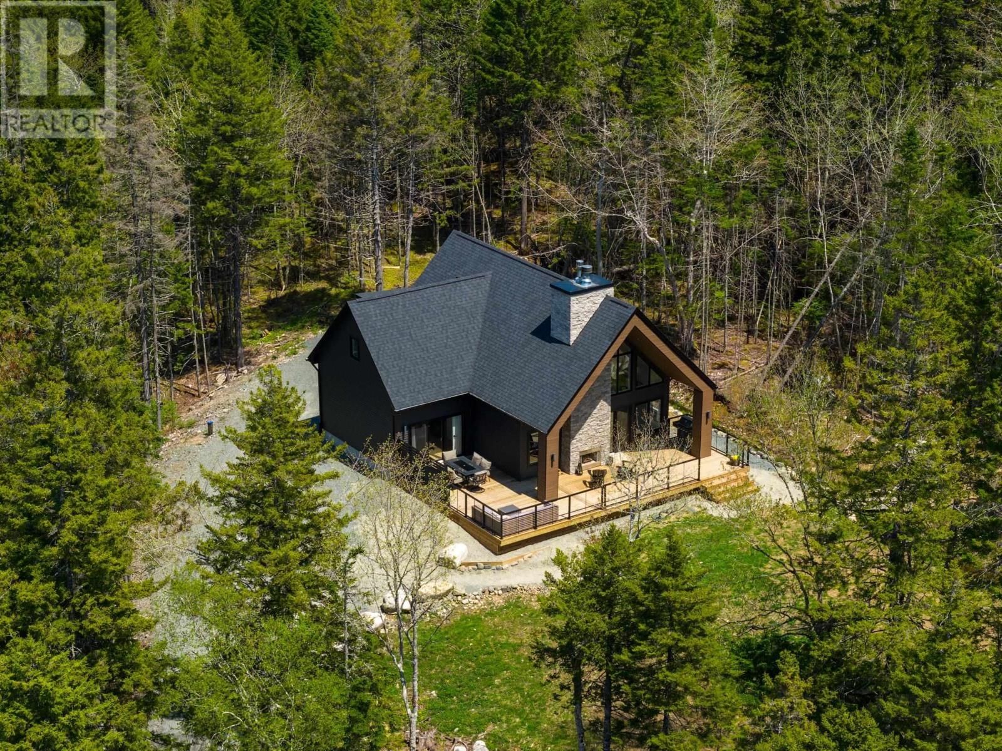
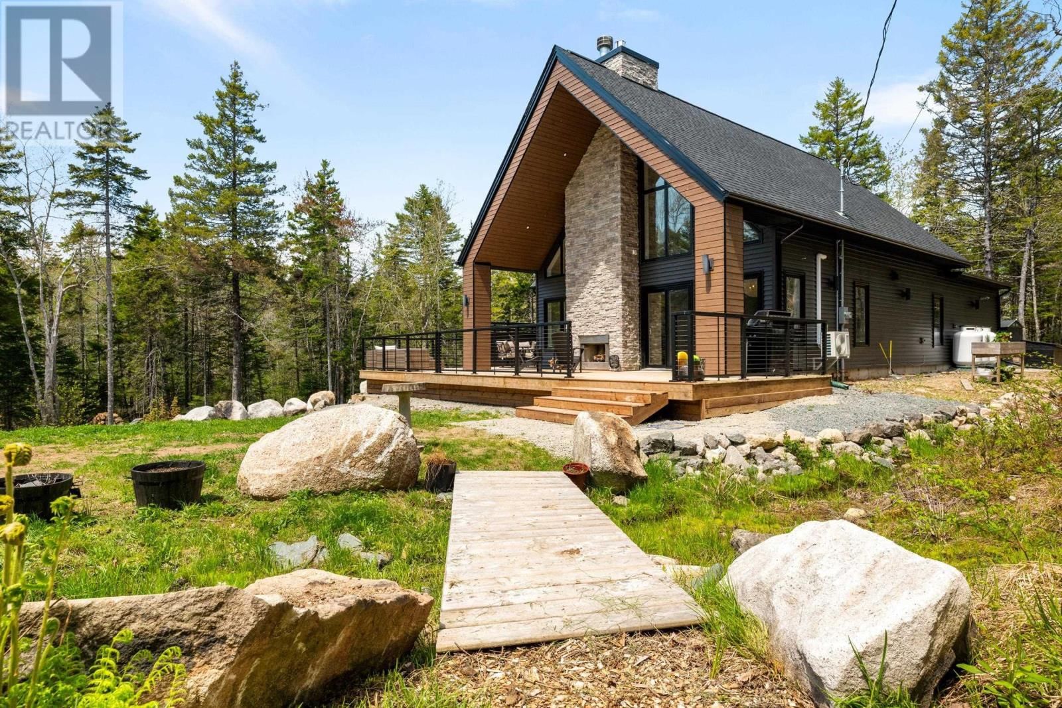
Experience luxury living on a private 1.52 acre lot with deeded access to beautiful Paces Lake. Built in 2023, this stunning custom built home offers high end finishes throughout, in floor propane heat across the main floor and exceptional indoor outdoor living spaces. The impressive great room features soaring 24 ft vaulted ceilings, floor to ceiling windows, a shiplap ceiling, and a striking two sided fireplace with gas inside and wood burning outside. The designer kitchen is equipped with quartz countertops, champagne toned custom cabinetry, professional grade appliances including a 36" gas range and a spacious walk in pantry. Custom cabinetry ... read more
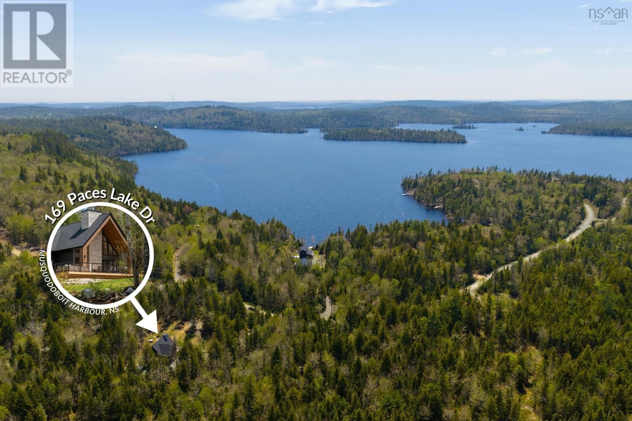
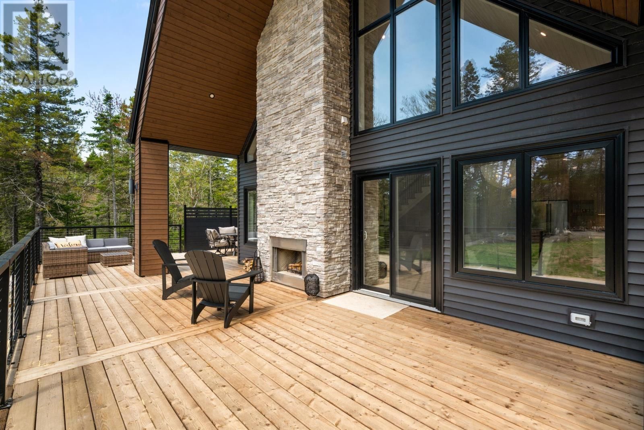
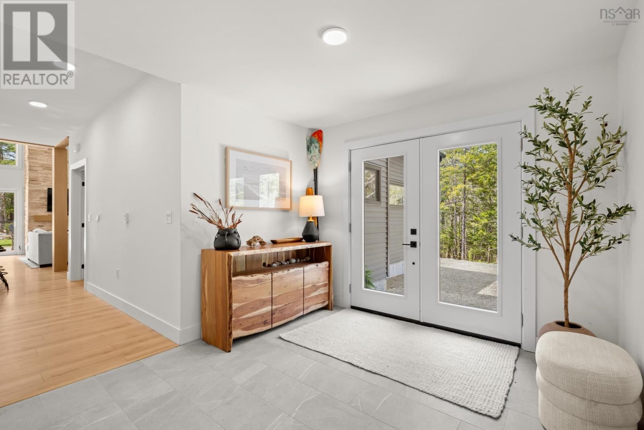
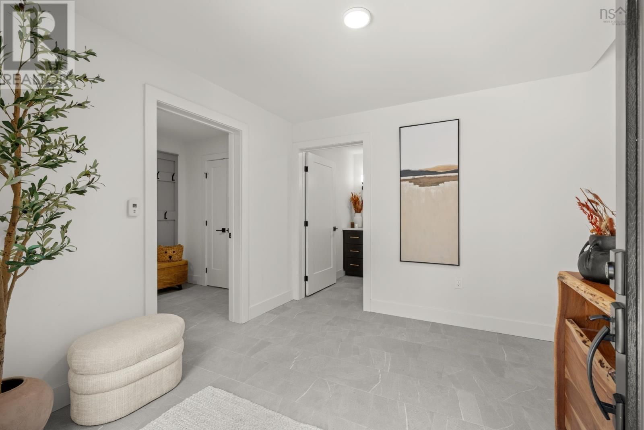
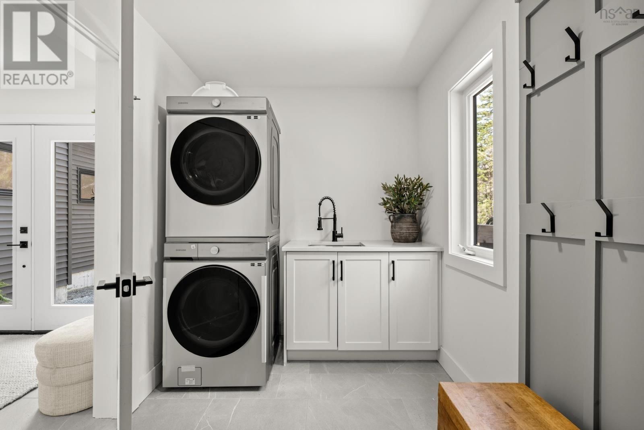
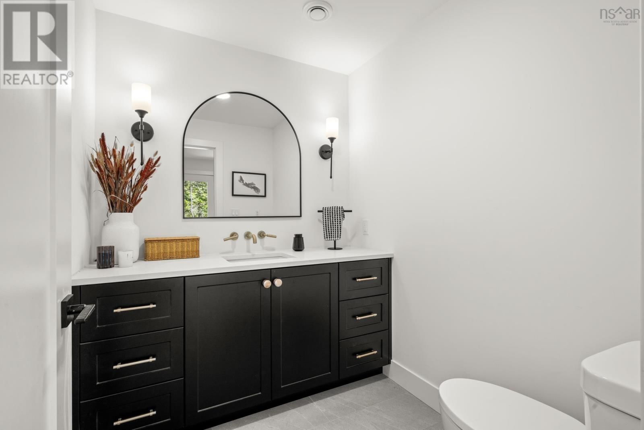
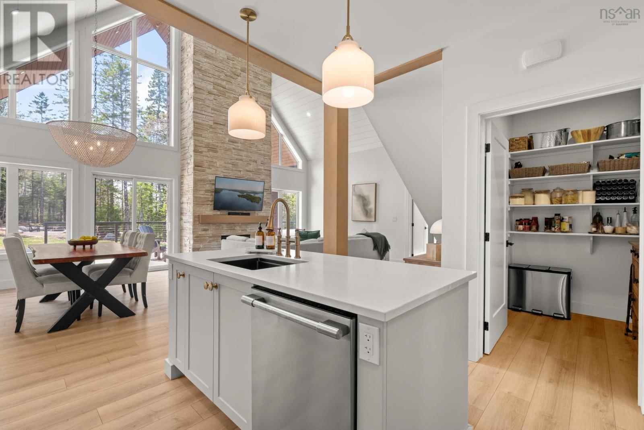
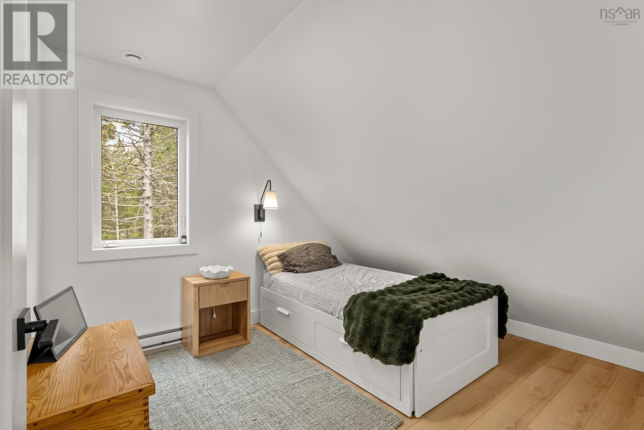
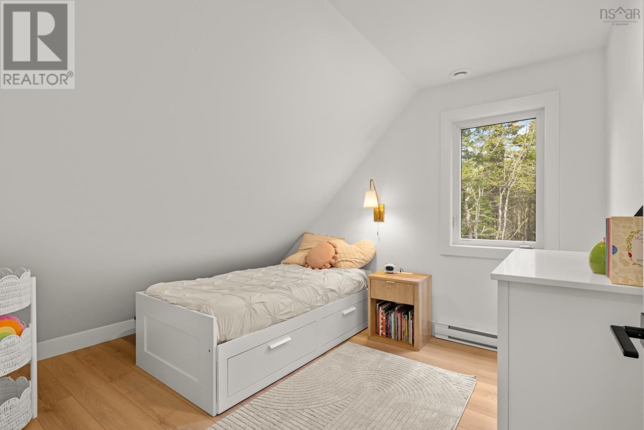
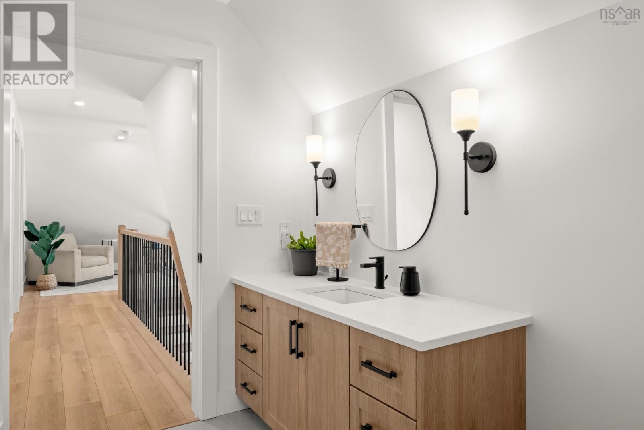
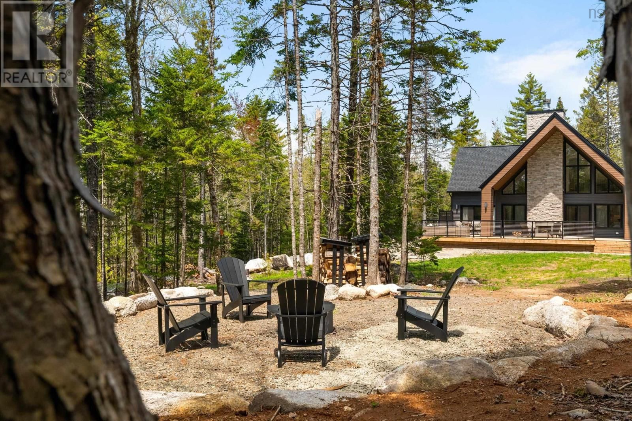
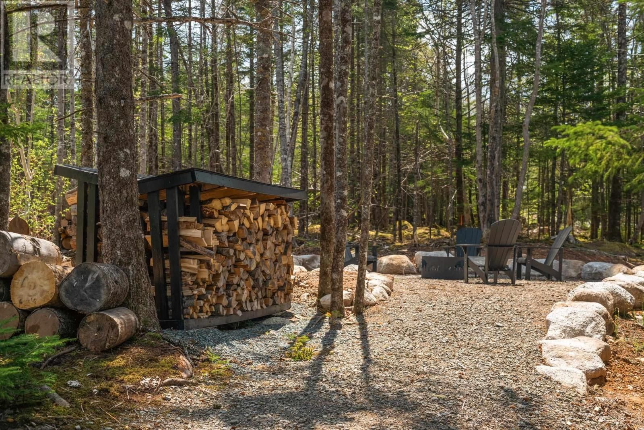
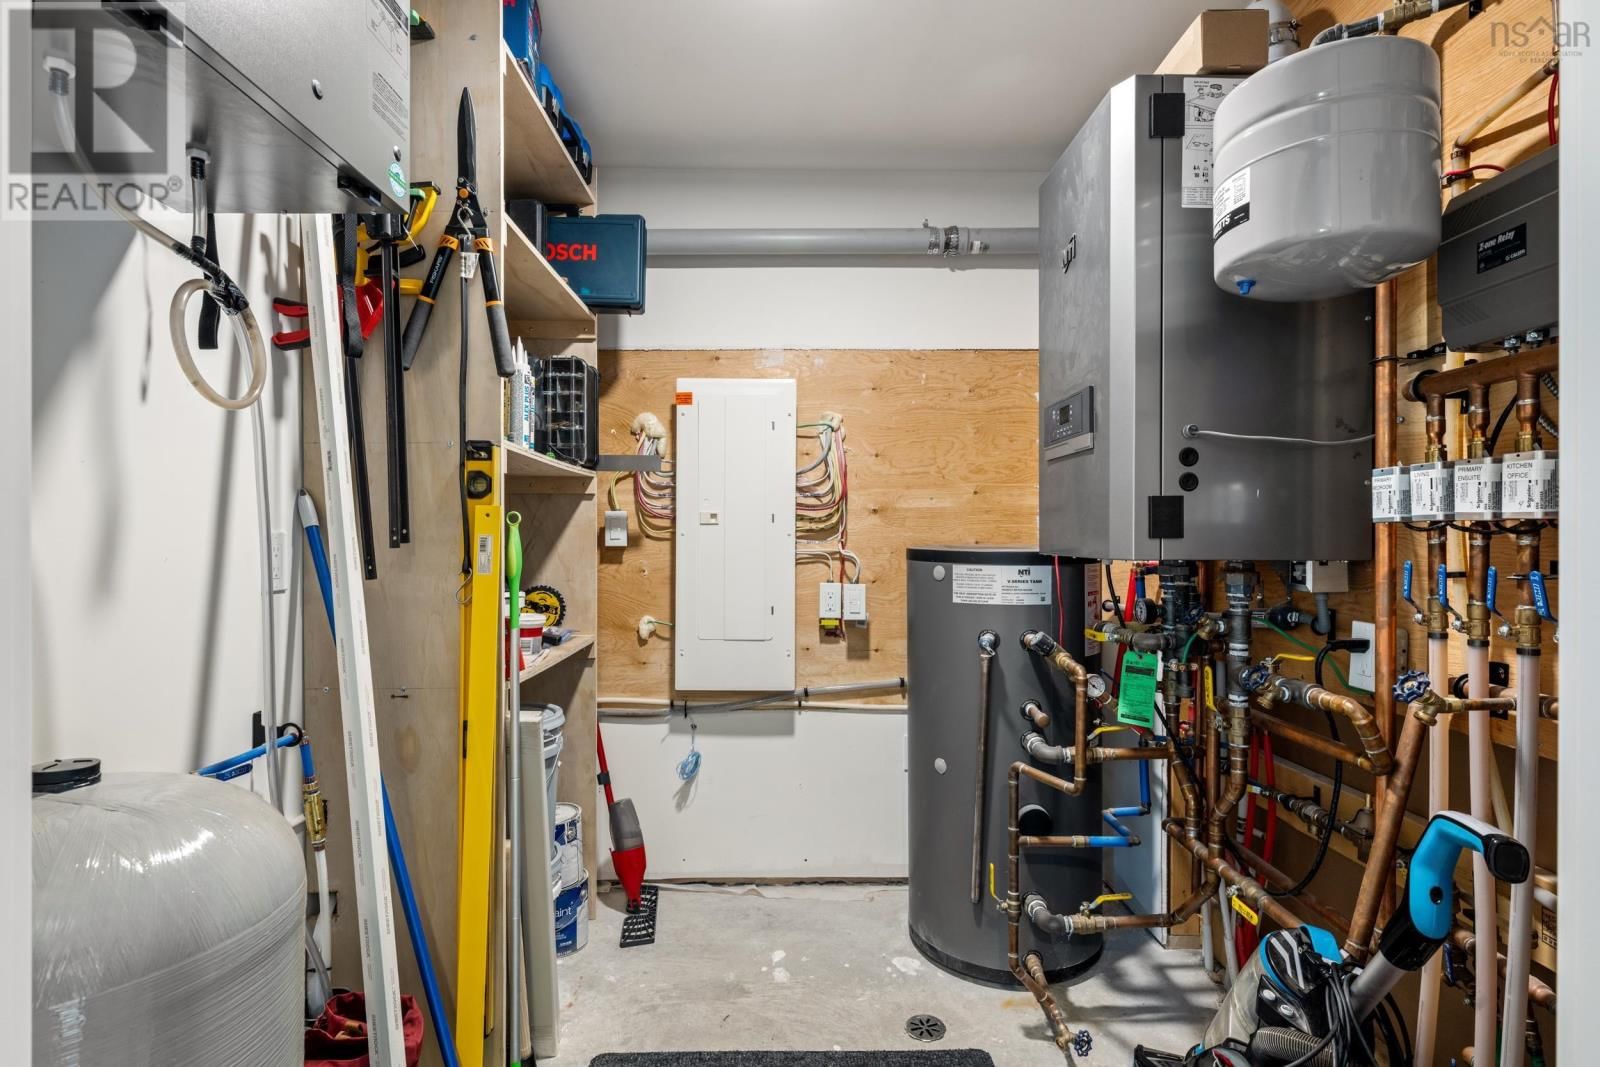
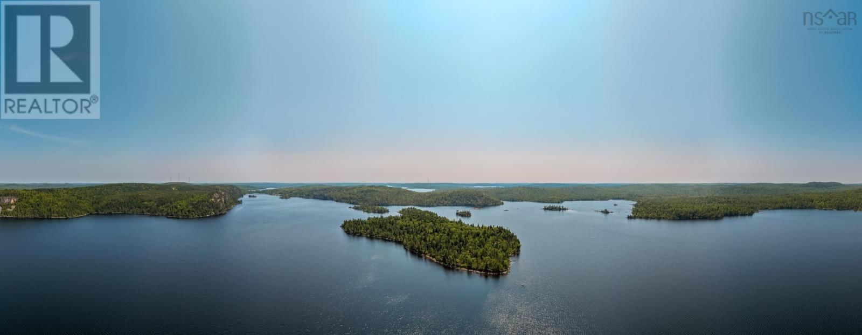
Experience luxury living on a private 1.52 acre lot with deeded access to beautiful Paces Lake. Built in 2023, this stunning custom built home offers high end finishes throughout, in floor propane heat across the main floor and exceptional indoor outdoor living spaces. The impressive great room features soaring 24 ft vaulted ceilings, floor to ceiling windows, a shiplap ceiling, and a striking two sided fireplace with gas inside and wood burning outside. The designer kitchen is equipped with quartz countertops, champagne toned custom cabinetry, professional grade appliances including a 36" gas range and a spacious walk in pantry. Custom cabinetry continues throughout the home, complimented by high end lighting and a custom oak staircase with post and beam detailing. The oversized primary suite features a spa inspired ensuite with a floor to ceiling glass shower, soaking tub, double vanity, walk in closet, and 9 ft sliding doors leading to the expansive deck, an ideal future hot tub location. Offering 3 bedrooms, 3 bathrooms, an office, loft space, large foyer, and mudroom, this home perfectly balances luxury and functionality. Enjoy approximately 1,000 sq ft of deck space with premium cable railing, privacy screen, propane BBQ hookup, and a professionally landscaped bonfire area tucked into the trees. Bell Fiber internet installed in 2023 makes working from home seamless. Just minutes from popular surfing destinations, beaches, this property offers the perfect blend of lakeside and coastal living while remaining within easy commuting distance to the city, dining, shopping, and entertainment. (id:39198)
- Listing ID: 202612206
- Property Type: Single Family
- Year Built: 2023
| Property | |
|---|---|
| Ownership: | Freehold |
| Land Size: | 1.5216 Ac Partially landscaped |
| Parking: | Gravel |
| Building | |
|---|---|
| Type: | Single Family House |
| Appliances: | Dishwasher, Dryer, Refrigerator, Washer and Range - Gas |
| HVAC: | Air Conditioned, Baseboard Heaters, Ductless, Fireplace, Heat Pump, In Floor Heating and Wall Unit Electric, Propane |
| Exterior: | Stone and Vinyl |
| Basement: | None |
| Utilities: | Septic System |
| Location | |
|---|---|
| Town: | Musquodoboit Harbour |
| Province: | Nova Scotia |
| Nearby Amenities: | Beach, Golf Course, Park, Playground, Public Transit and Shopping |
| Community Features: | Recreational Facilities and School Bus |
| Rooms | Level | Dimensions |
|---|---|---|
| Foyer | Main level | 10.2 x 10.3 |
| Laundry room | Main level | 6.10 x 10.3 |
| 2pc Bathroom | Main level | 6 x 7.3 |
| Den | Main level | 7.3 x 11.7 |
| Kitchen | Main level | 7.9 x 11.7 |
| Other | Main level | 5.6 x 6.10 |
| Living room | Main level | 14.10 x 25 |
| Primary Bedroom | Main level | 12.6 x 20 |
| 5pc Ensuite bath | Main level | 8 x 12.8 |
| Other | Main level | 5.6 x 5.6 |
| Bedroom | Second level | 10 x 7.9 |
| Bedroom | Second level | 10 x 7.9 |
| 4pc Bathroom | Second level | 8 x 9.10 |
Book a showing to see this Paces Lake Home in Musquodoboit Harbour
This property has so much to offer. Book a private showing now, as you do not want to miss out on 169 Paces Lake Drive in Musquodoboit Harbour, Nova Scotia!
Private Showing Request
Send a request to book a private showing for
.
Please Note: Information you supply in the contact form will be kept fully confidential.
Is this home the right property for you? Start a conversation to find out.

Provided by Engel & Volkers. MLS®, REALTOR®, and the associated logos are trademarks of the Canadian Real Estate Association.

This REALTOR.ca listing content is owned and licensed by REALTOR® members of the Canadian Real Estate Association.
Have questions or need more information about this home? Don't know where to begin? Then, let us connect you with the best real estate agent to guide you.

Inquiries submitted through this website will be responded to by a local sales representative from Royal LePage®.
Start a Conversation by Text
Provide your full name, phone and email to start a conversation by text message.
Please Note: Information you supply in the contact form will be kept fully confidential.
Start a Conversation by Email
Provide your full name and email to start a conversation by email.
Please Note: Information you supply in the contact form will be kept fully confidential.