
82 Tower Road, Mulgrave, Nova Scotia B0E 2G0




$1,399,000
- 4 bedrooms
- 4 bathrooms
- 4,700 Square Feet
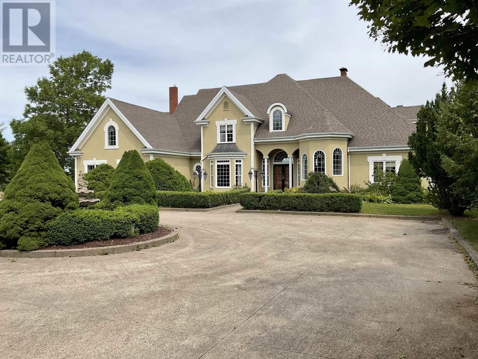
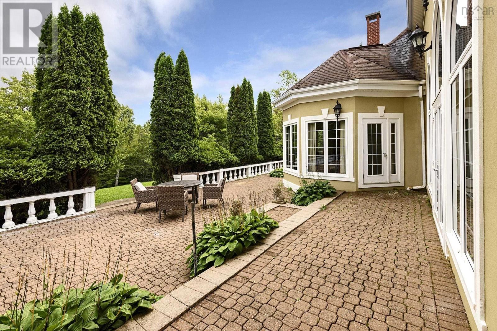
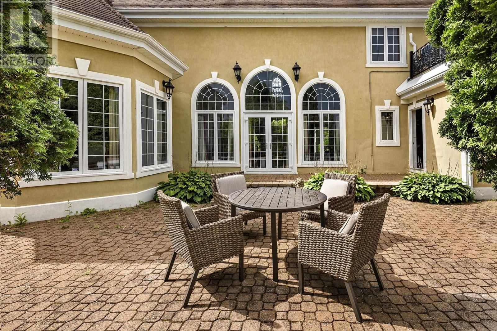
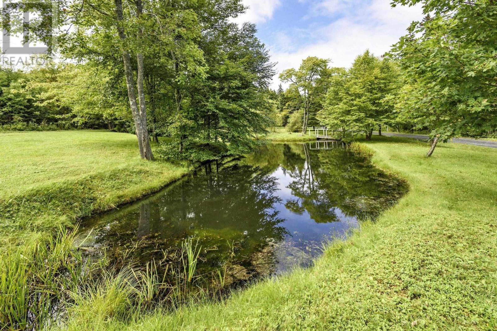
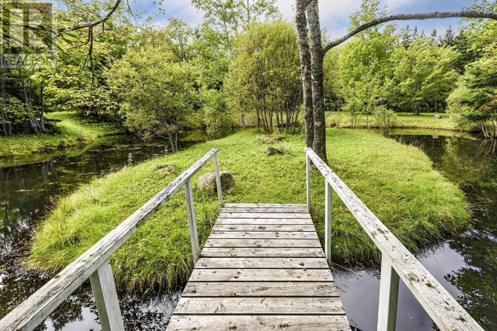
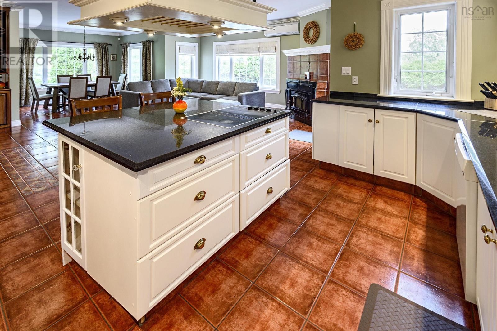
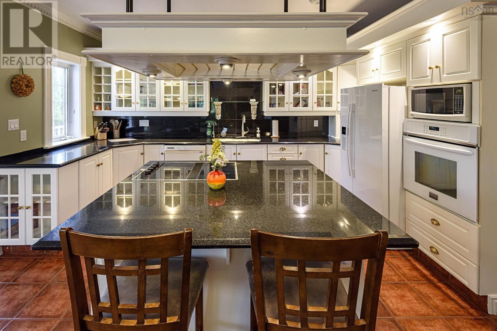
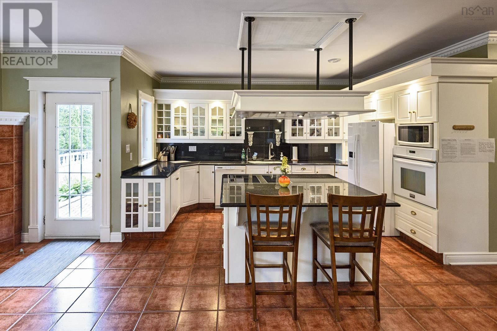
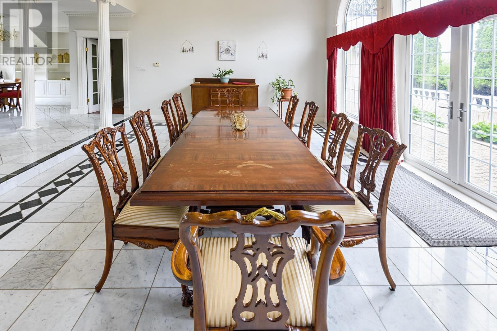
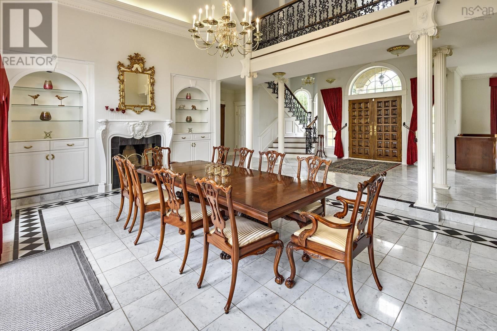
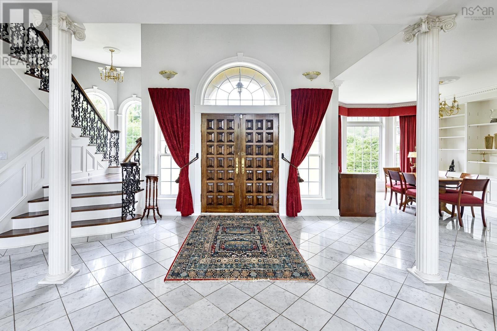
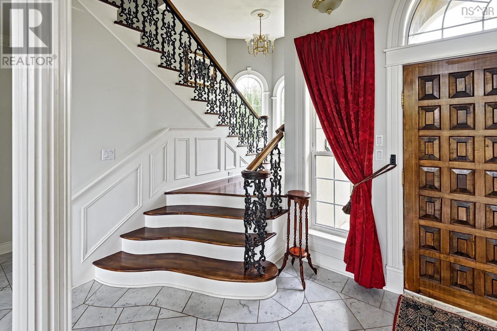
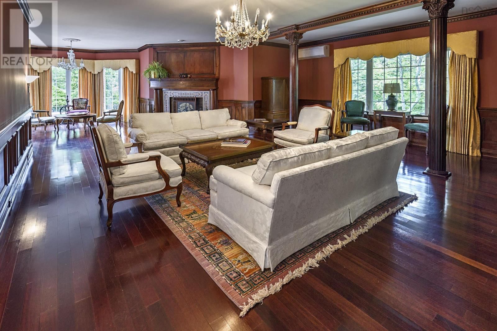
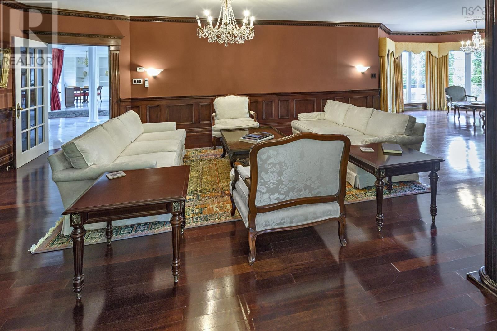
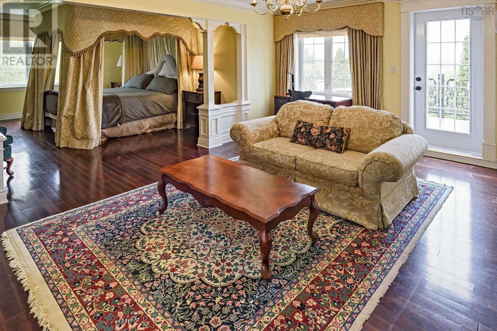
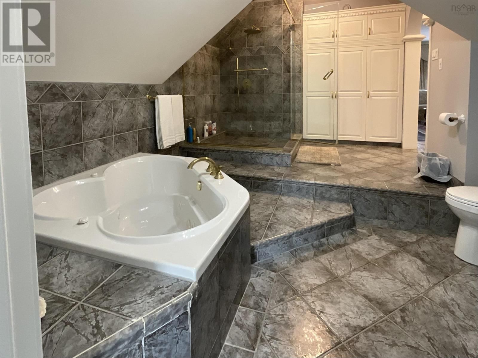
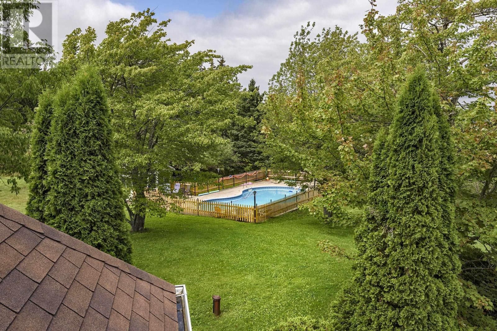
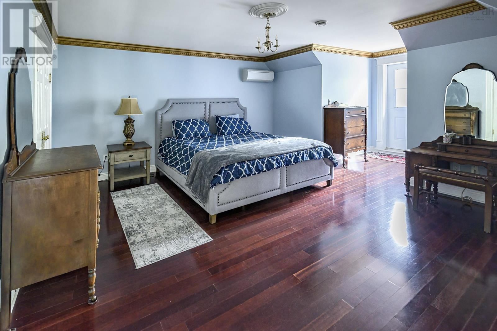
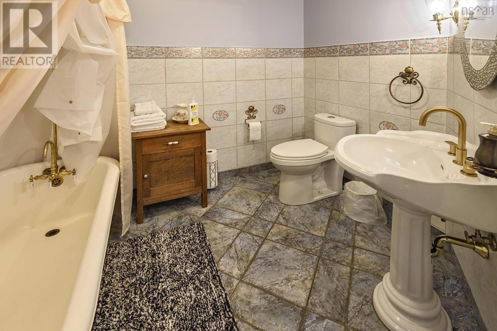
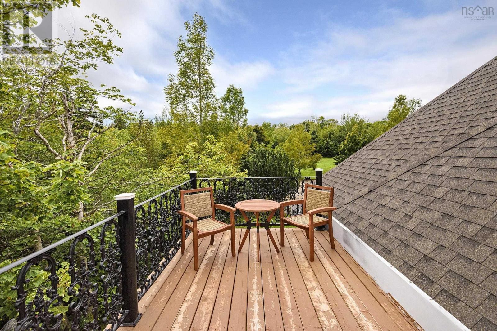
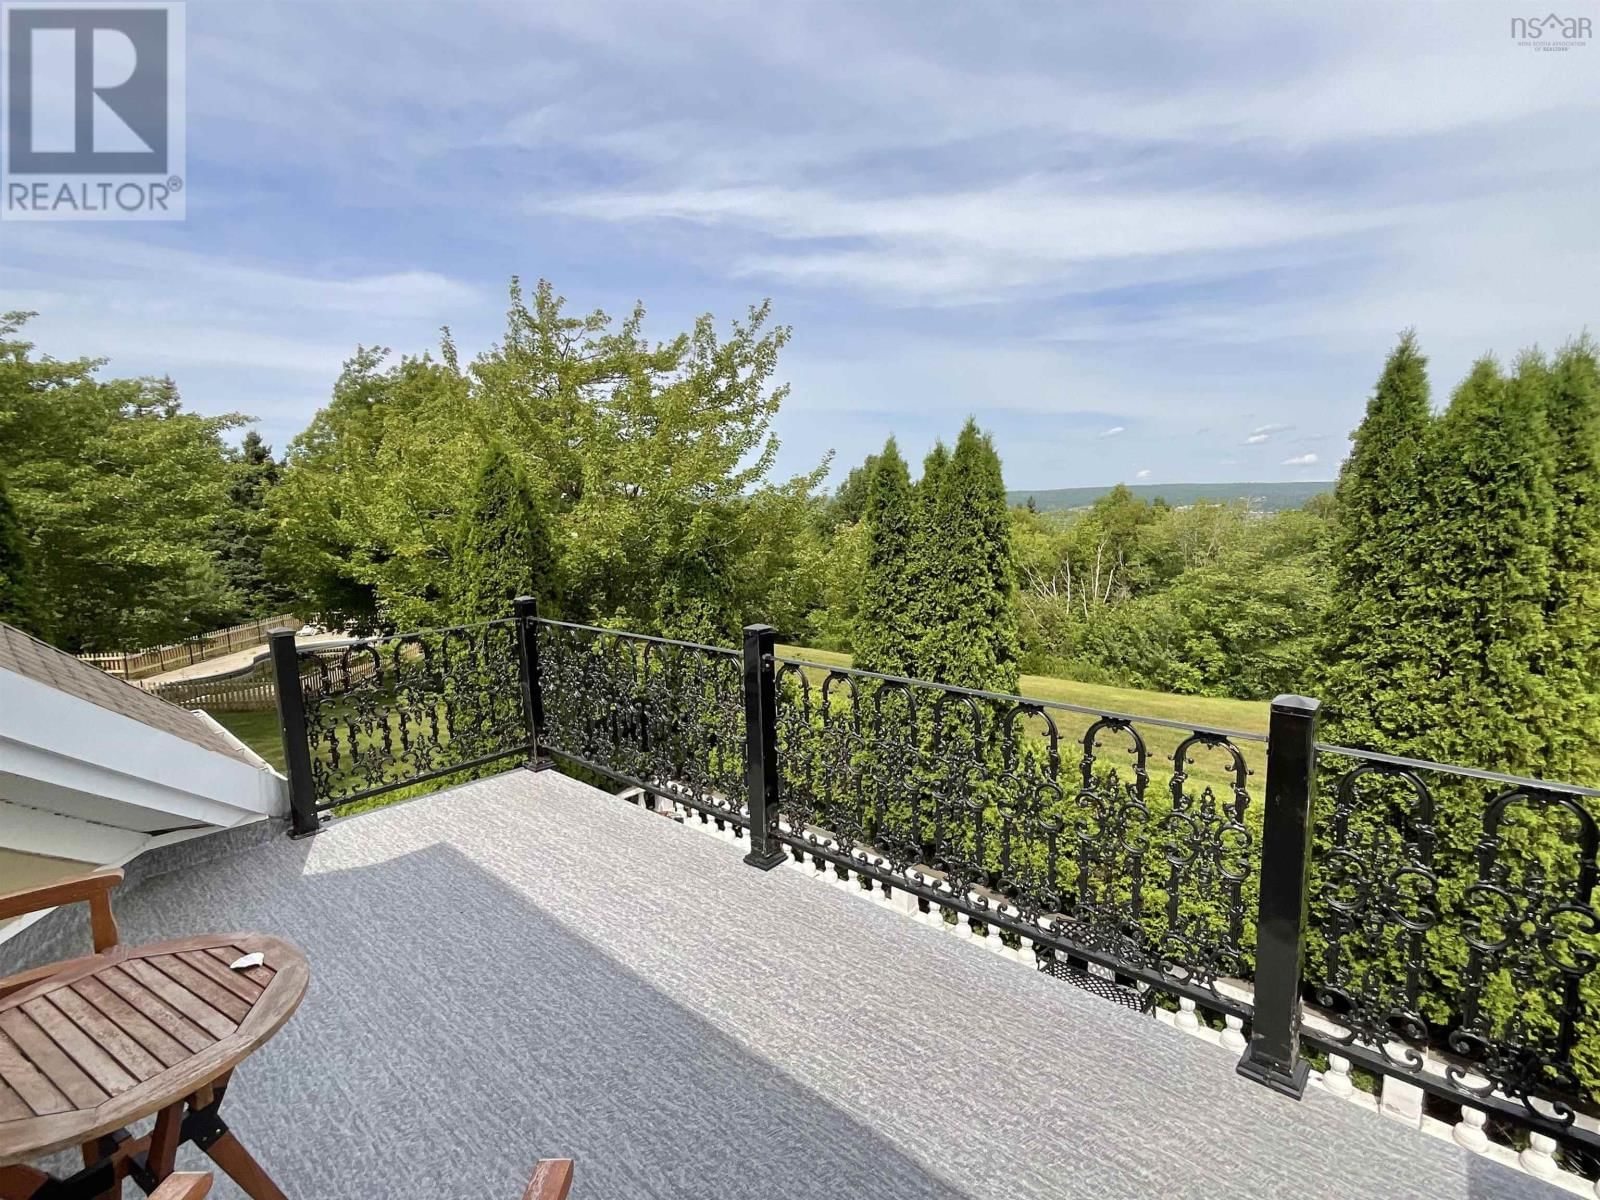
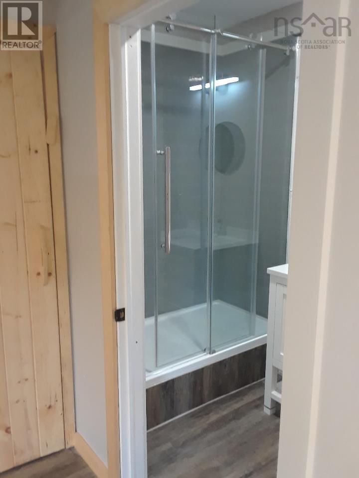
12.39 acres of park like estate with ponds, brooks and access to extensive trail systems, featuring a 110x26 multi-use outbuilding.Part of this building is a newly renovated apartment(approximately 1200sqft, 2 bedrooms, 2 bath and loft ) as well as horse stables and general storage. The main house is approx.4700 sqft of executive, superbly designed and executed living space. An in ground pool with utility building rounds up the picture. It is almost impossible to find a comparable house of this grandure in eastern Nova Scotia. Buildings and grounds are in very well kept conditions. Loads and loads of expensive upgrades and renovations took place in ... read more
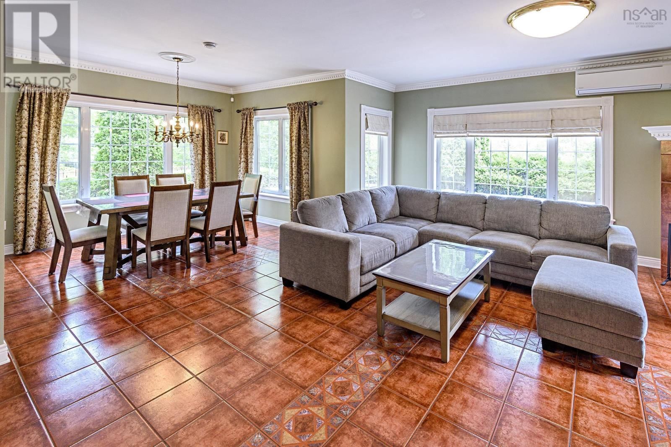
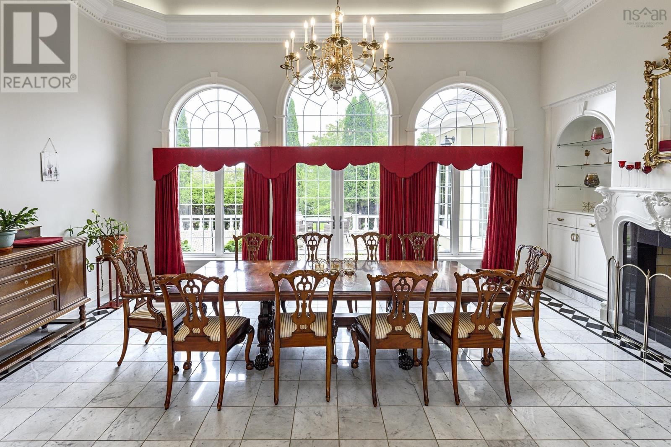
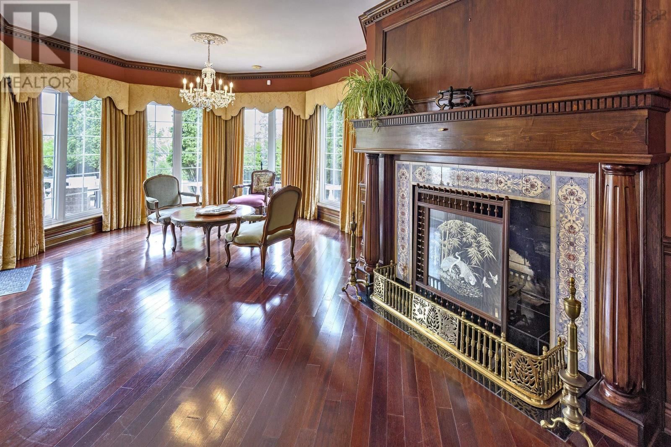
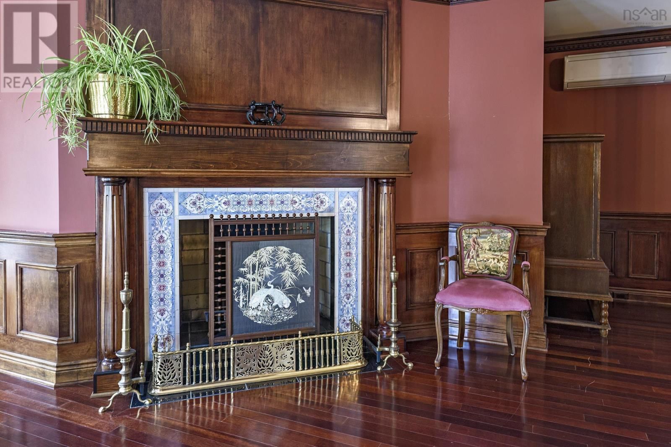
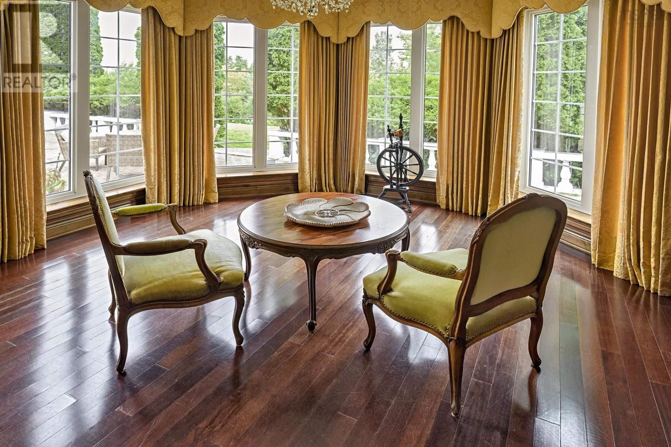
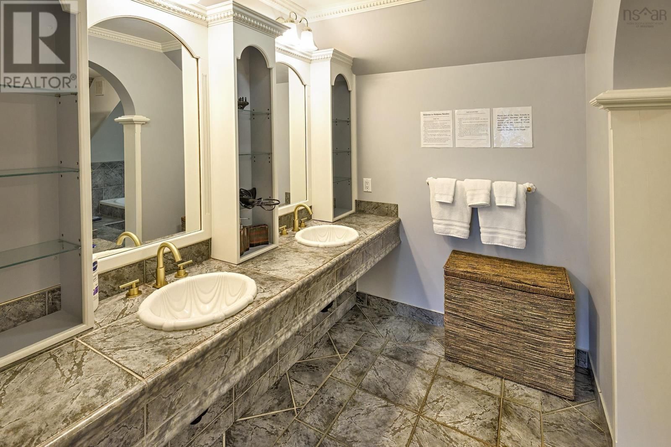
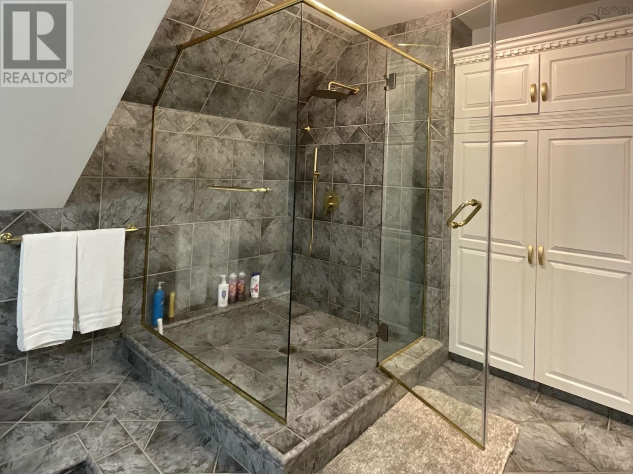
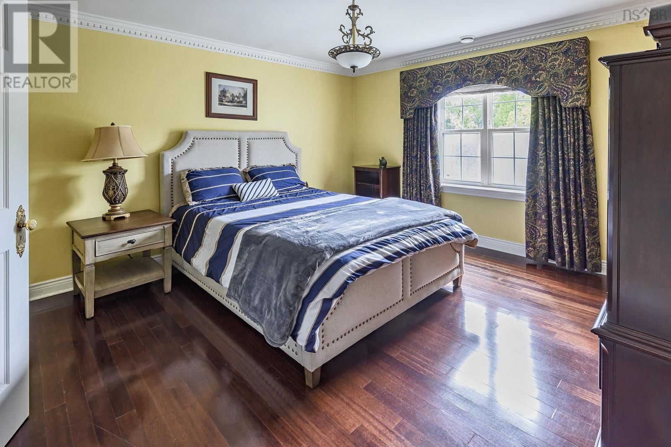
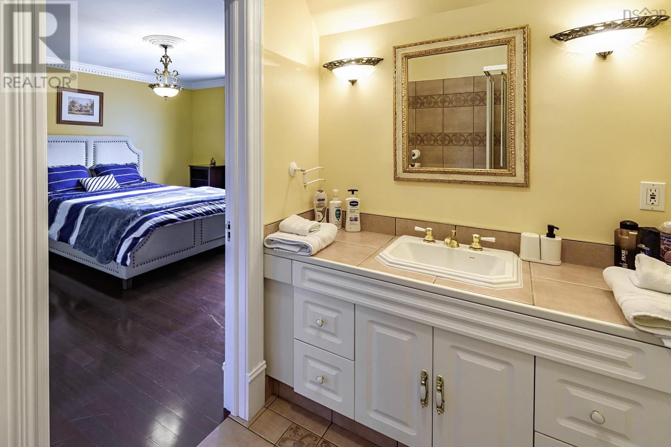
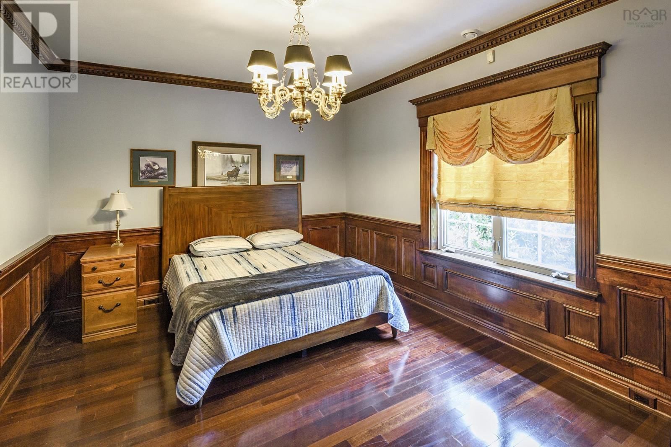
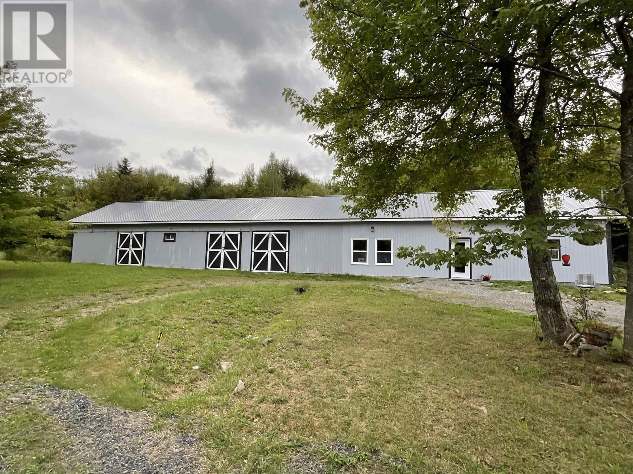
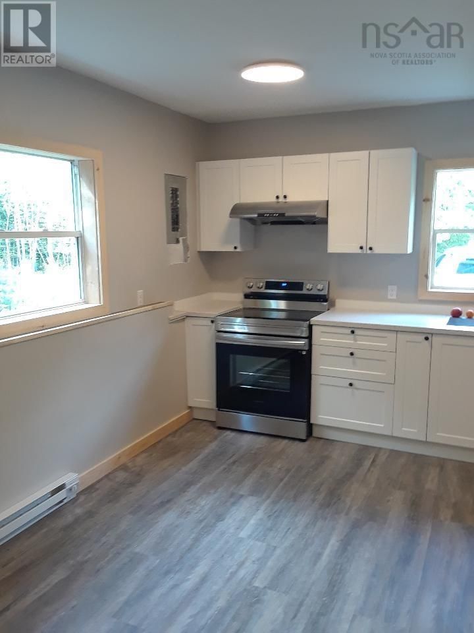
12.39 acres of park like estate with ponds, brooks and access to extensive trail systems, featuring a 110x26 multi-use outbuilding.Part of this building is a newly renovated apartment(approximately 1200sqft, 2 bedrooms, 2 bath and loft ) as well as horse stables and general storage. The main house is approx.4700 sqft of executive, superbly designed and executed living space. An in ground pool with utility building rounds up the picture. It is almost impossible to find a comparable house of this grandure in eastern Nova Scotia. Buildings and grounds are in very well kept conditions. Loads and loads of expensive upgrades and renovations took place in the last two years that resulted in a serious raising of the property value. Nothing is missing and ready to be used by a new owner. Four bedrooms, four bath, exotic woods and marble flooring, a grand staircase and several fireplaces. Too many features to be listed without loosing attention. Its simple, interested parties need to come and feel it. Qualified buyers only please. (id:39198)
- Listing ID: 202604752
- Property Type: Single Family
- Year Built: 1997
| Property | |
|---|---|
| Ownership: | Freehold |
| Land Size: | 12.39 Ac Landscaped |
| Parking: | Garage |
| Pool: | Inground Pool |
| Building | |
|---|---|
| Type: | Single Family House |
| Appliances: | Dishwasher, Dryer - Electric, Microwave, Oven - Electric, Refrigerator, Washer, Water Purifier, Water Softener and Barbeque |
| HVAC: | Fireplace, Heat Pump, Heat Pump, Hot Water, Radiant Heat and Wall Unit Electric, Oil, Wood |
| Exterior: | Stucco |
| Basement: | Crawl Space |
| Utilities: | Septic System |
| Location | |
|---|---|
| Town: | Mulgrave |
| Province: | Nova Scotia |
| Nearby Amenities: | Beach, Park, Place Of Worship, Playground and Shopping |
| Community Features: | School Bus |
| Rooms | Level | Dimensions |
|---|---|---|
| Utility room | Main level | 96 x 154 |
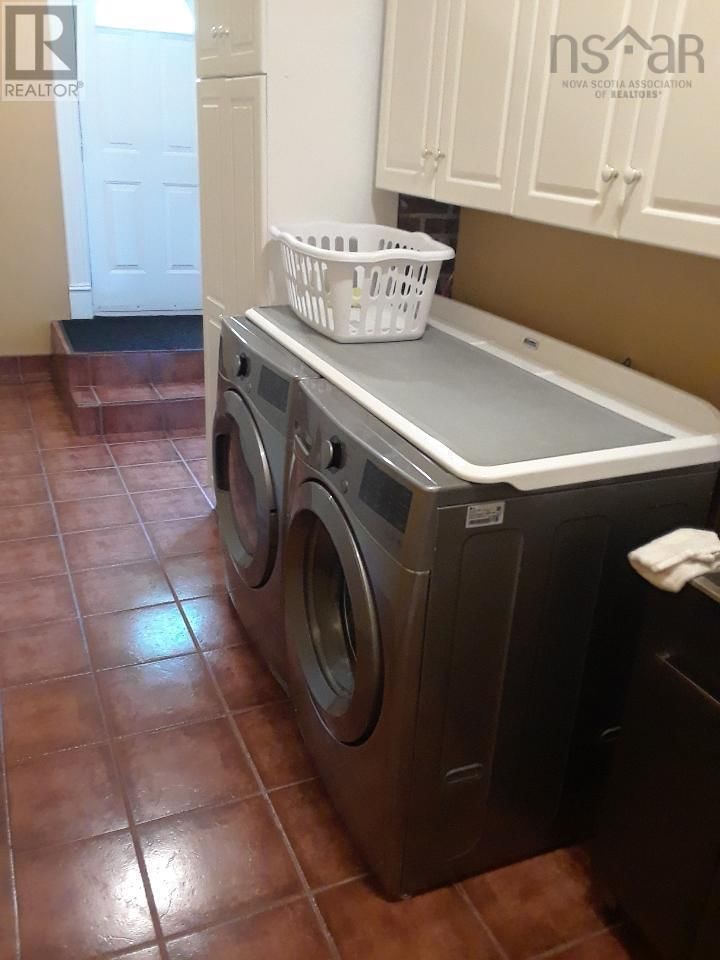
| Laundry room | Main level | 57 x 1310 |
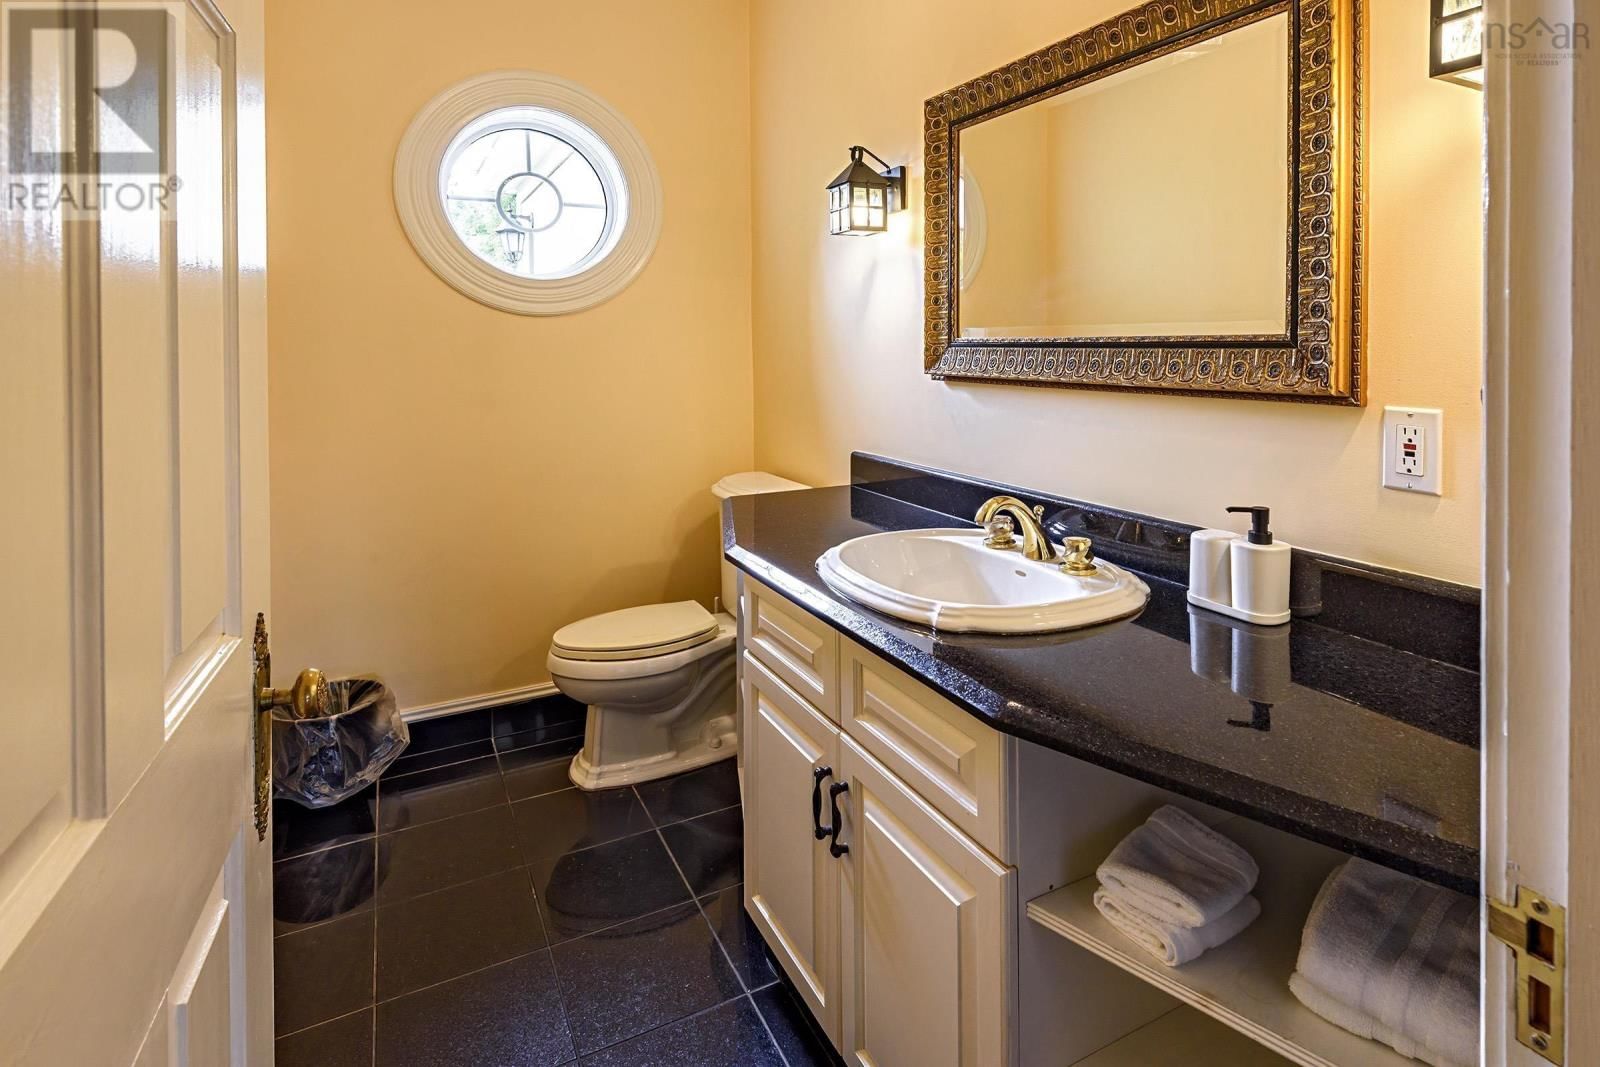
| 2pc Bathroom | Main level | 410 x 86 |
| Eat in kitchen | Main level | 23 x 134 |
| Family room | Main level | 10 x 266 |
| Dining room | Main level | 10 x 1110 |
| Great room | Main level | 272 x 223 |
| Great room | Main level | 272 x 248 |
| Bedroom | Main level | 16 x 11 |
| Bedroom | Second level | 155 x 166 |
| 3pc Ensuite bath | Second level | 86 x 63 |
| Bedroom | Second level | 139 x 129 |
| 3pc Ensuite bath | Second level | 710 x 51 |
| Primary Bedroom | Second level | 1410 x 2910 |
| Other | Second level | 52 x 141 |
| 3pc Ensuite bath | Second level | 1111 x 1311 |
| 2pc Ensuite bath | Second level | 55 x 710 |
| Other | Second level | 146 x 1210 |
Book a showing to see this Tower Road Home in Mulgrave
This property has so much to offer. Book a private showing now, as you do not want to miss out on 82 Tower Road in Mulgrave, Nova Scotia!
Private Showing Request
Send a request to book a private showing for
.
Please Note: Information you supply in the contact form will be kept fully confidential.
Is this home the right property for you? Start a conversation to find out.

Provided by Del Mar Realty Inc.. MLS®, REALTOR®, and the associated logos are trademarks of the Canadian Real Estate Association.

This REALTOR.ca listing content is owned and licensed by REALTOR® members of the Canadian Real Estate Association.
Have questions or need more information about this home? Don't know where to begin? Then, let us connect you with the best real estate agent to guide you.

Inquiries submitted through this website will be responded to by a local sales representative from Royal LePage®.
Start a Conversation by Text
Provide your full name, phone and email to start a conversation by text message.
Please Note: Information you supply in the contact form will be kept fully confidential.
Start a Conversation by Email
Provide your full name and email to start a conversation by email.
Please Note: Information you supply in the contact form will be kept fully confidential.