
108 Moonlight Drive, Mount Uniacke, Nova Scotia B0N 1Z0




$669,900
- 3 bedrooms
- 2 bathrooms
- 1,615 Square Feet
Welcome to your dream home! This stunning new construction boasts high-end finishes and an open-concept design that seamlessly blends luxury and comfort. Enjoy the convenience of one-level living, complete with an exquisite ensuite bathroom that adds a touch of privacy and elegance. Experience the warmth of in-floor radiant heat throughout, ensuring cozy evenings in every season. With nine-foot ceilings, this property feels spacious and inviting, making it perfect for entertaining or relaxing. Surrounded by nature, you'll find peace and tranquility in this beautifully designed sanctuary. (id:39198)
- Listing ID: 202612110
- Property Type: Single Family
| Property | |
|---|---|
| Ownership: | Freehold |
| Land Size: | 1.6381 Ac Partially landscaped |
| Parking: | Garage |
| Building | |
|---|---|
| Type: | Single Family House |
| Appliances: | None |
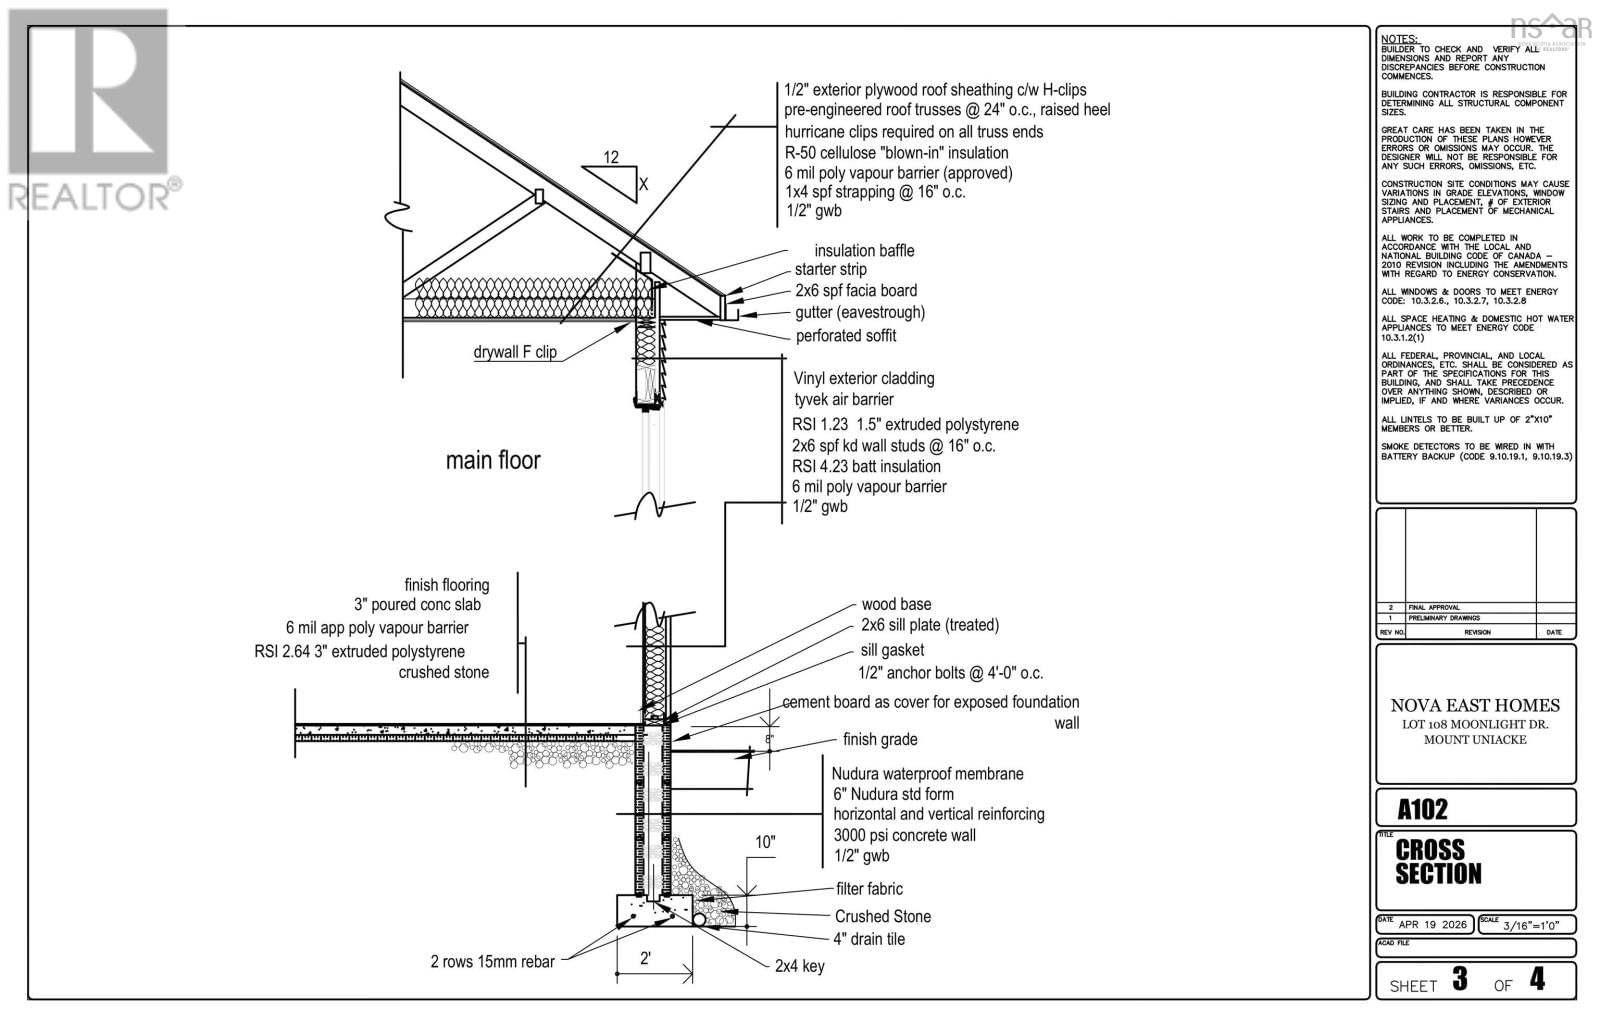
| HVAC: | Air Conditioned, Baseboard Heaters, Ductless, Fireplace, Heat Pump, In Floor Heating, Radiant Heat and Wall Unit Electric |
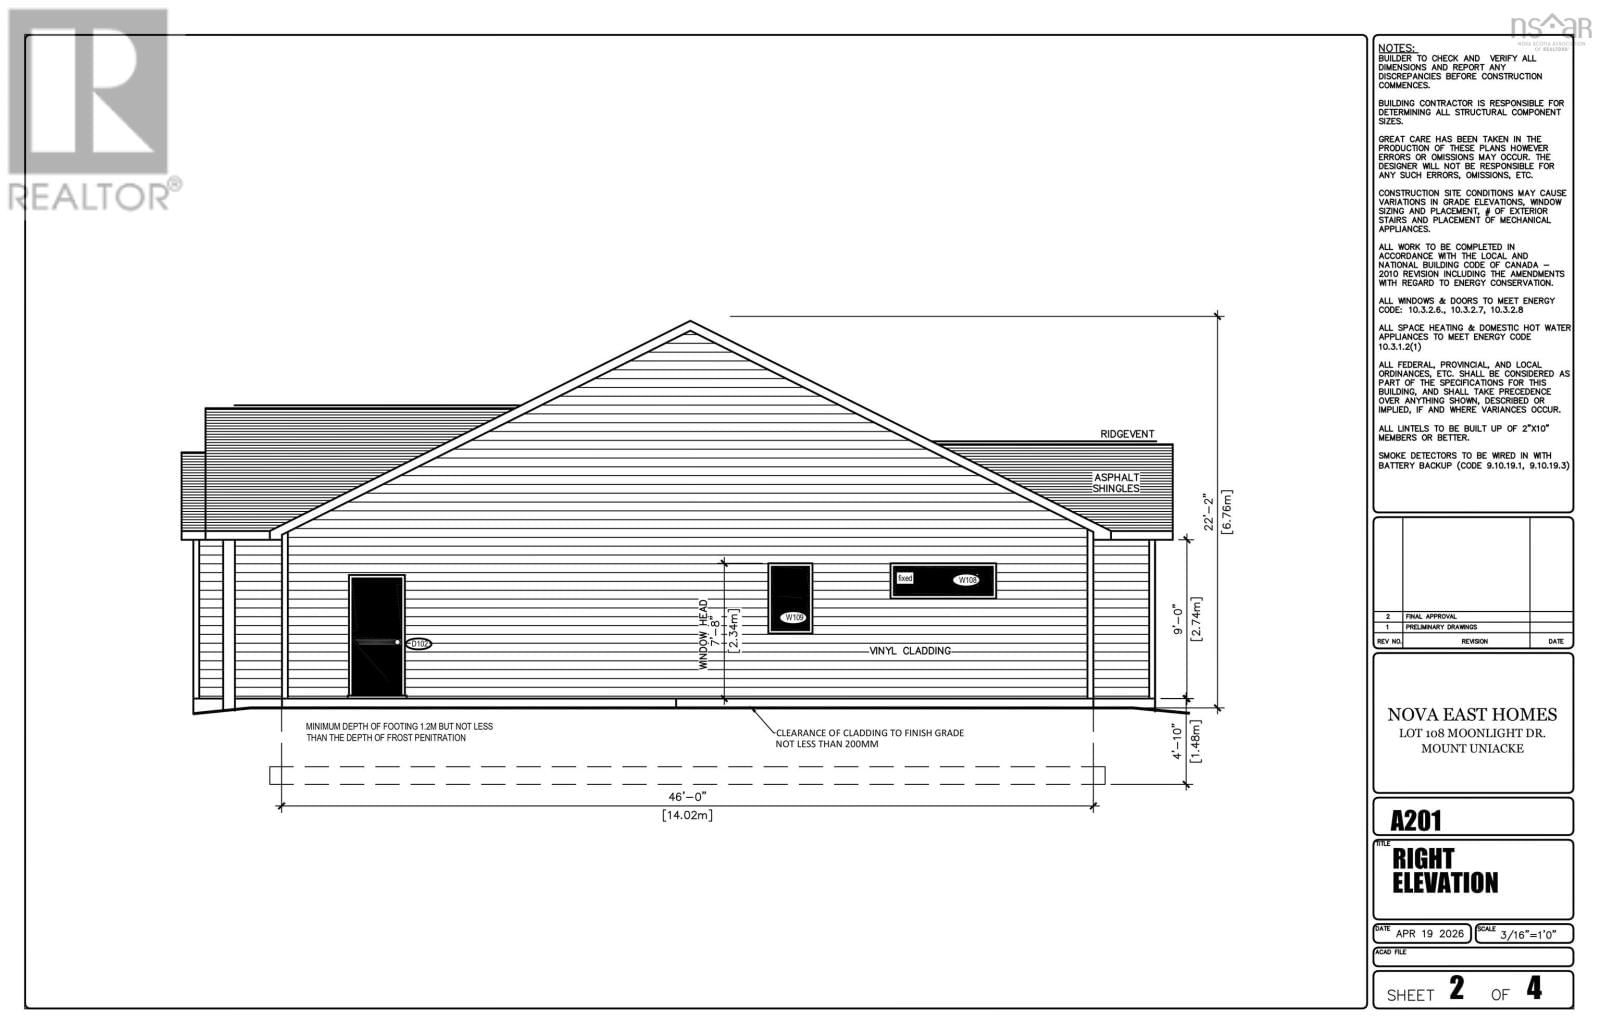
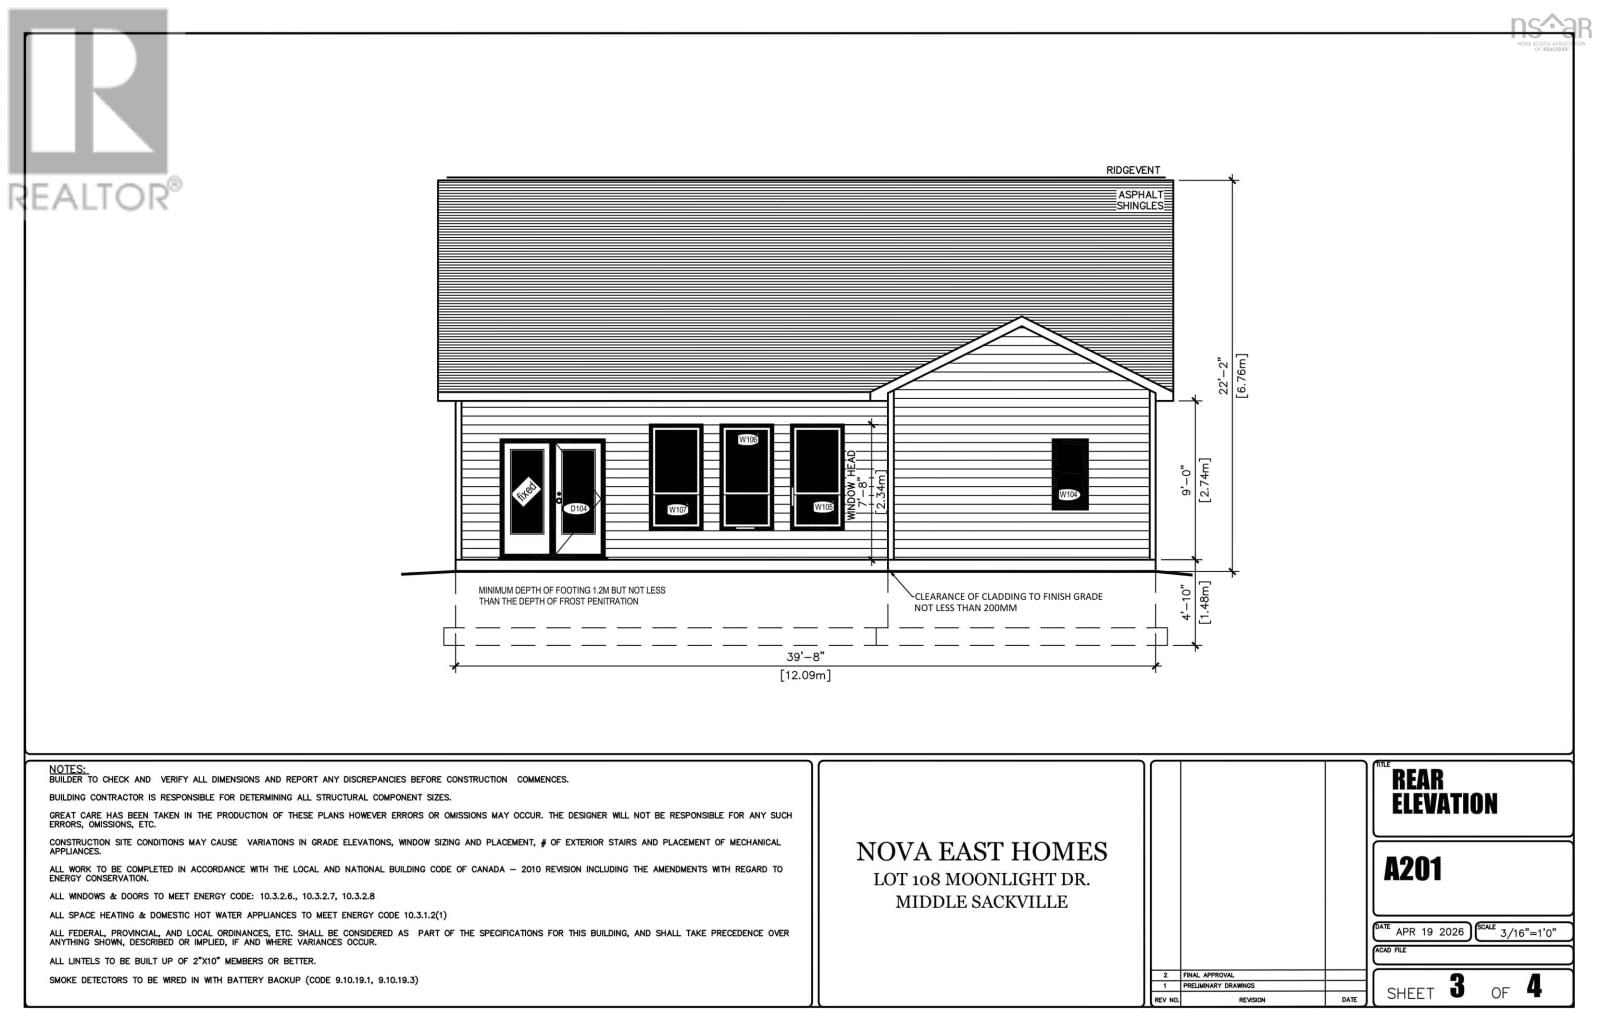
| Exterior: | Stone and Vinyl |
| Basement: | None |
| Utilities: | Septic System |
| Location | |
|---|---|
| Town: | Mount Uniacke |
| Province: | Nova Scotia |
| Nearby Amenities: | Park, Place Of Worship and Playground |
| Community Features: | School Bus |
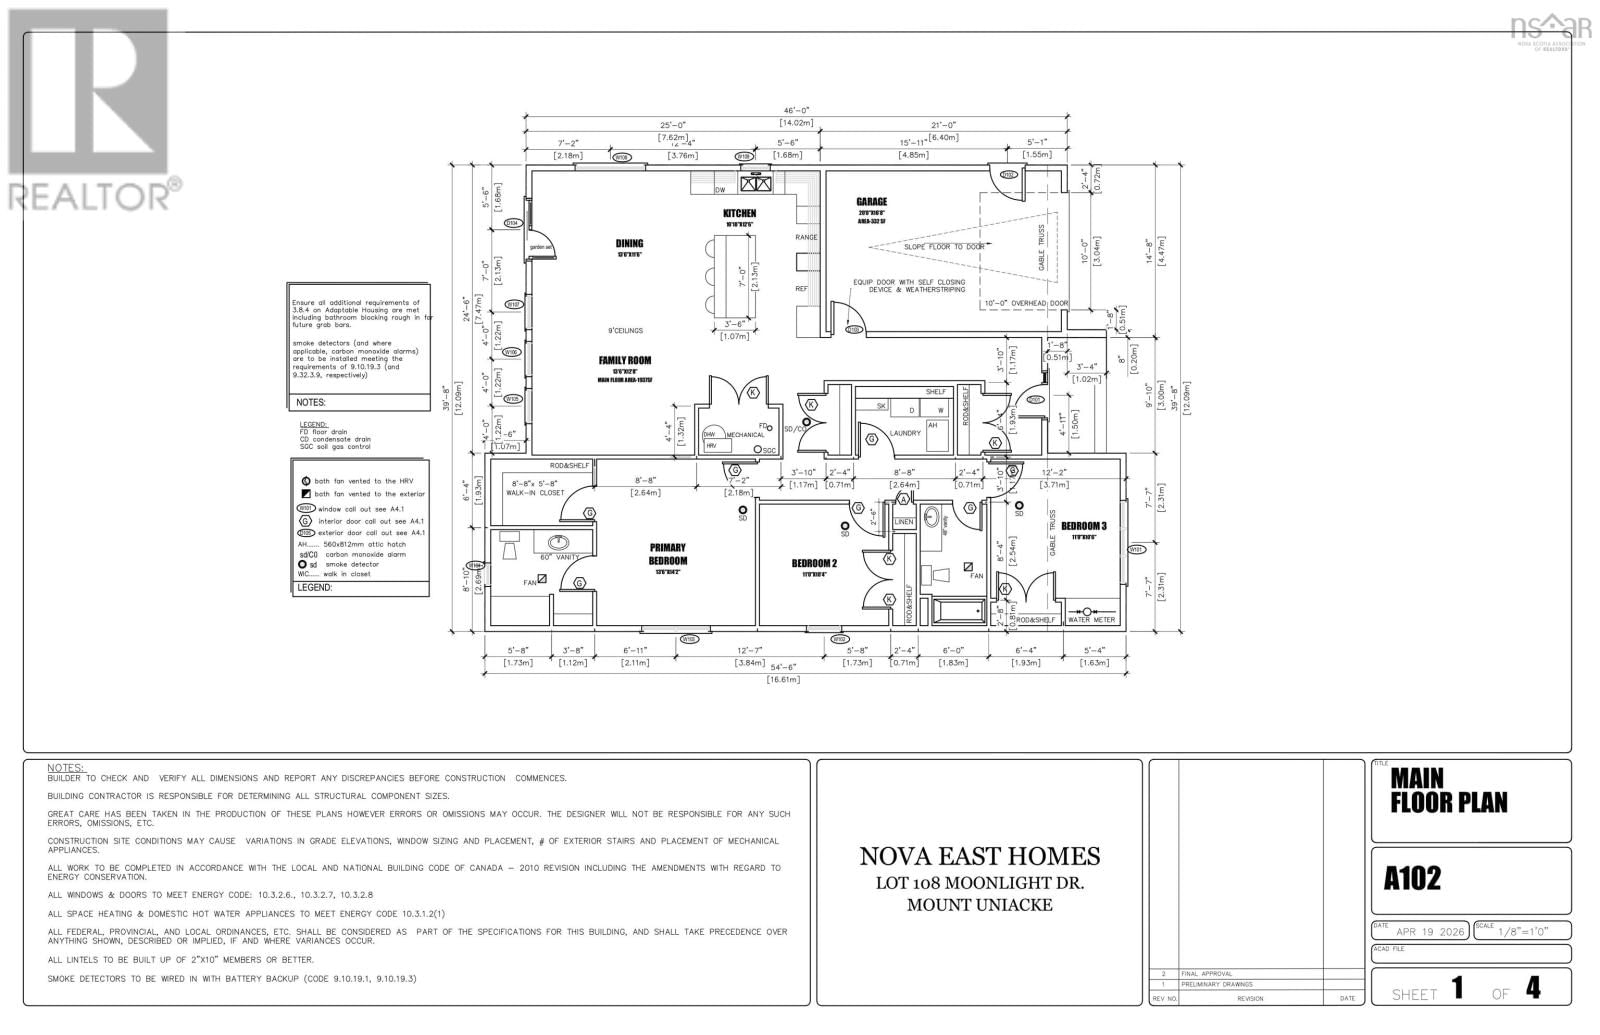
| Rooms | Level | Dimensions |
|---|---|---|
| Family room | Main level | 12.8 x 13.6 |
| Dining room | Main level | 11.6 x 13.6 |
| Kitchen | Main level | 10.10 x 12.6 |
| Primary Bedroom | Main level | 13.6 x 14.2 |
| Bedroom | Main level | 10.4 x 11 |
| Bedroom | Main level | 10.6 x 11 |
| 5pc Ensuite bath | Main level | 8.8 x 8.8 |
| 5pc Bathroom | Main level | 5.8 x 11 |
| Laundry room | Main level | 6 x 8.4 |
Book a showing to see this Moonlight Home in Mount Uniacke
This property has so much to offer. Book a private showing now, as you do not want to miss out on 108 Moonlight Drive in Mount Uniacke, Nova Scotia!
Private Showing Request
Send a request to book a private showing for
.
Please Note: Information you supply in the contact form will be kept fully confidential.
Is this home the right property for you? Start a conversation to find out.

Provided by Keller Williams Select Realty. MLS®, REALTOR®, and the associated logos are trademarks of the Canadian Real Estate Association.

This REALTOR.ca listing content is owned and licensed by REALTOR® members of the Canadian Real Estate Association.
Have questions or need more information about this home? Don't know where to begin? Then, let us connect you with the best real estate agent to guide you.

Inquiries submitted through this website will be responded to by a local sales representative from Royal LePage®.
Start a Conversation by Text
Provide your full name, phone and email to start a conversation by text message.
Please Note: Information you supply in the contact form will be kept fully confidential.
Start a Conversation by Email
Provide your full name and email to start a conversation by email.
Please Note: Information you supply in the contact form will be kept fully confidential.