
437 Mount Pleasant Road, Mount Pleasant, Nova Scotia B0R 1G0






$989,000
- 5 bedrooms
- 3 bathrooms
- 2,449 Square Feet
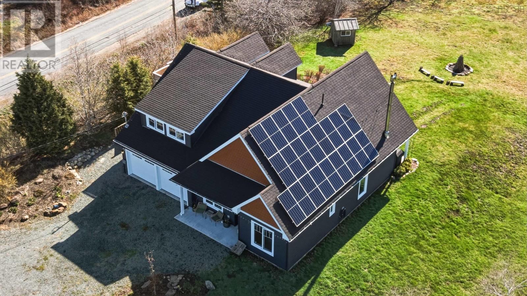
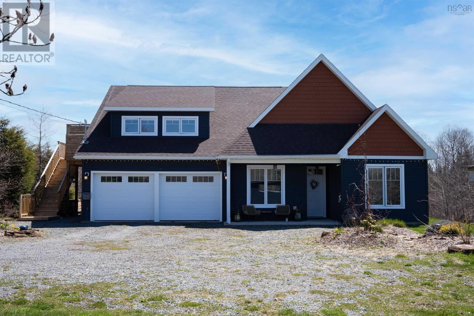
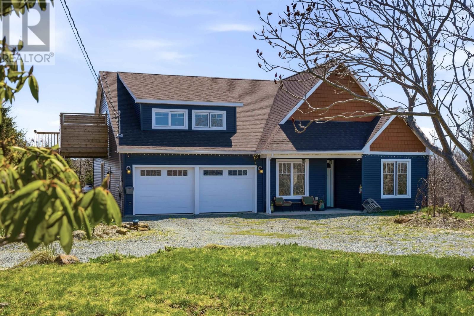
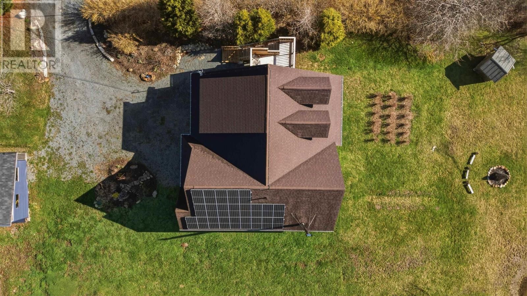
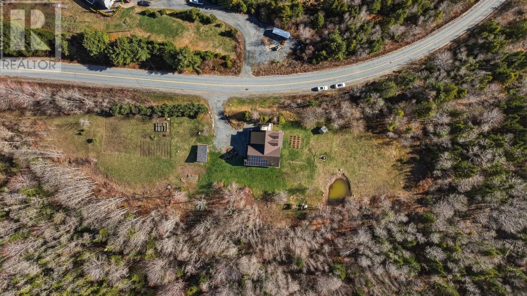
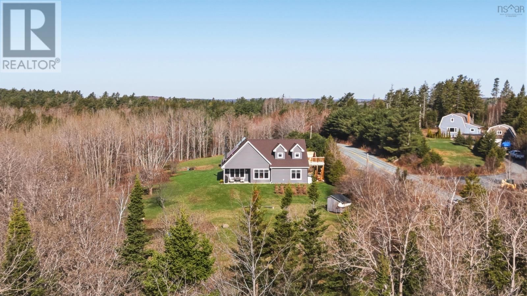
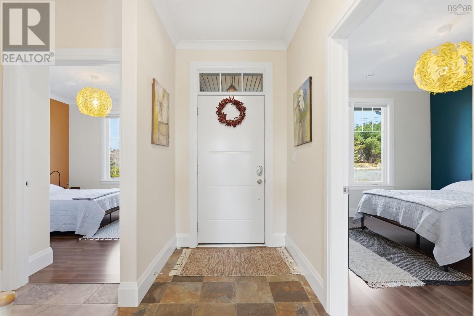
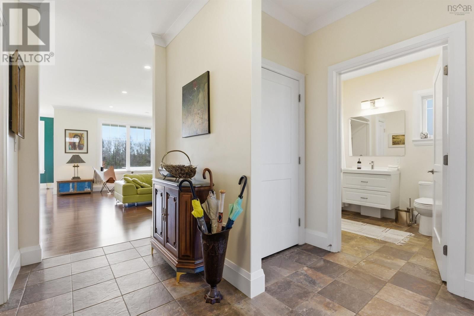
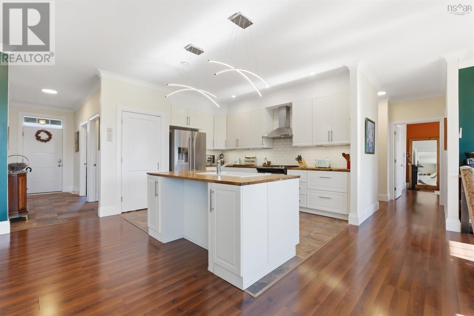
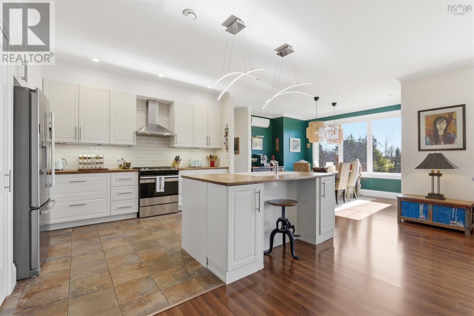
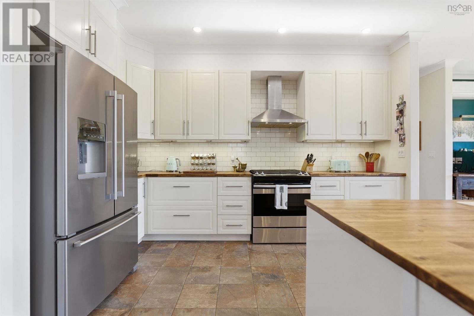
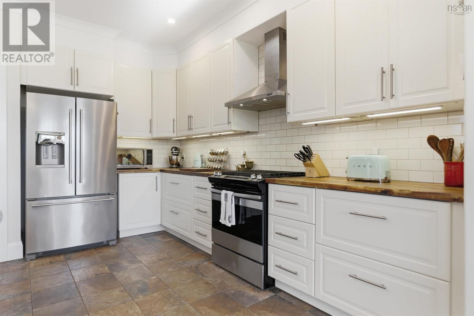
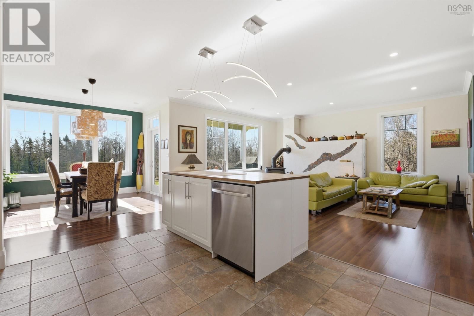
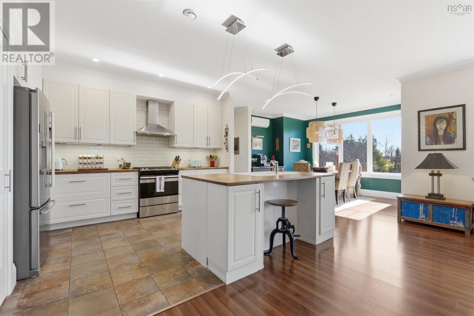
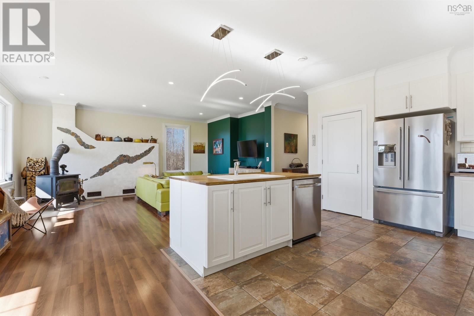
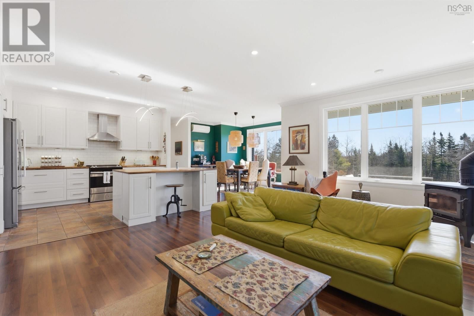
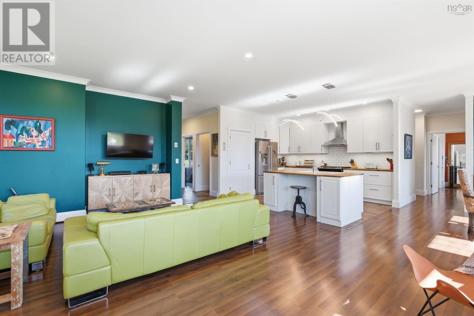
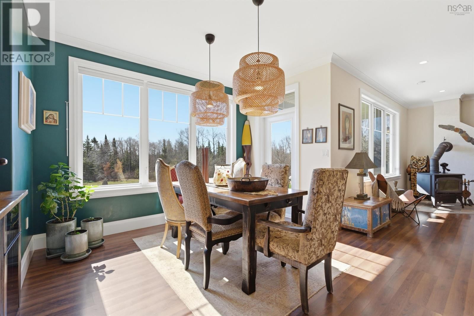
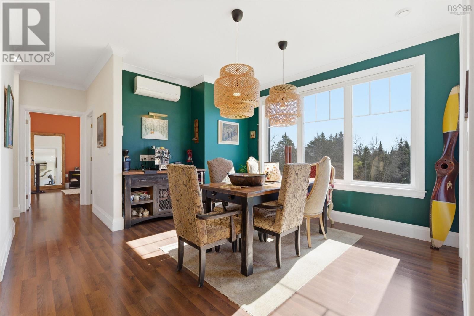
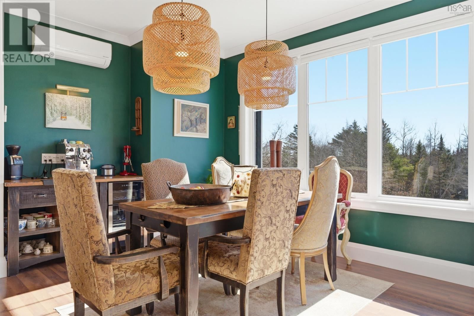
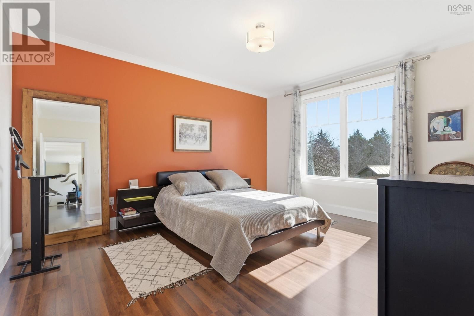
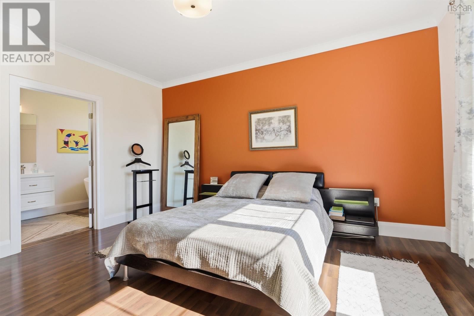
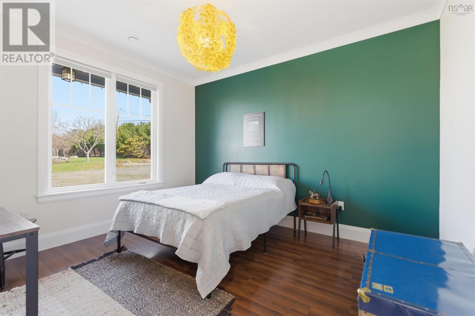
Set on more than 5 acres of picturesque views, this custom-built 5-bedroom, 3-bath home delivers the perfect balance of comfort, efficiency, and flexibility. Surrounded by mature gardens, fruit trees, a seasonal creek, man made pond and private walking paths, the setting is as peaceful as it is practical. The main level features a bright, open-concept layout with 9-foot ceilings, oversized triple-pane windows, and refined finishes throughout. A spacious kitchen with ample prep space and pantry flows seamlessly into the living and dining areas ideal for everyday living and entertaining. Three bedrooms are located on this level, including a primary ... read more
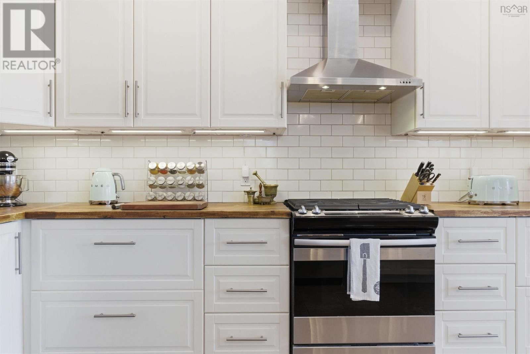
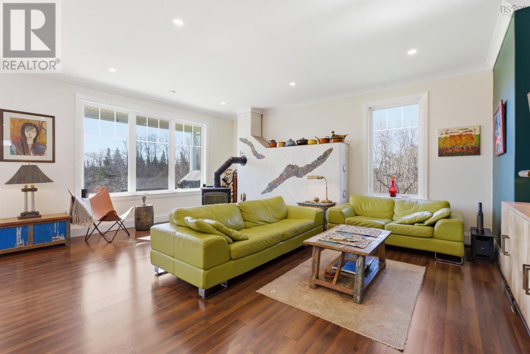
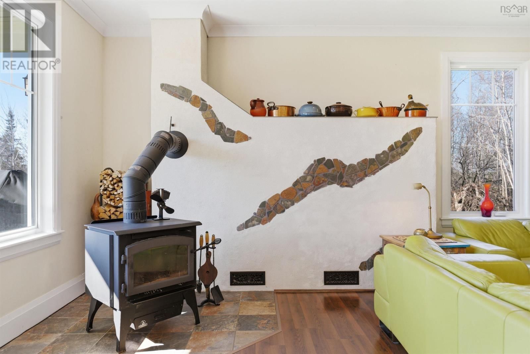
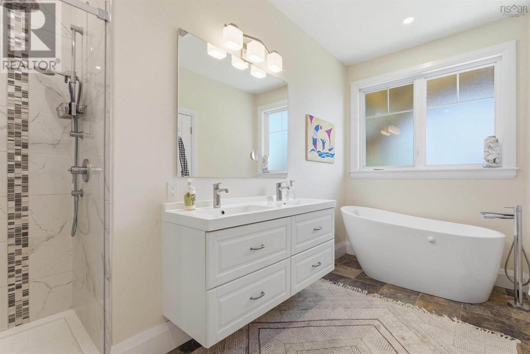
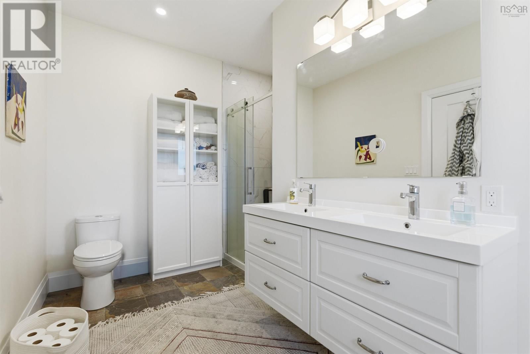
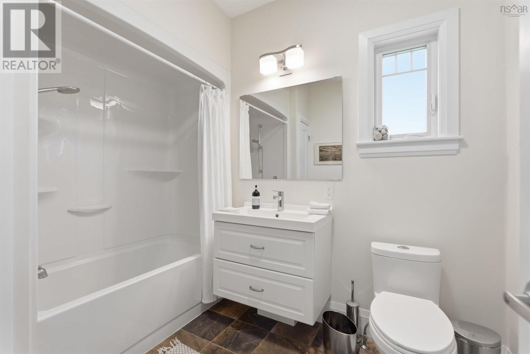
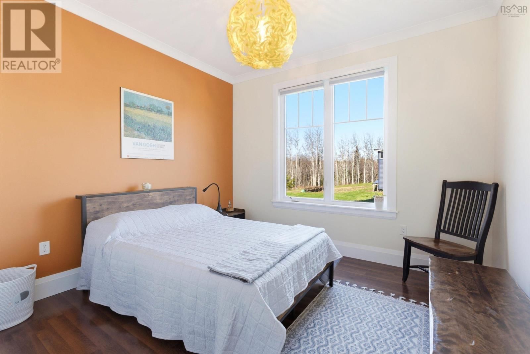
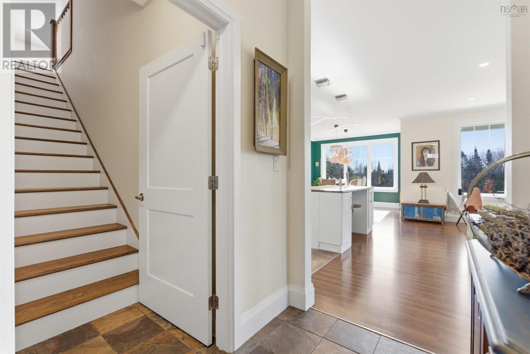
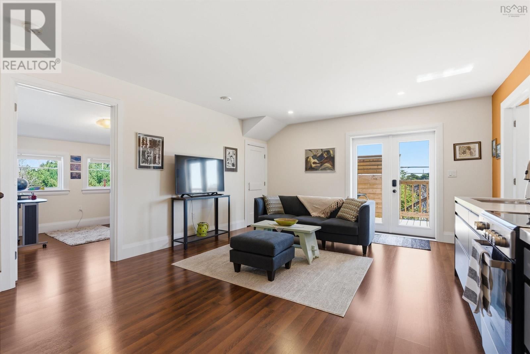
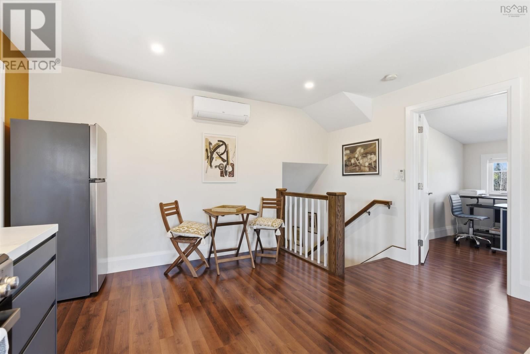
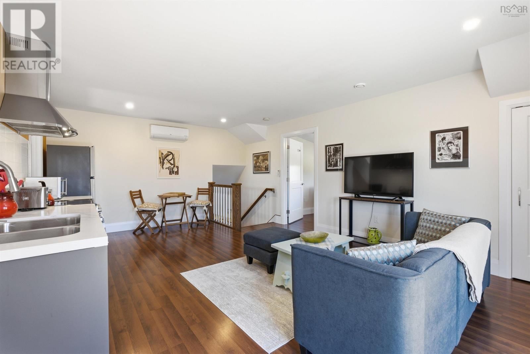
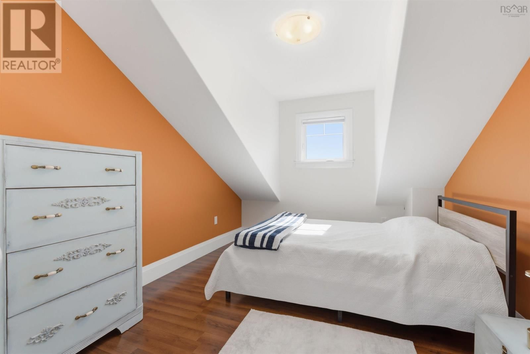
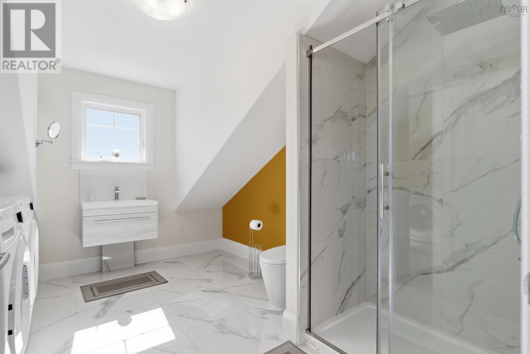
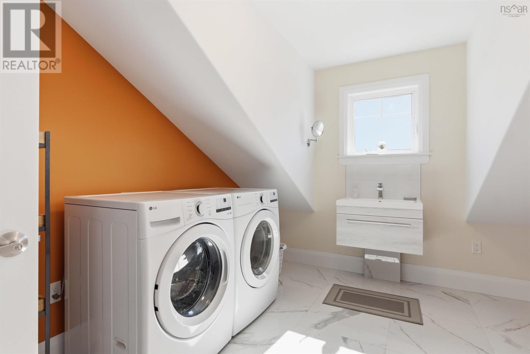
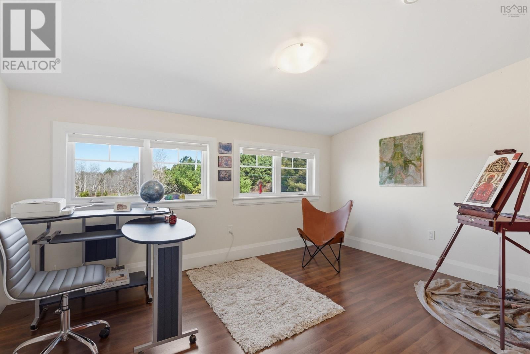
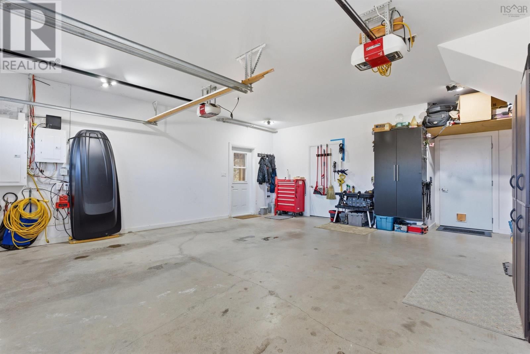
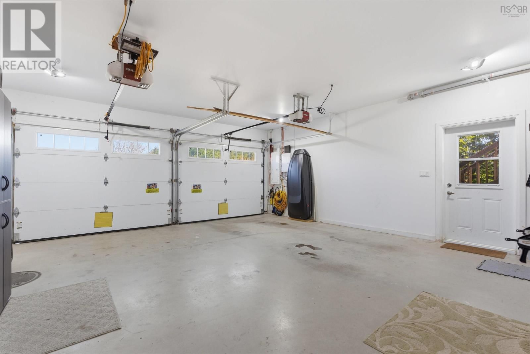
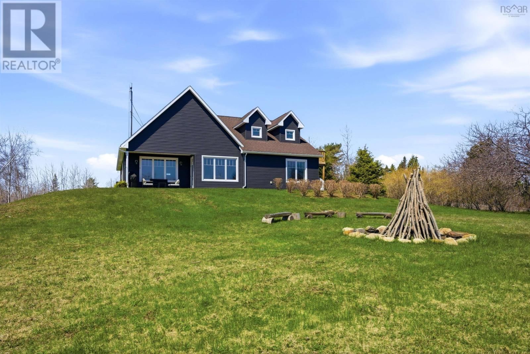
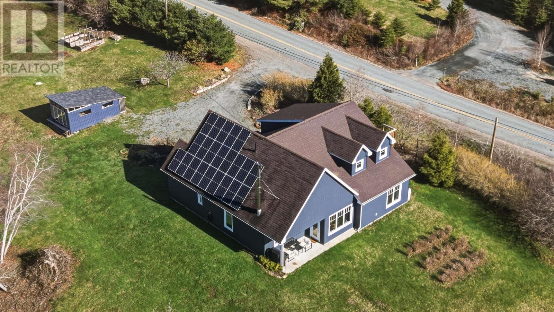
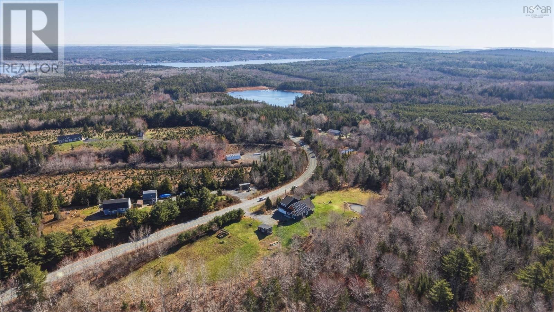
Set on more than 5 acres of picturesque views, this custom-built 5-bedroom, 3-bath home delivers the perfect balance of comfort, efficiency, and flexibility. Surrounded by mature gardens, fruit trees, a seasonal creek, man made pond and private walking paths, the setting is as peaceful as it is practical. The main level features a bright, open-concept layout with 9-foot ceilings, oversized triple-pane windows, and refined finishes throughout. A spacious kitchen with ample prep space and pantry flows seamlessly into the living and dining areas ideal for everyday living and entertaining. Three bedrooms are located on this level, including a primary suite with walk in closet, spa-like ensuite and dual vanity. Upstairs, a fully self-contained 2-bedroom in-law suite with separate entrance and covered patio offers excellent potential for extended family, rental income, or your home-based business. Built for streamlined living, the home features ICF construction, passive solar design, a high-efficiency building envelope, and a 10 kW grid-tied solar system that significantly reduces energy costs, in addition to generator panel. In-floor radiant heat, a ductless heat pump, wood stove with thermal storage along with a propane backup system ensure year-round comfort and reliability. Complete with an attached double garage, oversized parking, a large equipment shed and wood storage, this property offers space, versatility, and long-term value in a private natural setting. (id:39198)
- Listing ID: 202609916
- Property Type: Single Family
- Year Built: 2020
| Property | |
|---|---|
| Style: | Contemporary |
| Ownership: | Freehold |
| Land Size: | 5.0904 Ac Landscaped |
| Parking: | Garage |
| Building | |
|---|---|
| Type: | Single Family House |
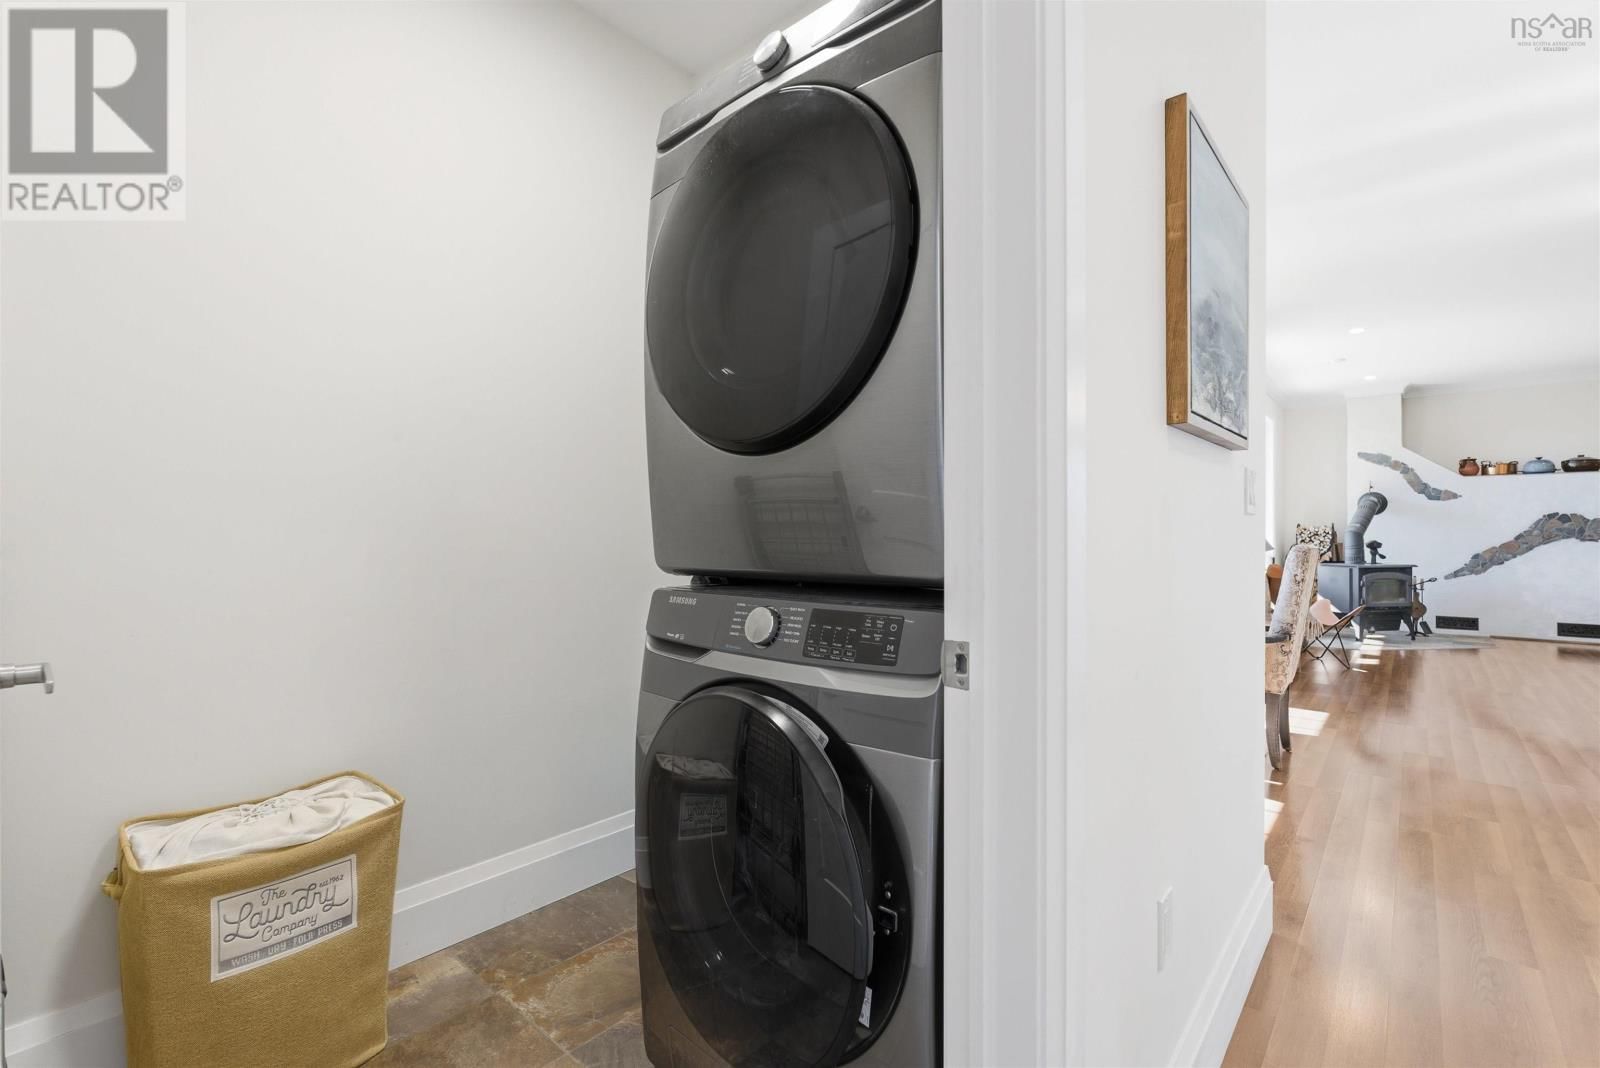
| Appliances: | Washer and Dryer - Electric |
| HVAC: | Air Conditioned, Ductless, Fireplace, Heat Pump, Radiant Heat, Stove and Wall Unit Electric, Propane, Solar, Wood |
| Exterior: | Vinyl |
| Basement: | None |
| Utilities: | Septic System |
| Location | |
|---|---|
| Town: | Mount Pleasant |
| Province: | Nova Scotia |
| Nearby Amenities: | Beach, Golf Course, Park, Place Of Worship, Playground and Shopping |
| Community Features: | Recreational Facilities and School Bus |
| Rooms | Level | Dimensions |
|---|---|---|
| Kitchen | Main level | 14 x 12.3 |
| Dining room | Main level | 9 x 12.3 |
| Living room | Main level | 19.2 x 16.2 |
| 3pc Bathroom | Main level | 9.2 x 8 |
| Primary Bedroom | Main level | 13.6 x 16.2 |
| 4pc Ensuite bath | Main level | 13.2 x 6 |
| Bedroom | Main level | 11.2 x 13.4 |
| Bedroom | Main level | 11.7 x 12.7 |
| Laundry room | Main level | 6.2 x 5.2 |
| Utility room | Main level | 8.2 x 3.2 |
| Bedroom | Second level | 13.4 x 9.10 |
| Bedroom | Second level | 9.11 x 12.4 |
| Laundry / Bath | Second level | 9.11 x 12.4 |
| Kitchen | Second level | 20.2 x 5 |
| Living room | Second level | 14.9 x 10.2 |
| Dining nook | Second level | 5.11 x 5 |
| Foyer | Main level | 5.2 x 14.2 |
Book a showing to see this Mount Pleasant Home in Mount Pleasant
This property has so much to offer. Book a private showing now, as you do not want to miss out on 437 Mount Pleasant Road in Mount Pleasant, Nova Scotia!
Private Showing Request
Send a request to book a private showing for
.
Please Note: Information you supply in the contact form will be kept fully confidential.
Is this home the right property for you? Start a conversation to find out.

Provided by EXIT Realty Inter Lake. MLS®, REALTOR®, and the associated logos are trademarks of the Canadian Real Estate Association.

This REALTOR.ca listing content is owned and licensed by REALTOR® members of the Canadian Real Estate Association.
Have questions or need more information about this home? Don't know where to begin? Then, let us connect you with the best real estate agent to guide you.

Inquiries submitted through this website will be responded to by a local sales representative from Royal LePage®.
Start a Conversation by Text
Provide your full name, phone and email to start a conversation by text message.
Please Note: Information you supply in the contact form will be kept fully confidential.
Start a Conversation by Email
Provide your full name and email to start a conversation by email.
Please Note: Information you supply in the contact form will be kept fully confidential.