
3 Reagh Avenue, Middleton, Nova Scotia B0S 1P0





$359,000
- 3 bedrooms
- 2 bathrooms
- 1,085 Square Feet
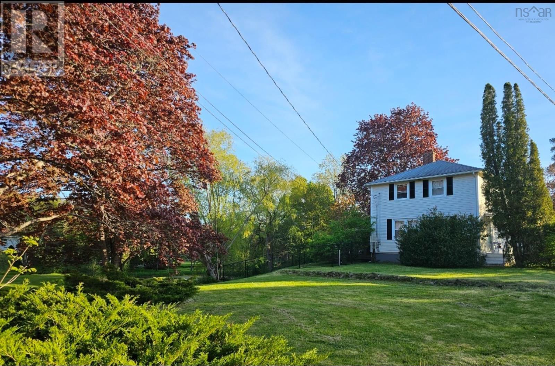
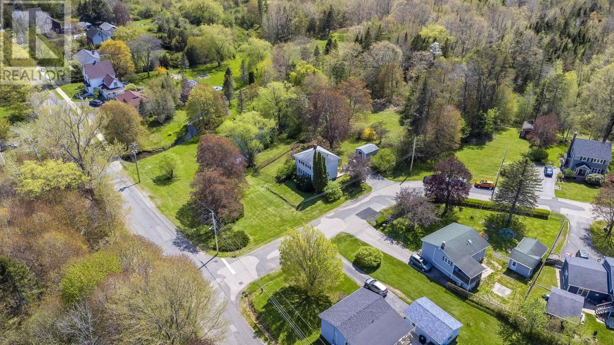
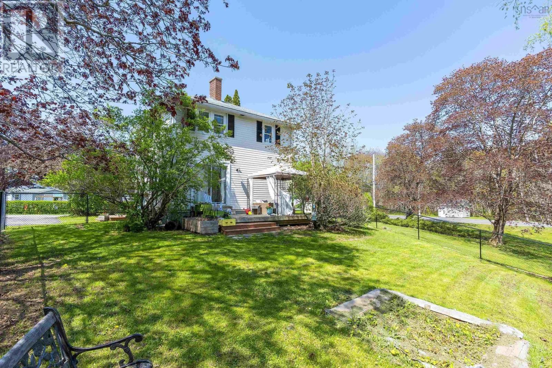
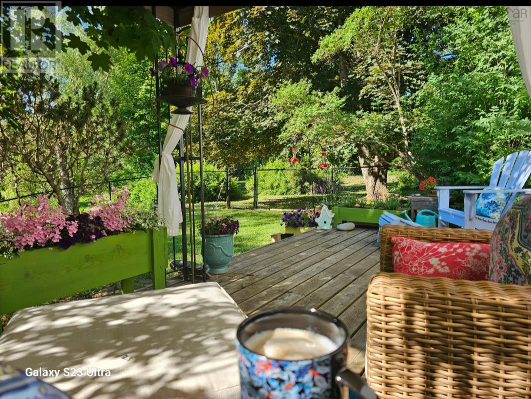
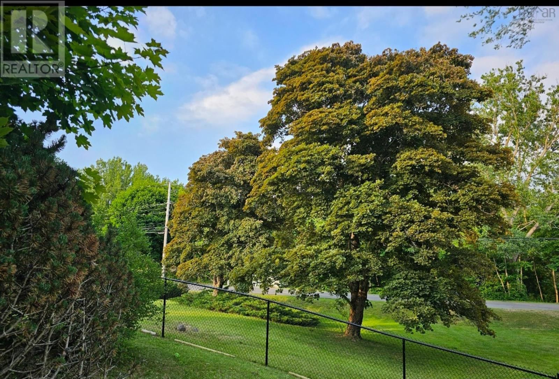
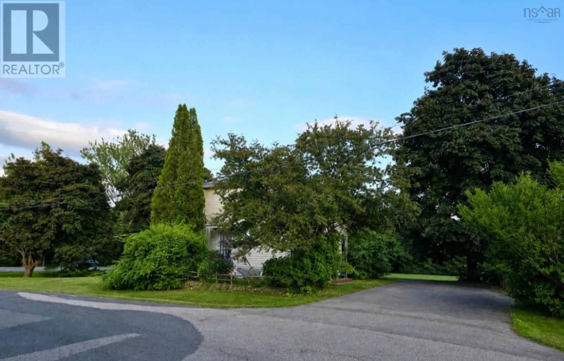
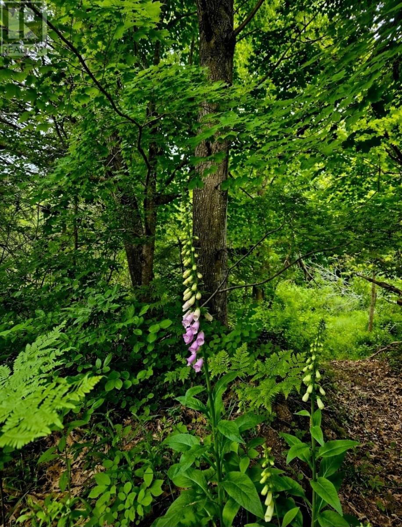
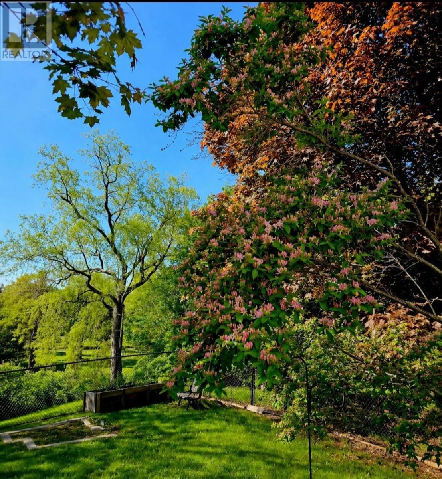
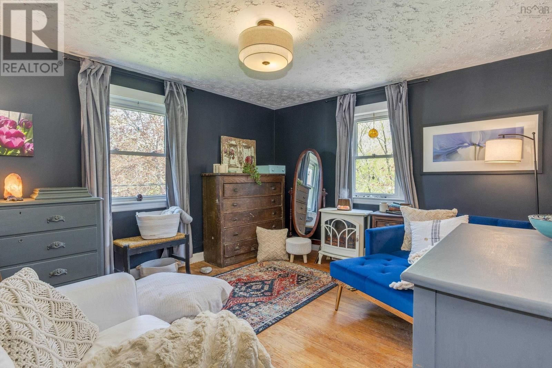
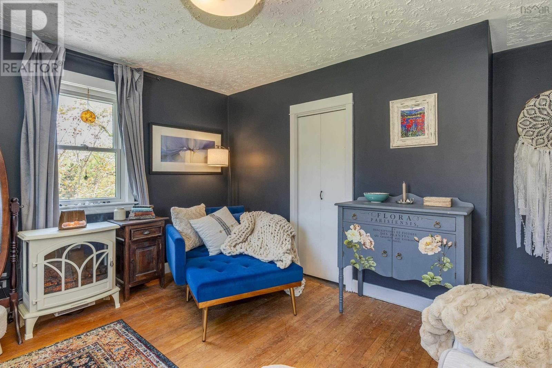
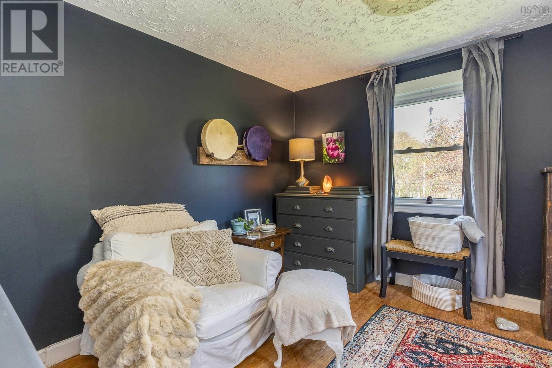
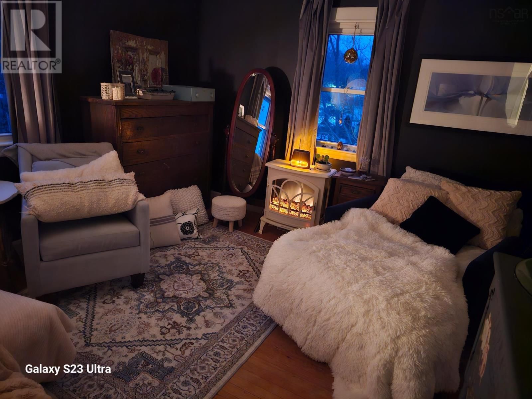
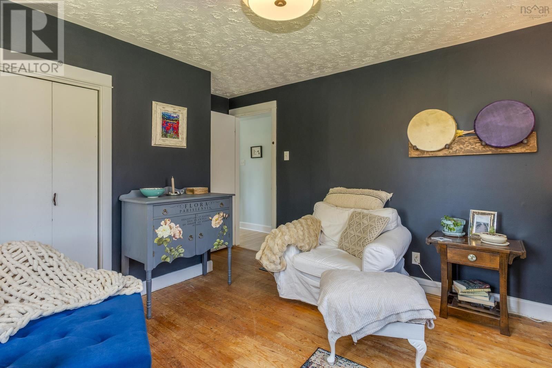
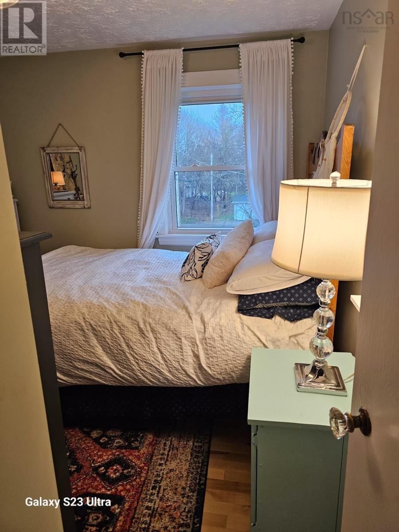
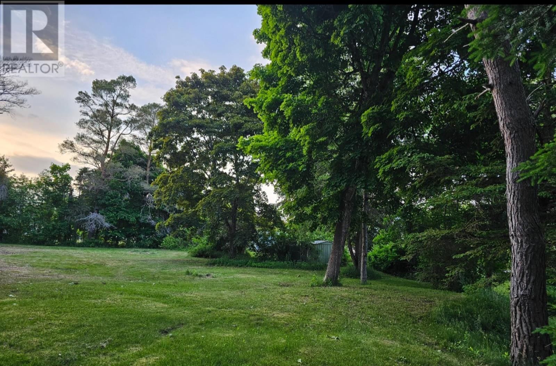
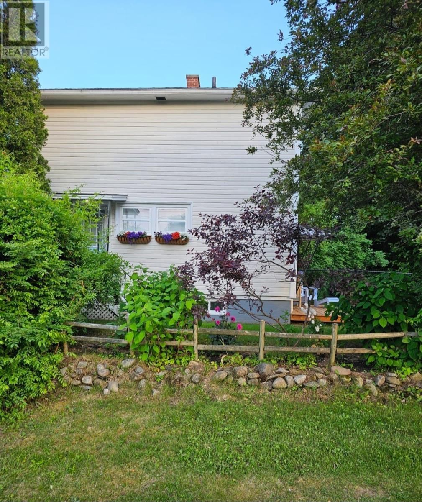
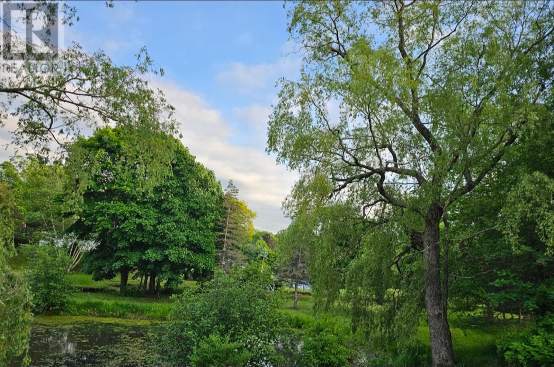
A unique home to begin the journey of home ownership. The perfect house for a single person or a couple starting a family. This 3 bedroom 1.5 bath 2 Storey is nestled into 3 acres offering an ecosystem all on it's own, several species of birds nesting on the property, white tailed deer meandering quietly through the acreage, and mature trees providing a park like environment. Within walking distance to all of Middletons many amenities. Located in a quiet subdivision and approved for a secondary dwelling with plenty of room to build an in-law suite. An extensive upgrades list within the last 2 years including a completely refurbished kitchen ... read more
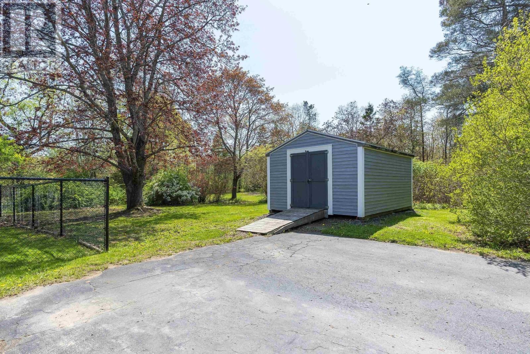
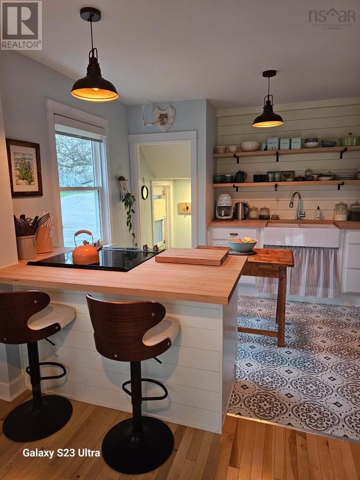
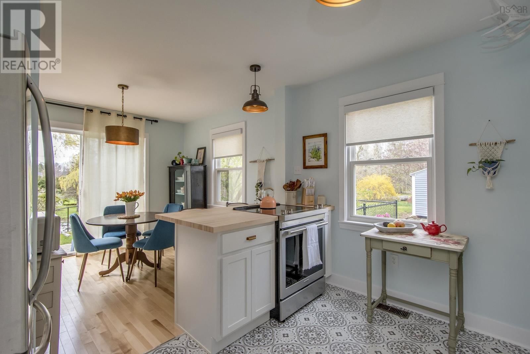
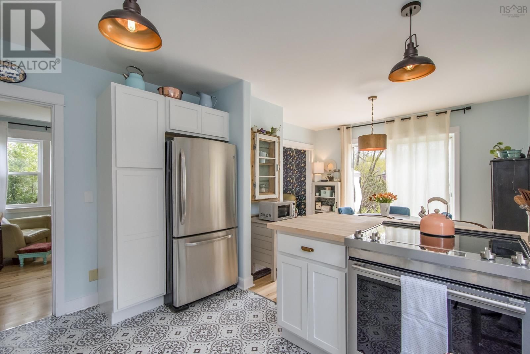
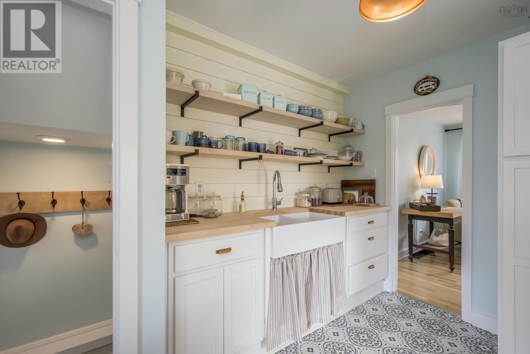
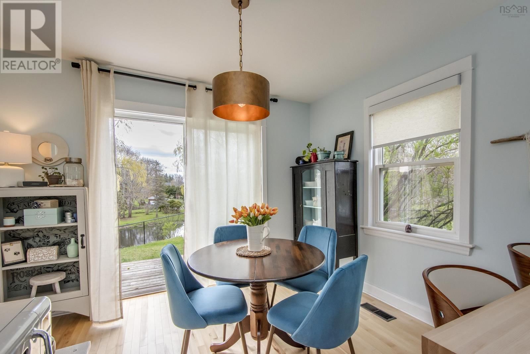
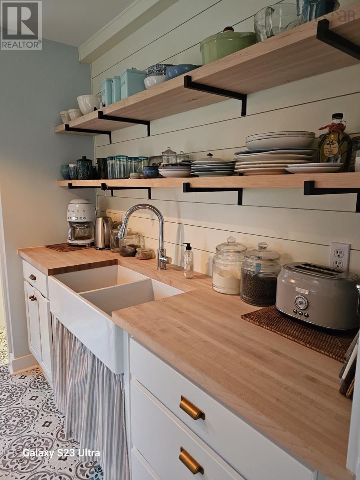
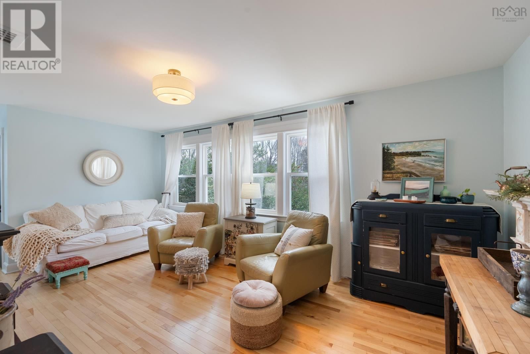
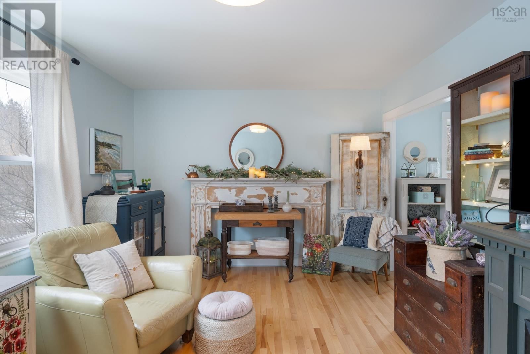
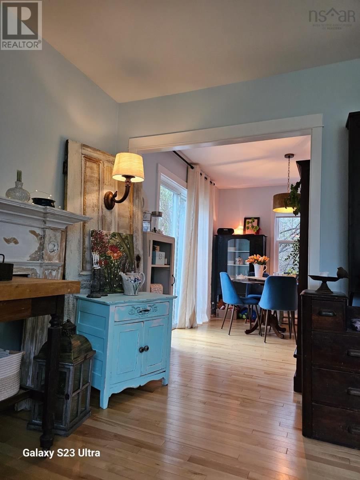
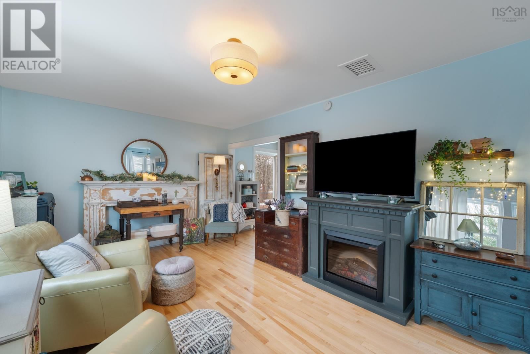
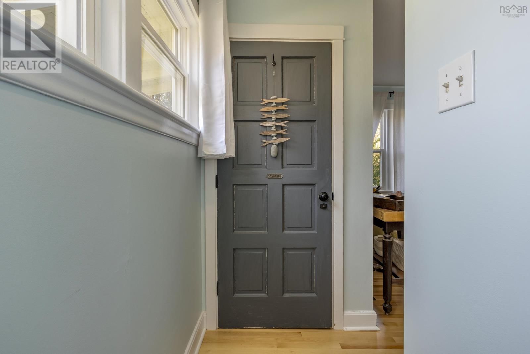
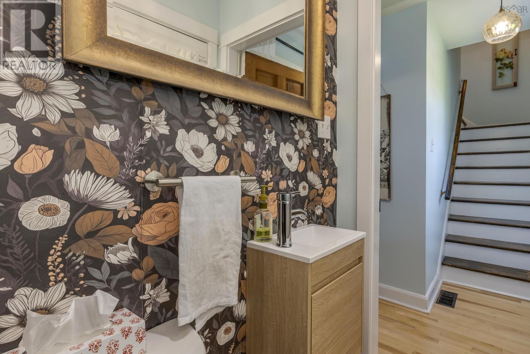
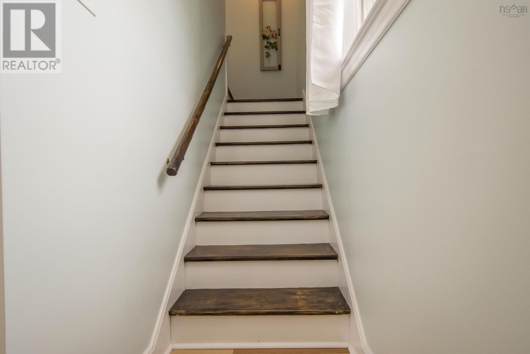
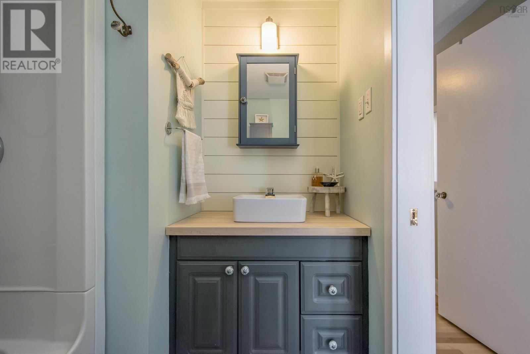
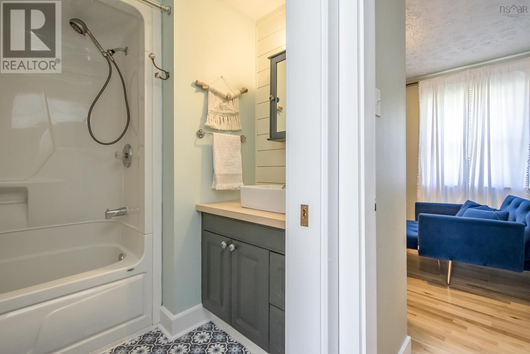
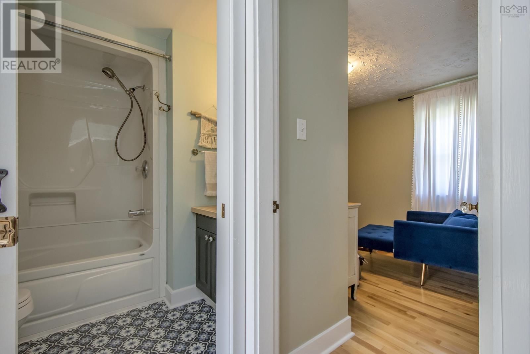
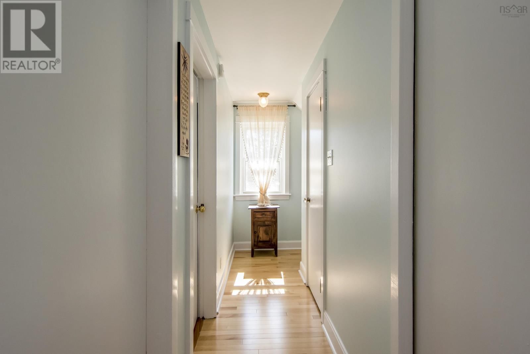
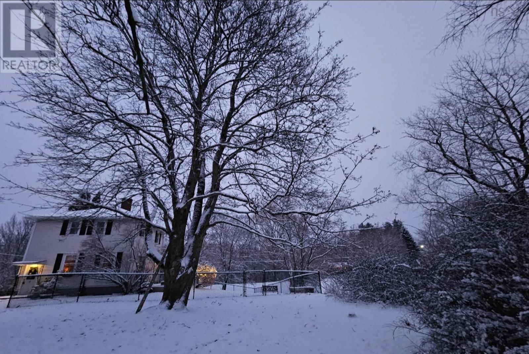
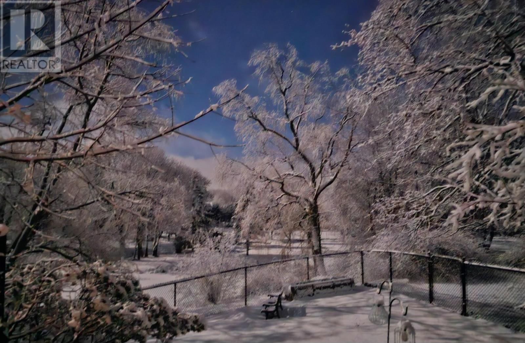
A unique home to begin the journey of home ownership. The perfect house for a single person or a couple starting a family. This 3 bedroom 1.5 bath 2 Storey is nestled into 3 acres offering an ecosystem all on it's own, several species of birds nesting on the property, white tailed deer meandering quietly through the acreage, and mature trees providing a park like environment. Within walking distance to all of Middletons many amenities. Located in a quiet subdivision and approved for a secondary dwelling with plenty of room to build an in-law suite. An extensive upgrades list within the last 2 years including a completely refurbished kitchen including maple butcher block countertops, shiplap feature walls, farmhouse apron sink, cabinets and flooring, a 2 pc. Powder room on main level, birch hardwood flooring, light fixtures, basement stairs, all cast iron plumbing replaced and all PEX plumbing installed, refurbished 2nd level 4pc. Bath, fresh paint, drywall on main level, side porch stairs and steps off of back deck installed, chain link fencing. Theres room to develop in the basement, 100 amp breaker panel, all vinyl windows, and a 12x16 shed with workbench. 15 min to 14 Wing Greenwood, 1.5 hr to Halifax and 1 hr to the South Shore. (id:39198)
- Listing ID: 202601166
- Property Type: Single Family
- Year Built: 1954
| Property | |
|---|---|
| Ownership: | Freehold |
| Land Size: | 3 Ac Landscaped |
| Parking: | Paved Yard |
| Building | |
|---|---|
| Type: | Single Family House |
| Appliances: | Washer and Dryer |
| HVAC: | Fireplace, Forced Air and Furnace Oil |
| Exterior: | Vinyl |
| Basement: | Full (Partially Finished) |
| Utilities: | Municipal Sewage System |
| Location | |
|---|---|
| Town: | Middleton |
| Province: | Nova Scotia |
| Nearby Amenities: | Park, Place Of Worship, Playground, Public Transit and Shopping |
| Community Features: | School Bus |
| Rooms | Level | Dimensions |
|---|---|---|
| Kitchen | Main level | 10 x 11.5 |
| Dining room | Main level | 9.5 x 11.5 |
| Living room | Main level | 18.11 x 11.3 |
| 2pc Bathroom | Main level | 7.3 x 6.3 |
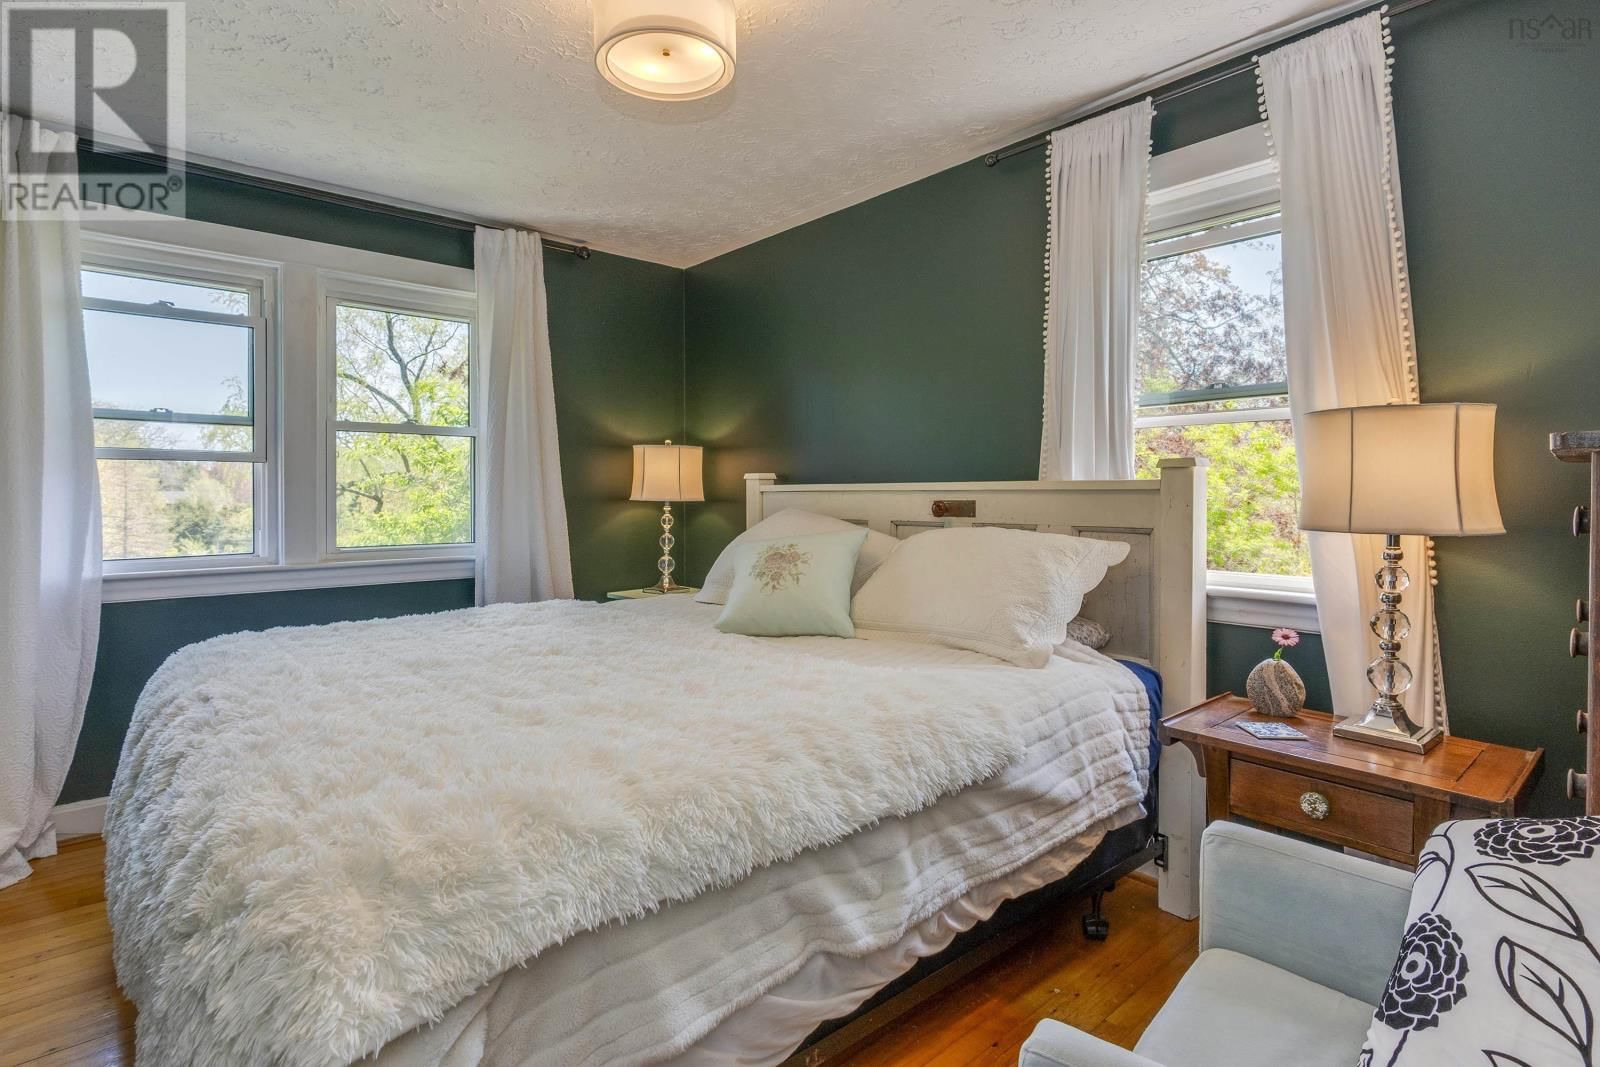
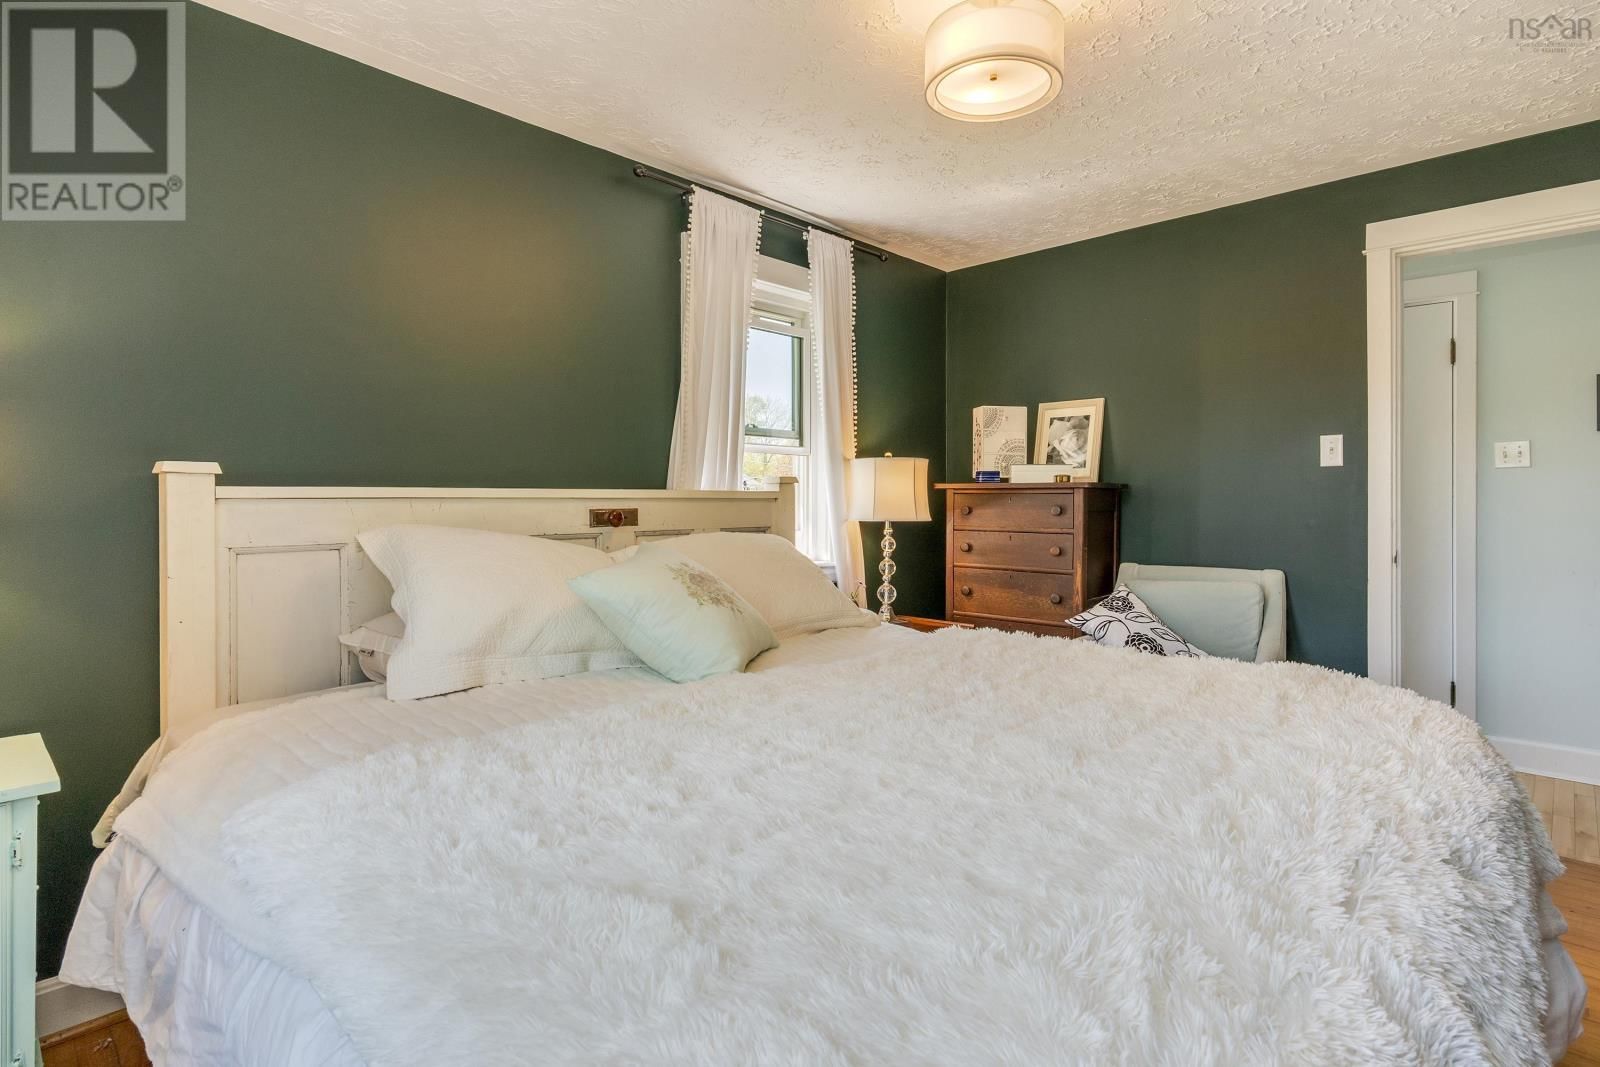
| Primary Bedroom | Second level | 12.7 x 11.3 |
| Bedroom | Second level | 7.5 x 9.11 |
| Bedroom | Second level | 12.7 x 8.11 |
| 4pc Bathroom | Second level | 3.6 x 4.9 |
| Storage | Basement | 5.8 x 10.6 |
| Laundry room | Basement | 15.6 x 10.6 |
| Workshop | Basement | 10.11 x 21.7 |
Book a showing to see this Reagh Home in Middleton
This property has so much to offer. Book a private showing now, as you do not want to miss out on 3 Reagh Avenue in Middleton, Nova Scotia!
Private Showing Request
Send a request to book a private showing for
.
Please Note: Information you supply in the contact form will be kept fully confidential.
Is this home the right property for you? Start a conversation to find out.

Provided by RE/MAX Banner Real Estate(Greenwood). MLS®, REALTOR®, and the associated logos are trademarks of the Canadian Real Estate Association.

This REALTOR.ca listing content is owned and licensed by REALTOR® members of the Canadian Real Estate Association.
Have questions or need more information about this home? Don't know where to begin? Then, let us connect you with the best real estate agent to guide you.

Inquiries submitted through this website will be responded to by a local sales representative from Royal LePage®.
Start a Conversation by Text
Provide your full name, phone and email to start a conversation by text message.
Please Note: Information you supply in the contact form will be kept fully confidential.
Start a Conversation by Email
Provide your full name and email to start a conversation by email.
Please Note: Information you supply in the contact form will be kept fully confidential.