
834 Belvar Drive, Middle Sackville, Nova Scotia B4B 2S6






$1,398,800
- 4 bedrooms
- 4 bathrooms
- 3,470 Square Feet
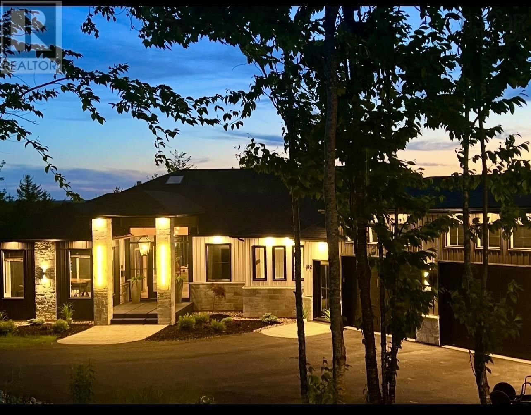
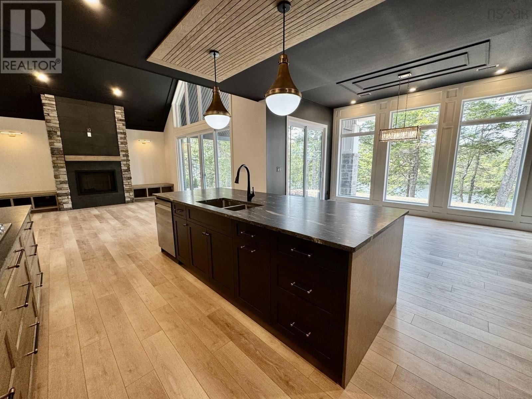
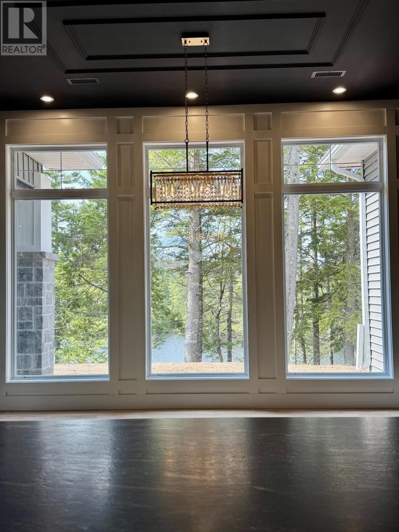
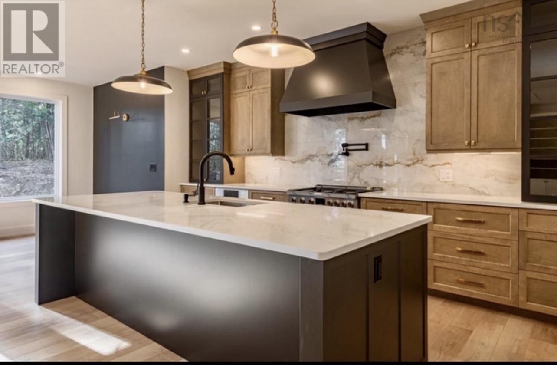
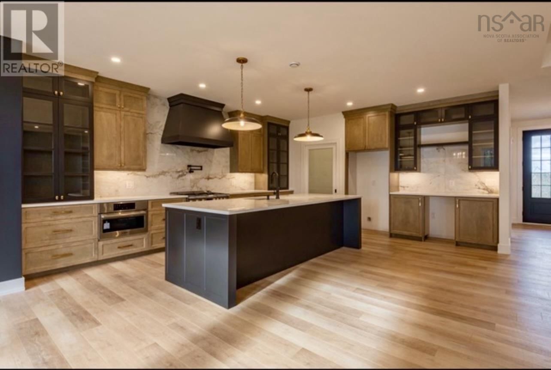
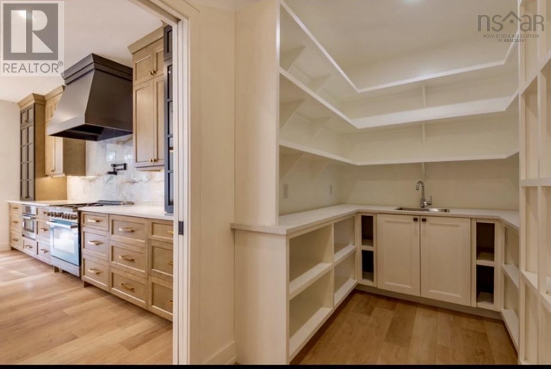
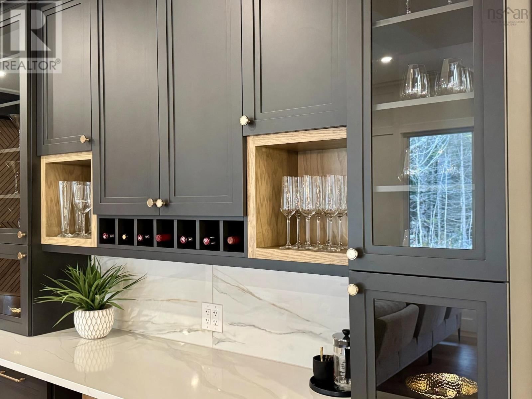
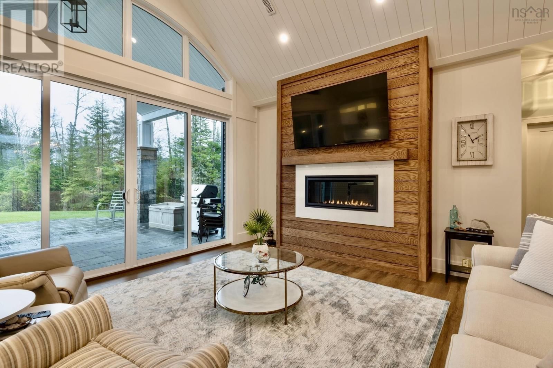
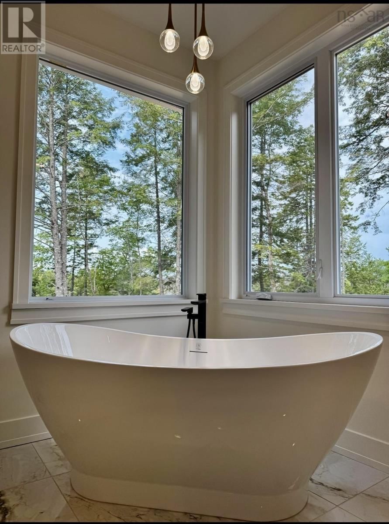
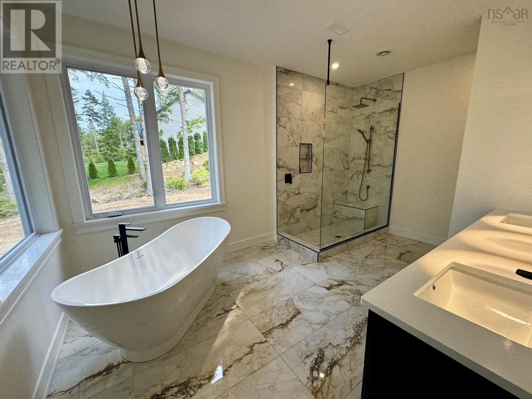
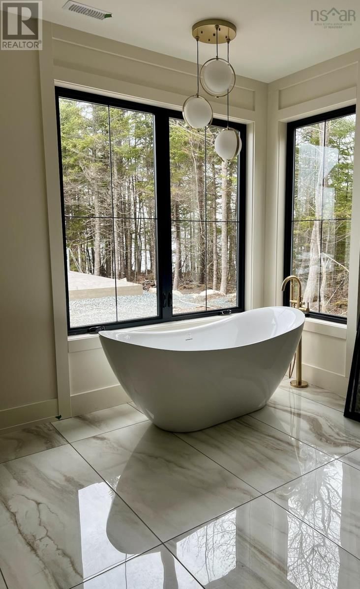
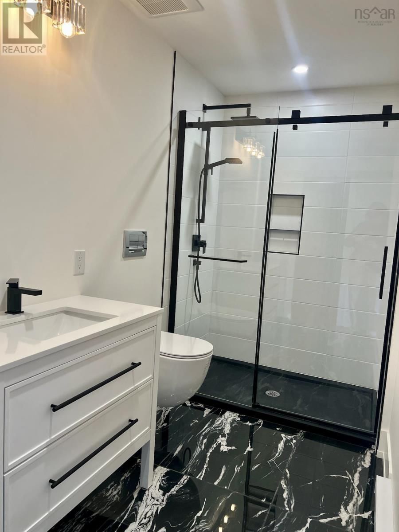
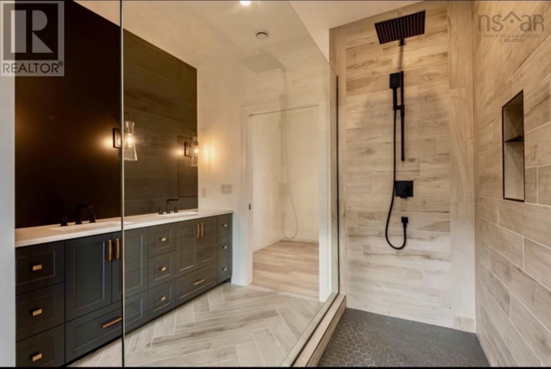
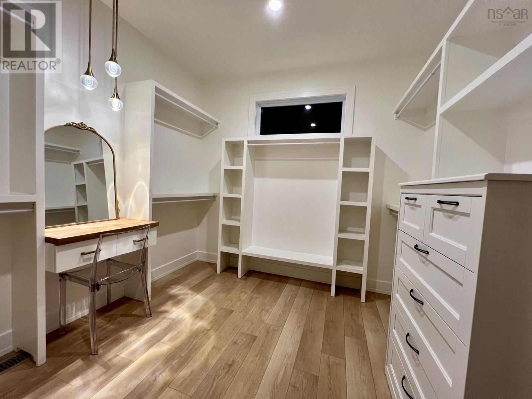
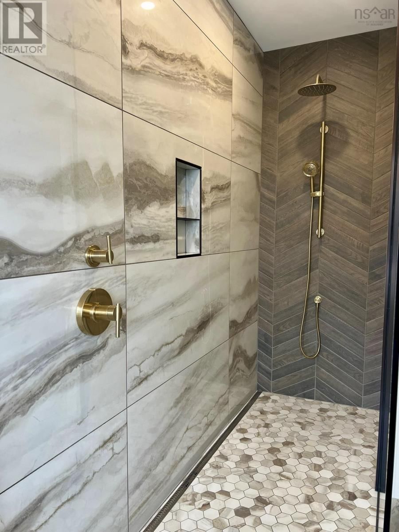
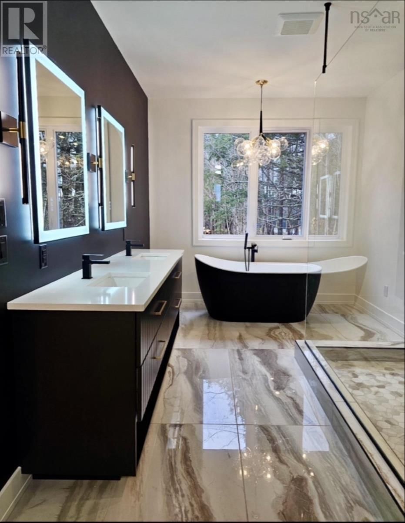
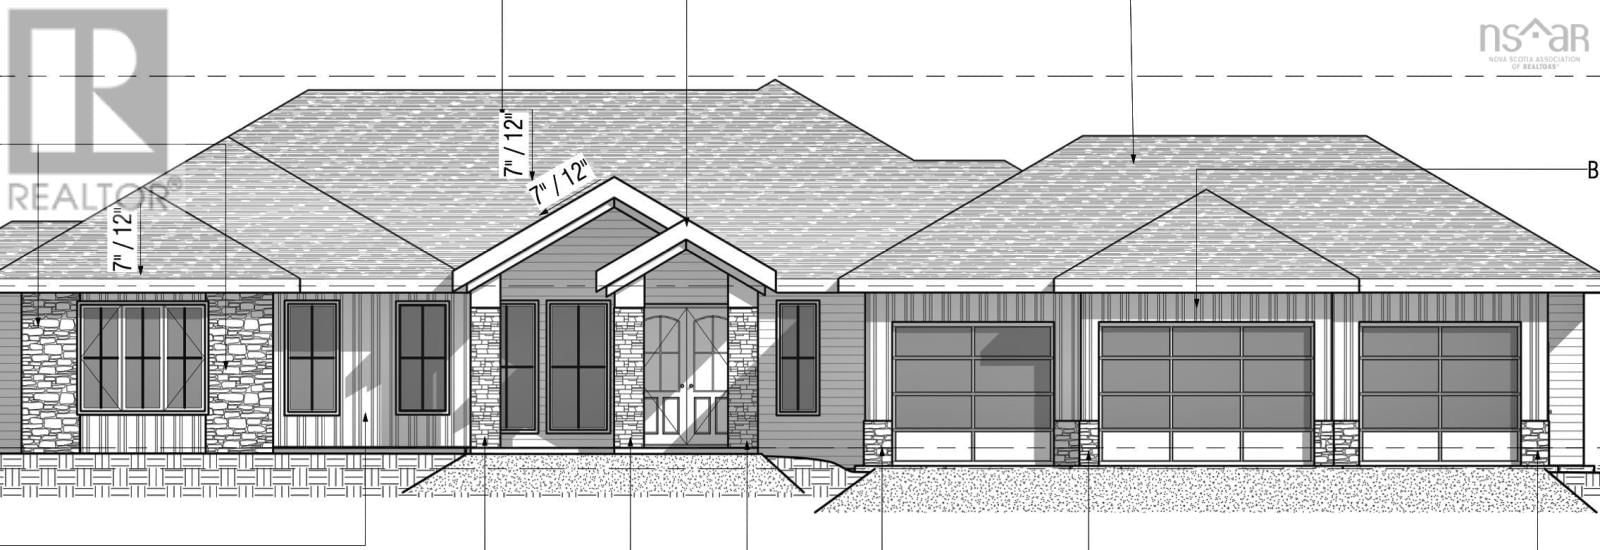
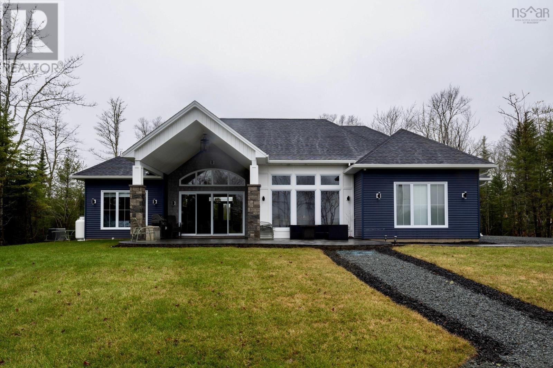
Imagine starting every day in a stunning home designed around your life style needs...Wake up to the serene sounds of nature, looking out to the beautiful vistas through your huge expanse of windows facing your private yard. Your beautifully detailed custom shower provides the perfect invigorating aromas tingling your senses until the smell of fresh brewed coffee takes over...your coffee station is well stocked & ready! Enjoy your seasonally changing vistas from every beautiful space in your great room with soaring ceiling, well appointed kitchen with huge pantry, spacious island with seating, dining space set for a crowd of family & friends, ... read more
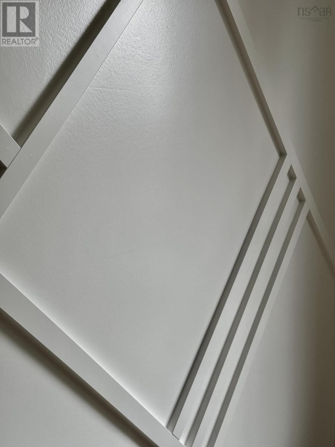
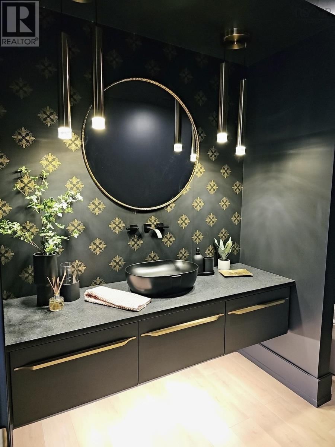
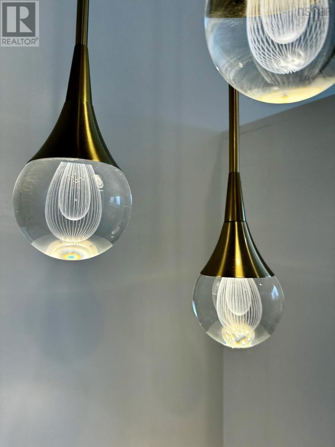
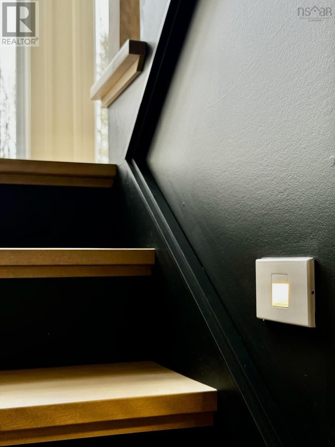
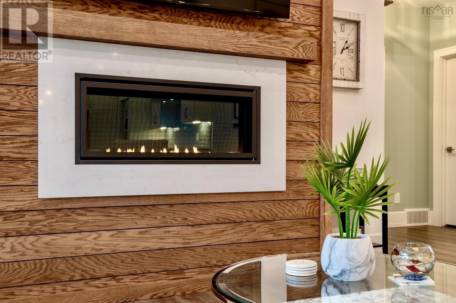
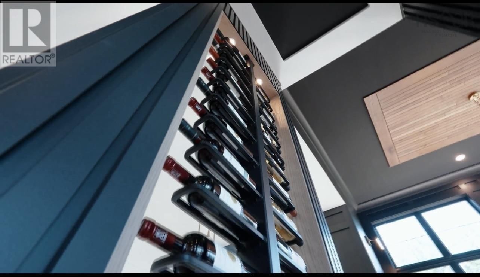
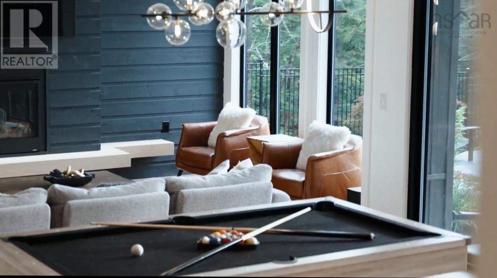
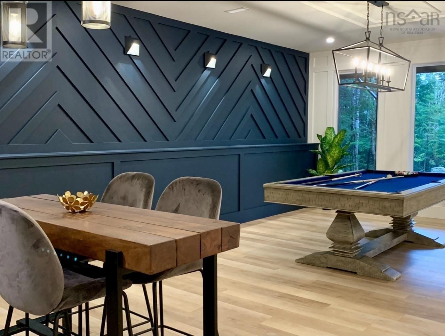
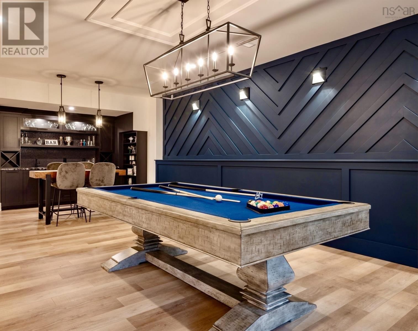
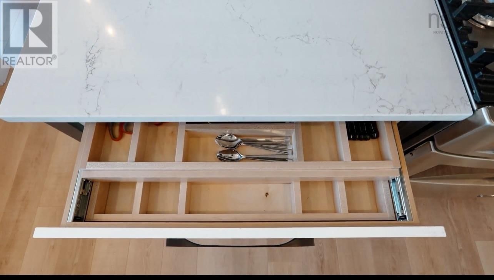
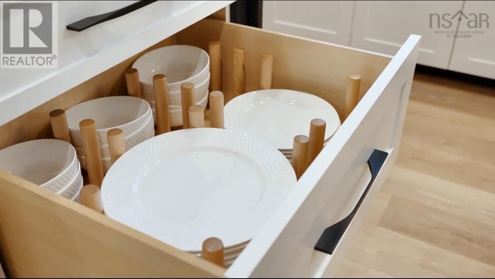
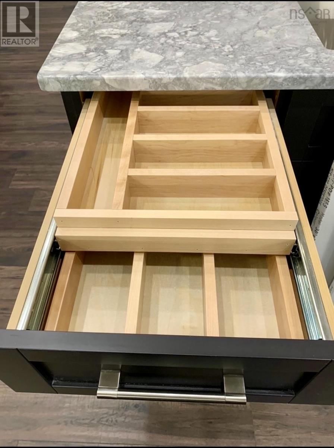
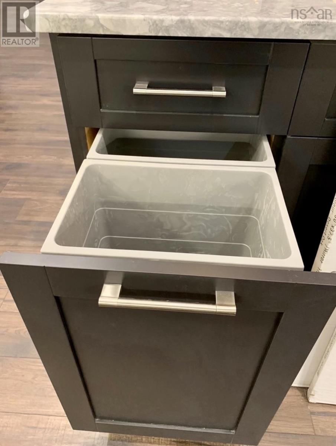
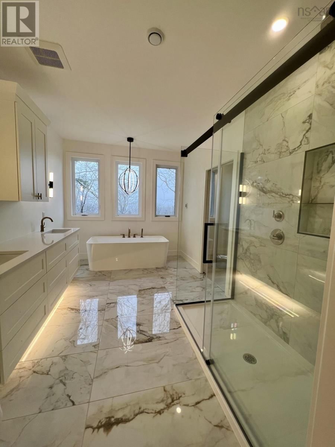
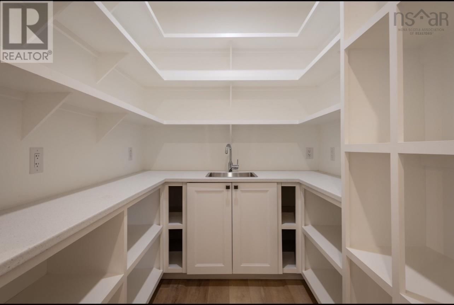
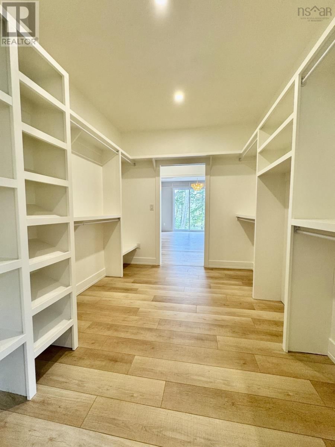
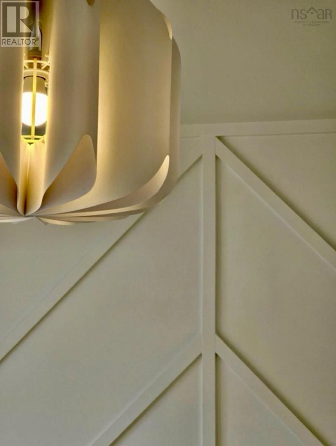
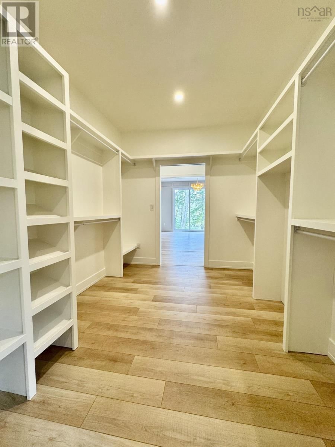
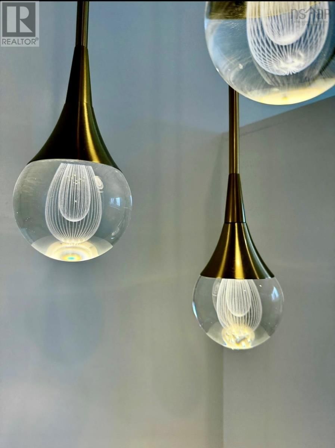
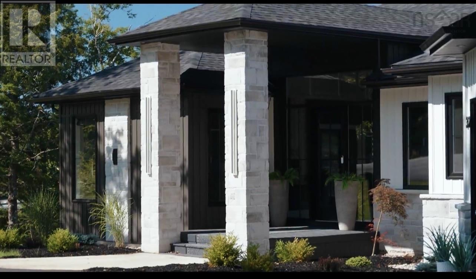
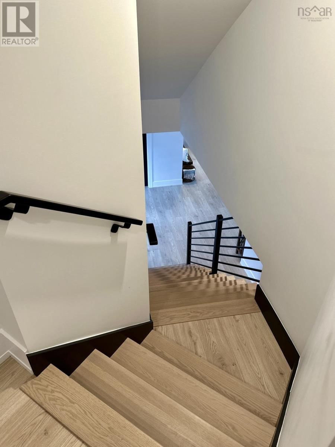
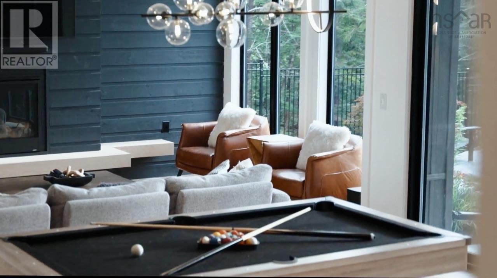
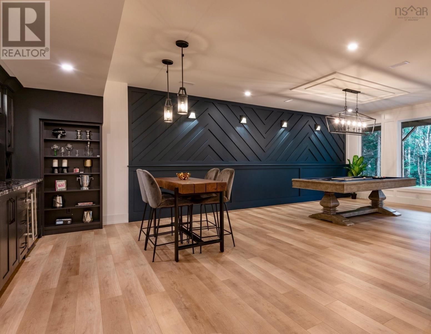
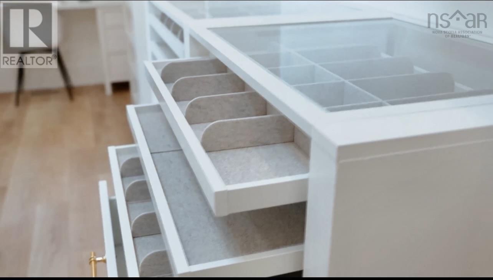
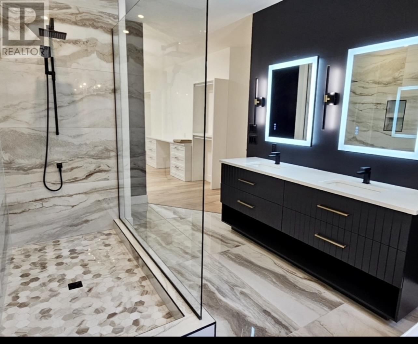
Imagine starting every day in a stunning home designed around your life style needs...Wake up to the serene sounds of nature, looking out to the beautiful vistas through your huge expanse of windows facing your private yard. Your beautifully detailed custom shower provides the perfect invigorating aromas tingling your senses until the smell of fresh brewed coffee takes over...your coffee station is well stocked & ready! Enjoy your seasonally changing vistas from every beautiful space in your great room with soaring ceiling, well appointed kitchen with huge pantry, spacious island with seating, dining space set for a crowd of family & friends, entertaining with the convenience of a separate bar space and of course a great flow to your outdoor space with huge covered patio area, overlooking the perfect pool location...this home truly has it all! Flow, space, highest quality finishes, tech savvy components for work ease & entertainment, recreational & games area, family space, and of course your private spaces for that all important "you time"! One level living at it finest, designed for modern living now and into the future...book yourself time to explore all the options PEAK AWARD "BUILDER OF THE YEAR 2026" ReDesigns Construction offers in this exquisite life style home as well as other available options! Life is definitely better at the lake...McCabe Lake Estates awaits!*This is a new construction listing & all photos are work completed by ReDesigns Construction in various finished builds to show available finishes* (id:39198)
- Listing ID: 202525893
- Property Type: Single Family
| Property | |
|---|---|
| Style: | Bungalow |
| Ownership: | Freehold |
| Land Size: | 1.8491 Ac |
| Parking: | Garage |
| Building | |
|---|---|
| Type: | Single Family House |
| HVAC: | Fireplace, Heat Pump and Heat Pump Electric |
| Exterior: | Stone and Vinyl |
| Basement: | Unknown |
| Utilities: | Septic System |
| Location | |
|---|---|
| Town: | Middle Sackville |
| Province: | Nova Scotia |
| Rooms | Level | Dimensions |
|---|---|---|
| Foyer | Main level | |
| Great room | Main level | 19 x 21.6 |
| Dining room | Main level | 14 x 15 |
| Kitchen | Main level | 12 x 15 |
| Other | Main level | 6.6 x pantry 15.11 |
| Primary Bedroom | Main level | 15 x 16 |
| 5pc Ensuite bath | Main level | 8 x 15 |
| Other | Main level | walk-in closet |
| Bedroom | Main level | 12 x 13 |
| 4pc Bathroom | Main level | 8 x 9.6 |
| Bedroom | Main level | 12 x 13 |
| Mud room | Main level | 6.6 x 8.10 |
| Laundry room | Main level | 9 x 8.10 |
| 2pc Bathroom | Main level | 7.7 x 8 |
| 3pc Bathroom | Second level | 9 (-jog) x 11 |
| Family room | Second level | 12 + 12 x 24 |
| Bedroom | Second level | 12 x 13 |
| Utility room | Main level | 7 x 8.10 |
| Storage | Main level | combined |
Book a showing to see this Belvar Home in Middle Sackville
This property has so much to offer. Book a private showing now, as you do not want to miss out on 834 Belvar Drive in Middle Sackville, Nova Scotia!
Private Showing Request
Send a request to book a private showing for
.
Please Note: Information you supply in the contact form will be kept fully confidential.
Is this home the right property for you? Start a conversation to find out.

Provided by Keller Williams Select Realty. MLS®, REALTOR®, and the associated logos are trademarks of the Canadian Real Estate Association.

This REALTOR.ca listing content is owned and licensed by REALTOR® members of the Canadian Real Estate Association.
Have questions or need more information about this home? Don't know where to begin? Then, let us connect you with the best real estate agent to guide you.

Inquiries submitted through this website will be responded to by a local sales representative from Royal LePage®.
Start a Conversation by Text
Provide your full name, phone and email to start a conversation by text message.
Please Note: Information you supply in the contact form will be kept fully confidential.
Start a Conversation by Email
Provide your full name and email to start a conversation by email.
Please Note: Information you supply in the contact form will be kept fully confidential.