
451 Zaffre Drive, Middle Sackville, Nova Scotia B4E 0X4





$839,900
- 4 bedrooms
- 3 bathrooms
- 2,332 Square Feet
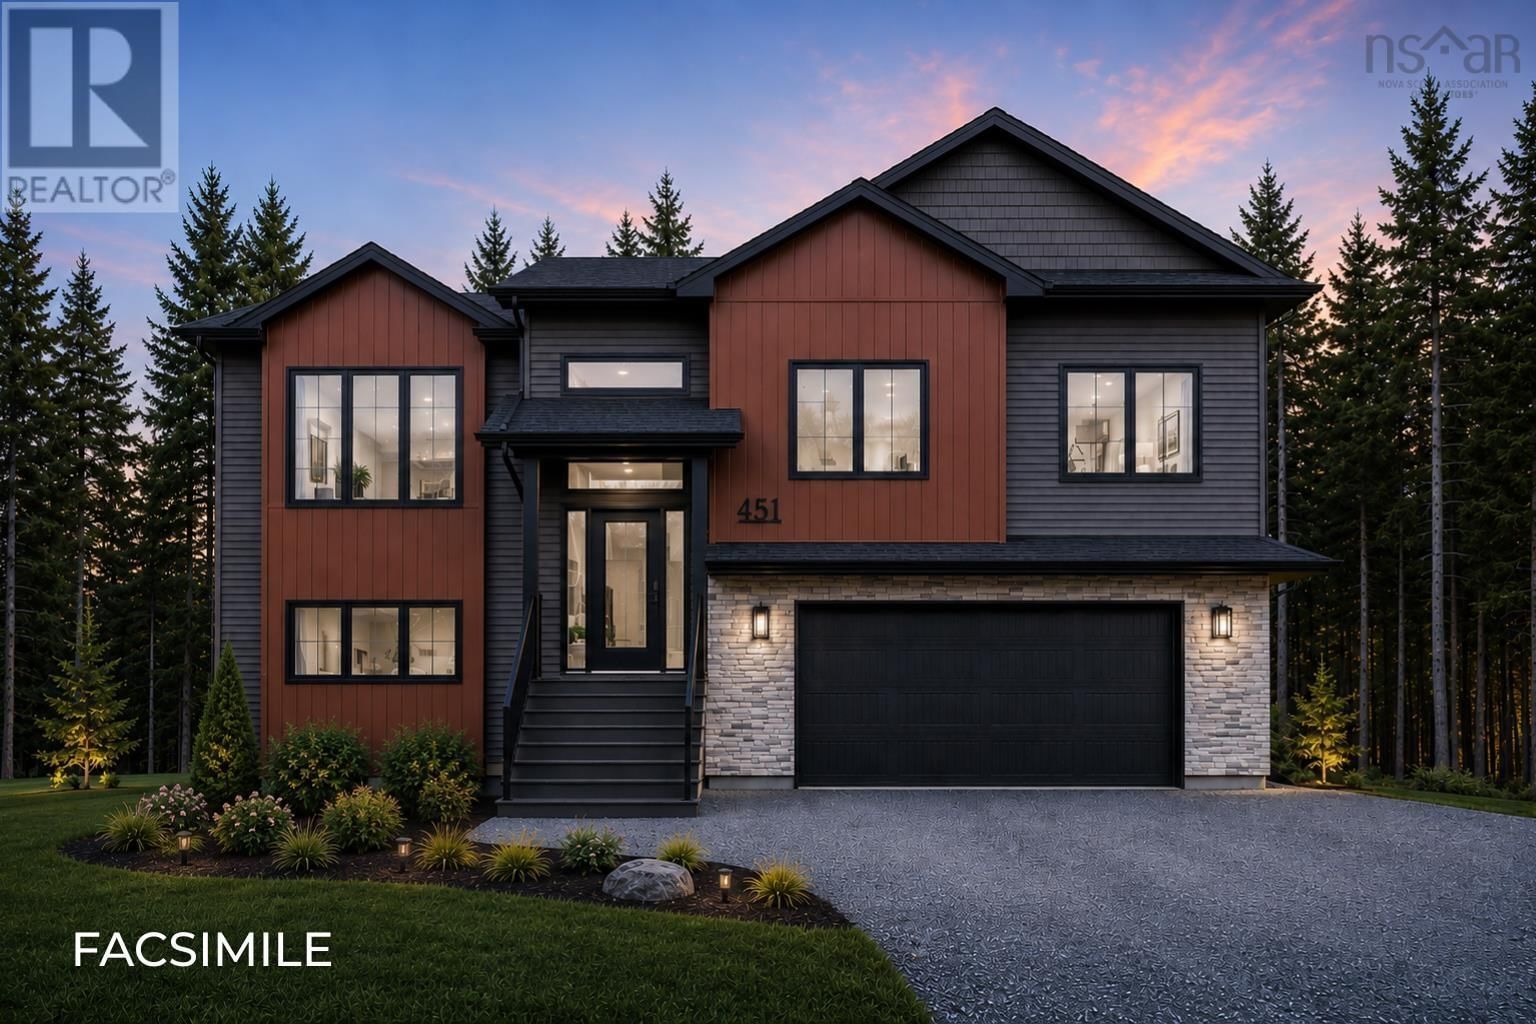
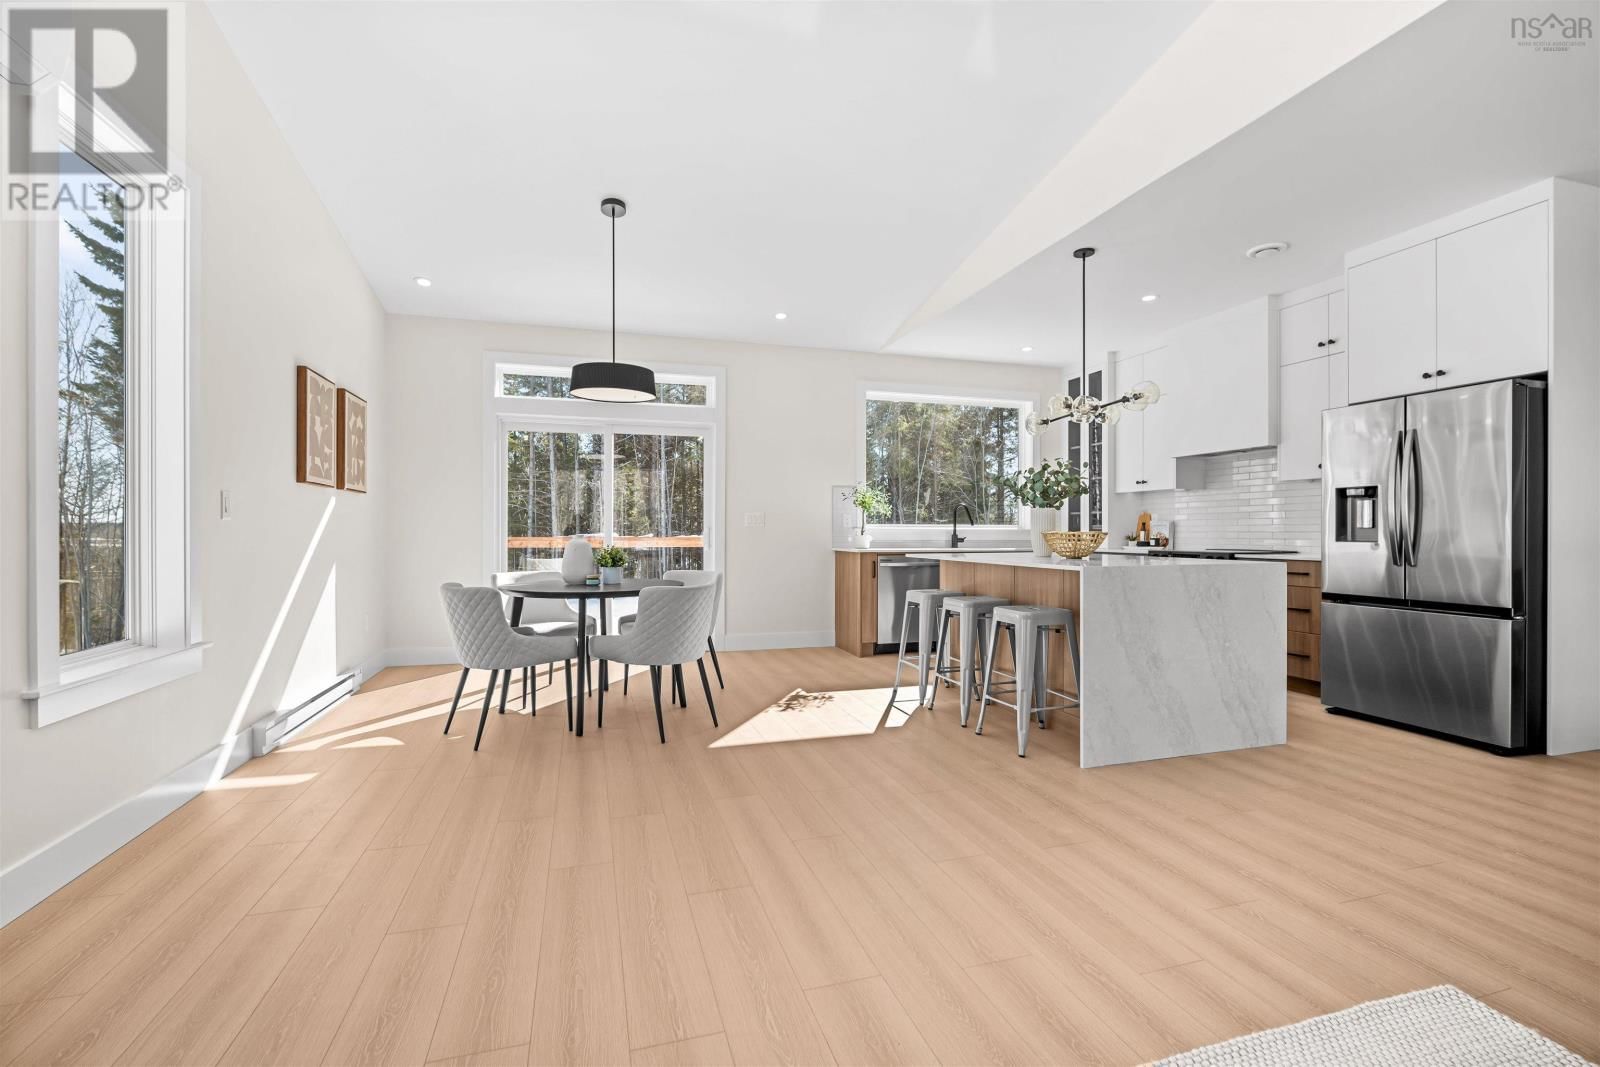
"The Whistler" exemplifies modern craftsman design and is a popular choice in this sought-after suburban community of Halifax. With 3+1 bedrooms and 3 full baths, this executive split home offers a perfect blend of timeless charm and contemporary design. Enjoy an open-concept main level flooded with natural light, showcasing a sleek kitchen with full-height cabinets, quartz countertops, chic lighting fixtures, and a vaulted living room ceiling. Retreat to the primary bedroom oasis featuring a spa-like ensuite with a double floating vanity, quartz counters, and a walk-in closet. Additional features include an expansive rec room, an energy-efficient ... read more
"The Whistler" exemplifies modern craftsman design and is a popular choice in this sought-after suburban community of Halifax. With 3+1 bedrooms and 3 full baths, this executive split home offers a perfect blend of timeless charm and contemporary design. Enjoy an open-concept main level flooded with natural light, showcasing a sleek kitchen with full-height cabinets, quartz countertops, chic lighting fixtures, and a vaulted living room ceiling. Retreat to the primary bedroom oasis featuring a spa-like ensuite with a double floating vanity, quartz counters, and a walk-in closet. Additional features include an expansive rec room, an energy-efficient heat pump, a large double garage, and customization options for cabinets, flooring, and tiles. With a country setting close to city amenities, this home offers the best of both worlds. Don't miss out on this exceptional opportunity for suburban living at its finest. (id:39198)
- Listing ID: 202614637
- Property Type: Single Family
| Property | |
|---|---|
| Ownership: | Freehold |
| Land Size: | 2.0545 Ac |
| Parking: | Garage |
| Building | |
|---|---|
| Type: | Single Family House |
| HVAC: | Air Conditioned, Baseboard Heaters, Ductless, Fireplace and Heat Pump Electric |
| Exterior: | Vinyl and Other |
| Utilities: | Septic System |
| Location | |
|---|---|
| Town: | Middle Sackville |
| Province: | Nova Scotia |
| Rooms | Level | Dimensions |
|---|---|---|
| Foyer | Main level | 6.6 x 7.6 |
| Living room | Main level | 15 x 14. |
| Dining room | Main level | 12 x 11. |
| Kitchen | Main level | 13 x 10.6 |
| Bedroom | Main level | 10 x 11.8 |
| 4pc Bathroom | Main level | 5 x 8. |
| Bedroom | Main level | 11.8 x 10. |
| Primary Bedroom | Main level | 13 x 13.6 |
| 4pc Ensuite bath | Main level | 10 x 8. |
| Games room | Lower level | 15 x 14. |
| Bedroom | Lower level | 11.6 x 13. |
| 4pc Bathroom | Lower level | 5 x 8. |
| Utility room | Lower level | 11.6 x 11.6 |
| Storage | Lower level | 11.6 x 7.6 |
| Other | Lower level | 19. (garage) x 22. |
Book a showing to see this Zaffre Home in Middle Sackville
This property has so much to offer. Book a private showing now, as you do not want to miss out on 451 Zaffre Drive in Middle Sackville, Nova Scotia!
Private Showing Request
Send a request to book a private showing for
.
Please Note: Information you supply in the contact form will be kept fully confidential.
Is this home the right property for you? Start a conversation to find out.

Provided by Royal LePage Atlantic. MLS®, REALTOR®, and the associated logos are trademarks of the Canadian Real Estate Association.

This REALTOR.ca listing content is owned and licensed by REALTOR® members of the Canadian Real Estate Association.
Have questions or need more information about this home? Don't know where to begin? Then, let us connect you with the best real estate agent to guide you.

Inquiries submitted through this website will be responded to by a local sales representative from Royal LePage®.
Start a Conversation by Text
Provide your full name, phone and email to start a conversation by text message.
Please Note: Information you supply in the contact form will be kept fully confidential.
Start a Conversation by Email
Provide your full name and email to start a conversation by email.
Please Note: Information you supply in the contact form will be kept fully confidential.