
237 Magenta Drive, Middle Sackville, Nova Scotia B4E 0M7


$1,039,900
- 4 bedrooms
- 3 bathrooms
- 3,050 Square Feet
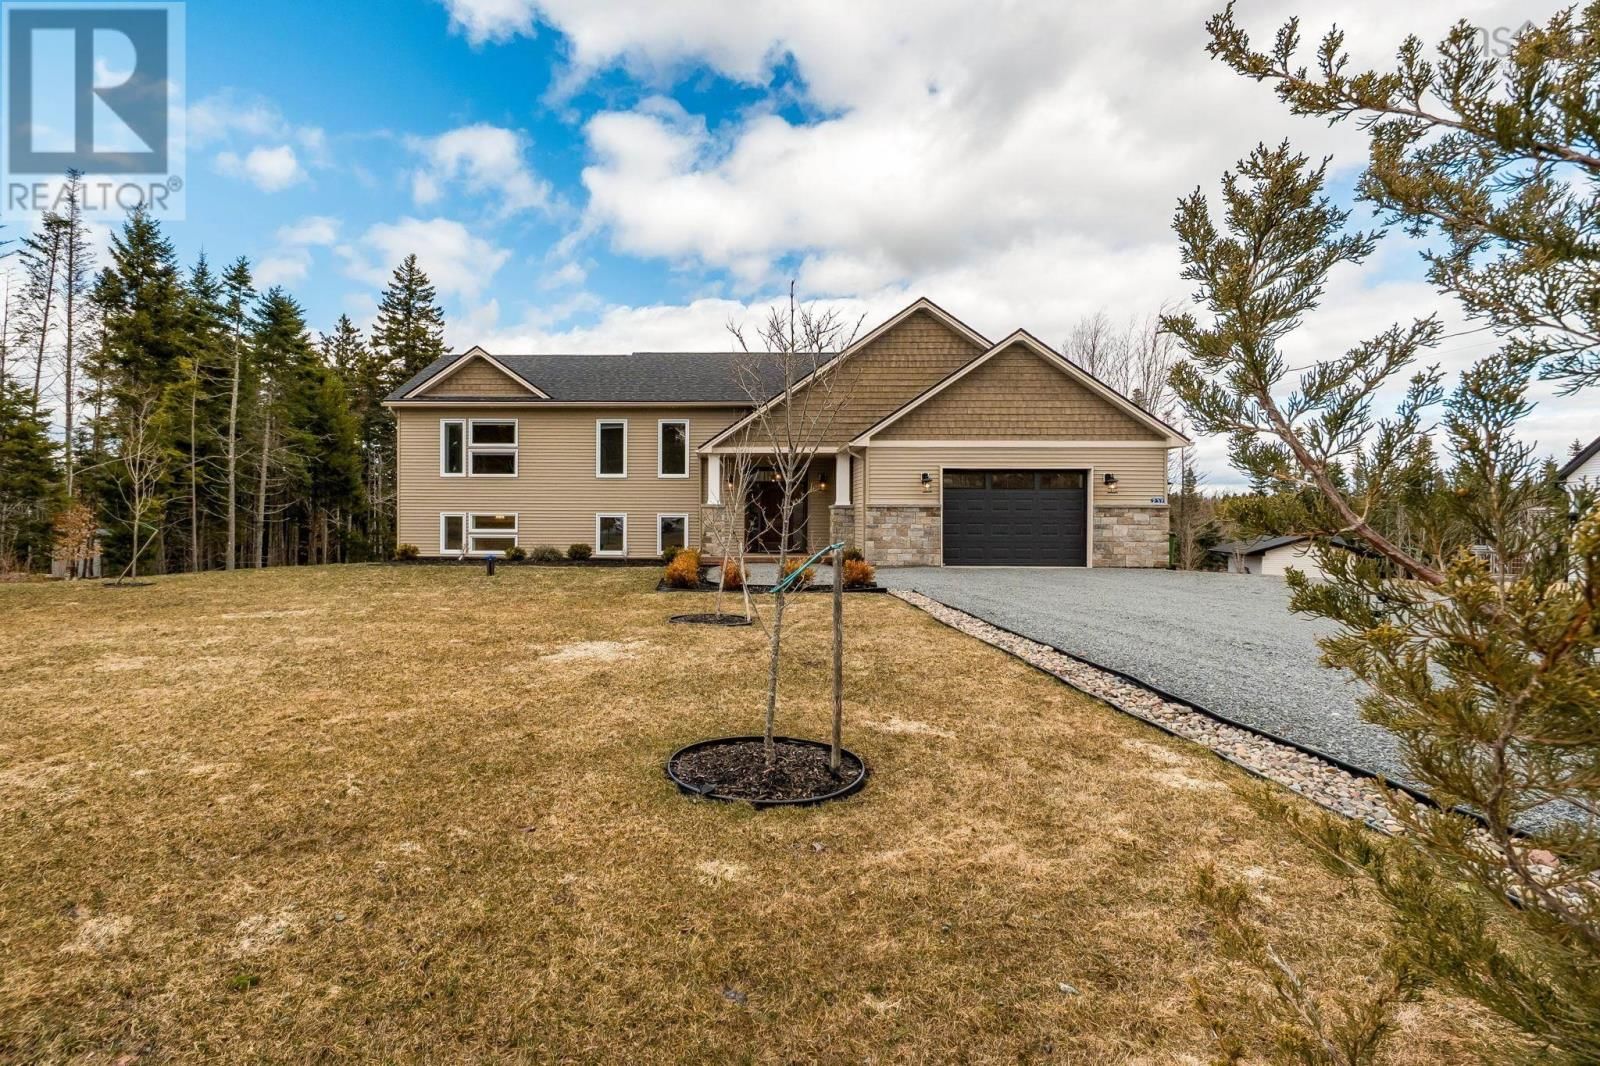
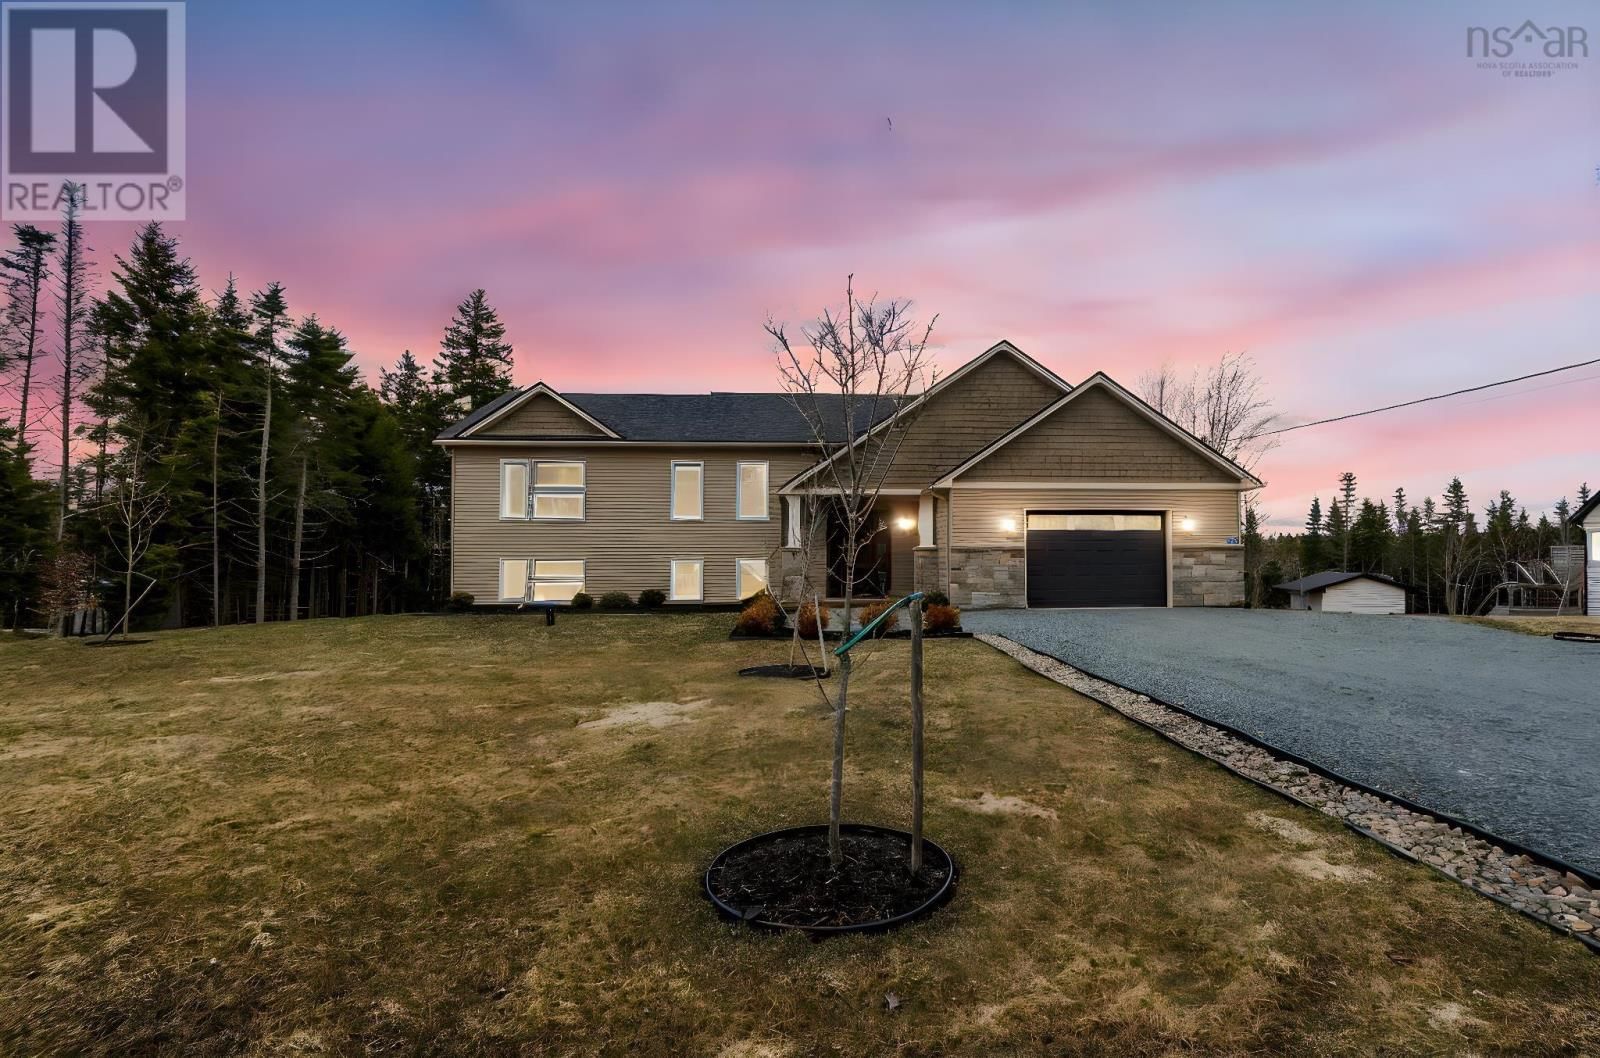
Welcome to this stunning custom split-entry bungalow, expertly crafted by ReDesigns Construction. Showcasing exceptional quality throughout. Nestled on a private 1.59-acre lot in the prestigious community of Indigo Shores, this home offers the perfect blend of luxury, comfort, and privacy. At the heart of the home is the gourmet kitchen, featuring granite countertops, stainless steel appliances, and a spacious walk-in pantry. The adjacent dining area opens onto a large deck, creating a seamless indoor-outdoor experience. The inviting living room, complete with a striking accent wall and propane fireplace, provides a warm and stylish space to relax ... read more
Welcome to this stunning custom split-entry bungalow, expertly crafted by ReDesigns Construction. Showcasing exceptional quality throughout. Nestled on a private 1.59-acre lot in the prestigious community of Indigo Shores, this home offers the perfect blend of luxury, comfort, and privacy. At the heart of the home is the gourmet kitchen, featuring granite countertops, stainless steel appliances, and a spacious walk-in pantry. The adjacent dining area opens onto a large deck, creating a seamless indoor-outdoor experience. The inviting living room, complete with a striking accent wall and propane fireplace, provides a warm and stylish space to relax with family and friends. The primary suite is a true retreat, highlighted by a chic barn door leading to a generous walk-in closet and a luxurious 5-piece ensuite with a glass shower and a soothing soaker tub. A second bedroom and a full bathroom complete the main level. The walkout lower level expands your living space with a large recreation room featuring a built-in bar area and fridgeideal for entertaining. Two additional spacious bedrooms, a full bathroom, and a dedicated laundry/utility area complete this level. Built to the highest standards, this home features 30-year architectural shingles, Energy Star-rated Low-E Argon gas windows, central heating and cooling, and an additional lower-level heat pump for enhanced comfort and efficiency. Step outside to a beautifully landscaped backyard, already prepared for a fire pit and pre-plumbed for a pool heat pumpperfect for creating your own outdoor oasis. This exceptional family home truly has it all and is not to be missed! (id:39198)
- Listing ID: 202607181
- Property Type: Single Family
| Property | |
|---|---|
| Style: | Bungalow |
| Ownership: | Freehold |
| Land Size: | 1.5906 Ac |
| Parking: | Garage |
| Building | |
|---|---|
| Type: | Single Family House |
| HVAC: | Baseboard Heaters, Central Air Conditioning, Fireplace and Wall Unit Electric, Propane |
| Utilities: | Septic System |
| Location | |
|---|---|
| Town: | Middle Sackville |
| Province: | Nova Scotia |
| Rooms | Level | Dimensions |
|---|---|---|
| Foyer | Main level | 10 x 13.4 |
| Living room | Main level | 15.2 x 16.9 |
| Kitchen | Main level | 9.11 x 15 |
| Dining room | Main level | 8.6 x 13.5 |
| Primary Bedroom | Main level | 12.8 x 15 |
| 5pc Ensuite bath | Main level | 13.5 x 9 |
| Bedroom | Main level | 12.9 x 12.3 |
| 3pc Bathroom | Main level | 9.4 x 6.4 |
| Recreational, Games room | Lower level | 23.7 x 27 |
| Bedroom | Lower level | 11.7 x 13.7 |
| Bedroom | Lower level | 12.11 x 12.11 |
| 3pc Bathroom | Lower level | 9 x 6.5 |
| Laundry room | Lower level | 7.2 x 12.11 |
| Utility room | Lower level | 5.6 x 12.11 |
Book a showing to see this Magenta Home in Middle Sackville
This property has so much to offer. Book a private showing now, as you do not want to miss out on 237 Magenta Drive in Middle Sackville, Nova Scotia!
Private Showing Request
Send a request to book a private showing for
.
Please Note: Information you supply in the contact form will be kept fully confidential.
Is this home the right property for you? Start a conversation to find out.

Provided by EXP Realty of Canada Inc.. MLS®, REALTOR®, and the associated logos are trademarks of the Canadian Real Estate Association.

This REALTOR.ca listing content is owned and licensed by REALTOR® members of the Canadian Real Estate Association.
Have questions or need more information about this home? Don't know where to begin? Then, let us connect you with the best real estate agent to guide you.

Inquiries submitted through this website will be responded to by a local sales representative from Royal LePage®.
Start a Conversation by Text
Provide your full name, phone and email to start a conversation by text message.
Please Note: Information you supply in the contact form will be kept fully confidential.
Start a Conversation by Email
Provide your full name and email to start a conversation by email.
Please Note: Information you supply in the contact form will be kept fully confidential.