
177 Marwood Drive, Middle Sackville, Nova Scotia B4B 2S6





$1,375,800
- 4 bedrooms
- 3 bathrooms
- 3,680 Square Feet
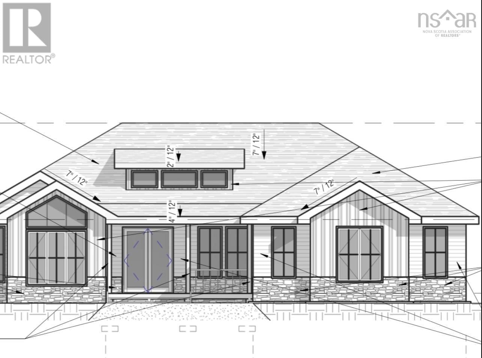
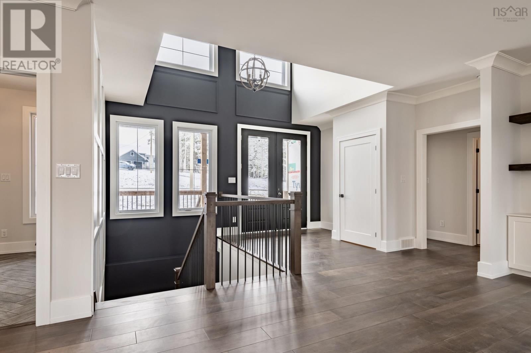
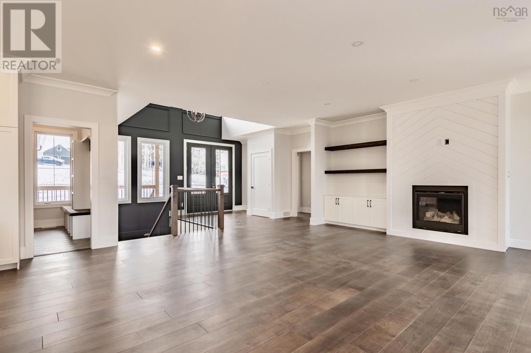
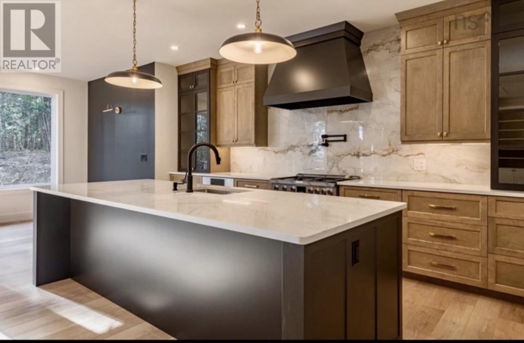
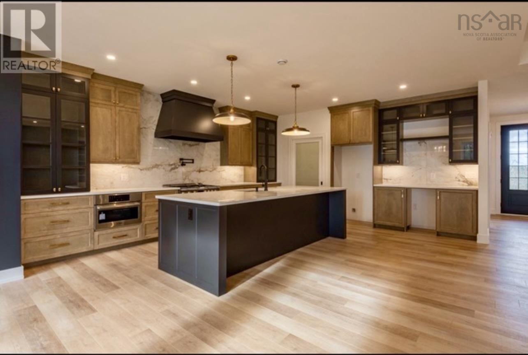
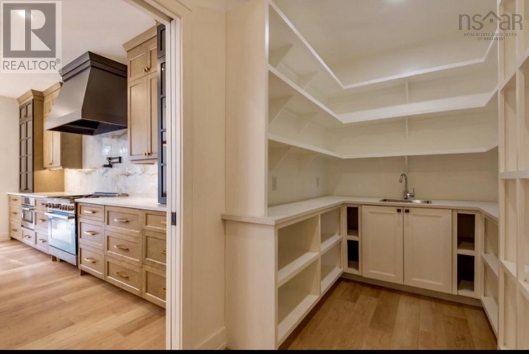
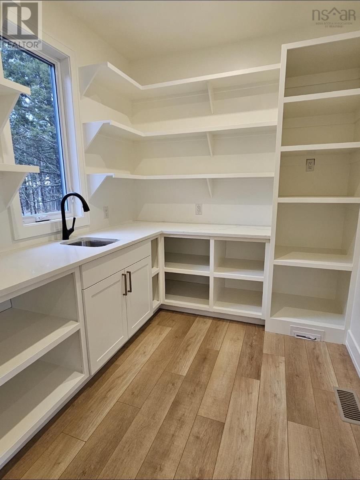
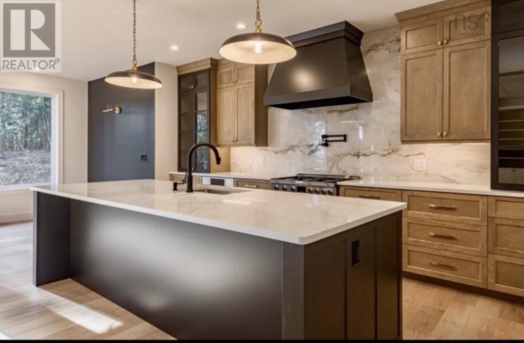
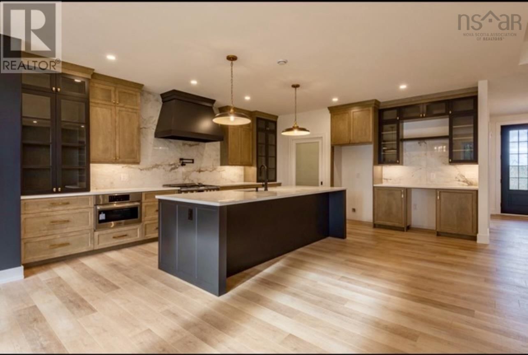
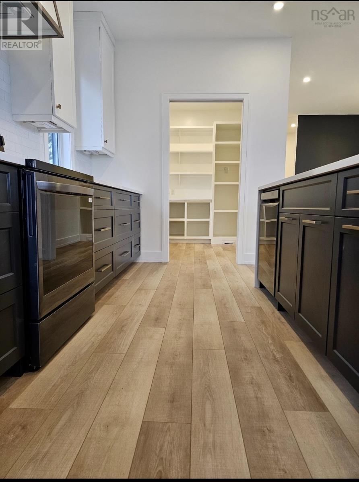
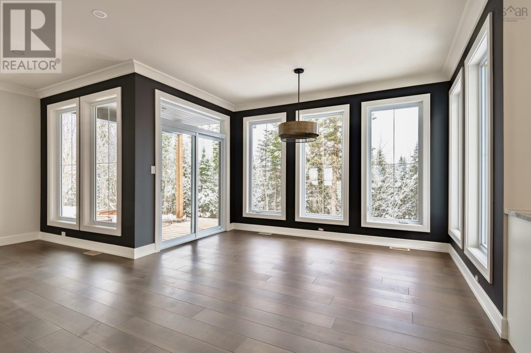
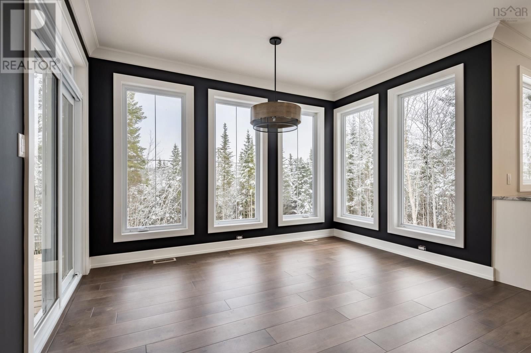
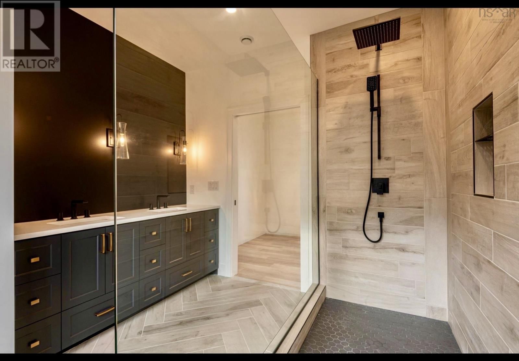
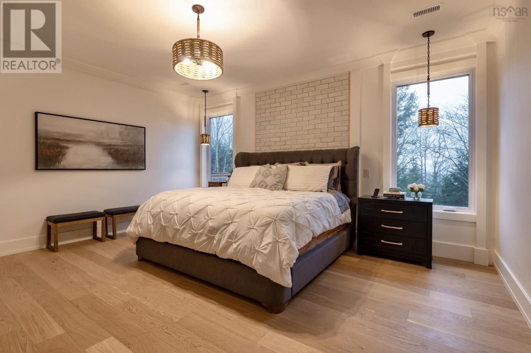
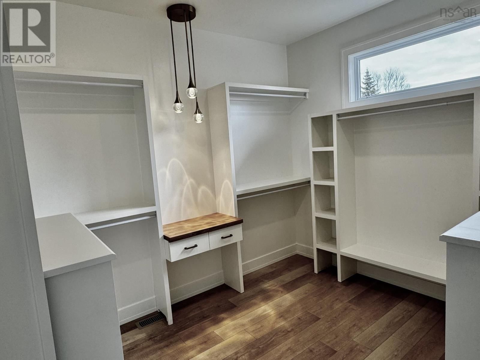
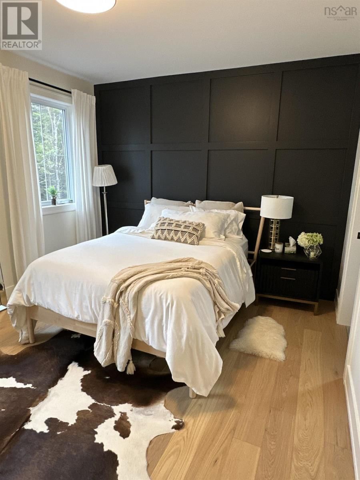
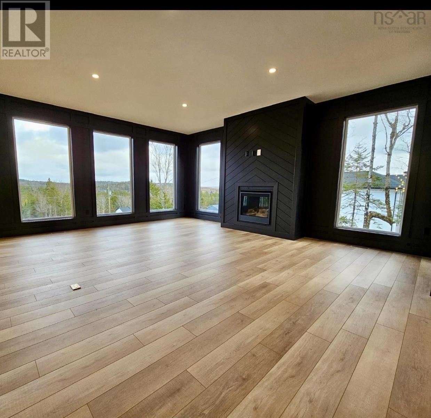
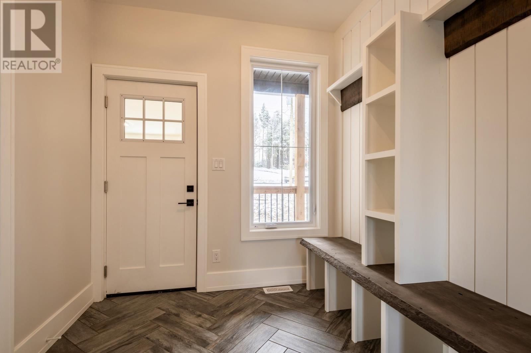
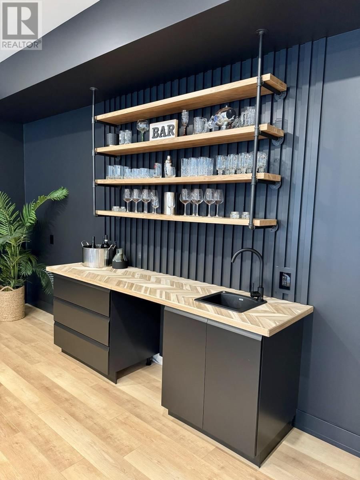
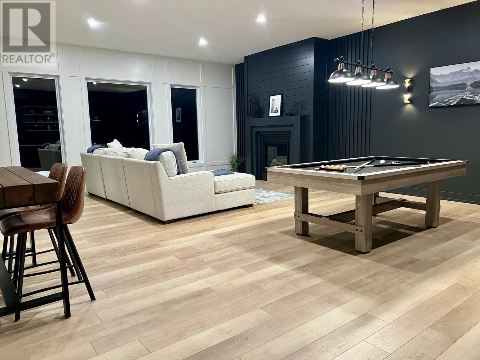
Welcome to HRM's newest & best kept secret, McCabe Lake Estates, bordering the shores of iconic McCabe Lake, phase 1 (of 7 phases) welcomes you to mature treed private lots ready to become your oasis as you arrive home to your new fully custom home designed & built by CHBANS PEAK AWARD winning "BUILDER OF THE YEAR 2026" ReDesigns Construction exquisite quality custom bungalow!!Step inside to the expansive high ceilings gracing the open concept great room bathed in natural light. The flow to the elegant spacious kitchen complete with huge pantry & massive island connecting your gorgeous dining space wrapped in windows! The well organized mudroom ... read more
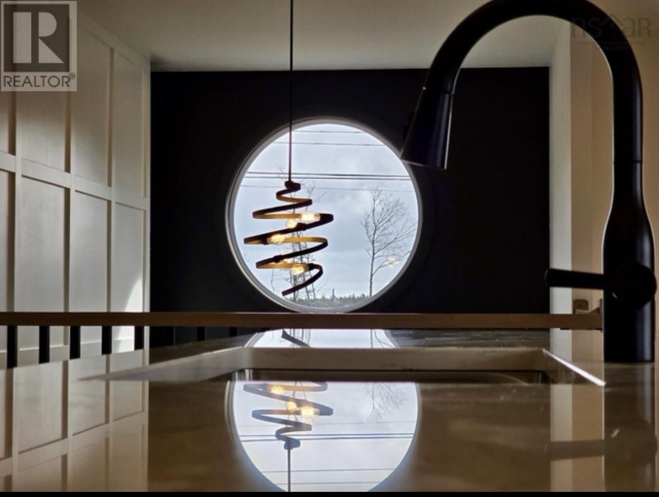
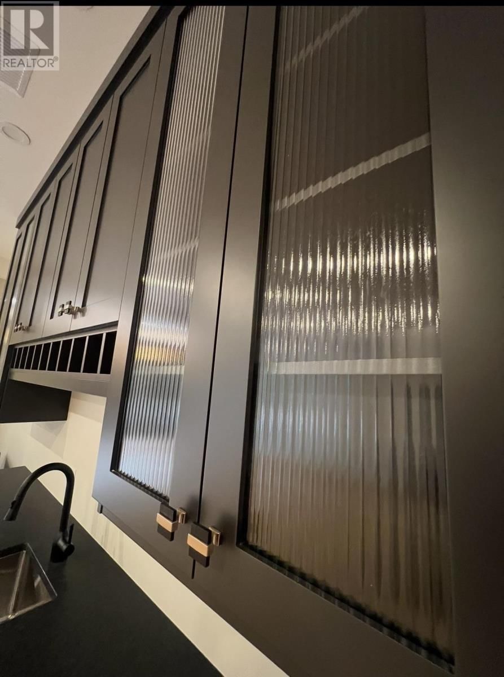
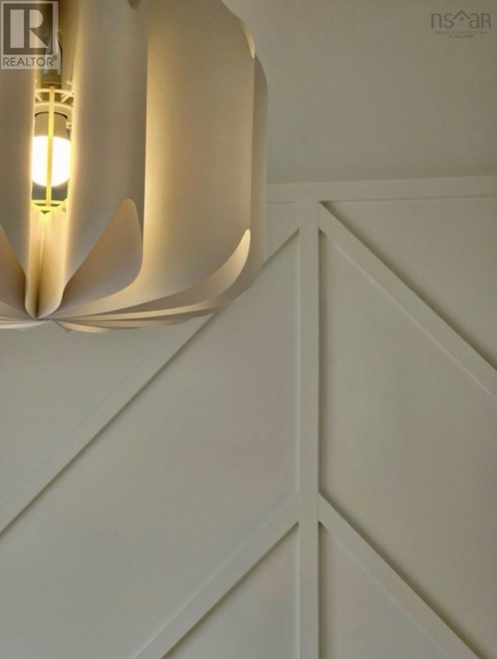
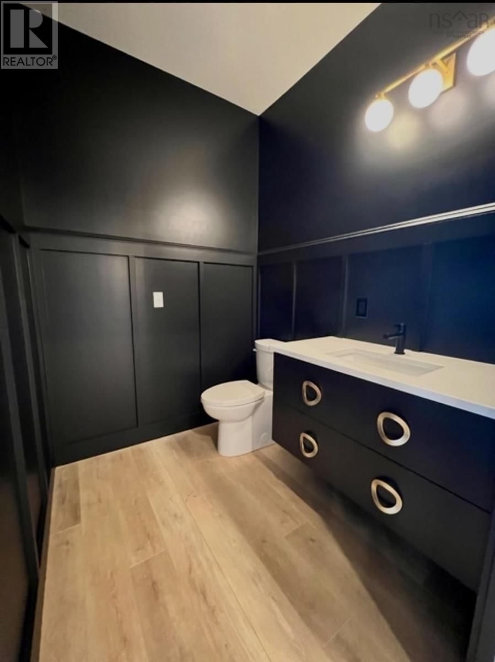
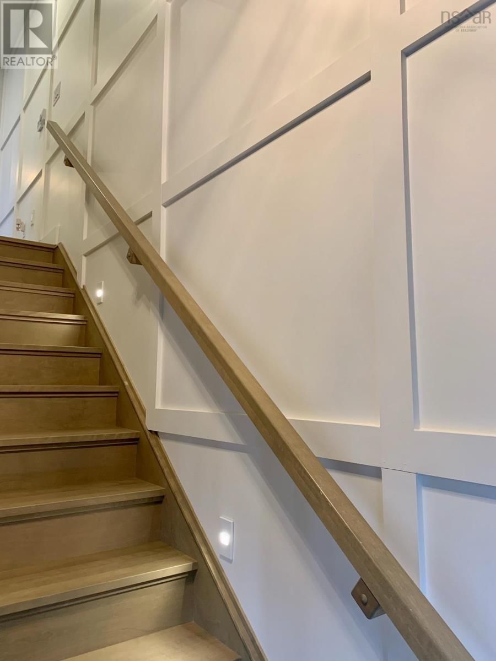
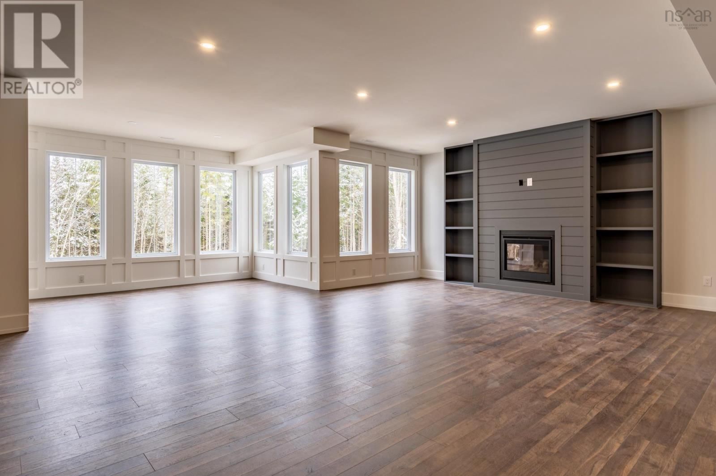
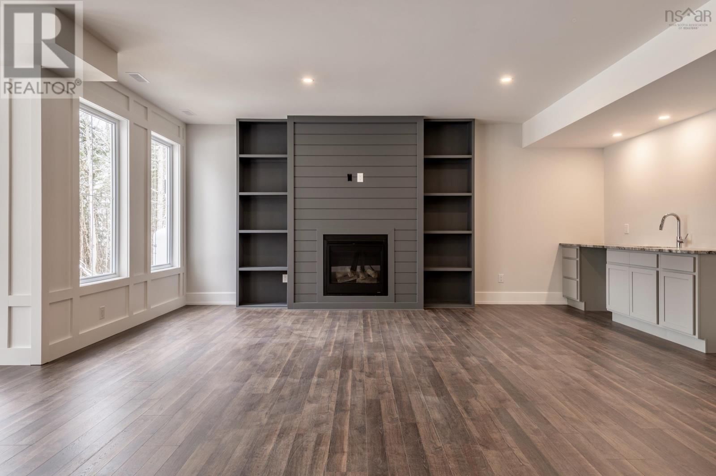
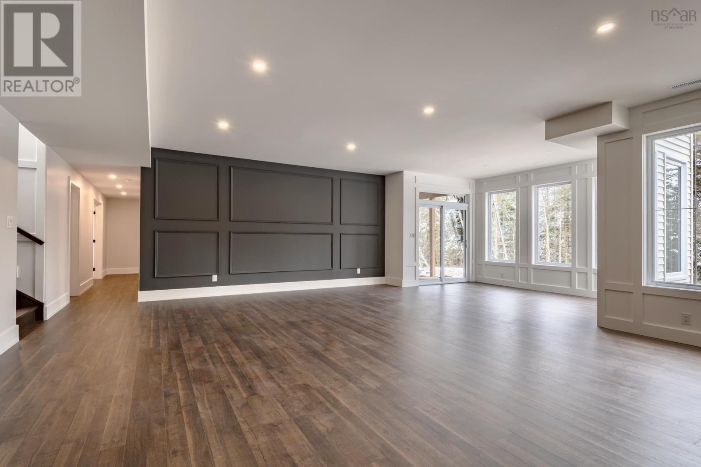
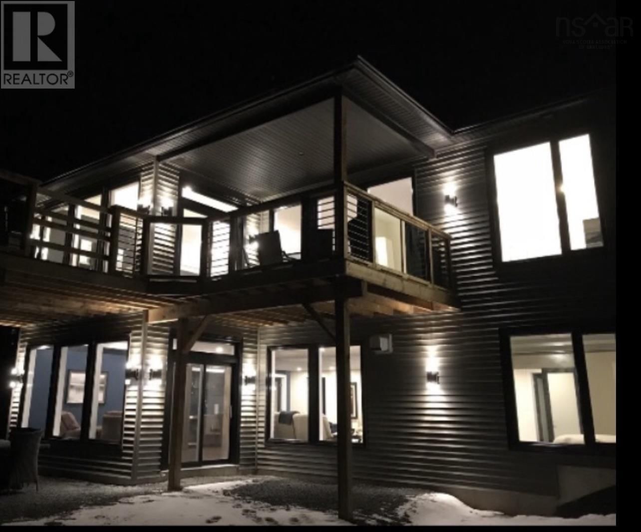
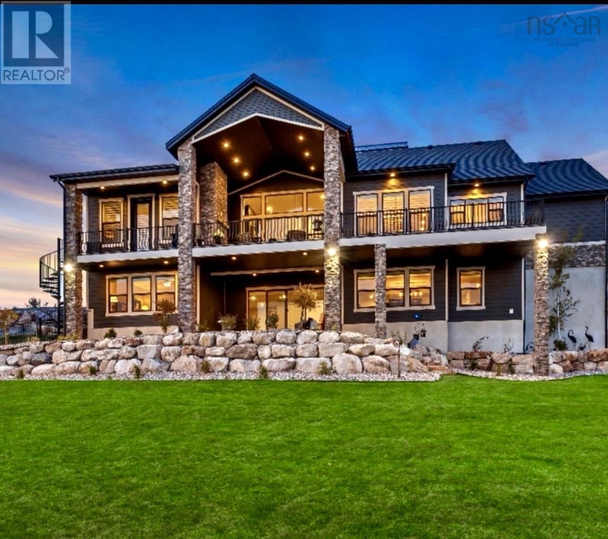
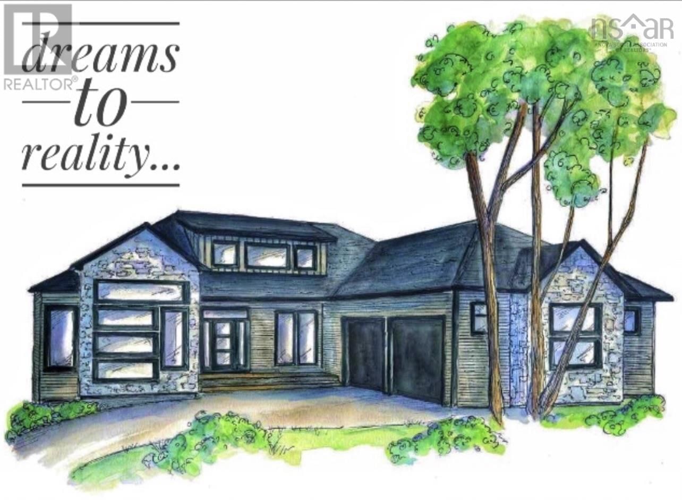
Welcome to HRM's newest & best kept secret, McCabe Lake Estates, bordering the shores of iconic McCabe Lake, phase 1 (of 7 phases) welcomes you to mature treed private lots ready to become your oasis as you arrive home to your new fully custom home designed & built by CHBANS PEAK AWARD winning "BUILDER OF THE YEAR 2026" ReDesigns Construction exquisite quality custom bungalow!!Step inside to the expansive high ceilings gracing the open concept great room bathed in natural light. The flow to the elegant spacious kitchen complete with huge pantry & massive island connecting your gorgeous dining space wrapped in windows! The well organized mudroom greets family entering via the oversized double garage, your superb laundry room takes the mundane chore to almost be fun! Bedrooms are spacious with generous well designed closets, the primary suite captures private views of your nature filled lot while providing a private quiet space to relax, enjoy your soaker tub & custom shower...your closet is over the top with optimal storage elegantly keeping your wardrobe organized...so much to love here!. Lower level boasts huge windows & great natural light while providing the ultimate entertainment & family friendly spaces complete with games & tech areas plus a gorgeous bar, walkout to the yard, 2 additional bedrooms and well appointed full bath. And let's not forget the utilities that keep this gorgeous home warm & cozy in winter plus cool & enjoyable all summer! Custom designed for the best possible use of spaces providing the perfect backdrop for your wonderful family to make & share memories while providing the ultimate comfort for many years to come!*This is a new construction listing & all photos are work completed by ReDesigns Construction in various finished builds to show available finishes* (id:39198)
- Listing ID: 202525753
- Property Type: Single Family
| Property | |
|---|---|
| Style: | Bungalow |
| Ownership: | Freehold |
| Land Size: | 1.9865 Ac |
| Parking: | Garage |
| Building | |
|---|---|
| Type: | Single Family House |
| HVAC: | Fireplace, Heat Pump and Heat Pump Electric |
| Exterior: | Stone and Vinyl |
| Utilities: | Septic System |
| Location | |
|---|---|
| Town: | Middle Sackville |
| Province: | Nova Scotia |
| Nearby Amenities: | Park and Playground |
| Rooms | Level | Dimensions |
|---|---|---|
| Foyer | Main level | 10 x 9.8 |
| Living room | Main level | 20 x 18.6 |
| Dining room | Main level | 12 x 14 |
| Kitchen | Main level | 16 x 12 |
| Other | Main level | pantry |
| 5pc Ensuite bath | Main level | 10 x 16 |
| Primary Bedroom | Main level | 14 x 16 |
| Other | Main level | walk-in closet |
| Bedroom | Main level | 12 x 14 |
| 4pc Bathroom | Main level | 6 x 9 |
| Laundry room | Main level | 6 x 9 |
| Mud room | Main level | 8 x 10 |
| Family room | Lower level | 16 x 17 |
| Games room | Lower level | 12 x 13 |
| Bedroom | Lower level | 12 x 13 |
| Bedroom | Lower level | 11.6 x 12.6 |
| Den | Lower level | 11 x 10 |
| Utility room | Lower level | 8 x 12 |
Book a showing to see this Marwood Home in Middle Sackville
This property has so much to offer. Book a private showing now, as you do not want to miss out on 177 Marwood Drive in Middle Sackville, Nova Scotia!
Private Showing Request
Send a request to book a private showing for
.
Please Note: Information you supply in the contact form will be kept fully confidential.
Is this home the right property for you? Start a conversation to find out.

Provided by Keller Williams Select Realty. MLS®, REALTOR®, and the associated logos are trademarks of the Canadian Real Estate Association.

This REALTOR.ca listing content is owned and licensed by REALTOR® members of the Canadian Real Estate Association.
Have questions or need more information about this home? Don't know where to begin? Then, let us connect you with the best real estate agent to guide you.

Inquiries submitted through this website will be responded to by a local sales representative from Royal LePage®.
Start a Conversation by Text
Provide your full name, phone and email to start a conversation by text message.
Please Note: Information you supply in the contact form will be kept fully confidential.
Start a Conversation by Email
Provide your full name and email to start a conversation by email.
Please Note: Information you supply in the contact form will be kept fully confidential.