
2639 Cabot Trail, Middle River, Nova Scotia B0E 1B0
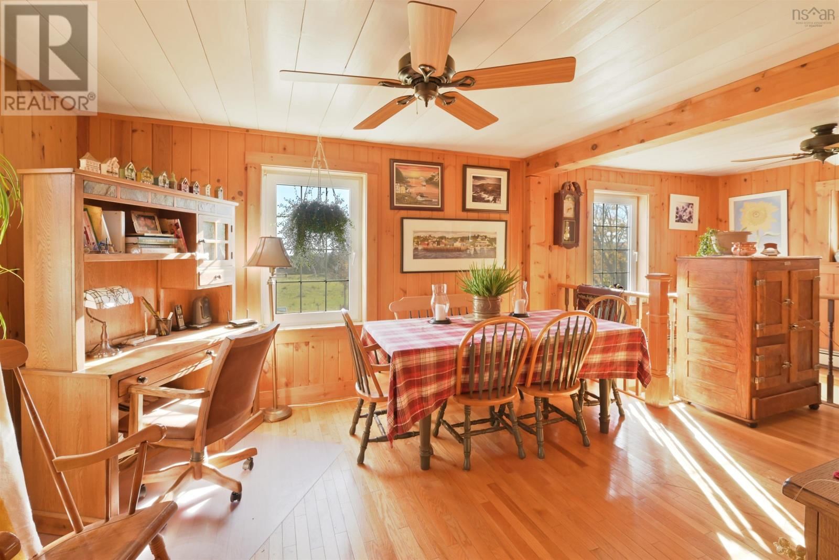
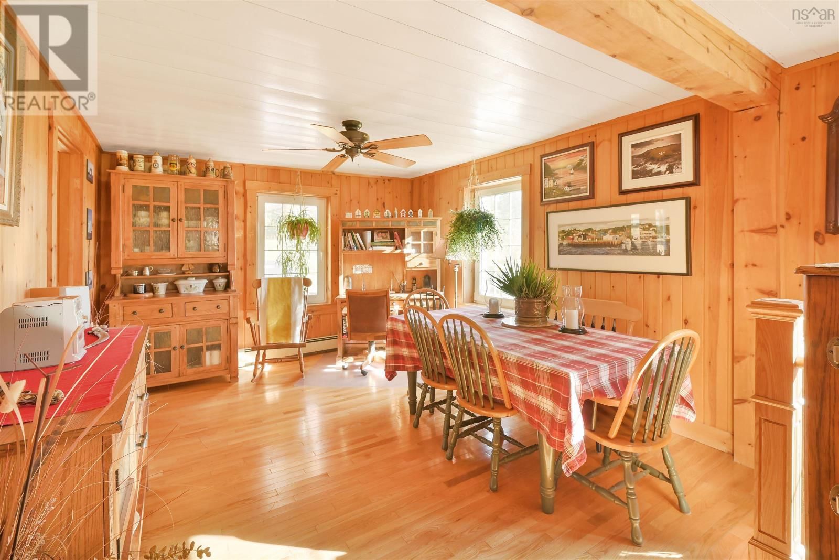
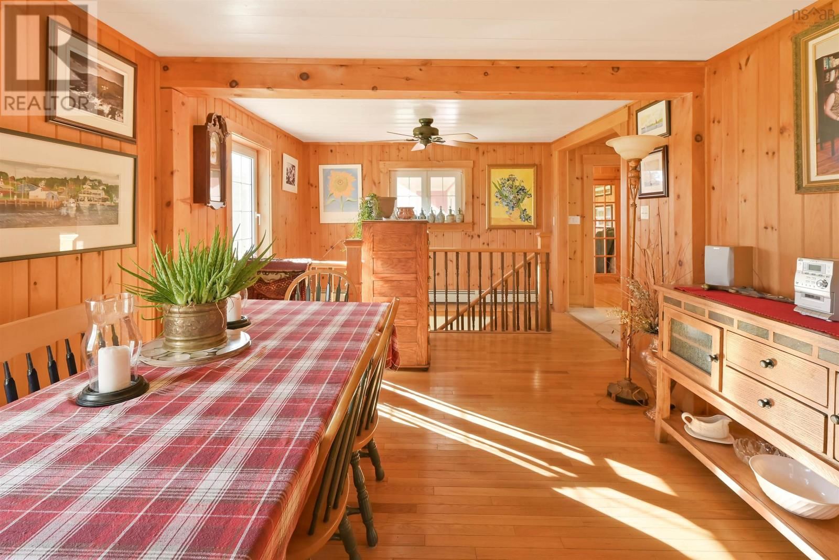
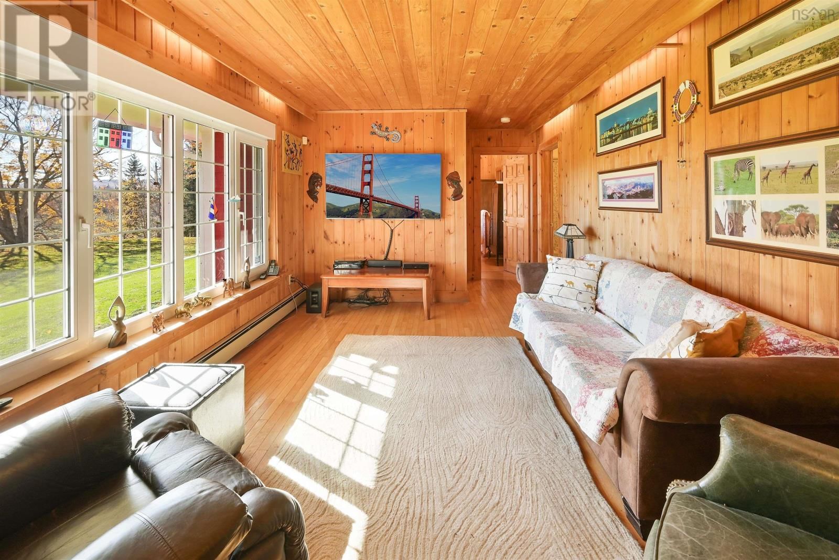
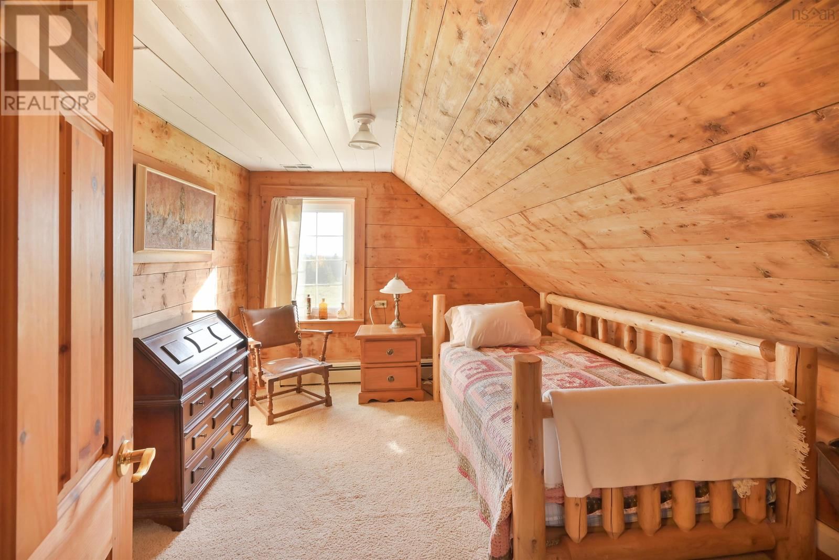
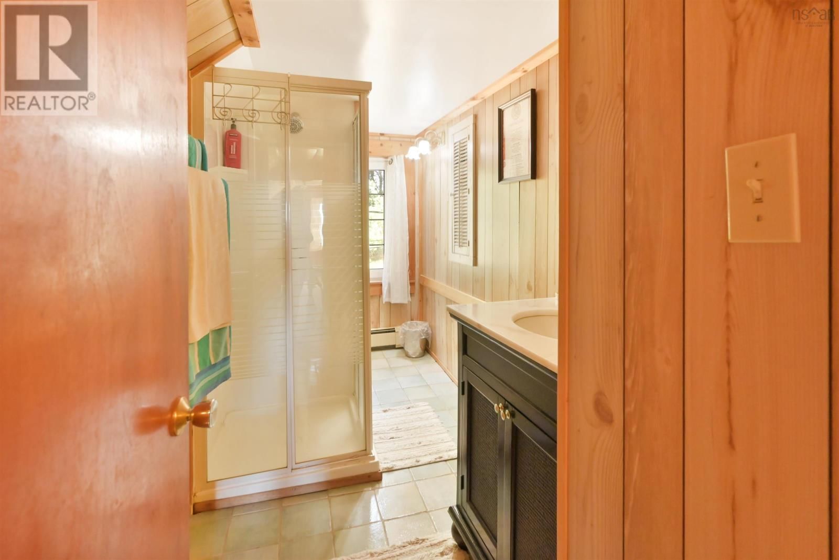
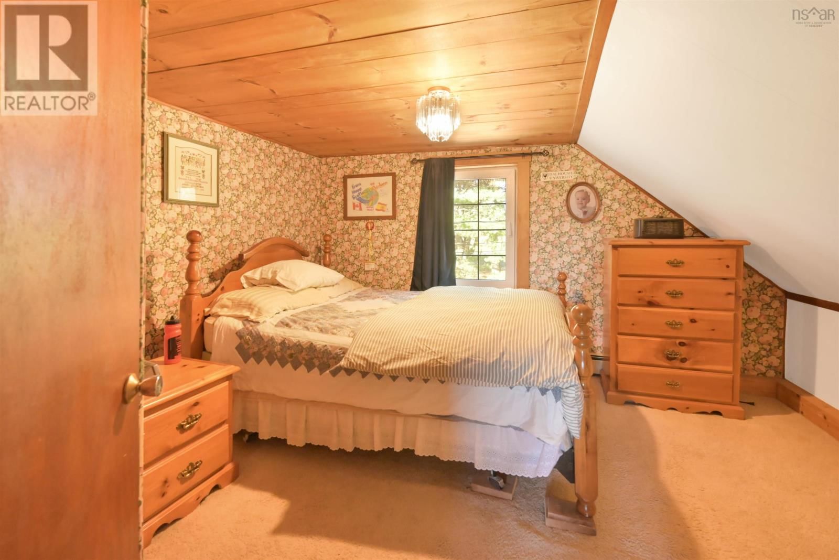
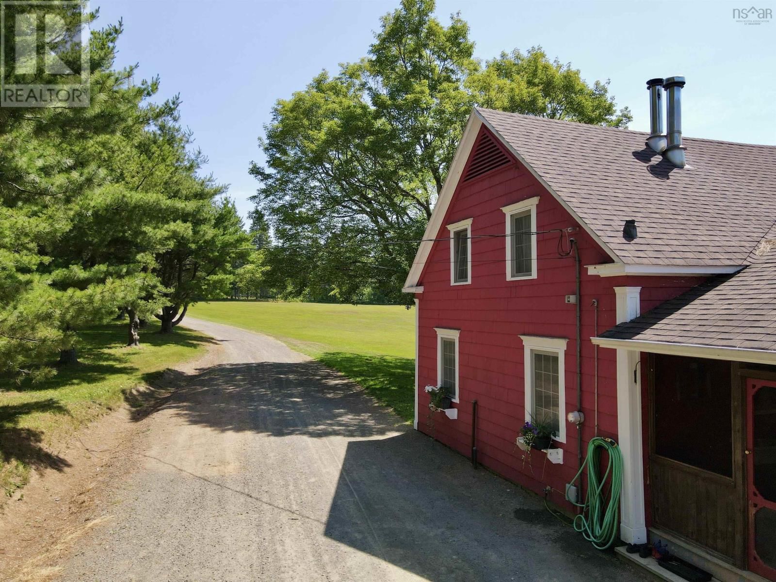


$849,900
- 4 bedrooms
- 2 bathrooms
- 2,440 Square Feet
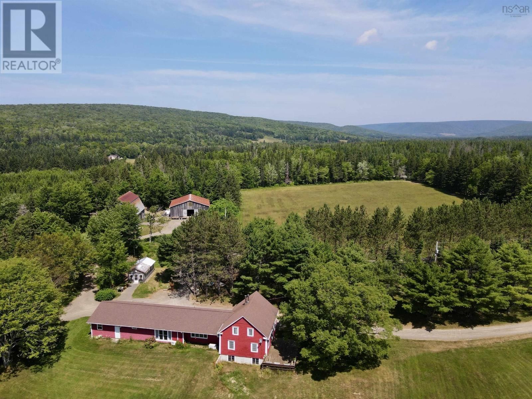
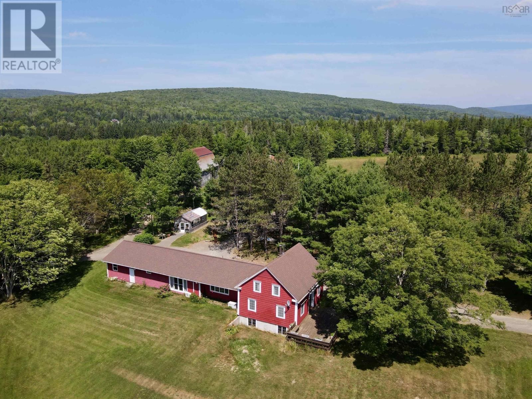
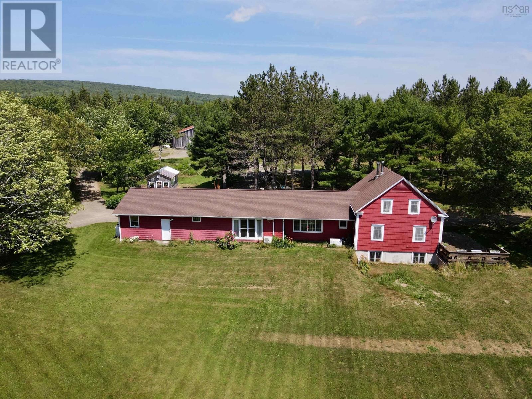
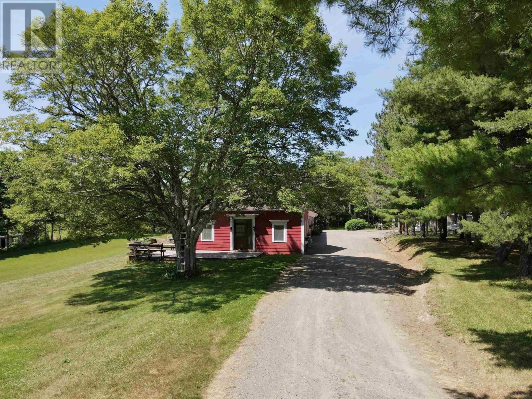
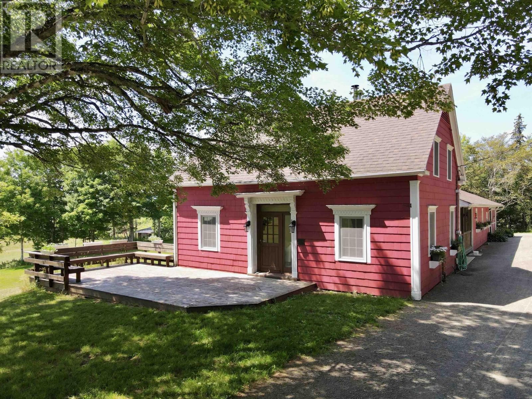
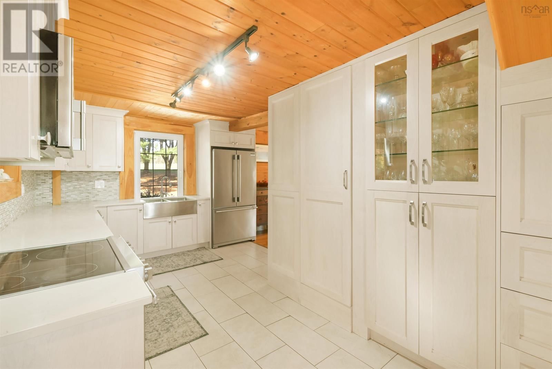
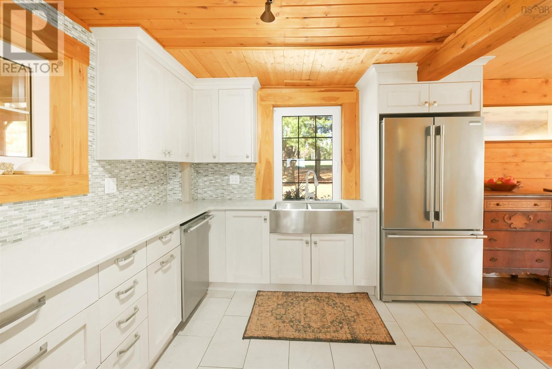
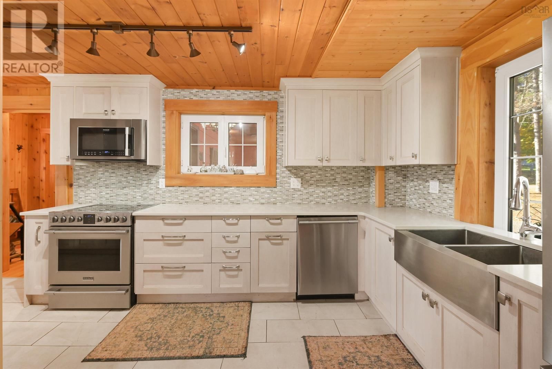
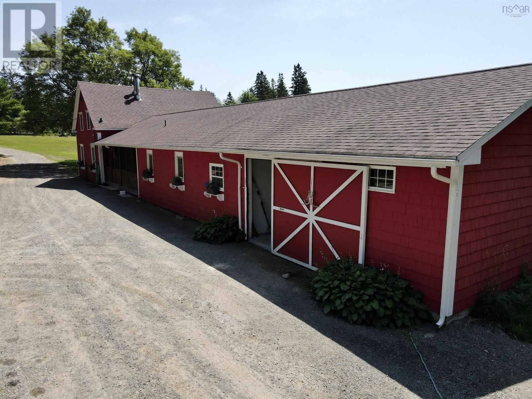
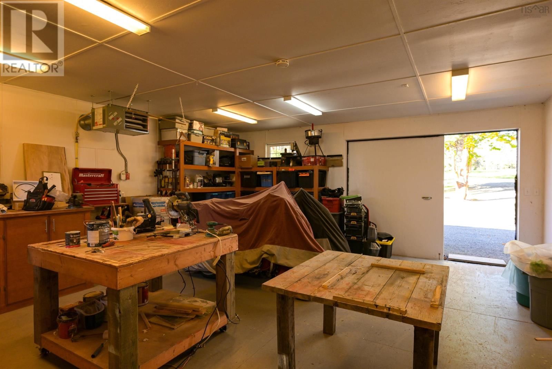
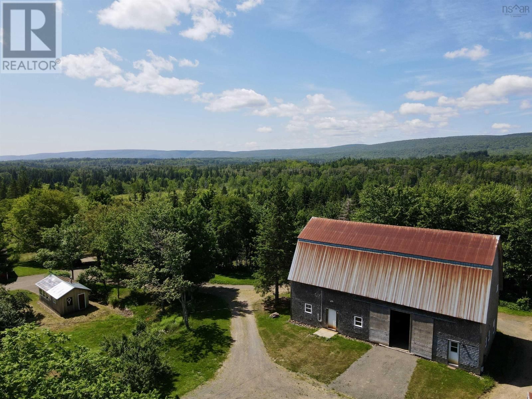
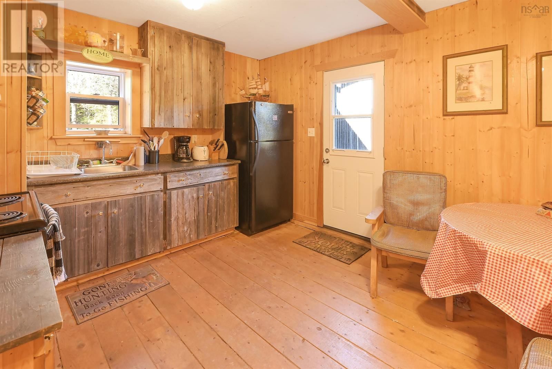
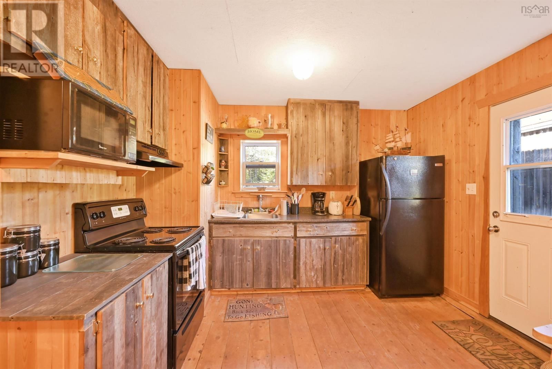
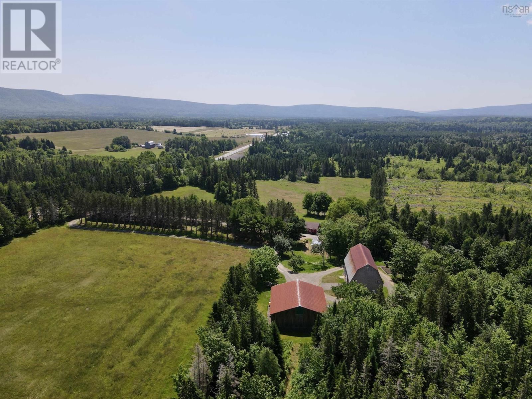
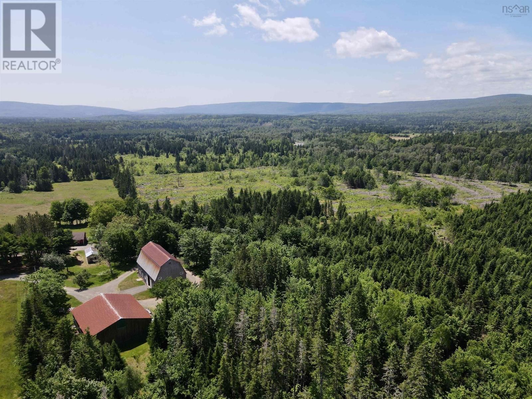
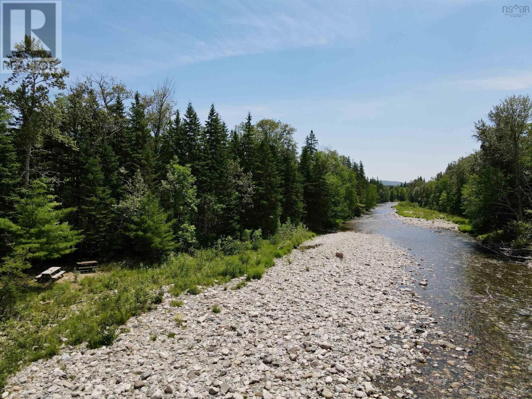
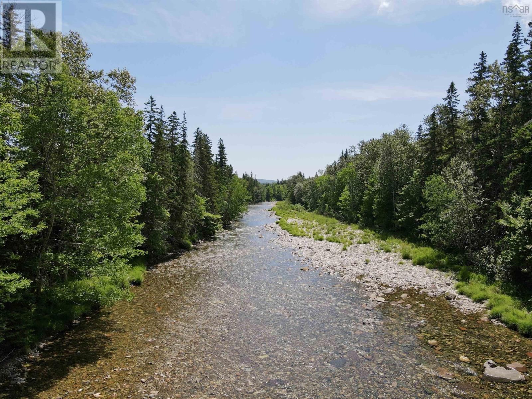
Welcome to this charming 4-bedroom, 2-bath hobby farm, a true gem nestled on 54 acres in beautiful Cape Breton. Offering a peaceful country lifestyle with modern conveniences, this property provides the perfect escape while keeping you close to essential amenities. Over the years, the home and grounds have been meticulously upgraded, including a new roof and gutters in 2011, a refurbished storage barn in 2012 with a new 4 ft concrete frost wall in 2020 , electric fencing around the meadow in 2013. The home features a new workshop (2014), a basement under the saltbox portion (2015), and a modernized kitchen with new appliances (2017). The addition of ... read more
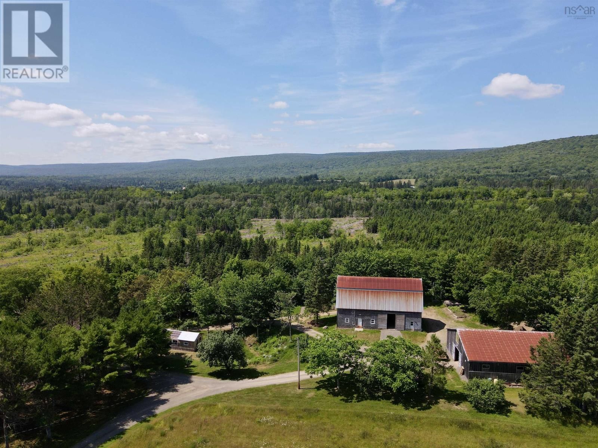
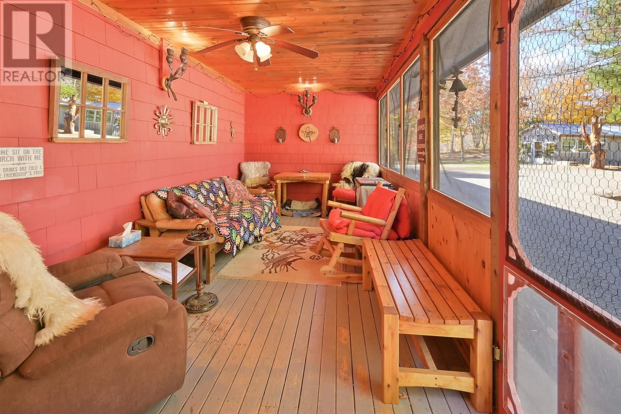
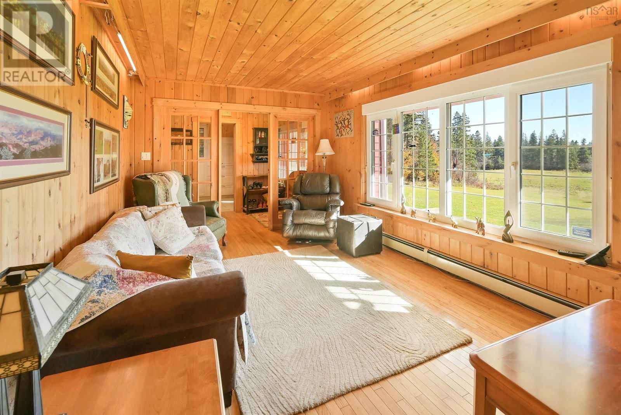
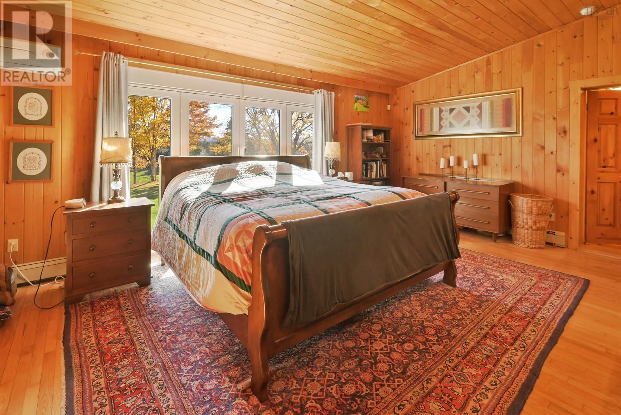
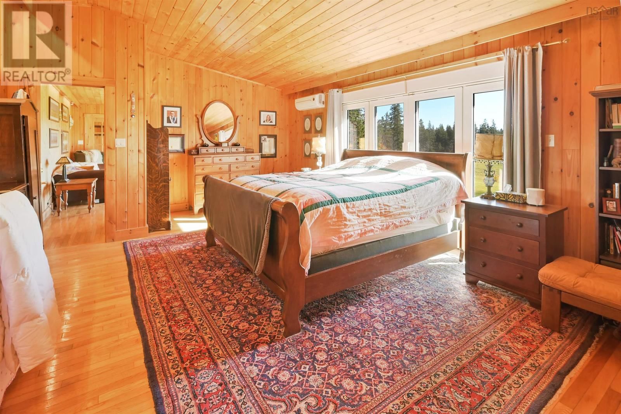
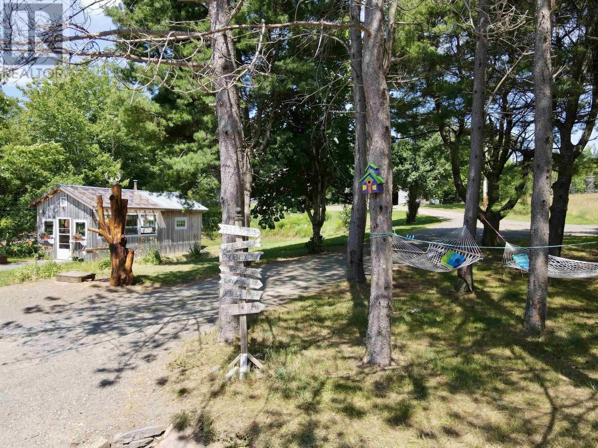
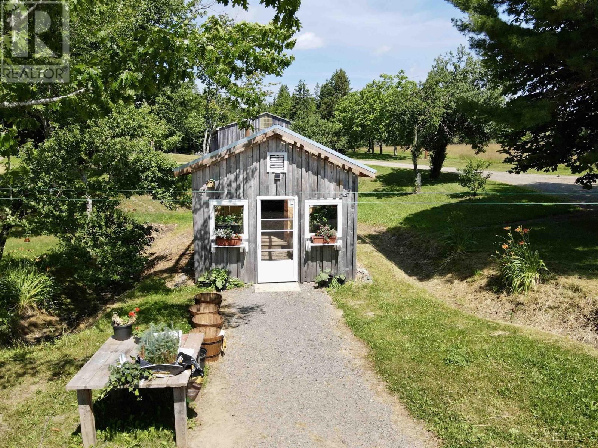
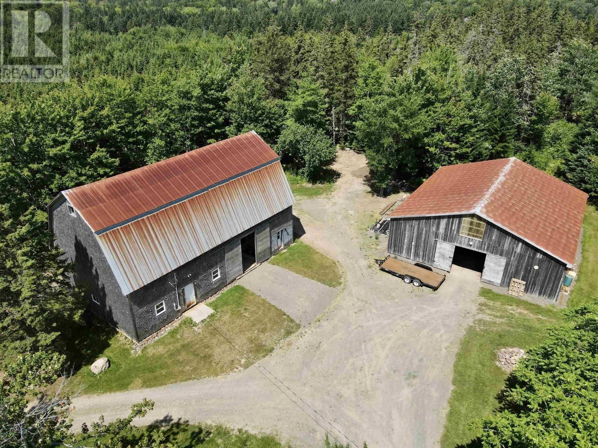
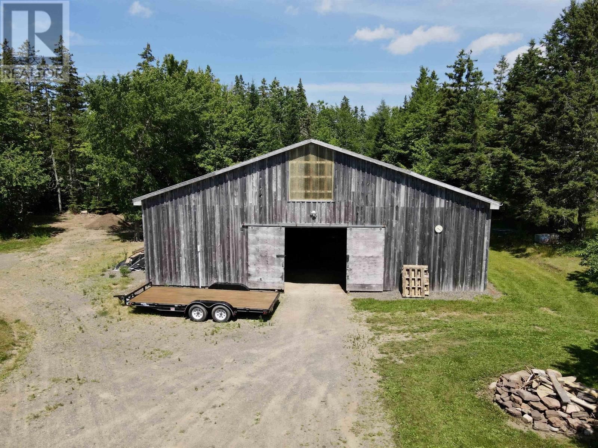
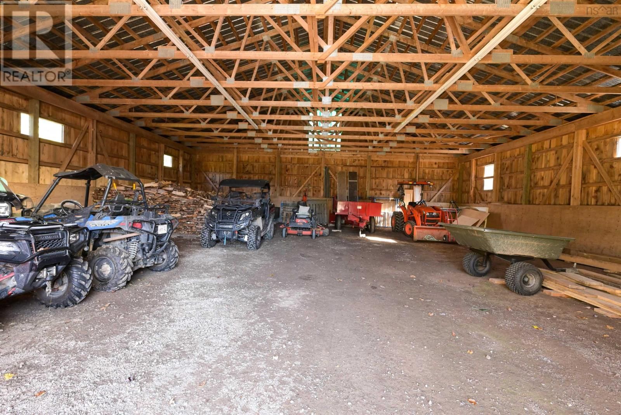
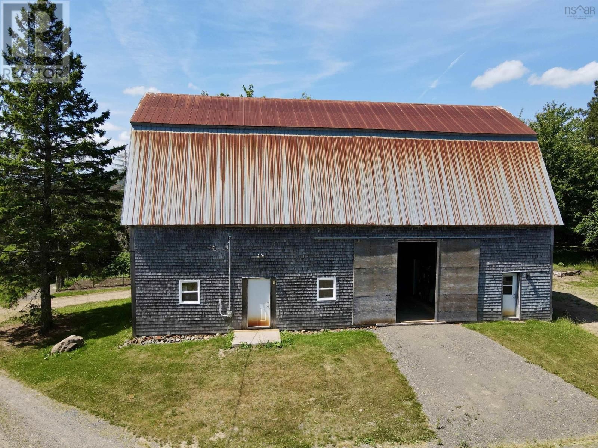
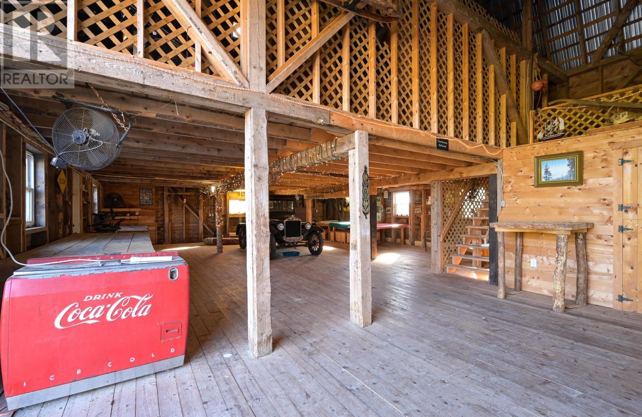
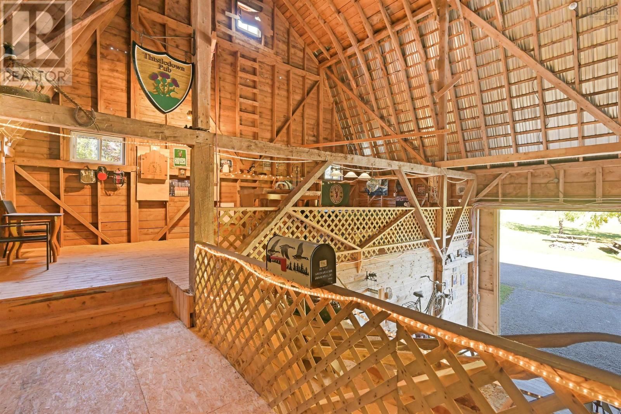
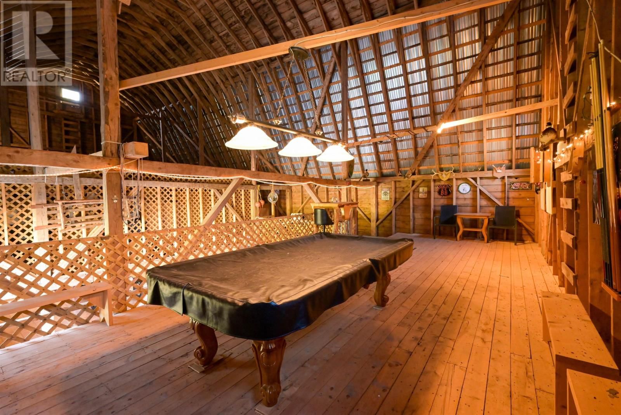
Welcome to this charming 4-bedroom, 2-bath hobby farm, a true gem nestled on 54 acres in beautiful Cape Breton. Offering a peaceful country lifestyle with modern conveniences, this property provides the perfect escape while keeping you close to essential amenities. Over the years, the home and grounds have been meticulously upgraded, including a new roof and gutters in 2011, a refurbished storage barn in 2012 with a new 4 ft concrete frost wall in 2020 , electric fencing around the meadow in 2013. The home features a new workshop (2014), a basement under the saltbox portion (2015), and a modernized kitchen with new appliances (2017). The addition of a front deck (2019), a refurbished mudroom (2023), and recent landscaping around the house have enhanced both comfort and aesthetics. The current owners have rented out the refurbished barn for weddings, concerts, and other events. With a fair amount of local demand, this barn presents a fantastic business opportunity for anyone looking to host events in a scenic, rural setting. One of the standout features is the apartment unit in the barn, offering privacy for visiting family or guests wanting to experience Cape Bretons natural beauty. This is an excellent asset for extended stays or potential rental income. The farm also boasts a horse paddock, a newly built greenhouse (2021), and recently harvested woodlots, creating a thriving environment ready for its next owners. (id:39198)
- Listing ID: 202609520
- Property Type: Single Family
- Year Built: 1876
| Property | |
|---|---|
| Ownership: | Freehold |
| Land Size: | 54.2115 Ac Partially landscaped |
| Parking: | Garage |
| Building | |
|---|---|
| Type: | Single Family House |
| Appliances: | Dishwasher, Dryer, Microwave Range Hood Combo, Refrigerator, Washer and Stove |
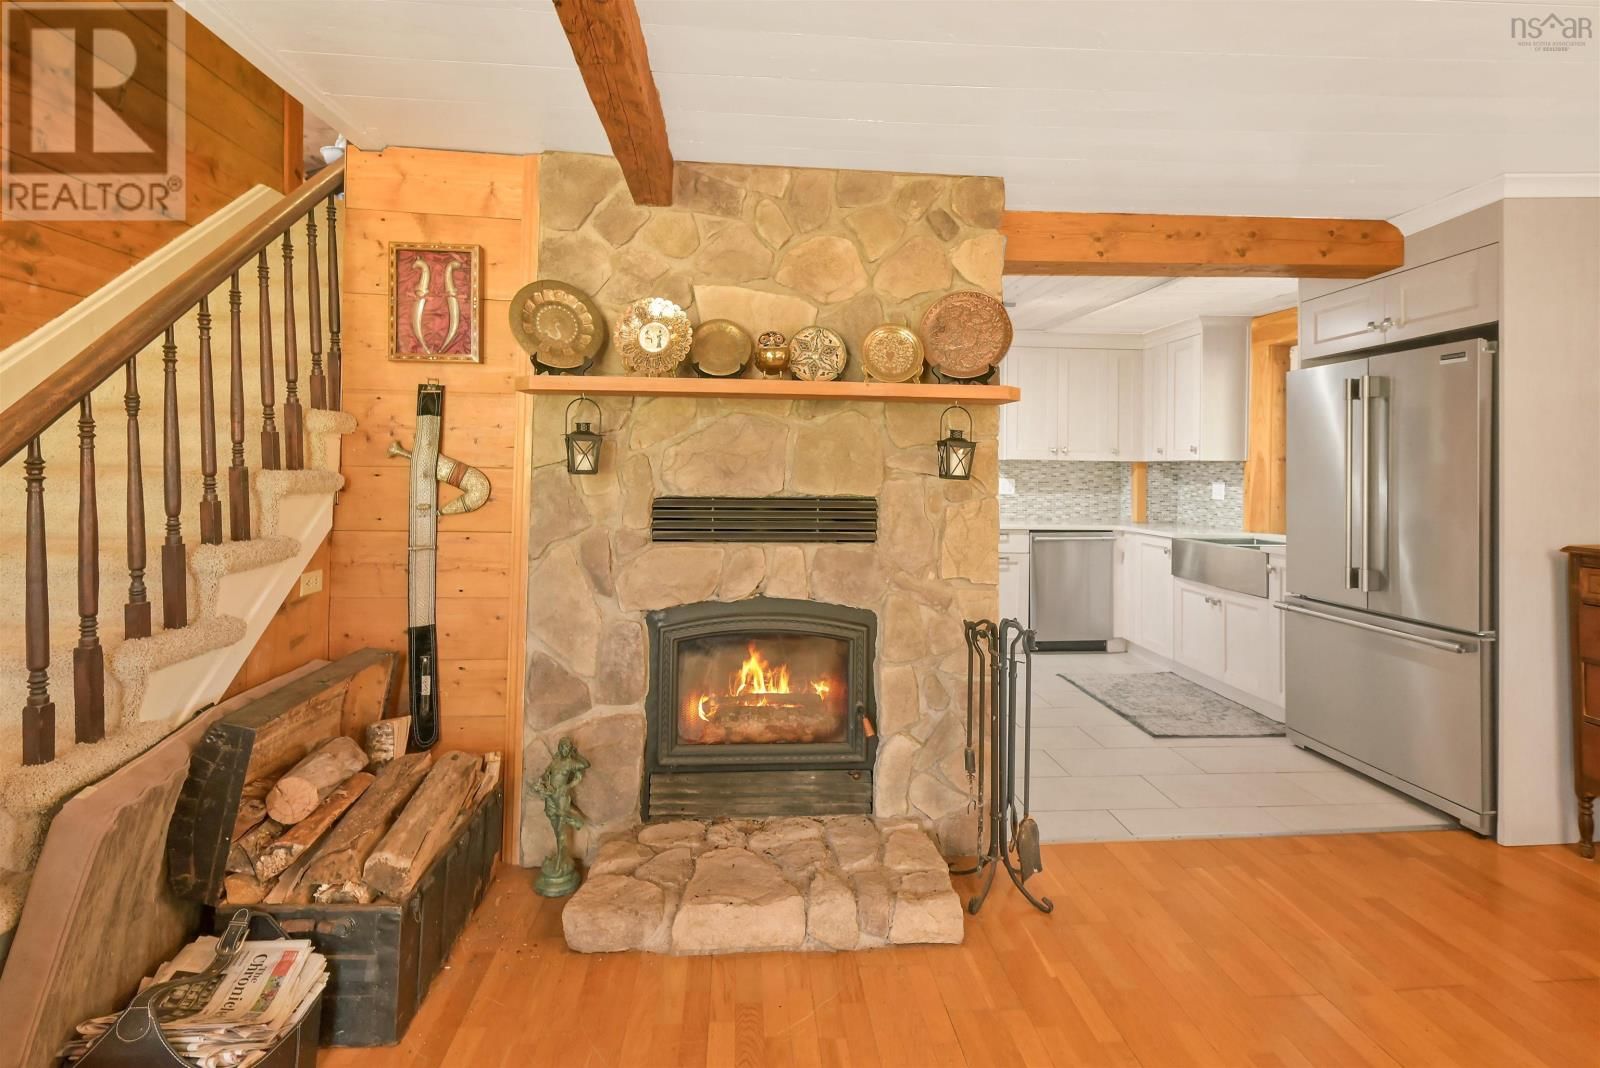
| HVAC: | Air Conditioned, Baseboard Heaters, Ductless, Fireplace, Heat Pump and In Floor Heating Oil, Wood |
| Exterior: | Wood Shingles |
| Basement: | Crawl Space |
| Utilities: | Septic System |
| Location | |
|---|---|
| Town: | Middle River |
| Province: | Nova Scotia |
| Nearby Amenities: | Beach, Golf Course and Place Of Worship |
| Community Features: | School Bus |
| Rooms | Level | Dimensions |
|---|---|---|
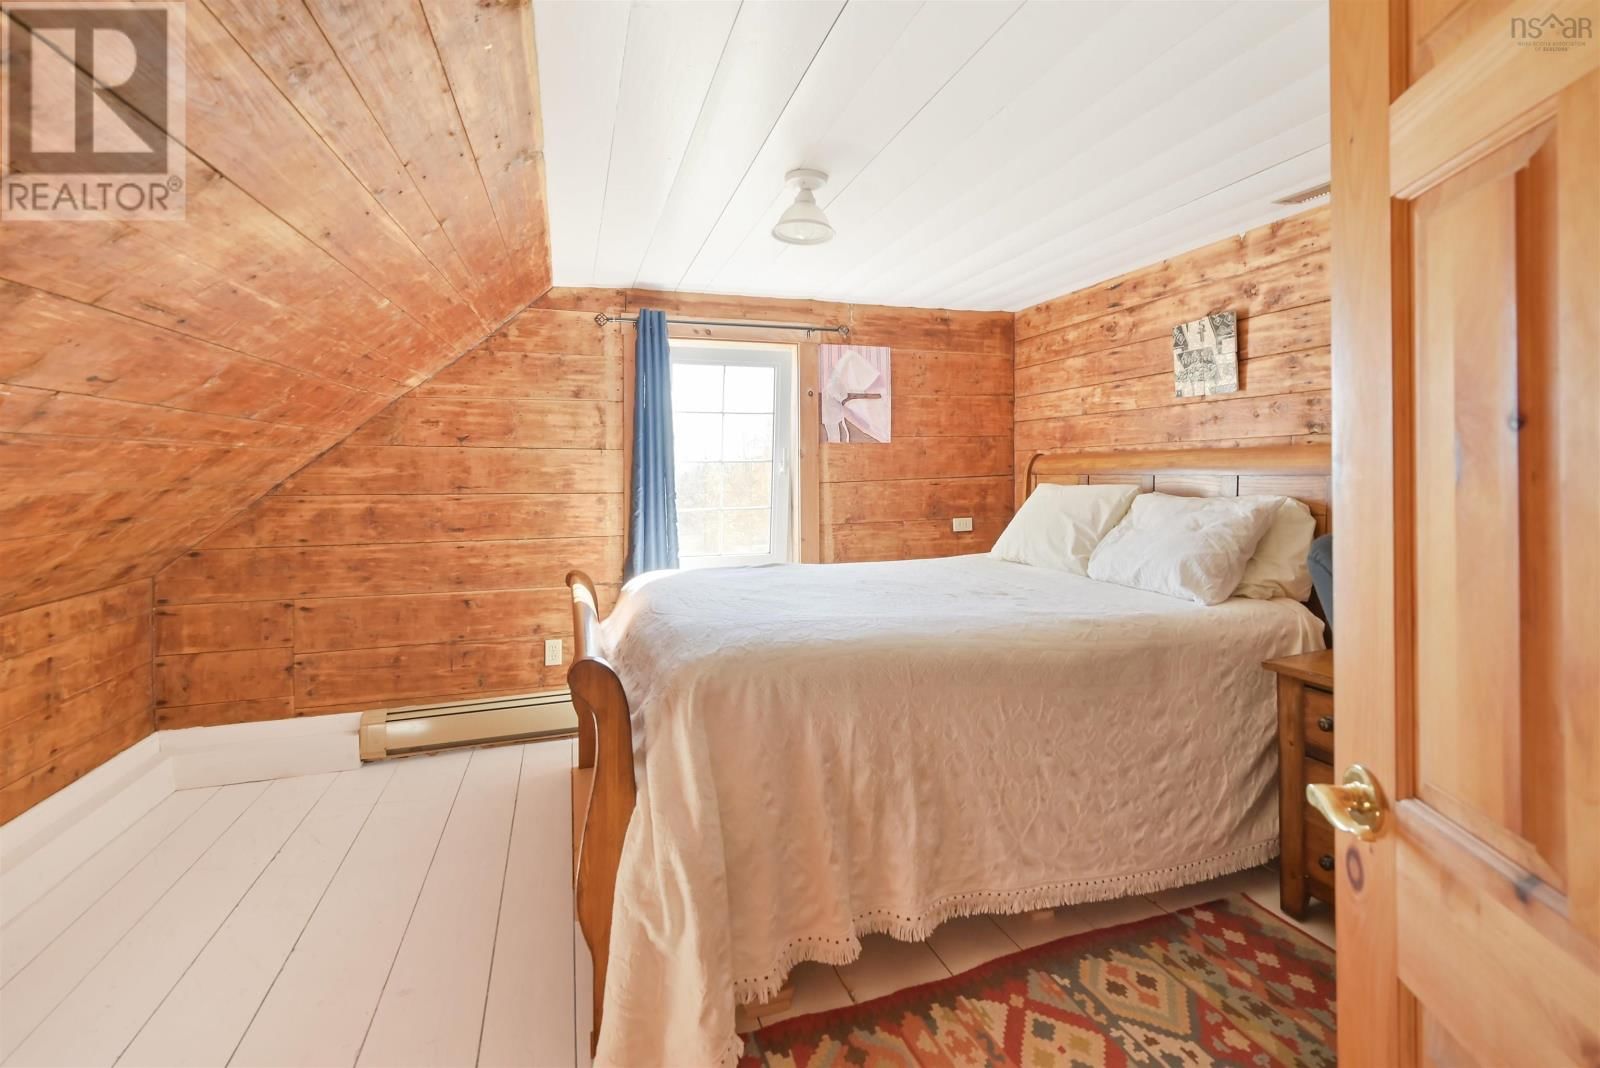
| Bedroom | Second level | 11.9 x 13 |
| Bedroom | Second level | 13.4 x 11.7 |
| Bedroom | Second level | 11.8 x 9.7 |
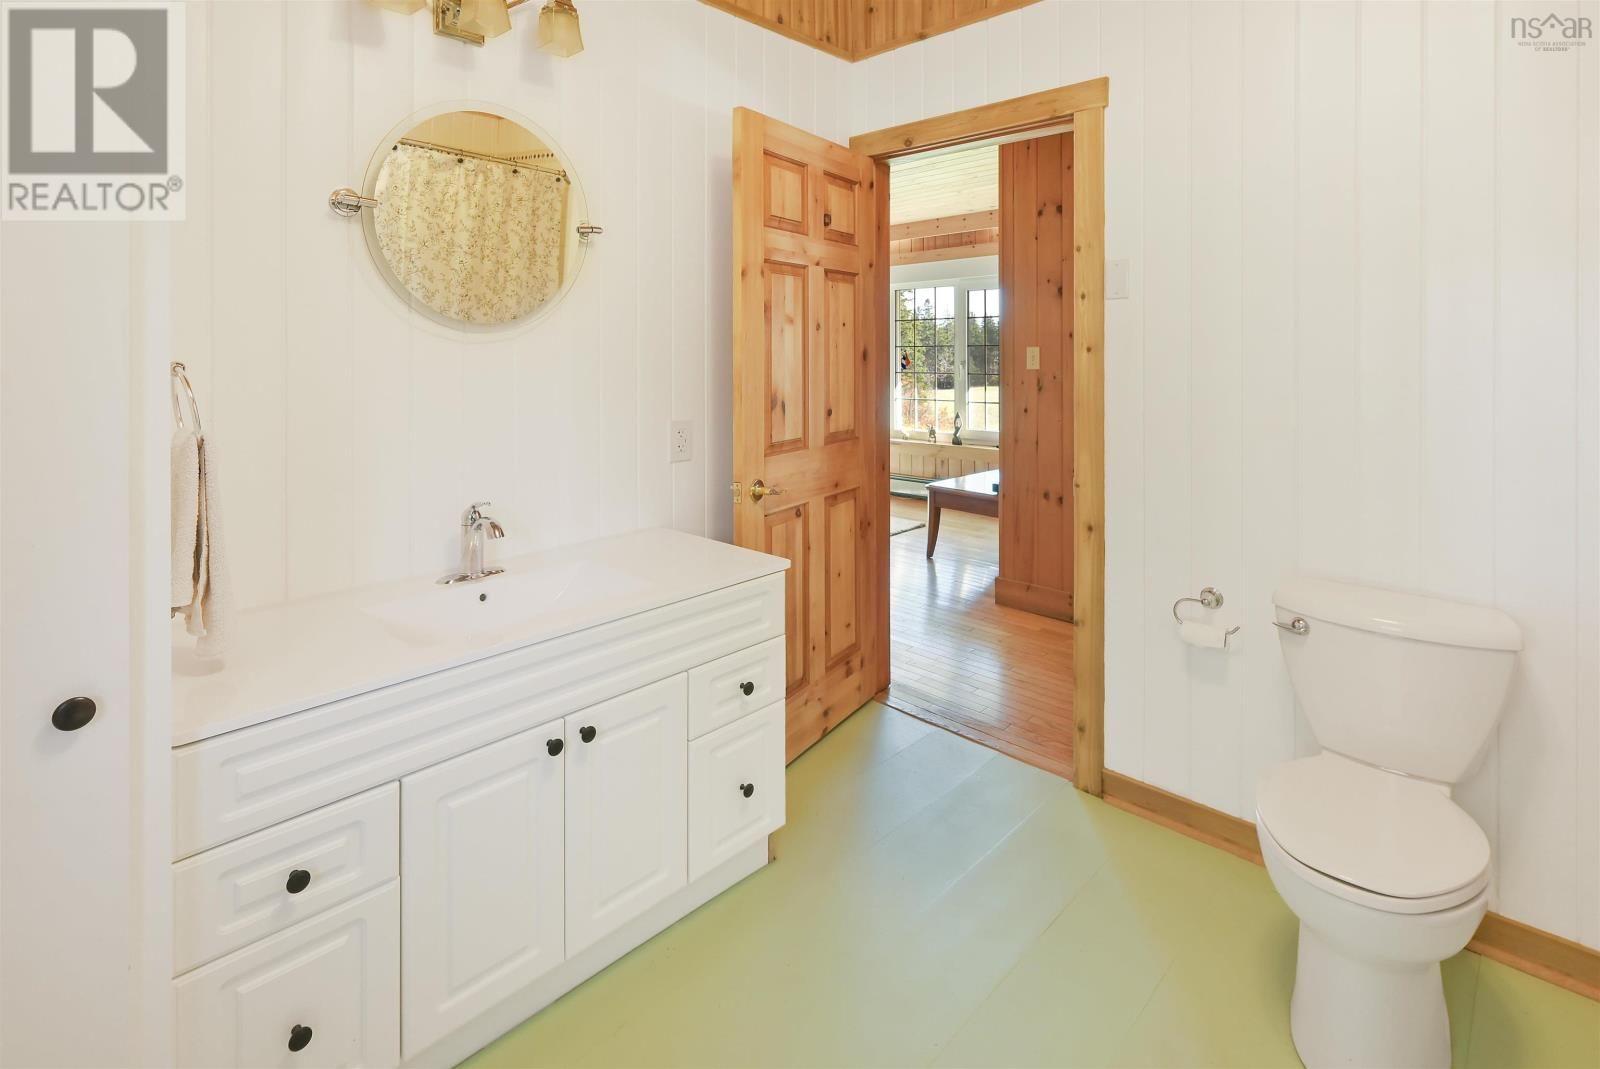
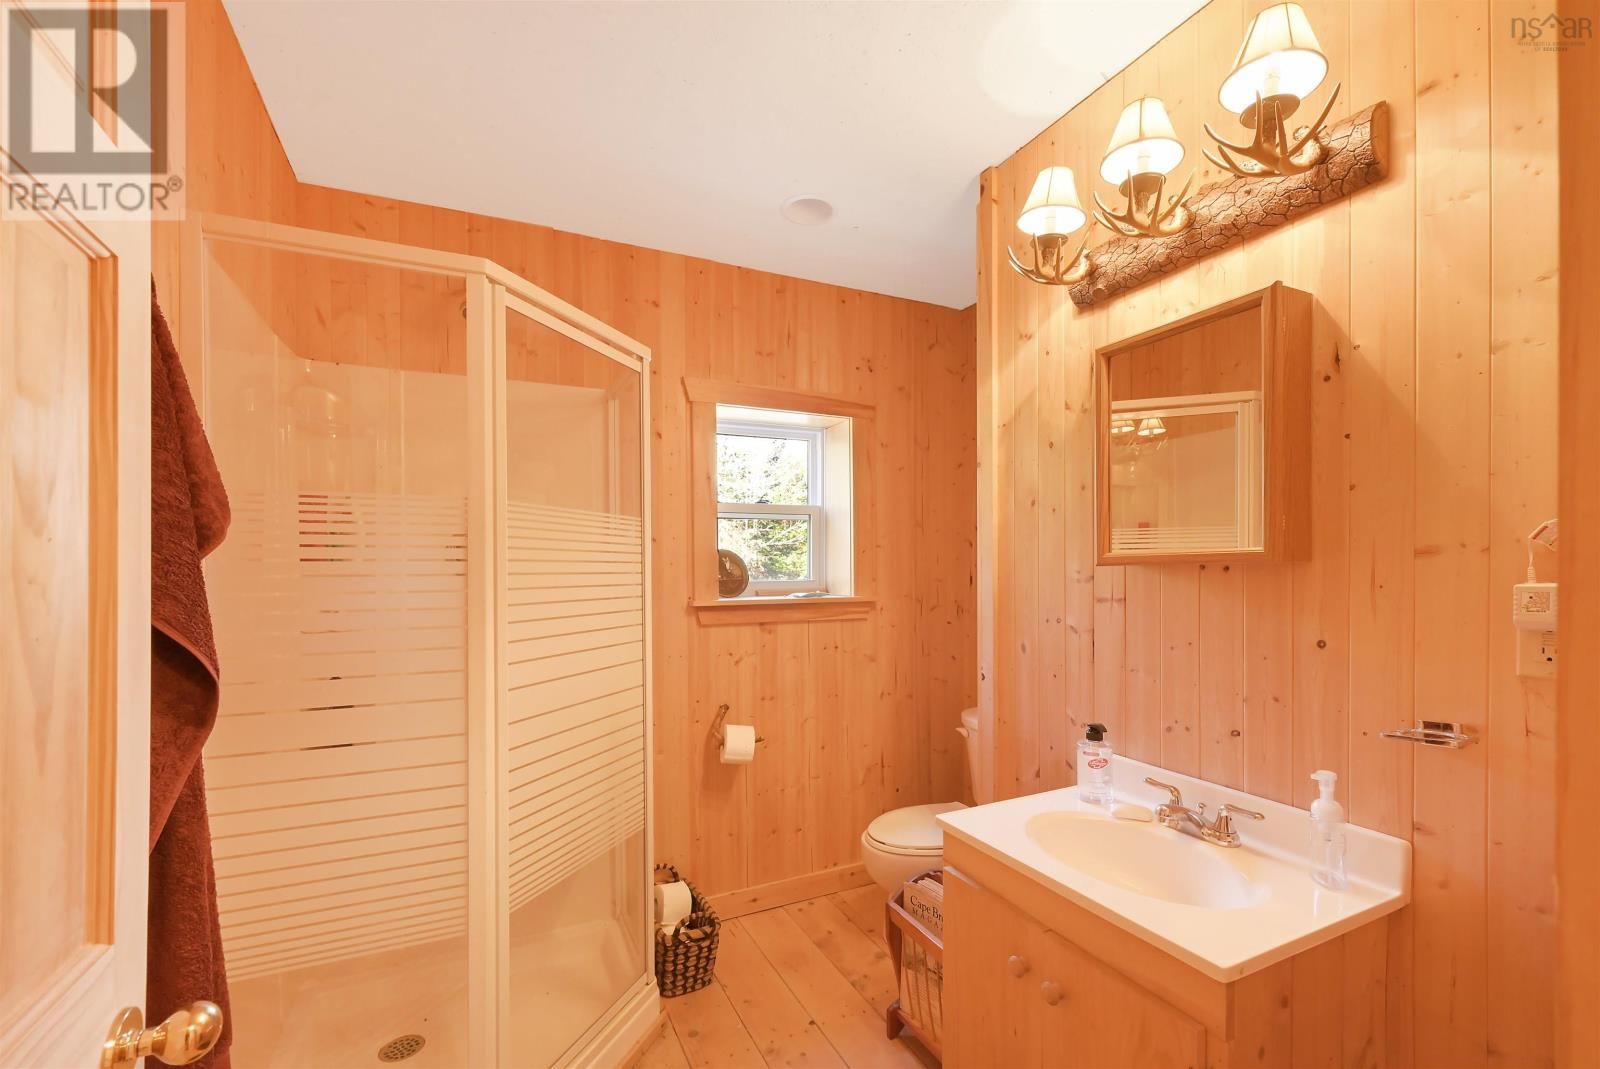
| 3pc Bathroom | Main level | 5.4 x 11.8 |
| Family room | Main level | 12.6 x 15 |
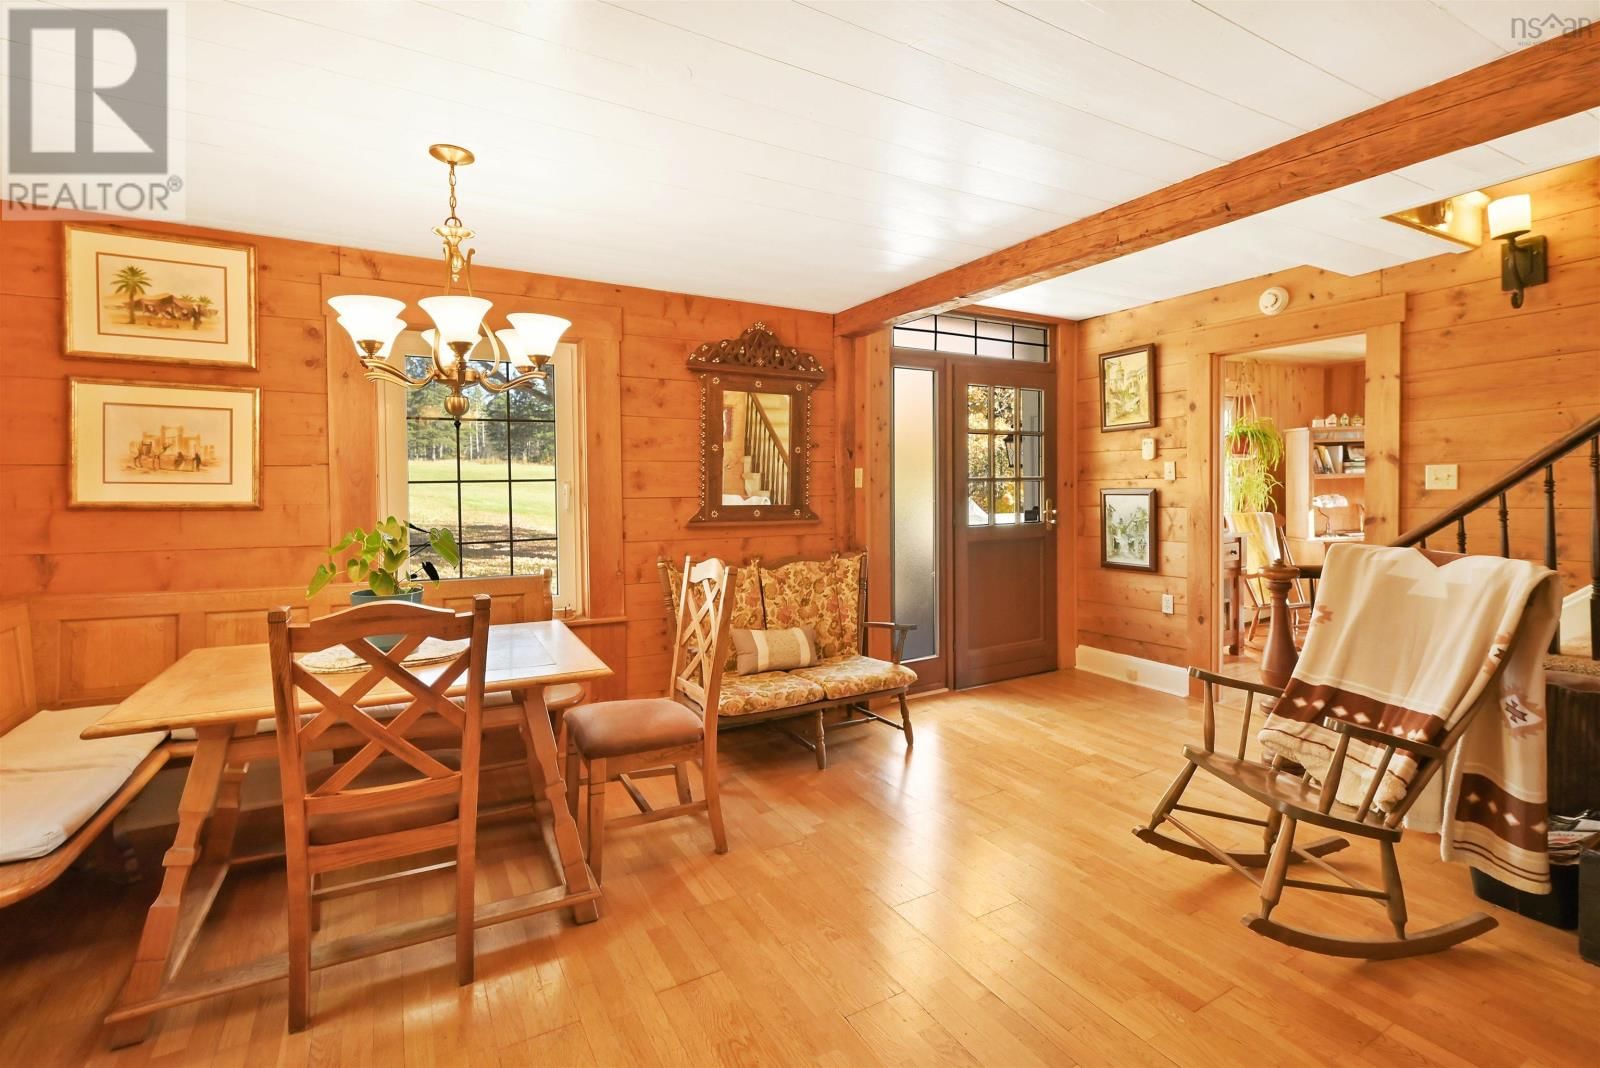
| Dining room | Main level | 11.9 x 19 |
| Kitchen | Main level | 10.2 - jog x 15.10 |
| Mud room | Main level | 6.1 x 10.10 |
| Living room | Main level | 15.8 + jog x 10.10 |
| 4pc Ensuite bath | Main level | 8 x 9 |
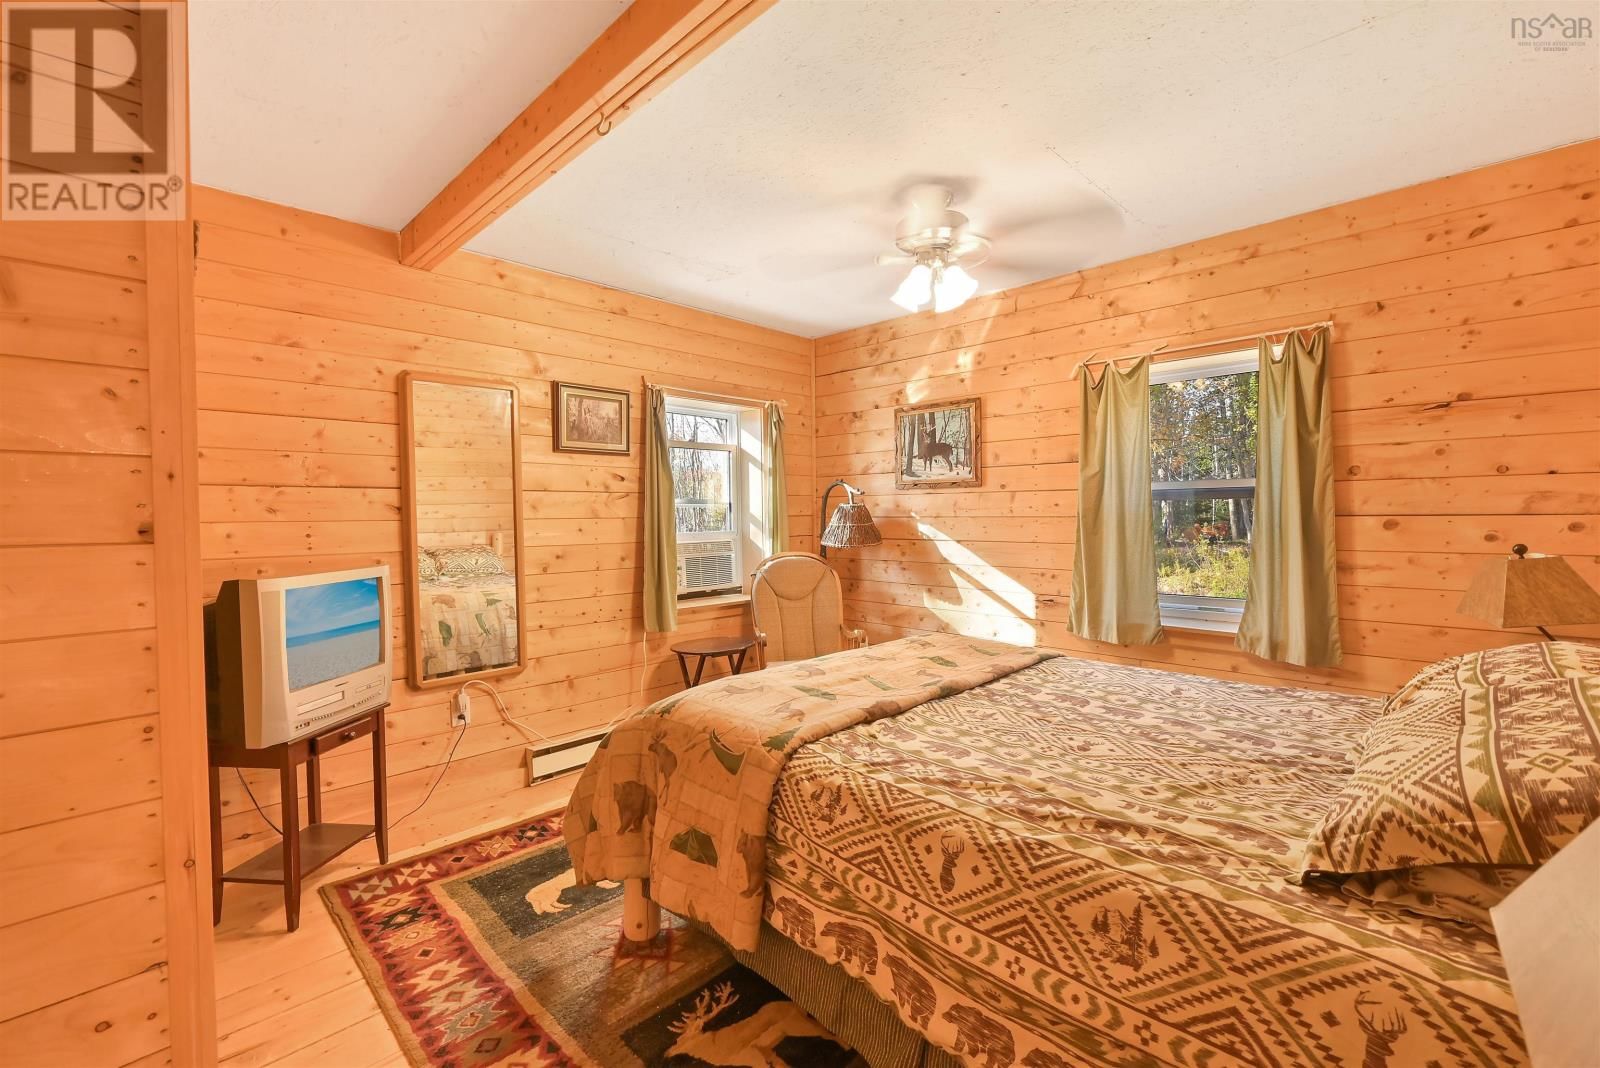
| Primary Bedroom | Main level | 14.6 x 21.8 |
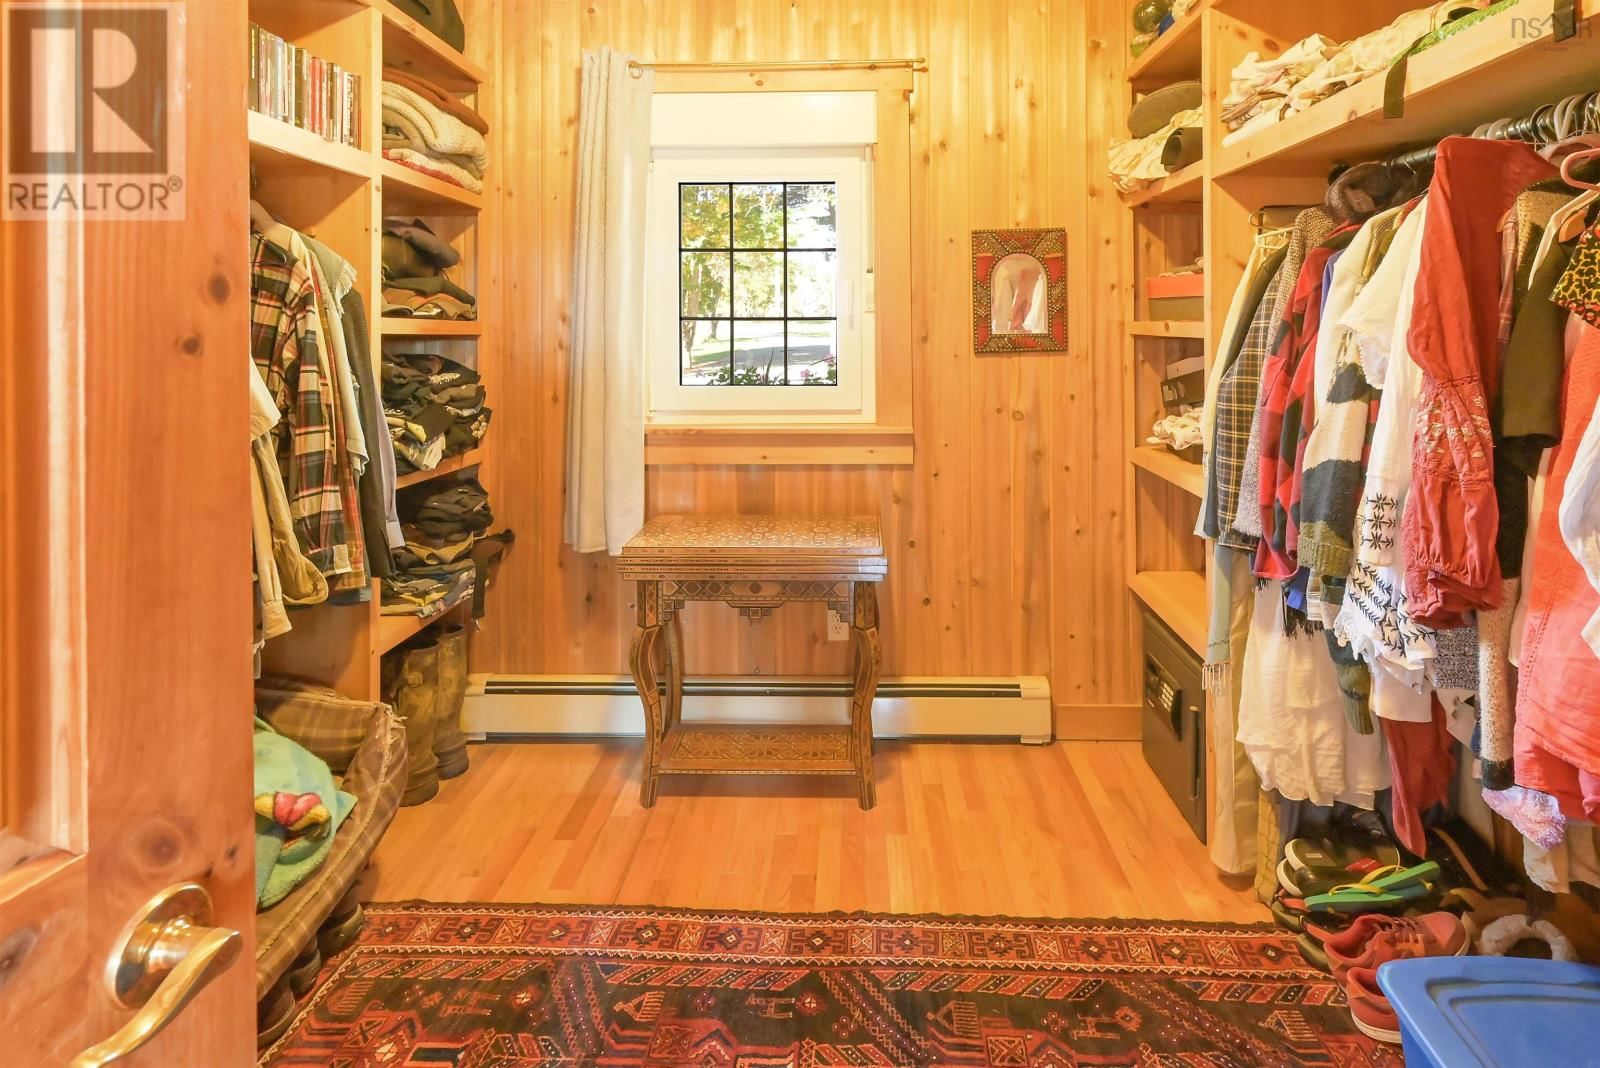
| Other | Main level | 10.8 - walk-in closet x 9 |
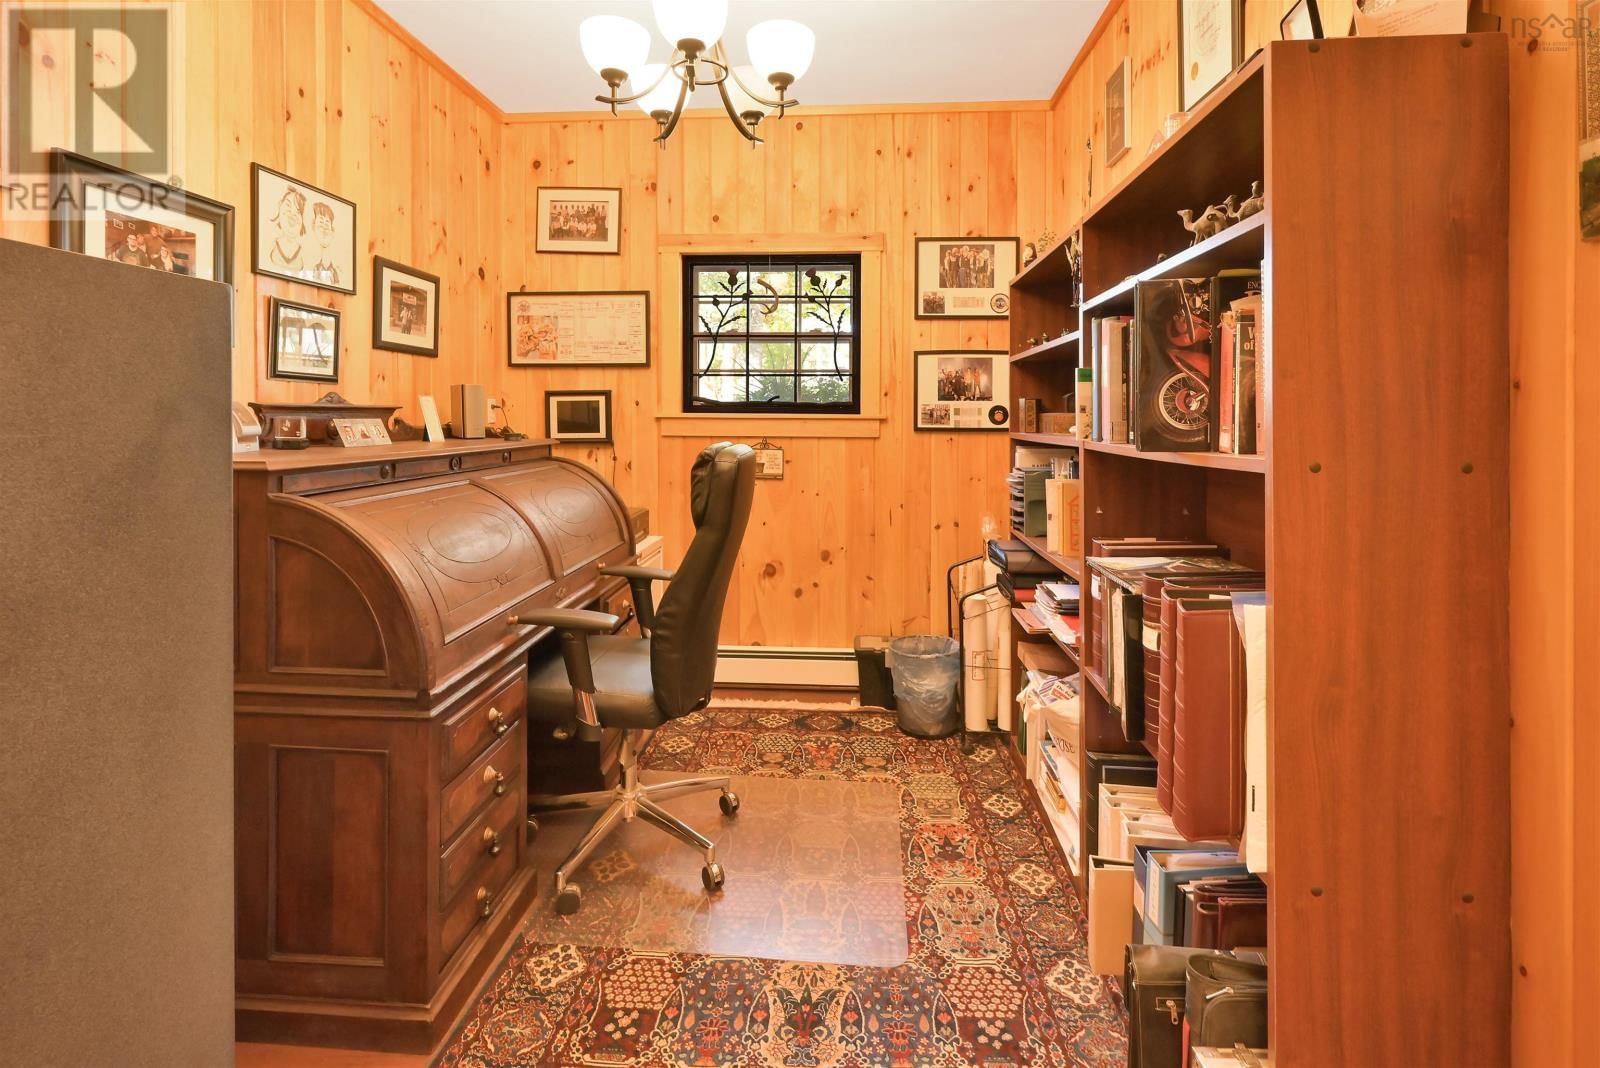
| Den | Main level | 8.9 x 10.6 |
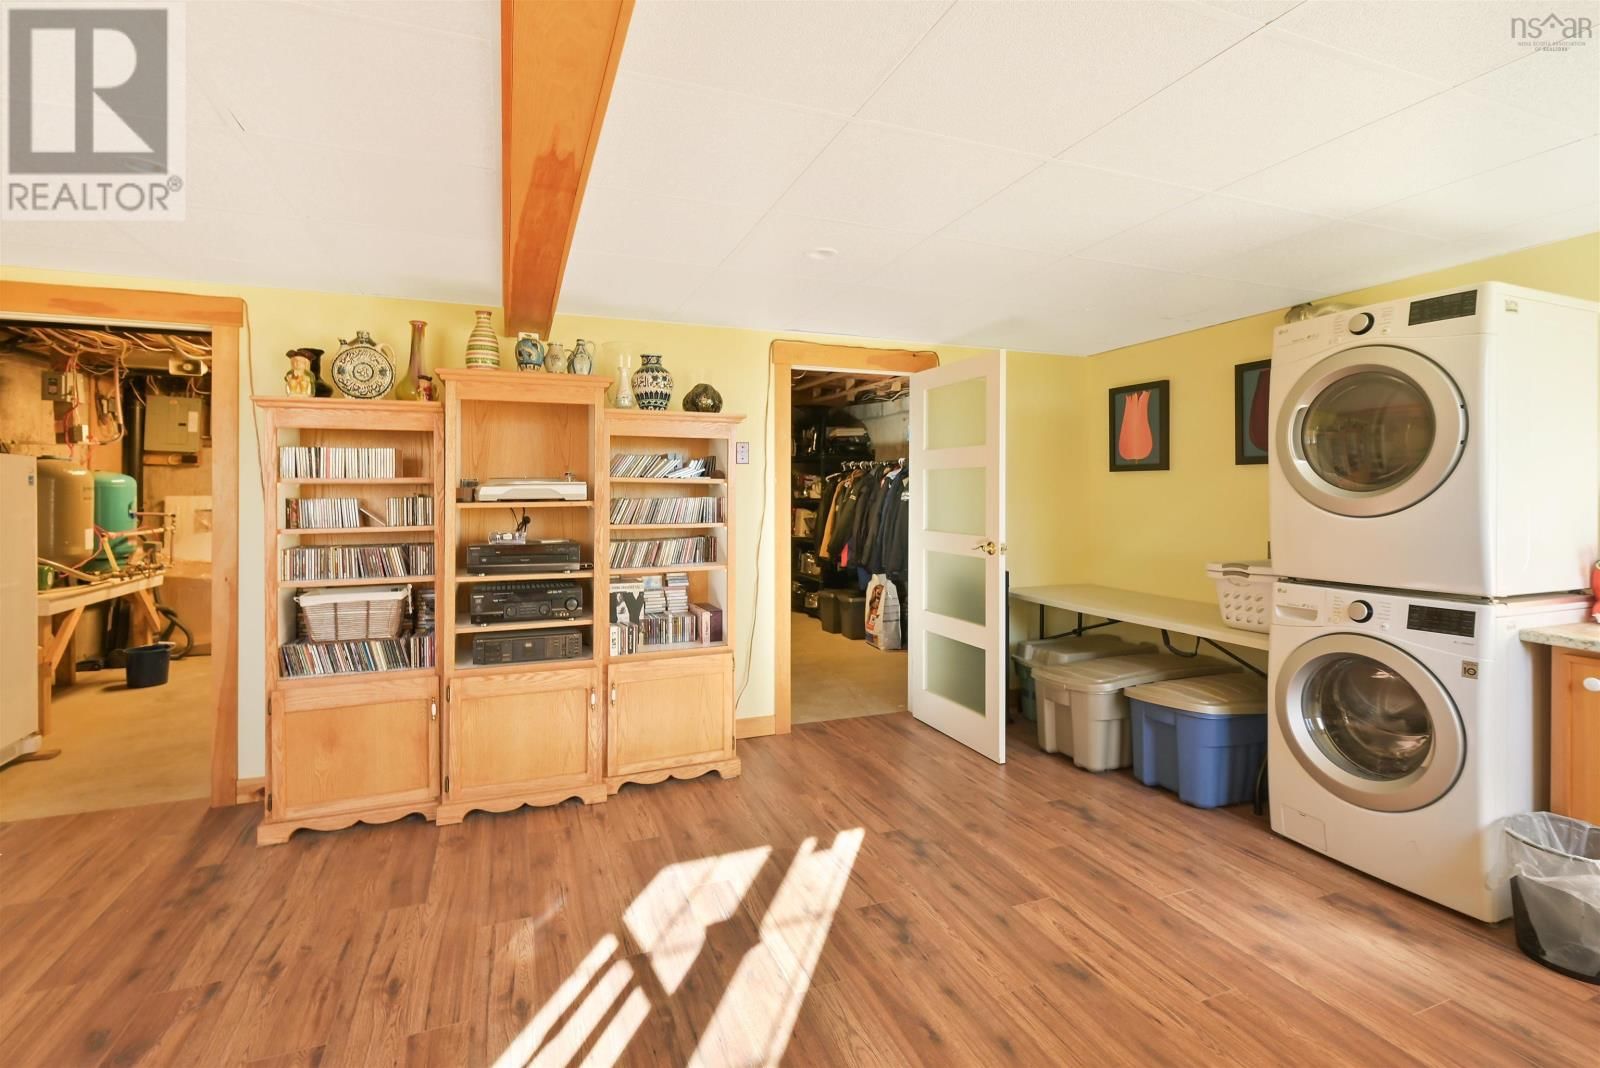
| Laundry room | Basement | 14.3 x 21.6 |
| Utility room | Basement | 12.3 x 14.8 |
| Utility room | Basement | 10 x 14.4 |
Book a showing to see this Cabot Home in Middle River
This property has so much to offer. Book a private showing now, as you do not want to miss out on 2639 Cabot Trail in Middle River, Nova Scotia!
Private Showing Request
Send a request to book a private showing for
.
Please Note: Information you supply in the contact form will be kept fully confidential.
Is this waterfront home the right property for you? Start a conversation to find out.

Provided by Royal LePage Atlantic (Dartmouth). MLS®, REALTOR®, and the associated logos are trademarks of the Canadian Real Estate Association.

This REALTOR.ca listing content is owned and licensed by REALTOR® members of the Canadian Real Estate Association.
Have questions or need more information about this home? Don't know where to begin? Then, let us connect you with the best real estate agent to guide you.

Inquiries submitted through this website will be responded to by a local sales representative from Royal LePage®.
Start a Conversation by Text
Provide your full name, phone and email to start a conversation by text message.
Please Note: Information you supply in the contact form will be kept fully confidential.
Start a Conversation by Email
Provide your full name and email to start a conversation by email.
Please Note: Information you supply in the contact form will be kept fully confidential.