
6010 Highway 332, Middle Lahave, Nova Scotia B4V 2X4






$1,999,900
- 4 bedrooms
- 4 bathrooms
- 5,391 Square Feet
Your gateway to the Atlantic - This charming residence combines world-class luxury and South Shore waterfront charm to create a truly special estate property. The developed 275 feet of waterfront is fully equipped with a wharf, float, new concrete boat launch, and a bonus sandy Beach. Perched on a hill with 21 acres of land, this vision-oriented home is designed to capture expansive water views while letting in an abundance of natural light. The interior is adorned with extraordinary finishes that enhance the sense of luxury while inside. New white shiplap ceilings with exposed wood beams compliment the high-end Polytech tilt-turn windows and ... read more
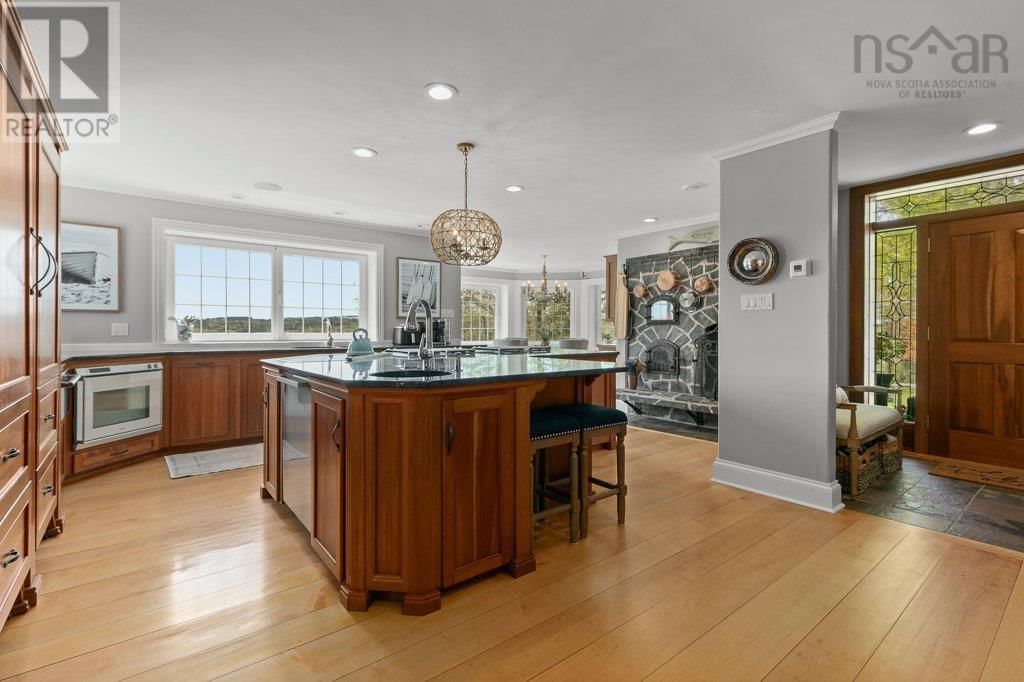
Your gateway to the Atlantic - This charming residence combines world-class luxury and South Shore waterfront charm to create a truly special estate property. The developed 275 feet of waterfront is fully equipped with a wharf, float, new concrete boat launch, and a bonus sandy Beach. Perched on a hill with 21 acres of land, this vision-oriented home is designed to capture expansive water views while letting in an abundance of natural light. The interior is adorned with extraordinary finishes that enhance the sense of luxury while inside. New white shiplap ceilings with exposed wood beams compliment the high-end Polytech tilt-turn windows and custom-made maple floors found throughout the entire home. Entertain friends and family in the spacious living area, the airy sunroom, or outside on the stunning west facing deck with all day sun and beautiful sunsets. The kitchen is a true Chefs dream with specialized Gaggenau and Thermador appliances and an elegant floor-to-ceiling stone hearth for making pizza and rotisserie. The upper level primary suite has soaring white shiplap ceilings, an incredible walk-in closet and a spa ensuite facing west with water views and marble tiled walls and floors. Two additional bedrooms with walk-in closets feature views of the water or tranquil lush greenery, while a finished lower level provides an additional bedroom and a media room with a polished concrete floor and cozy in-floor heat. Outside, a newly built detached garage adds great extra storage, while well-kept grounds with curated gardens and lush lawns create a tranquil setting to enjoy with friends and family. This estate offers an enchanting coastal lifestyle that is minutes from the LaHave ferry, marina, and pristine beaches, and an easy drive to Bridgewater and Lunenburg. (id:39198)
- Listing ID: 202612510
- Property Type: Single Family
- Year Built: 1999
| Property | |
|---|---|
| Ownership: | Freehold |
| Land Size: | 21.0434 Ac Partially landscaped |
| Parking: | Garage |
| Building | |
|---|---|
| Type: | Single Family House |
| Appliances: | Cooktop, Dishwasher, Dryer, Freezer, Microwave, Oven, Refrigerator, Washer, Wine Fridge and Barbeque |
| HVAC: | Air Conditioned, Ductless, Fireplace, Furnace, Heat Pump, In Floor Heating, Radiant Heat and Wall Unit Electric, Oil, Wood |
| Exterior: | Wood Shingles, Vinyl and Wood Siding |
| Basement: | Full (Finished) |
| Utilities: | Septic System |
| Location | |
|---|---|
| Town: | Middle Lahave |
| Province: | Nova Scotia |
| Nearby Amenities: | Beach, Golf Course, Park, Place Of Worship and Shopping |
| Community Features: | Recreational Facilities and School Bus |
| Rooms | Level | Dimensions |
|---|---|---|
| Kitchen | Main level | 19.11 x 22.6 |
| Dining nook | Main level | 12.10 x 12.11 |
| Dining room | Main level | 14.10 x 12.7 |
| Living room | Main level | 13.5 x 14.6 |
| Family room | Main level | 25.1 x 22.4 |
| Sunroom | Main level | 13.7 x 17. |
| 2pc Bathroom | Main level | 7.2-2pc x 5.10 |
| Den | Second level | 14.8 x 12.1 |
| Primary Bedroom | Second level | 19.8 x 22.6 |
| 4pc Ensuite bath | Second level | 12.11-4pc x 13.1 |
| 2pc Ensuite bath | Second level | 8.4-2pc x 4.11 |
| Bedroom | Second level | 11 x 13.6 |
| Bedroom | Second level | 13.5 x 9. |
| Laundry room | Second level | 12.2 x 5.11 |
| 4pc Bathroom | Second level | 10.11-4pc x 9.4 |
| Bedroom | Lower level | 18.3 x 19.7 |
| Den | Lower level | 19.9-den x 13. |
| Recreational, Games room | Lower level | 19.11 x 18.3 |
| Storage | Lower level | 12.2 x 13.6 |
| Utility room | Lower level | 10.5 x 11. |
Book a showing to see this Highway 332 Home in Middle Lahave
This property has so much to offer. Book a private showing now, as you do not want to miss out on 6010 Highway 332 in Middle Lahave, Nova Scotia!
Private Showing Request
Send a request to book a private showing for
.
Please Note: Information you supply in the contact form will be kept fully confidential.
Is this waterfront home the right property for you? Start a conversation to find out.

Provided by Engel & Volkers (Chester). MLS®, REALTOR®, and the associated logos are trademarks of the Canadian Real Estate Association.

This REALTOR.ca listing content is owned and licensed by REALTOR® members of the Canadian Real Estate Association.
Have questions or need more information about this home? Don't know where to begin? Then, let us connect you with the best real estate agent to guide you.

Inquiries submitted through this website will be responded to by a local sales representative from Royal LePage®.
Start a Conversation by Text
Provide your full name, phone and email to start a conversation by text message.
Please Note: Information you supply in the contact form will be kept fully confidential.
Start a Conversation by Email
Provide your full name and email to start a conversation by email.
Please Note: Information you supply in the contact form will be kept fully confidential.