
10 Mary Lane, Marvins Island, Nova Scotia B0J 1K0







$3,200,000
- 2 bedrooms
- 4 bathrooms
- 4,234 Square Feet
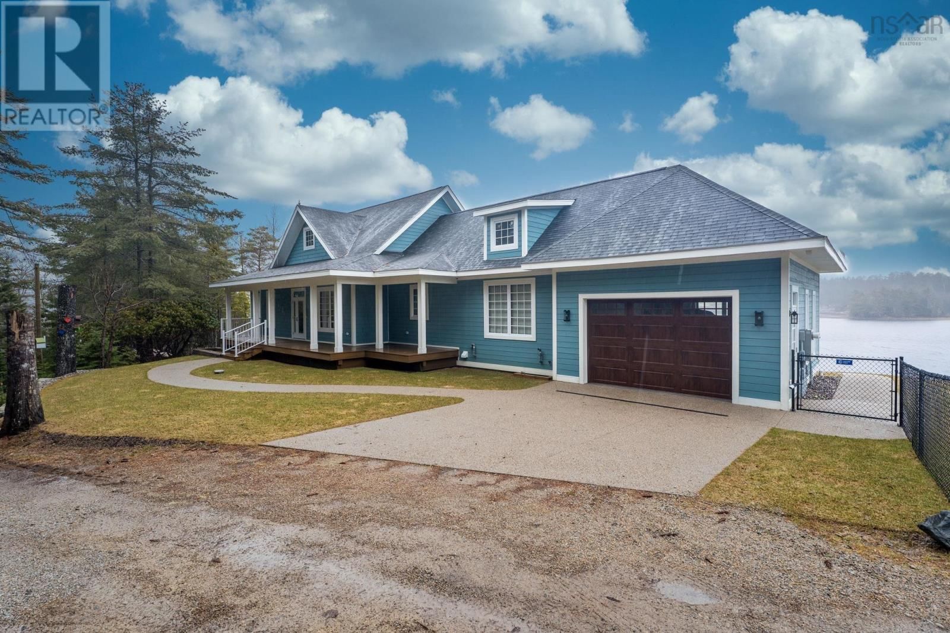
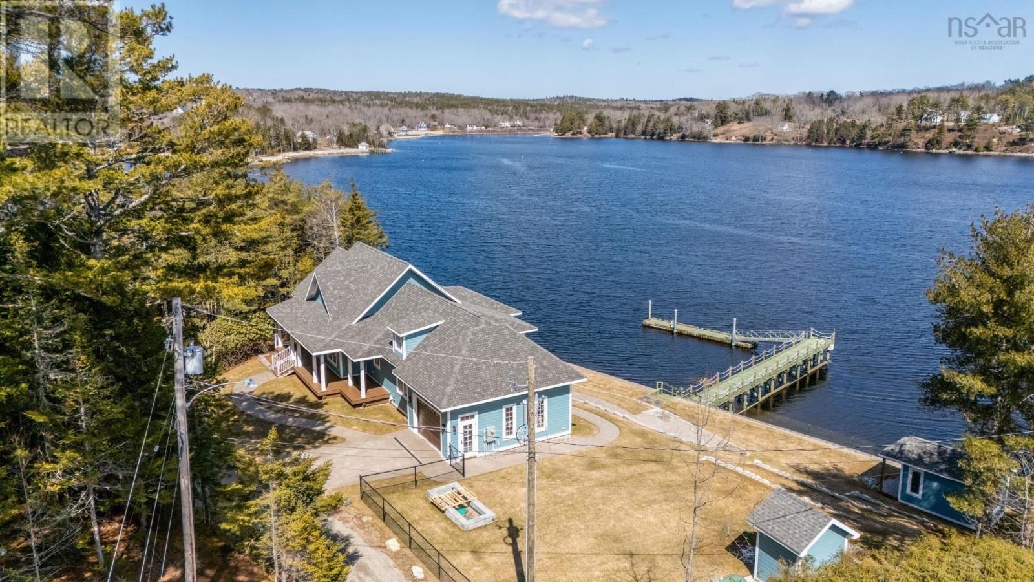
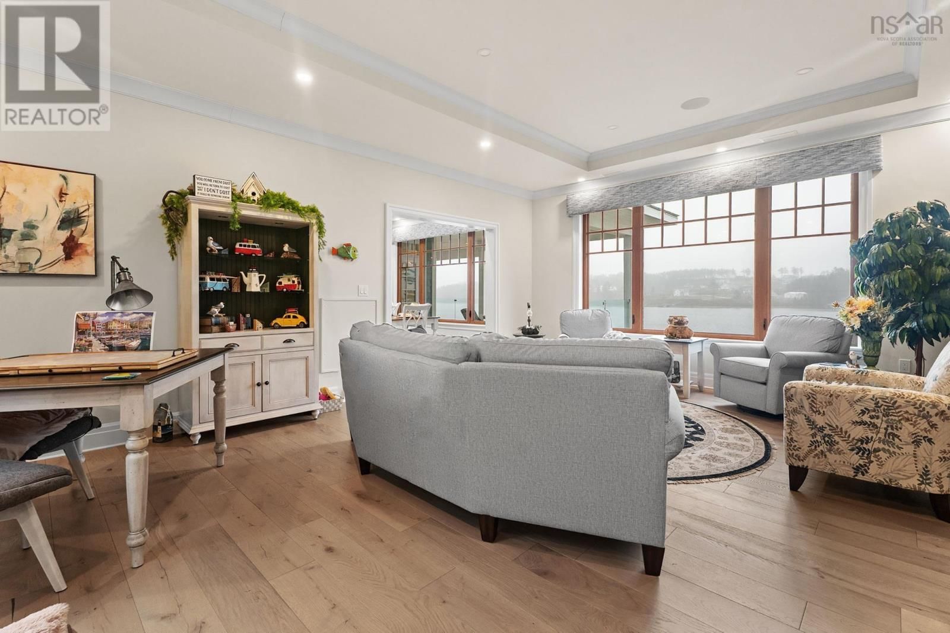
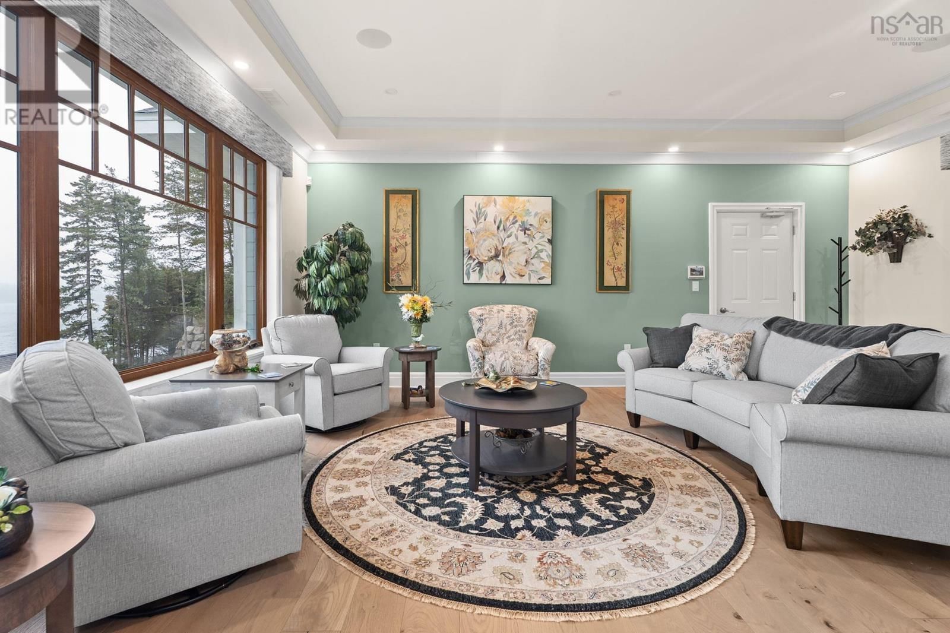
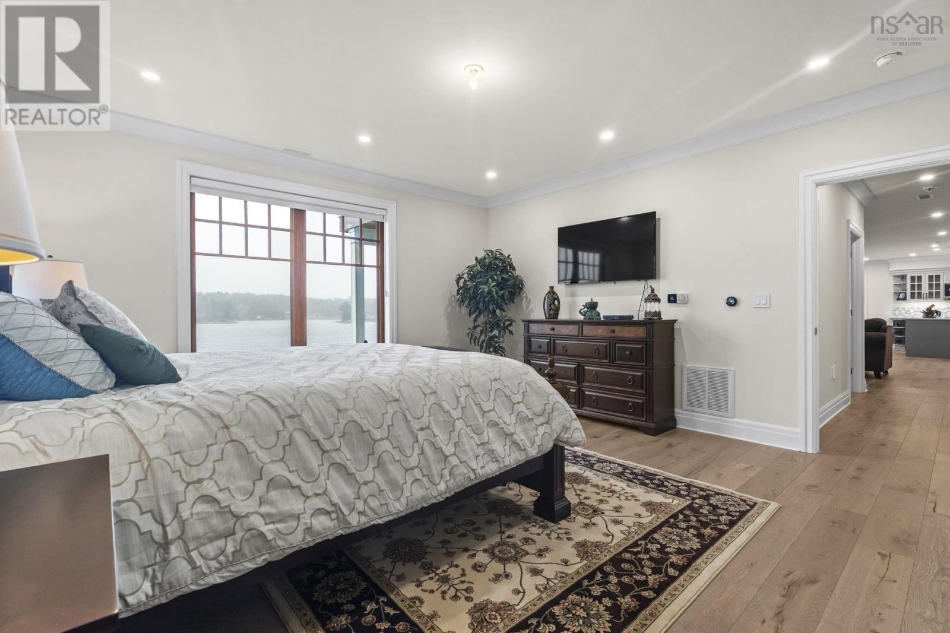
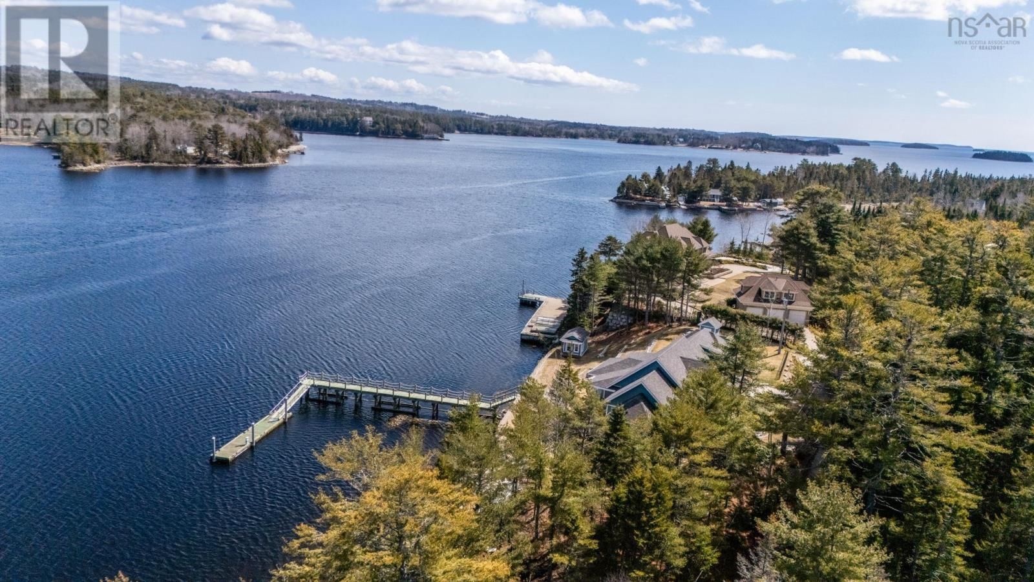
Set on picturesque Marvins Island, this stunning waterfront home offers more than 4,200 square feet of refined living space and 273 feet of pristine waterfrontage. The main level is thoughtfully designed with a spacious primary bedroom featuring a 3-piece ensuite, along with an office, dining room, kitchen, family room, 2-piece bath, laundry area, and plenty of storage.The lower level presents a generous 2,065 sq. ft. self-contained in-law suite, ideal for extended family or long-term guests. It includes its own primary suite with a 3-piece ensuite, an office, additional 3-piece bath, laundry, a full kitchen, dining area, living room, and ample ... read more
Set on picturesque Marvins Island, this stunning waterfront home offers more than 4,200 square feet of refined living space and 273 feet of pristine waterfrontage. The main level is thoughtfully designed with a spacious primary bedroom featuring a 3-piece ensuite, along with an office, dining room, kitchen, family room, 2-piece bath, laundry area, and plenty of storage.The lower level presents a generous 2,065 sq. ft. self-contained in-law suite, ideal for extended family or long-term guests. It includes its own primary suite with a 3-piece ensuite, an office, additional 3-piece bath, laundry, a full kitchen, dining area, living room, and ample storage. Outdoors, enjoy a large covered balcony, efficient heat pumps, a relaxing hot tub, and granite countertops throughout the home. The property also features beautiful water views, a fenced yard, exposed aggregate patio and walkways, garden shed, boat house and a private dockperfect for making the most of waterfront living. (id:39198)
- Listing ID: 202607920
- Property Type: Single Family
| Property | |
|---|---|
| Style: | 2 Level |
| Ownership: | Freehold |
| Lot Size: | 0.6793 Ac Landscaped |
| Parking: | Garage |
| Building | |
|---|---|
| Type: | Single Family House |
| HVAC: | Fireplace, In Floor Heating and Wall Unit Propane |
| Exterior: | Vinyl |
| Utilities: | Septic System |
| Location | |
|---|---|
| Town: | Marvins Island |
| Province: | Nova Scotia |
| Nearby Amenities: | Beach, Golf Course, Park, Place Of Worship, Playground and Shopping |
| Community Features: | School Bus |
| Rooms | Level | Dimensions |
|---|---|---|
| Den | Main level | 11.2 x 11.4 |
| Living room | Main level | 29.10 x 19.6 |
| Kitchen | Main level | 11.5 x 13.10 |
| Dining room | Main level | 9.8 x 13.9 |
| Family room | Main level | 21.1 x 15.5 |
| Primary Bedroom | Main level | 22.9 x 15.11 |
| 3pc Ensuite bath | Main level | 10.11 x 8.8 |
| Other | Main level | 7.2 wic x 11.9 |
| Laundry room | Main level | 11.3 x 11.9 |
| 2pc Bathroom | Main level | 3.6 x 8.3 |
| Recreational, Games room | Lower level | 31.5 x 18.4 |
| 3pc Bathroom | Lower level | 6.11 x 10.1 |
| Dining room | Lower level | 9.8 x 14.6 |
| Kitchen | Lower level | 10.7 x 14.6 |
| Primary Bedroom | Lower level | 22.1 x 15.3 |
| 3pc Ensuite bath | Lower level | 9.9 x 8.8 |
| Den | Lower level | 10.11 x 11.7 |
| Laundry room | Lower level | 10.8 x 7.11 |
| Storage | Lower level | 12.3 x 15.1 |
| Utility room | Lower level | 7.4 x 15 |
| Other | Main level | 25 grg x 17.1 |
Book a showing to see this Mary Home in Marvins Island
This property has so much to offer. Book a private showing now, as you do not want to miss out on 10 Mary Lane in Marvins Island, Nova Scotia!
Private Showing Request
Send a request to book a private showing for
.
Please Note: Information you supply in the contact form will be kept fully confidential.
Is this waterfront home the right property for you? Start a conversation to find out.

Provided by Royal LePage Atlantic. MLS®, REALTOR®, and the associated logos are trademarks of the Canadian Real Estate Association.

This REALTOR.ca listing content is owned and licensed by REALTOR® members of the Canadian Real Estate Association.
Have questions or need more information about this home? Don't know where to begin? Then, let us connect you with the best real estate agent to guide you.

Inquiries submitted through this website will be responded to by a local sales representative from Royal LePage®.
Start a Conversation by Text
Provide your full name, phone and email to start a conversation by text message.
Please Note: Information you supply in the contact form will be kept fully confidential.
Start a Conversation by Email
Provide your full name and email to start a conversation by email.
Please Note: Information you supply in the contact form will be kept fully confidential.