
2456 Highway 376, Lyons Brook, Nova Scotia B0K 1H0










$549,000
- 4 bedrooms
- 2 bathrooms
- 3,644 Square Feet
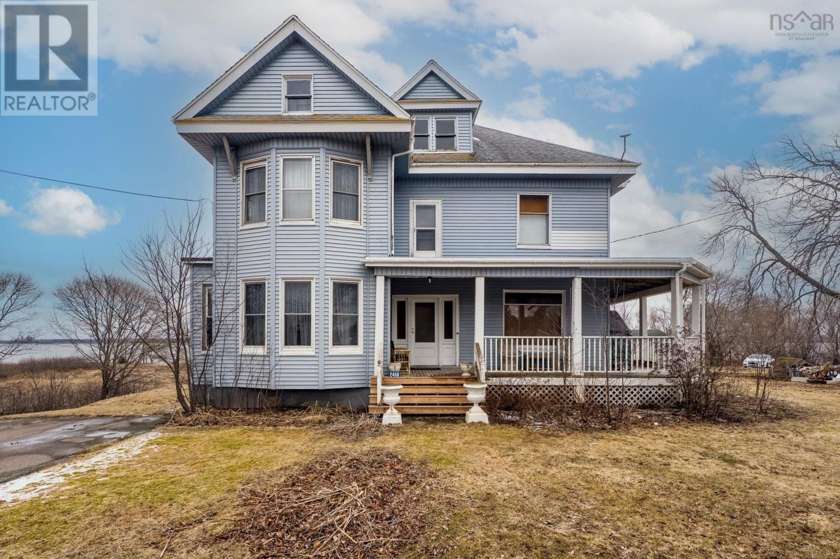
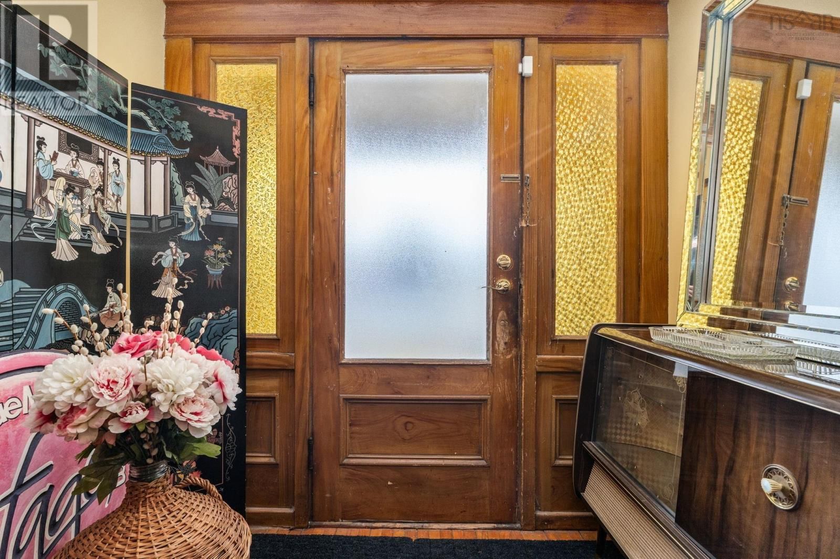
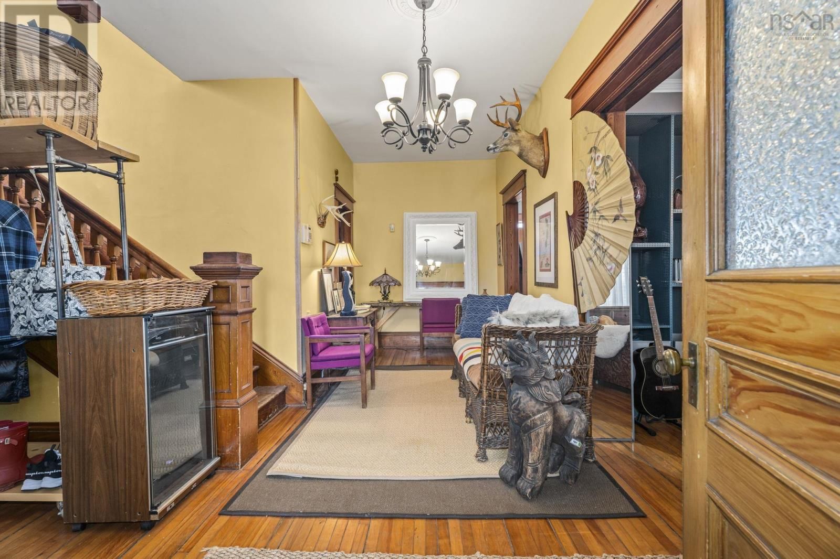
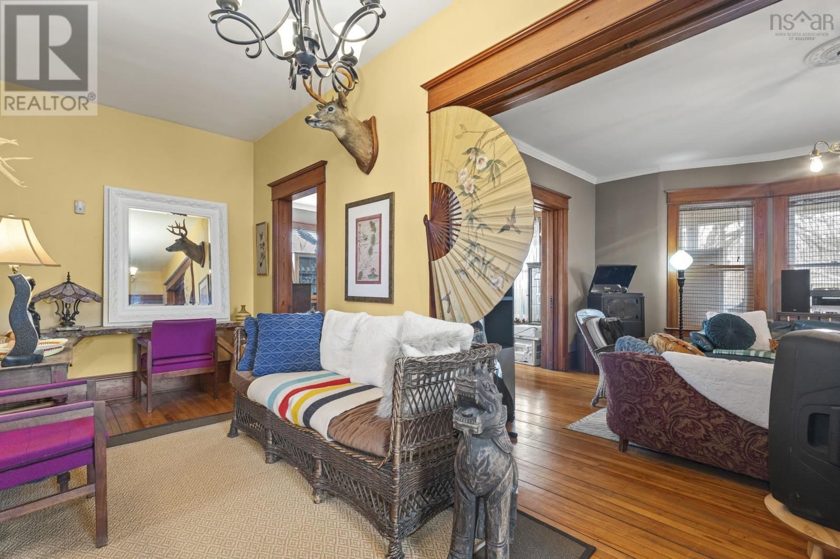
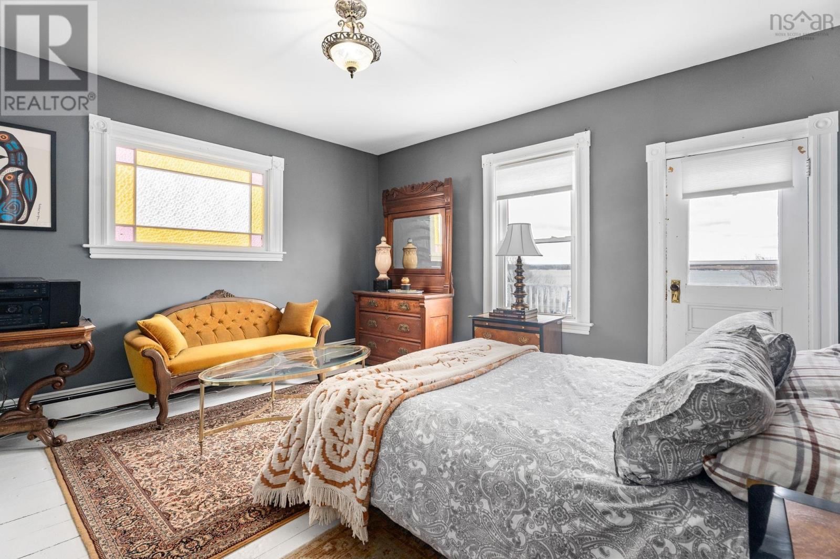
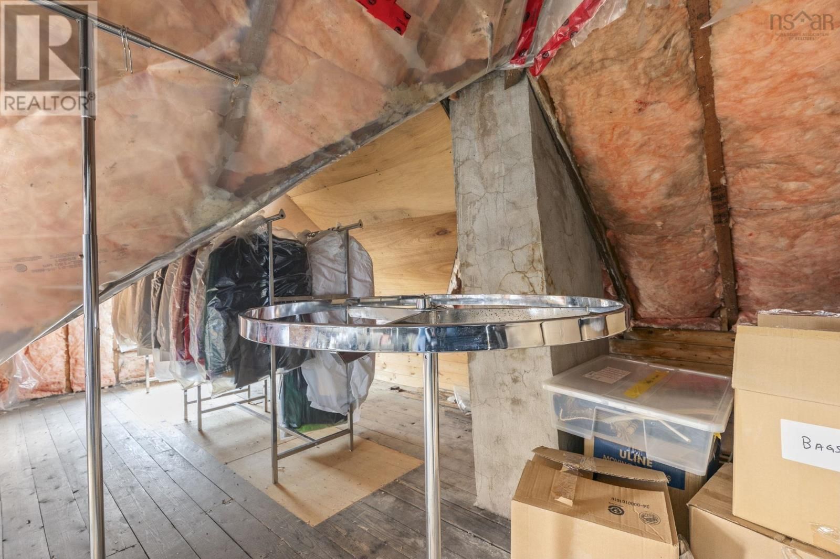
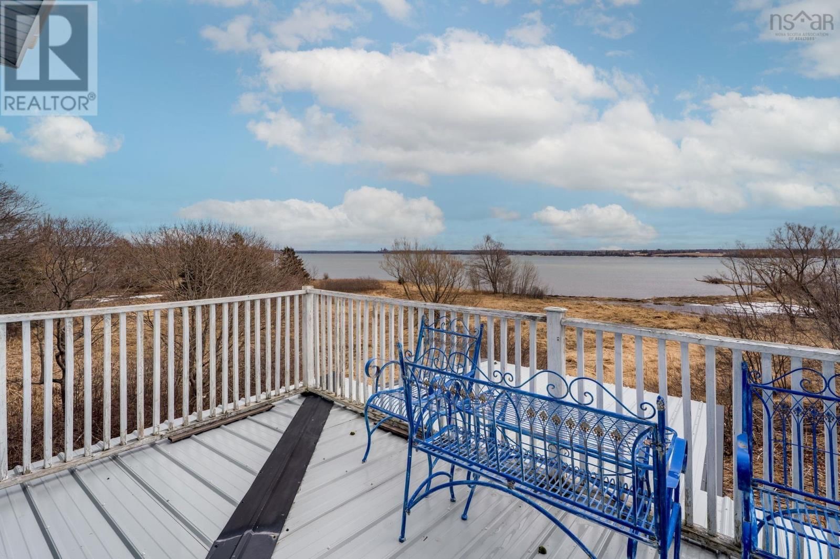
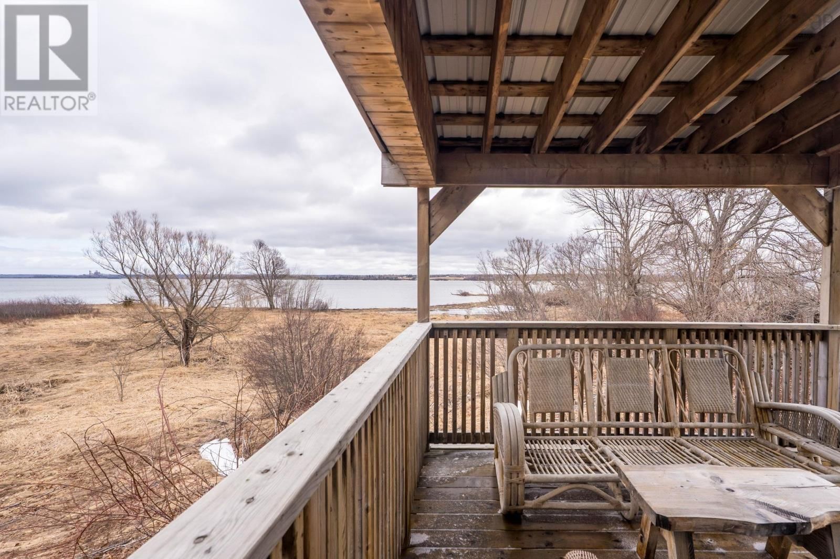
Investment opportunity. This beautifully maintained grand home sits on 1.43 acres. Walk in through the front door into the breezeway, then you are greeted with a huge foyer with 10' ceilings, beautifully adorned doorways and windows. Original wood flooring throughout most of the house. Living and dining rooms can be open or shut with massive wood pocket doors, and large windows to allow natural light in. The kitchen has a pantry plus a large butler's pantry as well as plenty of room for either a sitting area or a place to relax. The character in this home is second to none, all while having the comfort of knowing that the electrical has been ... read more
Investment opportunity. This beautifully maintained grand home sits on 1.43 acres. Walk in through the front door into the breezeway, then you are greeted with a huge foyer with 10' ceilings, beautifully adorned doorways and windows. Original wood flooring throughout most of the house. Living and dining rooms can be open or shut with massive wood pocket doors, and large windows to allow natural light in. The kitchen has a pantry plus a large butler's pantry as well as plenty of room for either a sitting area or a place to relax. The character in this home is second to none, all while having the comfort of knowing that the electrical has been upgraded, and the heating is through an efficient propane furnace. With a gorgeous private deck on the back, covered veranda that wraps two sides of the house, and two upstairs balconies! The attic space is huge and is waiting for a new owner to transform it into their 3rd floor of living space. Two sets of stairs to the second floor, 4 oversized bedrooms, 1.5 baths. There are 2 rental cottages on the property, one is in need of repair, the other has a long term tenant who will remain there. This home has been used as an Air BNB as well as a single family home. 5 minutes from all amenities (id:39198)
- Listing ID: 202615036
- Property Type: Single Family
- Year Built: 1911
| Property | |
|---|---|
| Ownership: | Freehold |
| Land Size: | 1.43 Ac Partially landscaped |
| Parking: | Gravel |
| Building | |
|---|---|
| Type: | Single Family House |
| Appliances: | Central Vacuum - Roughed In, Dryer, Microwave, Refrigerator, Washer and Dishwasher |
| HVAC: | Baseboard Heaters, Fireplace, Furnace and Radiator Electric, Propane |
| Exterior: | Wood Shingles |
| Utilities: | Septic System |
| Location | |
|---|---|
| Town: | Lyons Brook |
| Province: | Nova Scotia |
| Nearby Amenities: | Beach, Golf Course, Park, Place Of Worship, Playground, Public Transit and Shopping |
| Community Features: | Recreational Facilities and School Bus |
| Rooms | Level | Dimensions |
|---|---|---|
| Foyer | Main level | 7.4 x 14. |
| 2pc Bathroom | Main level | 8.6 x 3.7 |
| Dining nook | Main level | 14.3 x 8.1 |
| Kitchen | Main level | 14.3 x 5.9 |
| Dining room | Main level | 16.3 x 14.3 |
| Laundry room | Main level | 9.3 x 8.8 |
| Family room | Main level | 14.1 x 8.6 |
| Living room | Main level | 17 x 15.5 |
| Other | Main level | 7.4 9.1 |
| 4pc Bathroom | Second level | 9.5 x 8.4 |
| Bedroom | Second level | 15.6 x 13.11 |
| Bedroom | Second level | 15.1 x 14.3 |
| Bedroom | Second level | 14.11 x 15.9 |
| Porch | Second level | 7.5 x 7.4 |
| Primary Bedroom | Second level | 14.3 x 13.11 |
| Other | Third level | 16.5 x 15.1 |
| Other | Third level | 16.2 x 30.9 |
Book a showing to see this Highway 376 Home in Lyons Brook
This property has so much to offer. Book a private showing now, as you do not want to miss out on 2456 Highway 376 in Lyons Brook, Nova Scotia!
Private Showing Request
Send a request to book a private showing for
.
Please Note: Information you supply in the contact form will be kept fully confidential.
Is this home the right property for you? Start a conversation to find out.

Provided by RE/MAX Nova. MLS®, REALTOR®, and the associated logos are trademarks of the Canadian Real Estate Association.

This REALTOR.ca listing content is owned and licensed by REALTOR® members of the Canadian Real Estate Association.
Have questions or need more information about this home? Don't know where to begin? Then, let us connect you with the best real estate agent to guide you.

Inquiries submitted through this website will be responded to by a local sales representative from Royal LePage®.
Start a Conversation by Text
Provide your full name, phone and email to start a conversation by text message.
Please Note: Information you supply in the contact form will be kept fully confidential.
Start a Conversation by Email
Provide your full name and email to start a conversation by email.
Please Note: Information you supply in the contact form will be kept fully confidential.