
155 Pelham Street, Lunenburg, Nova Scotia B0J 2C0


$199,000
- 5 bedrooms
- 3,180 Square Feet
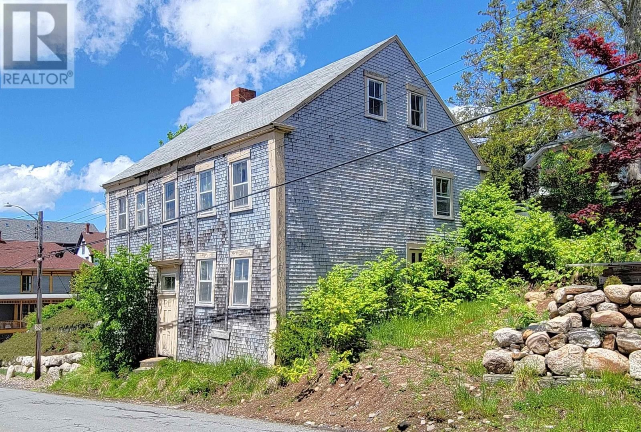
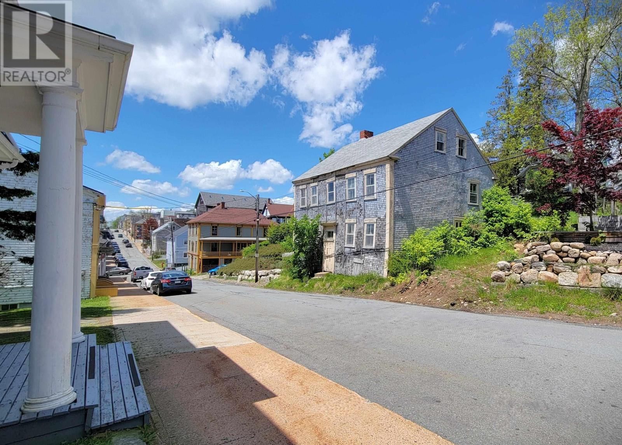
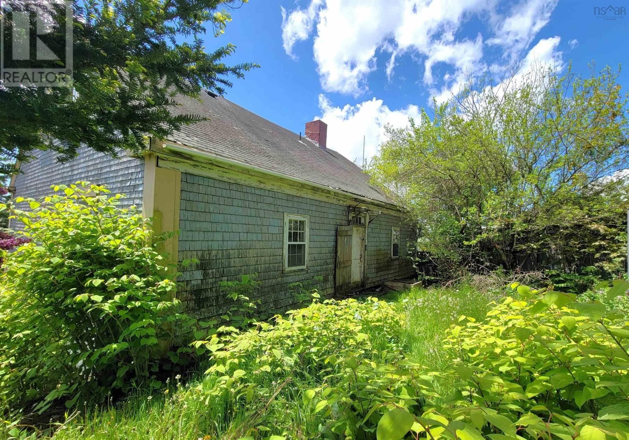
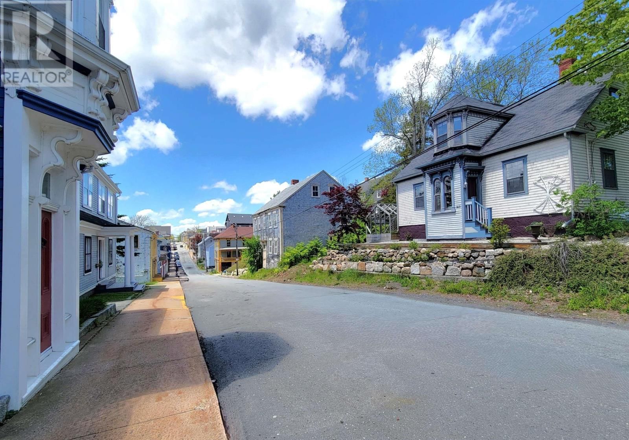
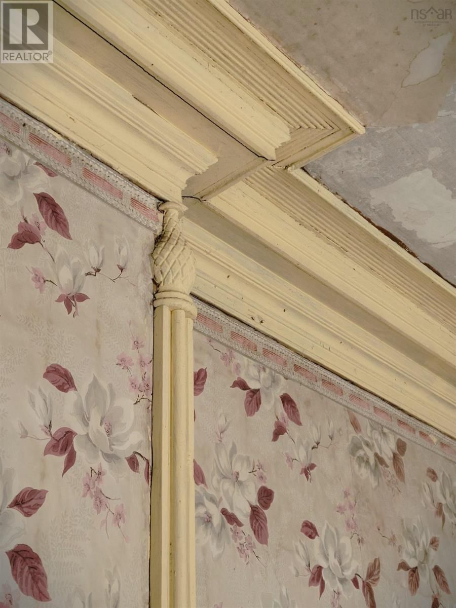
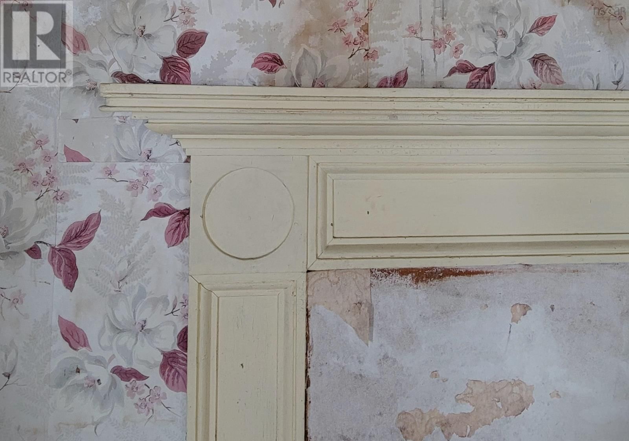
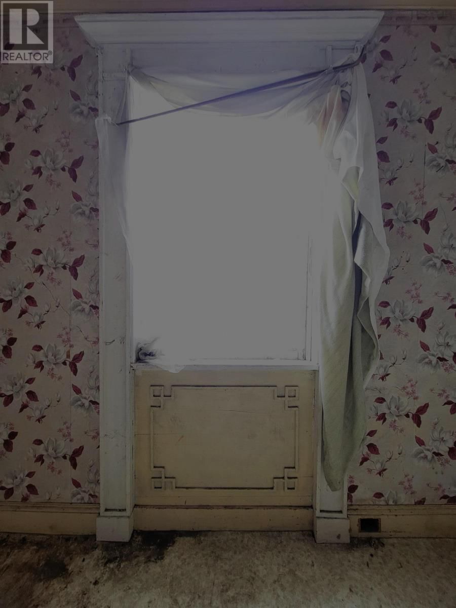
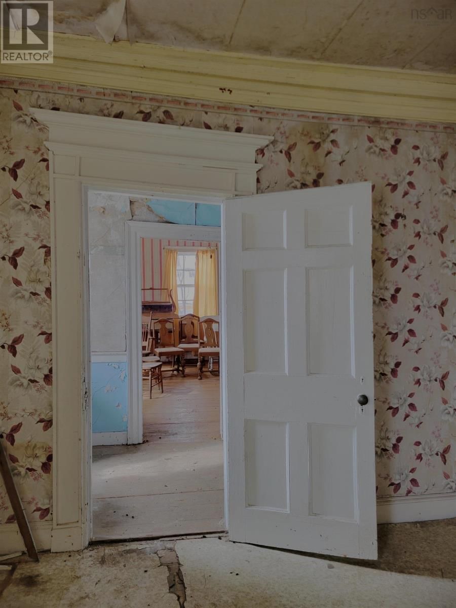
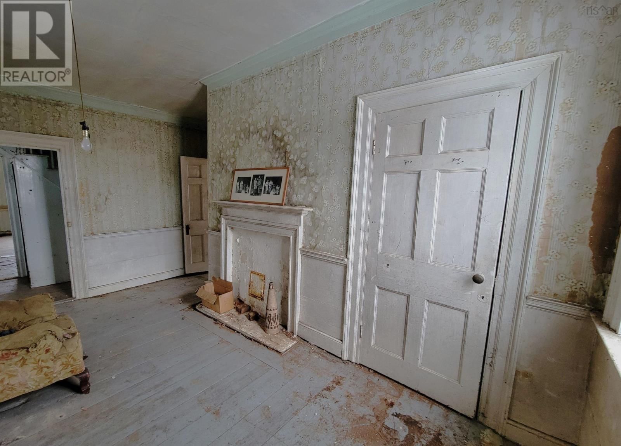
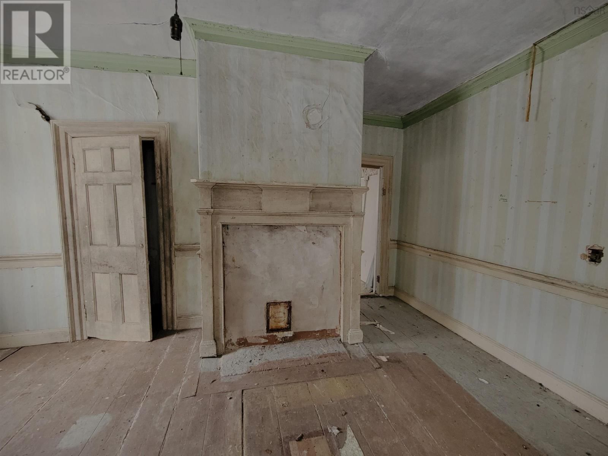
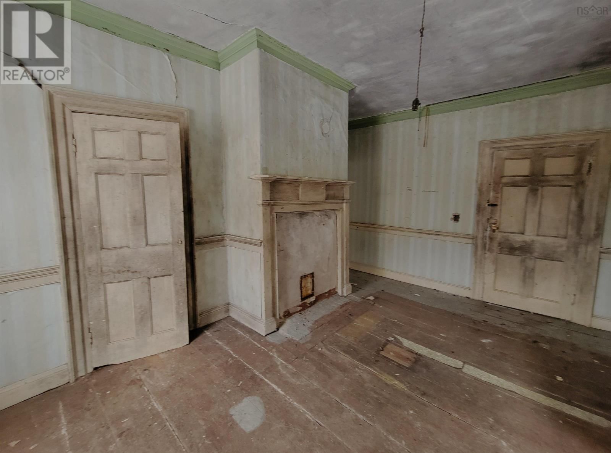
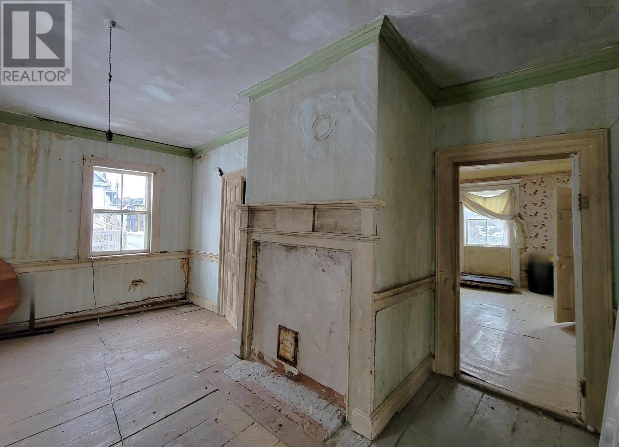
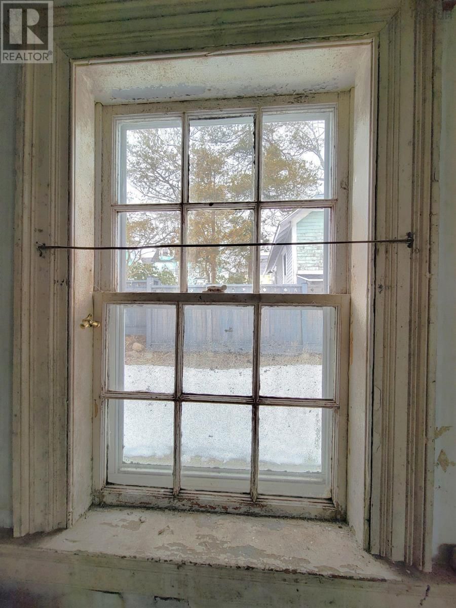
This house is a survivor. Relatively few buildings of the Georgian period have escaped being architecturally 're-invented' by the Victorians. Formerly known as "The McLaughlin House", after Benjamin McLaughlin who lived at the property from 1858 to 1884, it is a short walk to the harborside and the former ship-building yard Benjamin once owned with his brother - a property today known as "Adams and Knickle". The house was commissioned by Charles Rudolf in 1825, likely upon his engagement to Sophia Ernst to whom he was married in 1826. The married couple were to have ten children (one presumes the marriage was a happy one). Most unfortunately, Charles ... read more
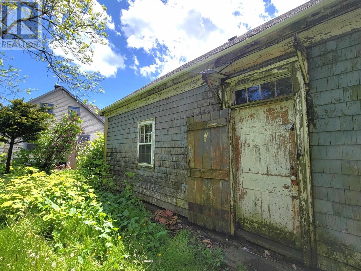
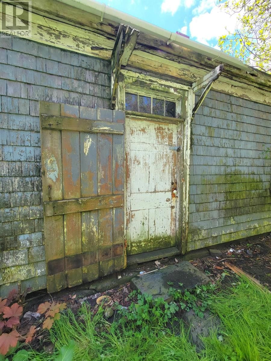
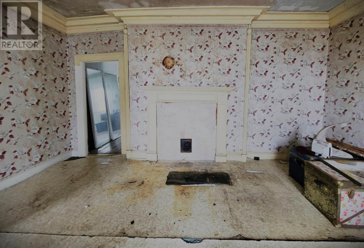
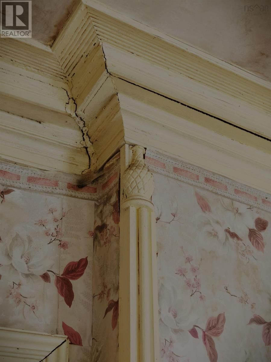
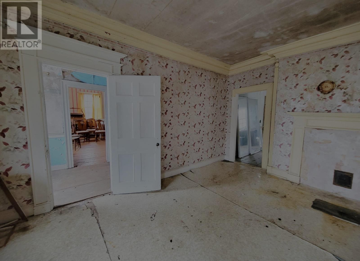
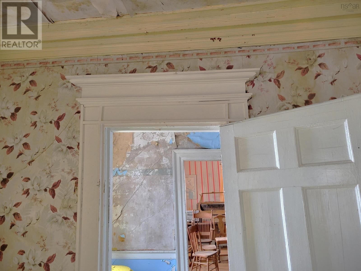
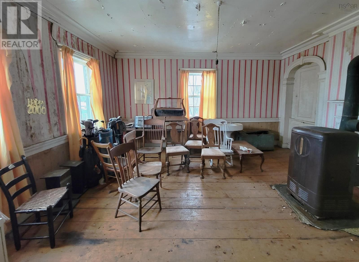
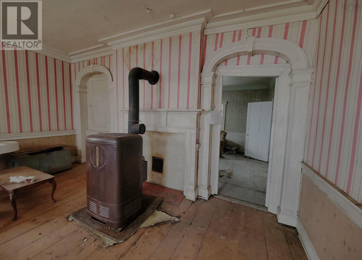
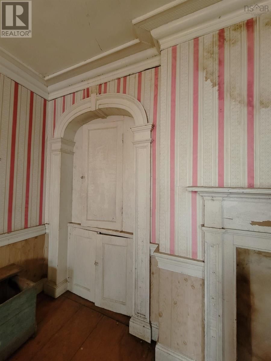
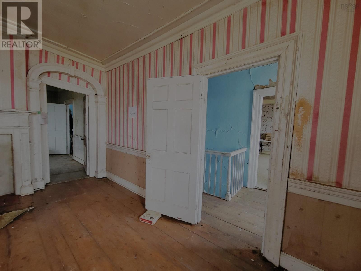
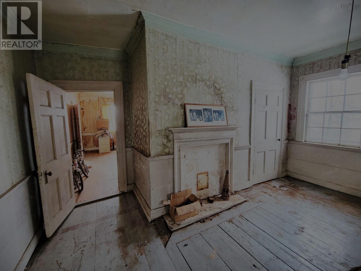
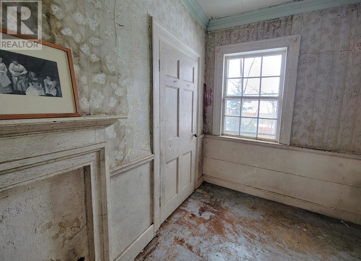
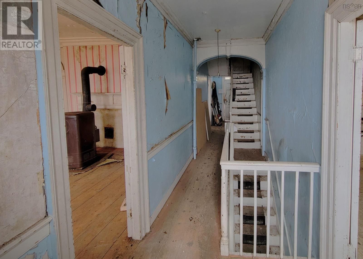
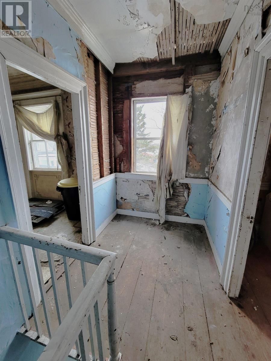
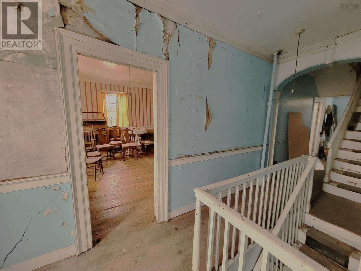
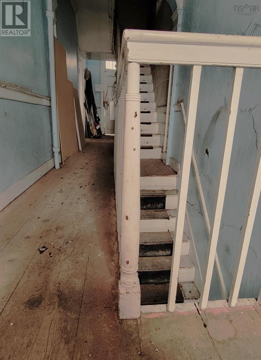
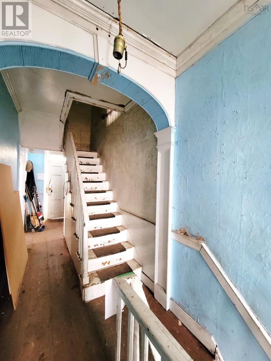
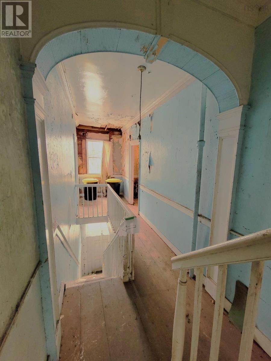
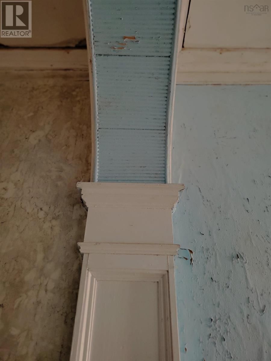
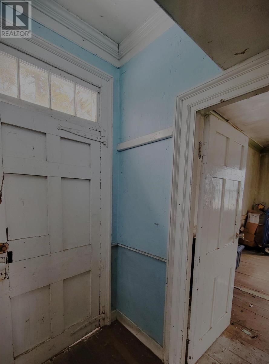
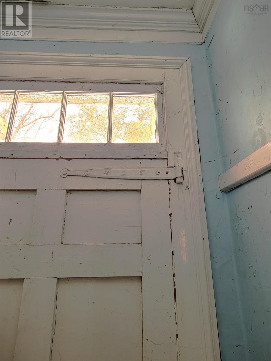
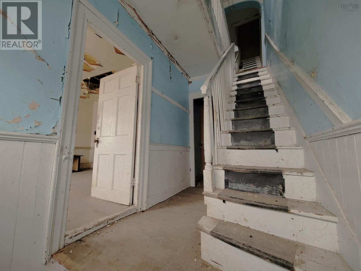
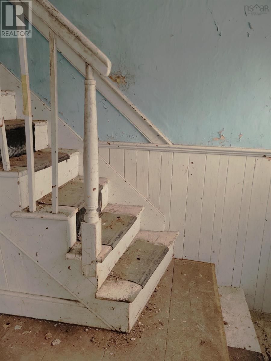
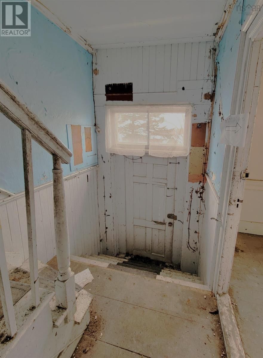
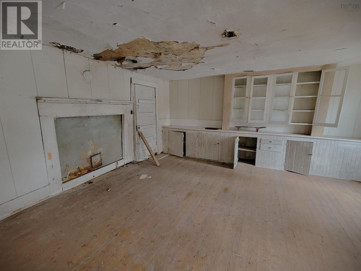
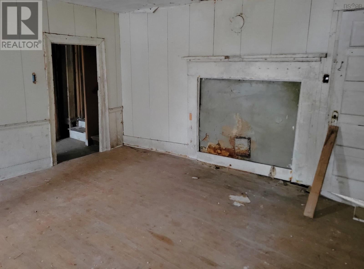
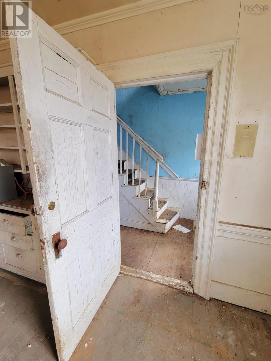
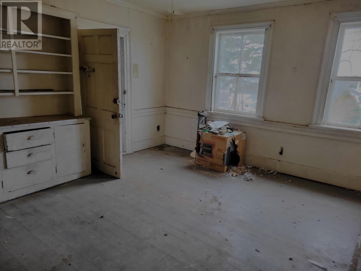
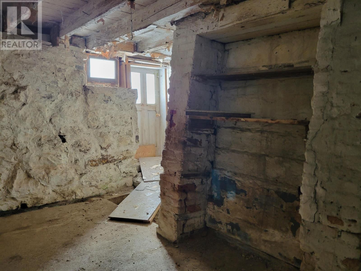
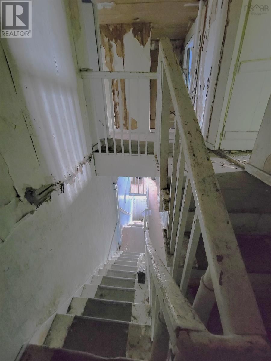
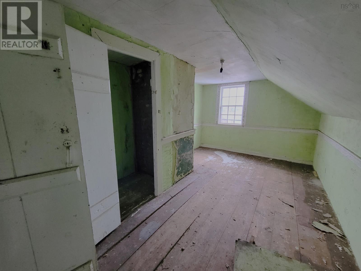
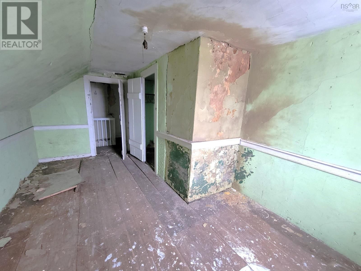
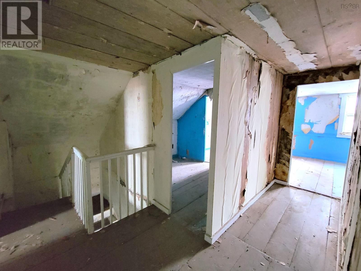
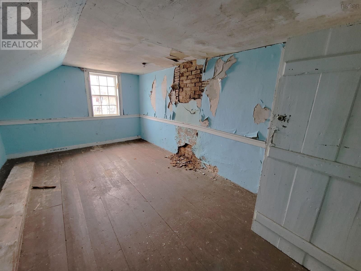
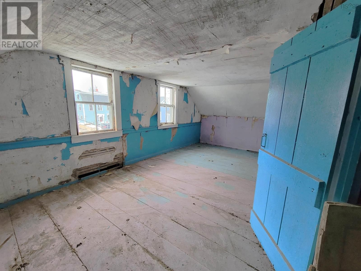
This house is a survivor. Relatively few buildings of the Georgian period have escaped being architecturally 're-invented' by the Victorians. Formerly known as "The McLaughlin House", after Benjamin McLaughlin who lived at the property from 1858 to 1884, it is a short walk to the harborside and the former ship-building yard Benjamin once owned with his brother - a property today known as "Adams and Knickle". The house was commissioned by Charles Rudolf in 1825, likely upon his engagement to Sophia Ernst to whom he was married in 1826. The married couple were to have ten children (one presumes the marriage was a happy one). Most unfortunately, Charles died at the young age of 49 and the house was eventually sold through the Lunenburg Town Sheriff, on behalf of Mr. Rudolf's son, to Benjamin McLaughlin. The house Charles built for his betrothed was an elegant one, a full two and a half story, Georgian townhouse in the Regency Style. It would have had an impressive façade with six-over-six sash windows and an elegant doorway, likely with complex transom above. Much of its former exterior elegance has been lost to time, however, a proud architectural form still stands. The original interior Regency details which remain are remarkable and worthy of restoration to their former beauty. True Georgian houses in Lunenburg are few - with the majority of their period interior details removed to follow the trends of subsequent eras. This is undeniably a renovation project on a large scale, and not for the novice or the faint of heart. The task completed, a house of this pedigree would lend its owner, and the greater community, incalculable rewards for future generations. Please note: entry onto property is by APPOINTMENT ONLY. No entry onto the property prior to booking an appointment with a licensed Realtor and in the company of a licensed Realtor. No exceptions. (id:39198)
- Listing ID: 202608372
- Property Type: Single Family
- Year Built: 1826
| Property | |
|---|---|
| Ownership: | Freehold |
| Lot Size: | 0.0744 Ac |
| Parking: | None |
| Building | |
|---|---|
| Type: | Single Family House |
| HVAC: | Fireplace and No Heat |
| Exterior: | Wood Shingles |
| Basement: | Full (Partially Finished) |
| Utilities: | Municipal Sewage System |
| Location | |
|---|---|
| Town: | Lunenburg |
| Province: | Nova Scotia |
| Nearby Amenities: | Golf Course, Park, Place Of Worship, Playground and Shopping |
| Community Features: | Recreational Facilities and School Bus |
| Rooms | Level | Dimensions |
|---|---|---|
| Living room | Main level | 16.10 x 16 |
| Dining room | Main level | 16.6 x 15 |
| Bedroom | Main level | 15.+3.8 x 10.5 |
| Bedroom | Main level | 17. irregular x 13 |
| Foyer | Main level | 31.4 x 5.7 |
| Bedroom | Second level | 20.2 x 10.3 |
| Storage | Second level | 9 x 6 |
| Bedroom | Second level | 10.2+6.2 x 6.10 |
| Bedroom | Second level | 16 x 10.3 |
| Storage | Second level | 12.7 x 9.8 |
| Foyer | Second level | 14.10+3.2 x 5 |
| Storage | Second level | 12.7 x 9.8 |
| Kitchen | Lower level | 17 x 13 |
| Kitchen | Lower level | 15.+3.8 x 10.5 |
Book a showing to see this Pelham Home in Lunenburg
This property has so much to offer. Book a private showing now, as you do not want to miss out on 155 Pelham Street in Lunenburg, Nova Scotia!
Private Showing Request
Send a request to book a private showing for
.
Please Note: Information you supply in the contact form will be kept fully confidential.
Is this home the right property for you? Start a conversation to find out.

Provided by Engel & Volkers (Lunenburg). MLS®, REALTOR®, and the associated logos are trademarks of the Canadian Real Estate Association.

This REALTOR.ca listing content is owned and licensed by REALTOR® members of the Canadian Real Estate Association.
Have questions or need more information about this home? Don't know where to begin? Then, let us connect you with the best real estate agent to guide you.

Inquiries submitted through this website will be responded to by a local sales representative from Royal LePage®.
Start a Conversation by Text
Provide your full name, phone and email to start a conversation by text message.
Please Note: Information you supply in the contact form will be kept fully confidential.
Start a Conversation by Email
Provide your full name and email to start a conversation by email.
Please Note: Information you supply in the contact form will be kept fully confidential.