
137 Pelham Street, Lunenburg, Nova Scotia B0J 2C0

$798,000
- 3 bedrooms
- 3 bathrooms
- 2,090 Square Feet
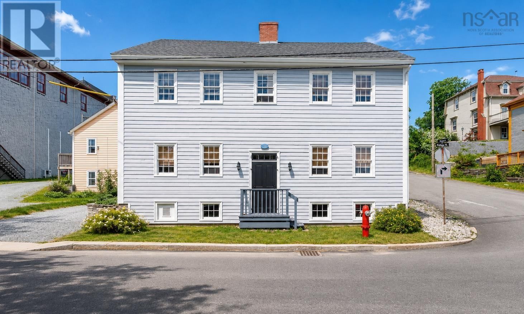
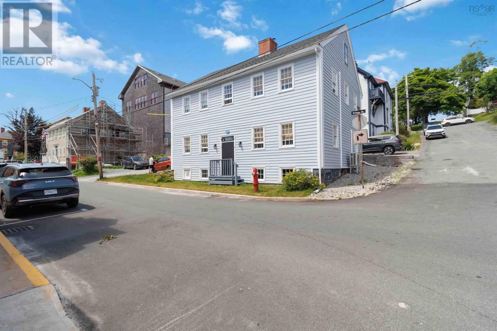
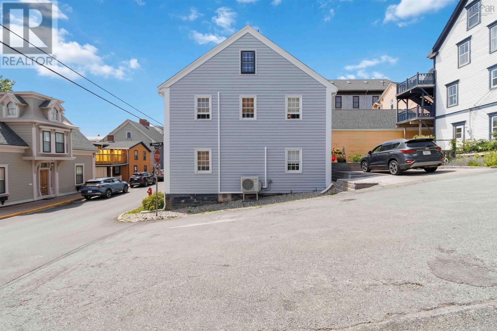
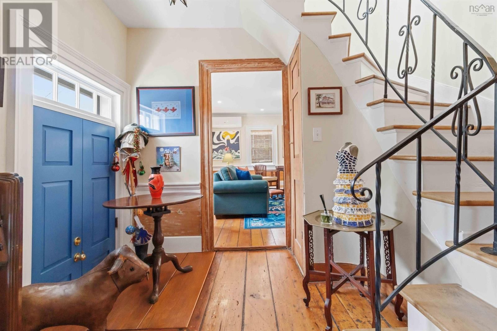
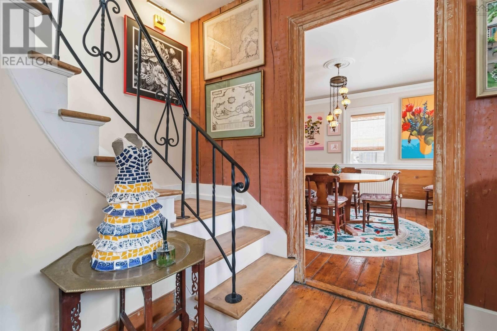
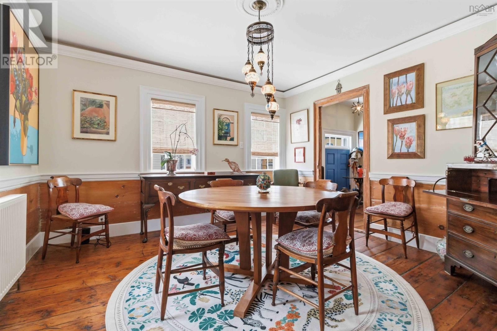
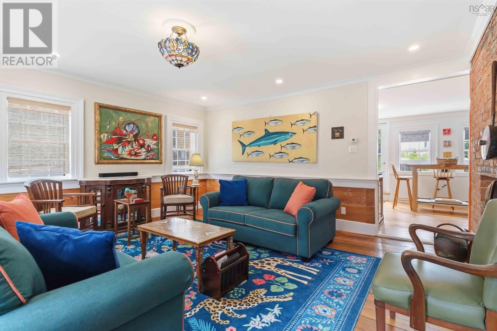
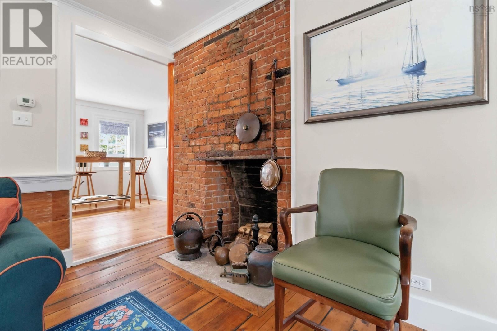
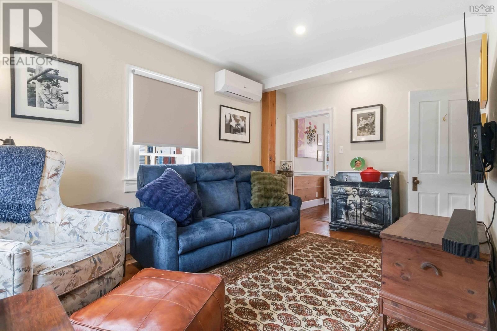
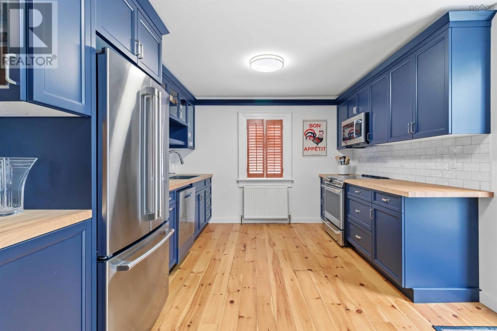
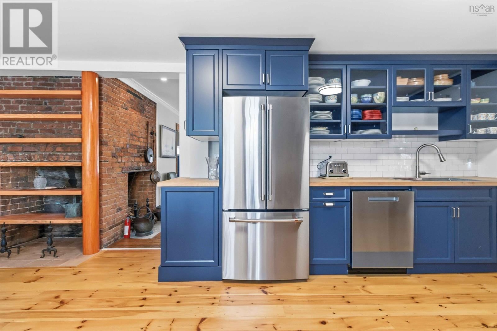
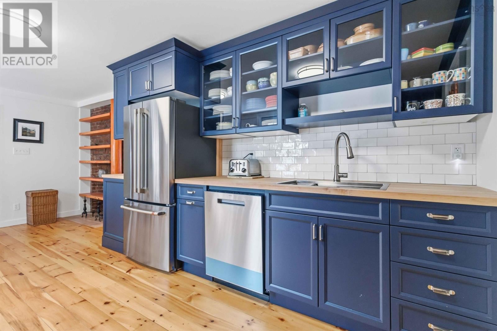
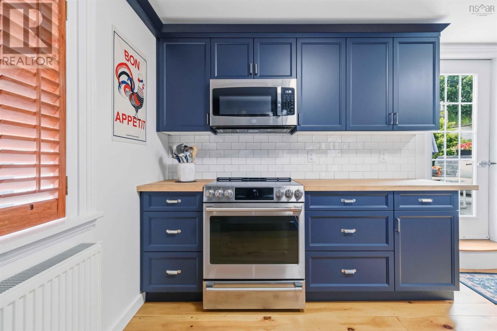
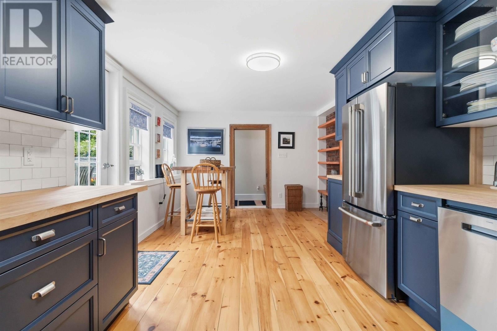
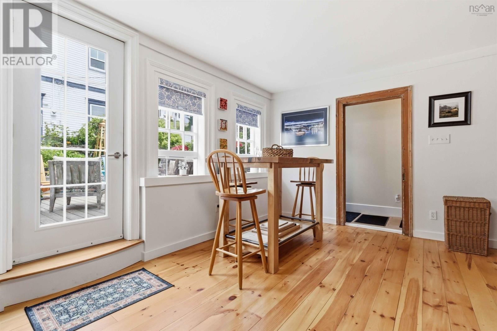
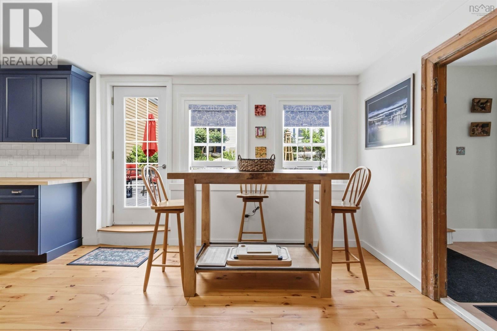
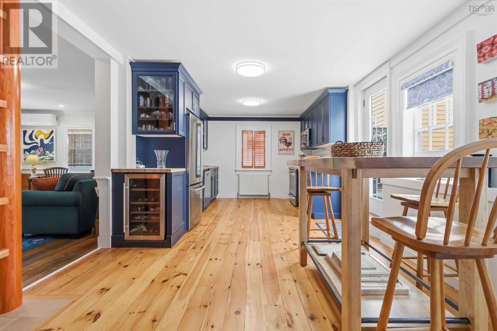
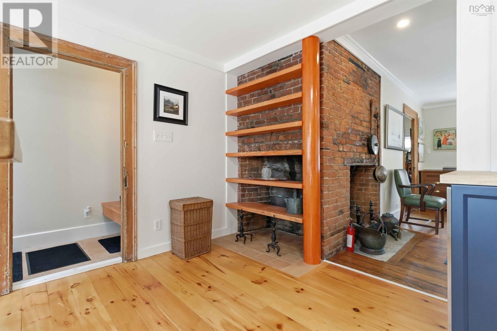
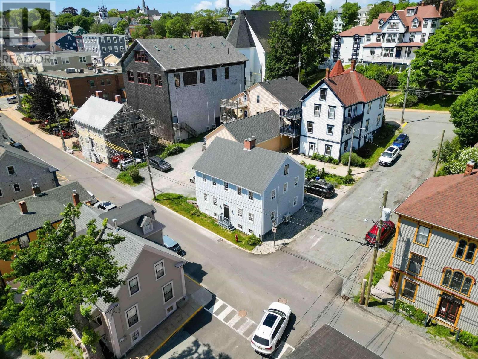
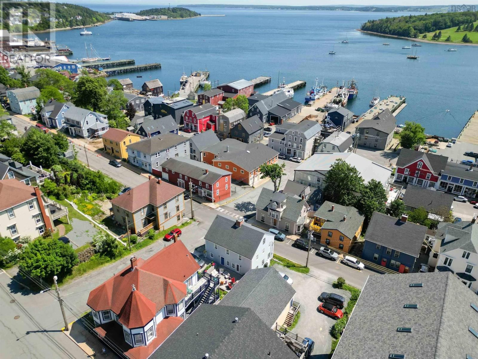
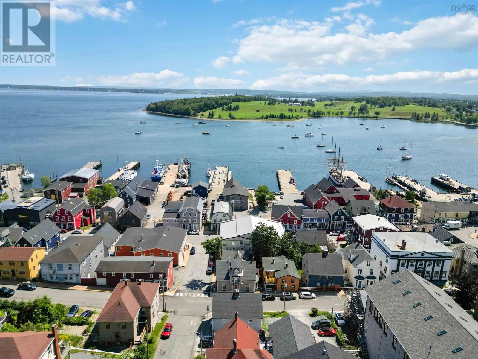
Perfectly positioned in the heart of UNESCO World Heritage Old Town Lunenburg, this exceptional Georgian home has been thoughtfully transformed to offer the best of historic charm and modern luxury. Extensive high-quality renovations have enhanced the home while preserving the character that makes it truly special. The stunning custom kitchen with premium appliances is designed for both everyday living and entertaining complete with a bar height custom table. The elegant living and dining rooms are filled with natural light and timeless architectural details. Original wide plank softwood floors, high ceilings and beautifully preserved millwork create ... read more
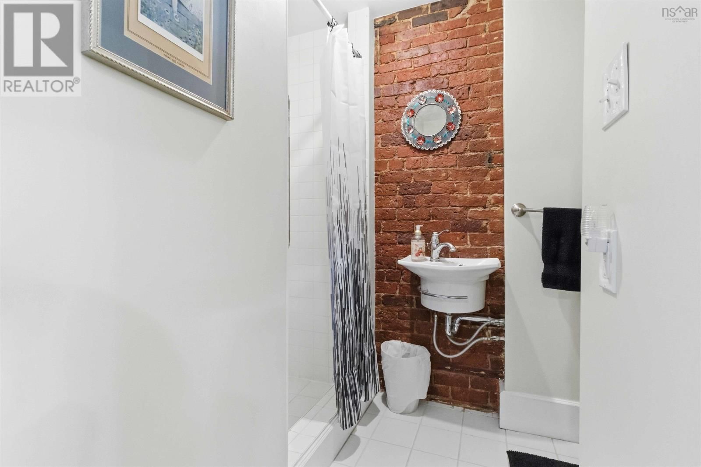
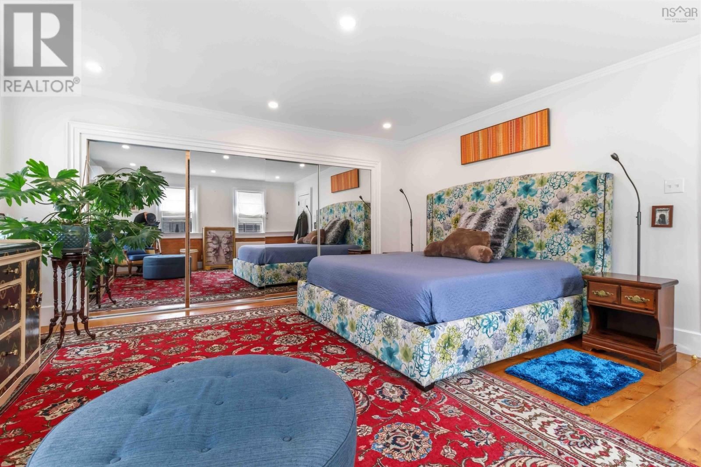
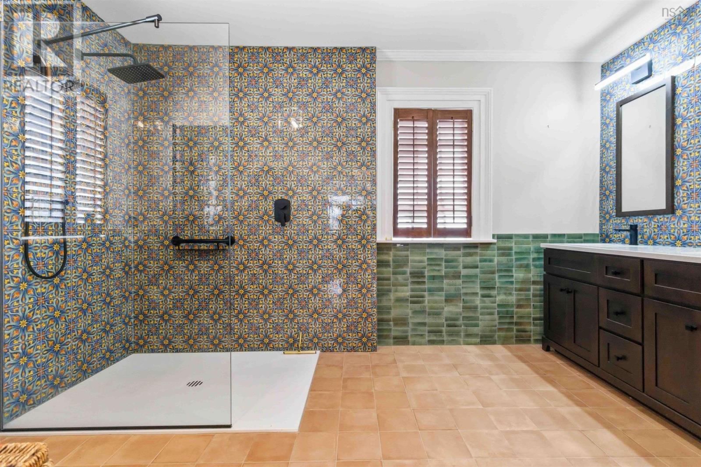
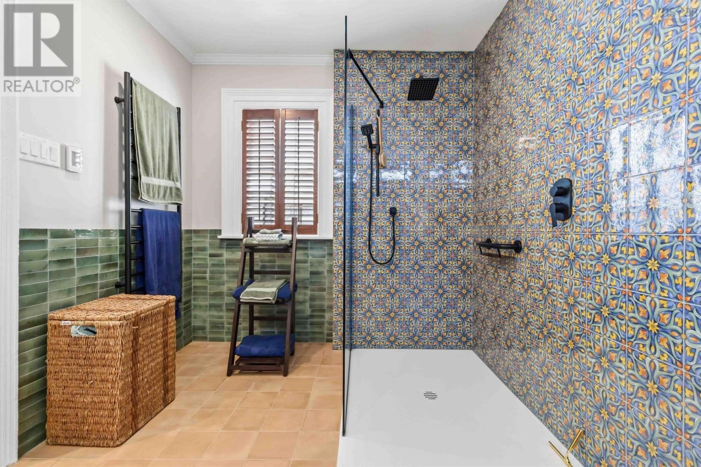
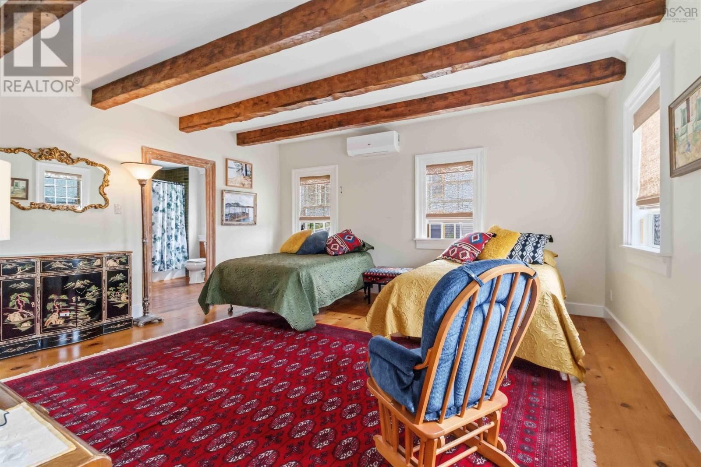
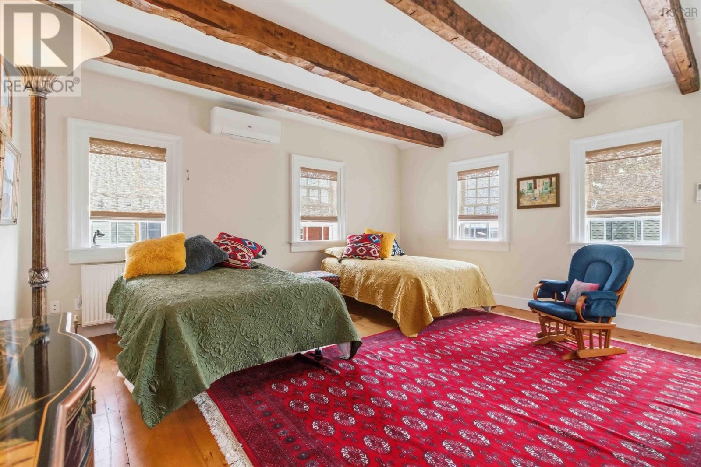
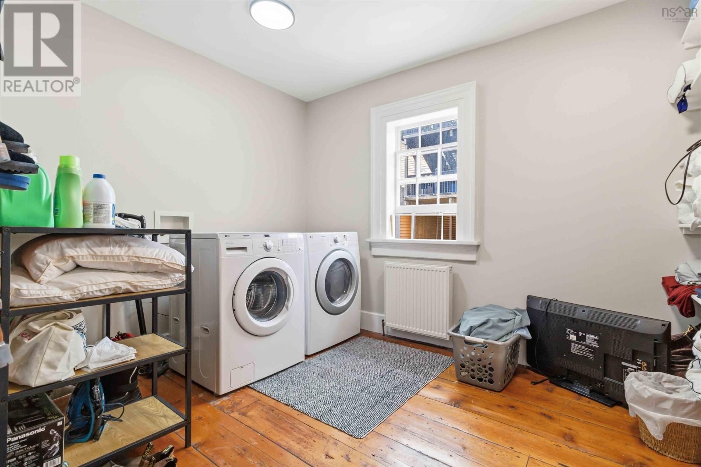
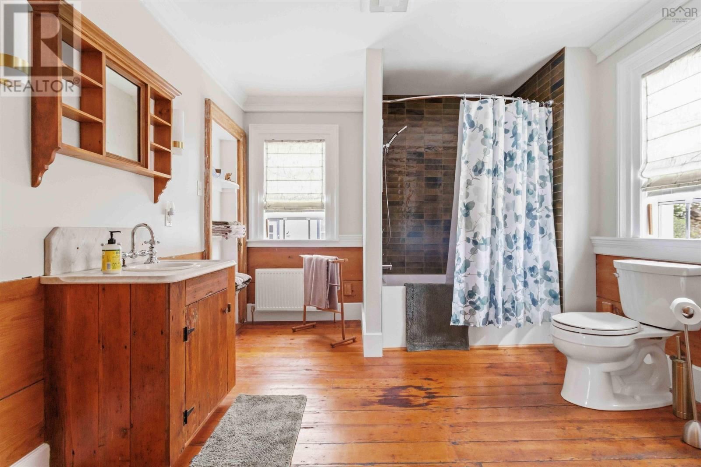
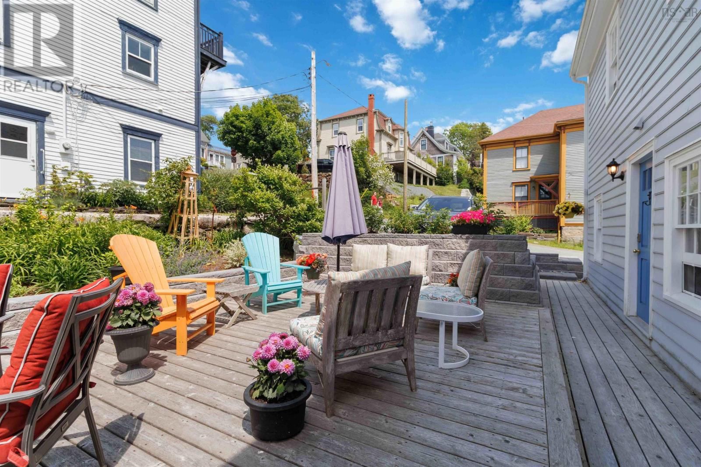
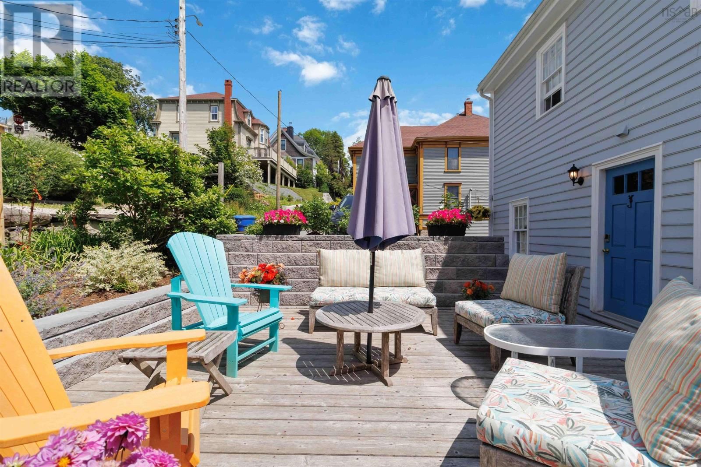
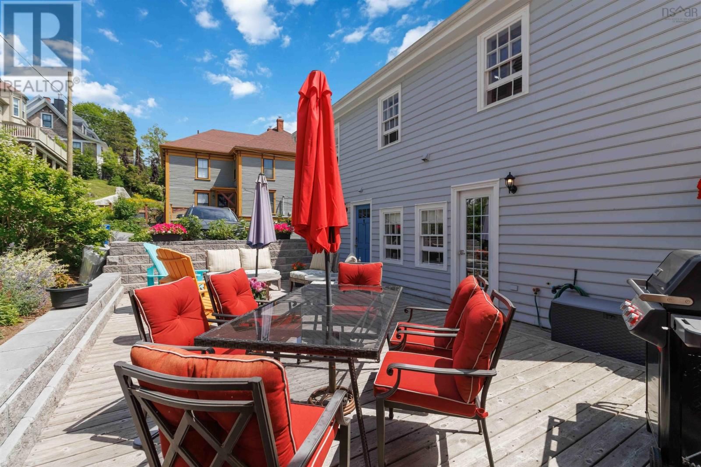
Perfectly positioned in the heart of UNESCO World Heritage Old Town Lunenburg, this exceptional Georgian home has been thoughtfully transformed to offer the best of historic charm and modern luxury. Extensive high-quality renovations have enhanced the home while preserving the character that makes it truly special. The stunning custom kitchen with premium appliances is designed for both everyday living and entertaining complete with a bar height custom table. The elegant living and dining rooms are filled with natural light and timeless architectural details. Original wide plank softwood floors, high ceilings and beautifully preserved millwork create warmth and sophistication throughout. The luxurious oversized primary suite features a custom mirrored closet and beautifully appointed ensuite with infloor heat. The second upstairs suite is spacious enough to accomodate two double or queen beds, has its own renovated ensuite bath and a laundry room. The third bedroom is on the main floor complete with ensuite, it is currently used as a den. A walk-up attic and recently insulated basement provide excellent storage. The backyard living space has been transformed into a tranquil outdoor retreat. Just steps from the waterfront, award-winning restaurants, cafés, galleries, boutiques and the vibrant harbour, this is a rare opportunity to own a move-in-ready heritage home in one of Nova Scotia's most desirable seaside communities. (id:39198)
- Listing ID: 202616428
- Property Type: Single Family
| Property | |
|---|---|
| Ownership: | Freehold |
| Lot Size: | 0.0494 Ac Landscaped |
| Building | |
|---|---|
| Type: | Single Family House |
| Appliances: | Dishwasher, Dryer, Microwave Range Hood Combo, Refrigerator, Washer, Wine Fridge and Range - Electric |
| HVAC: | Air Conditioned, Ductless, Fireplace, Furnace, Heat Pump, Hot Water, In Floor Heating, Radiator and Wall Unit Electric, Oil |
| Exterior: | Wood Siding |
| Basement: | Full (Unfinished) |
| Utilities: | Municipal Sewage System |
| Location | |
|---|---|
| Town: | Lunenburg |
| Province: | Nova Scotia |
| Nearby Amenities: | Golf Course, Place Of Worship, Playground and Shopping |
| Community Features: | School Bus |
| Rooms | Level | Dimensions |
|---|---|---|
| Kitchen | Main level | 11.6 x 12.5 |
| Dining nook | Main level | 12 x 8.6 |
| Living room | Main level | 16 x 15.11 |
| Dining room | Main level | 13.4 x 12 |
| 3pc Bathroom | Main level | 8.8 x 6 |
| Bedroom | Main level | 14.4 x 9.8 |
| 3pc Ensuite bath | Second level | 10.10 x 10.7 |
| Primary Bedroom | Second level | 16.9 x 16 |
| 3pc Ensuite bath | Second level | 8.4 x 13.4 |
| Bedroom | Second level | 19 x 16 |
| Laundry room | Second level | 9.10 x 12.9 |
Book a showing to see this Pelham Home in Lunenburg
This property has so much to offer. Book a private showing now, as you do not want to miss out on 137 Pelham Street in Lunenburg, Nova Scotia!
Private Showing Request
Send a request to book a private showing for
.
Please Note: Information you supply in the contact form will be kept fully confidential.
Is this home the right property for you? Start a conversation to find out.

Provided by EXIT Realty Inter Lake. MLS®, REALTOR®, and the associated logos are trademarks of the Canadian Real Estate Association.

This REALTOR.ca listing content is owned and licensed by REALTOR® members of the Canadian Real Estate Association.
Have questions or need more information about this home? Don't know where to begin? Then, let us connect you with the best real estate agent to guide you.

Inquiries submitted through this website will be responded to by a local sales representative from Royal LePage®.
Start a Conversation by Text
Provide your full name, phone and email to start a conversation by text message.
Please Note: Information you supply in the contact form will be kept fully confidential.
Start a Conversation by Email
Provide your full name and email to start a conversation by email.
Please Note: Information you supply in the contact form will be kept fully confidential.