
756 Shinimicas Road, Lower Shinimicas, Nova Scotia B4H 3Y2





$289,900
- 4 bedrooms
- 2 bathrooms
- 1,672 Square Feet
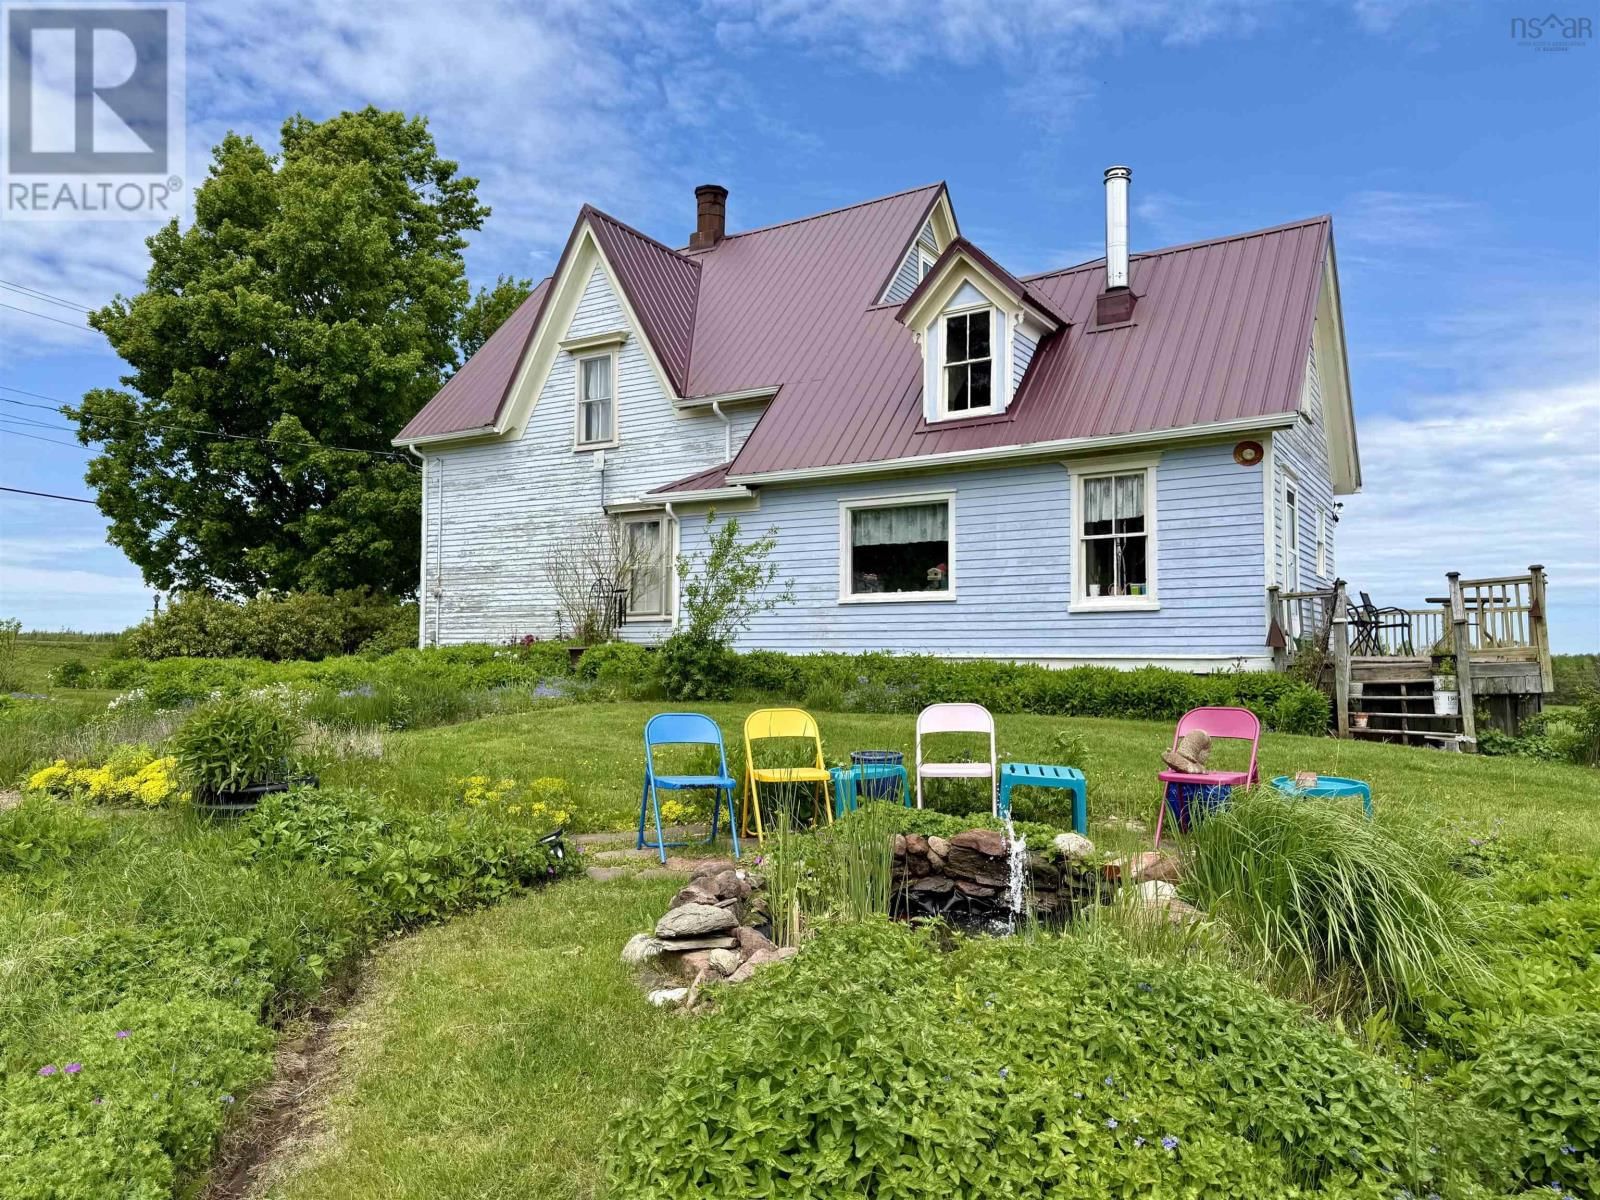
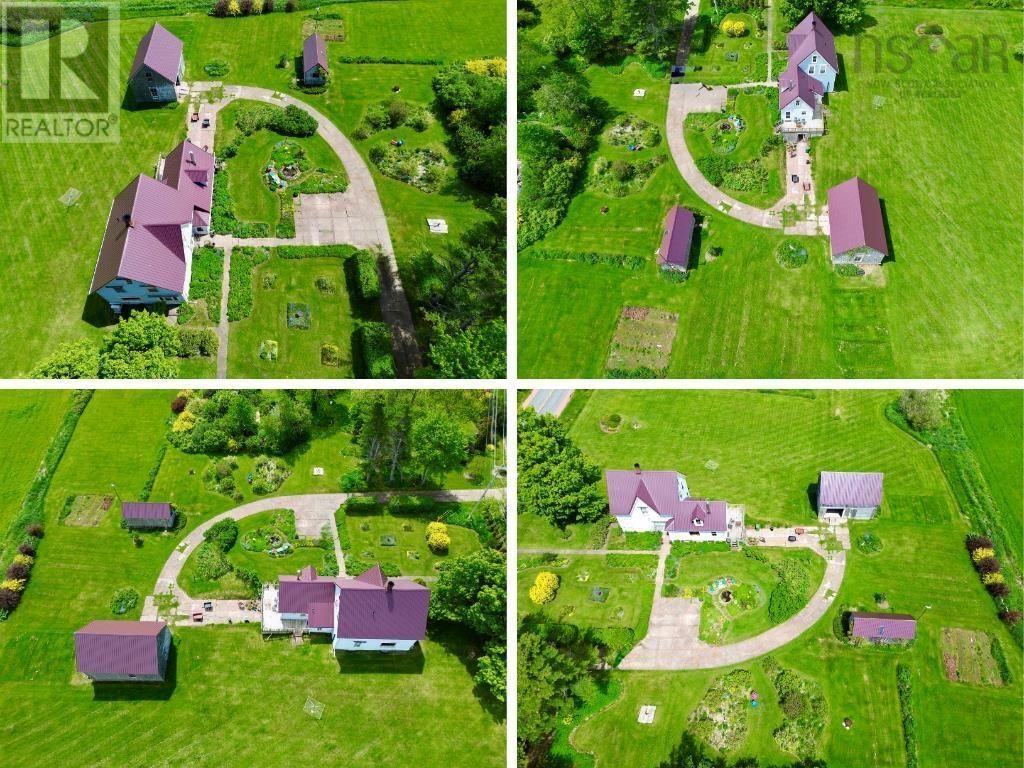
Country Charm, Incredible Grounds & Coastal Living! Set on 3.08 beautifully landscaped acres in scenic Northport, this charming farmhouse offers a lifestyle that's becoming increasingly difficult to find. The grounds are exceptional, featuring extensive perennial gardens, winding walking paths, mature trees, and multiple vegetable gardens that will delight gardening enthusiasts. The home is full of character and offers a flexible layout. The main level features a bright country eat-in kitchen with laundry area and mudroom, along with access to an unfinished loft space above. A spacious central room currently serves as a living room but could easily ... read more
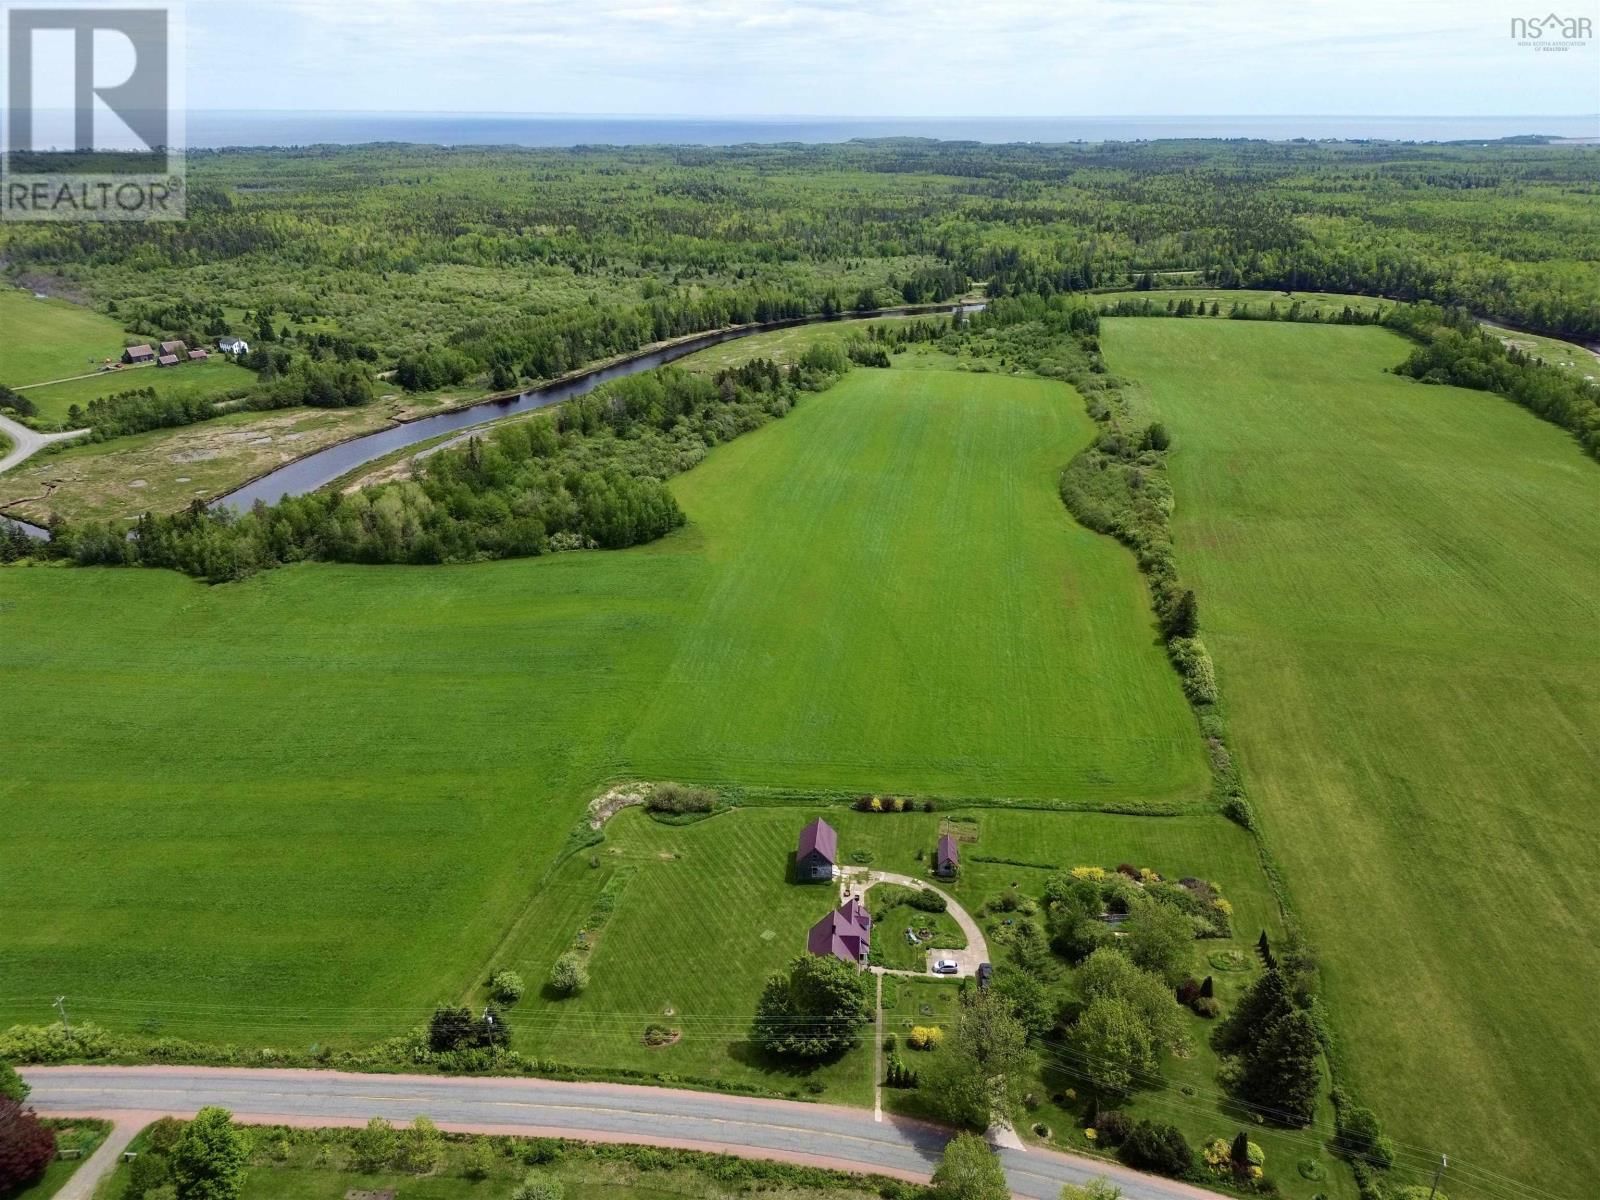
Country Charm, Incredible Grounds & Coastal Living! Set on 3.08 beautifully landscaped acres in scenic Northport, this charming farmhouse offers a lifestyle that's becoming increasingly difficult to find. The grounds are exceptional, featuring extensive perennial gardens, winding walking paths, mature trees, and multiple vegetable gardens that will delight gardening enthusiasts. The home is full of character and offers a flexible layout. The main level features a bright country eat-in kitchen with laundry area and mudroom, along with access to an unfinished loft space above. A spacious central room currently serves as a living room but could easily function as a formal dining room. This level also includes a full bath, welcoming foyer, and a bonus room at the front of the home currently used as a gym, ideal as a den, family room, or additional living space. Upstairs you'll find four good-sized bedrooms and a convenient two-piece bath. The basement offers excellent ceiling height, making it ideal for storage, a workshop, or hobby space, and includes an additional two-piece bath plus a walkout to the backyard. The property also features an 18'x30' wired lofted garage and a 10'x24' storage shed/baby barn. The Shinimicas River flows behind the property, offering fantastic kayaking and fishing opportunities, while a public beach and boat launch on the warm waters of the Northumberland Strait are just minutes away. While some updating may be desired in areas, this home offers tremendous potential, timeless charm, and an exceptional setting. A rare opportunity to own a picturesque country property where the gardens are every bit as impressive as the home itself. Check out the multi-media link for the 3D tour and book your showing today! (id:39198)
- Listing ID: 202613946
- Property Type: Single Family
| Property | |
|---|---|
| Ownership: | Freehold |
| Land Size: | 3.08 Ac Landscaped |
| Parking: | Garage |
| Building | |
|---|---|
| Type: | Single Family House |
| Appliances: | Dishwasher, Dryer, Refrigerator, Washer and Stove |
| HVAC: | Air Conditioned, Baseboard Heaters, Ductless, Fireplace, Forced Air, Furnace and Heat Pump Electric, Oil, Wood |
| Exterior: | Vinyl and Wood Siding |
| Basement: | Full (Unfinished) |
| Utilities: | Septic System |
| Location | |
|---|---|
| Town: | Lower Shinimicas |
| Province: | Nova Scotia |
| Rooms | Level | Dimensions |
|---|---|---|
| Porch | Main level | 4.10 x 4.9 |
| Eat in kitchen | Main level | 15.2+6.10 x 13.10 |
| Porch | Main level | 7.3 x 5.5 |
| Living room | Main level | 16.4 x 13.9 |
| 4pc Bathroom | Main level | 10.1 x 4.5 |
| Foyer | Main level | 12.7 x 8.5 |
| Den | Main level | 15.11 x 14.4 |
| Bedroom | Second level | 11.5 x 10.1 |
| Bedroom | Second level | 12.1 x 9.5 |
| Bedroom | Second level | 12 x 9 |
| Bedroom | Second level | 10.1 x 9.1 |
| 2pc Bathroom | Second level | 5.11 x 3.11 |
| Other | Second level | 20 x 14.8 |
Book a showing to see this Shinimicas Home in Lower Shinimicas
This property has so much to offer. Book a private showing now, as you do not want to miss out on 756 Shinimicas Road in Lower Shinimicas, Nova Scotia!
Private Showing Request
Send a request to book a private showing for
.
Please Note: Information you supply in the contact form will be kept fully confidential.
Is this home the right property for you? Start a conversation to find out.

Provided by . MLS®, REALTOR®, and the associated logos are trademarks of the Canadian Real Estate Association.

This REALTOR.ca listing content is owned and licensed by REALTOR® members of the Canadian Real Estate Association.
Have questions or need more information about this home? Don't know where to begin? Then, let us connect you with the best real estate agent to guide you.

Inquiries submitted through this website will be responded to by a local sales representative from Royal LePage®.
Start a Conversation by Text
Provide your full name, phone and email to start a conversation by text message.
Please Note: Information you supply in the contact form will be kept fully confidential.
Start a Conversation by Email
Provide your full name and email to start a conversation by email.
Please Note: Information you supply in the contact form will be kept fully confidential.