
57 Bennies Lane Extension, Louisdale, Nova Scotia B0E 1V0
$225,000
- 3 bedrooms
- 2 bathrooms
- 1,200 Square Feet
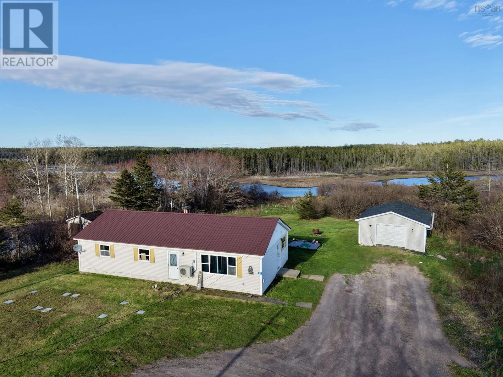
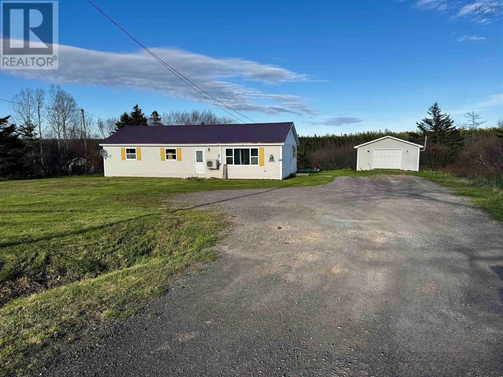
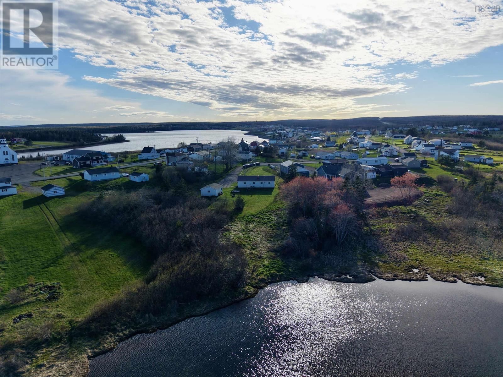
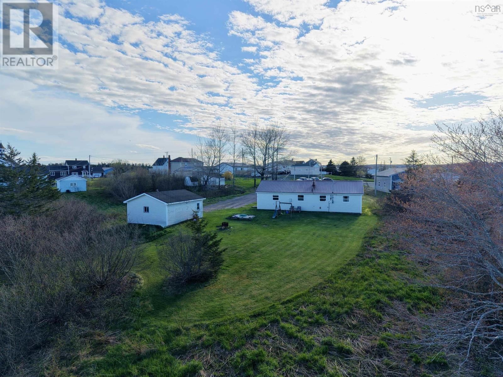
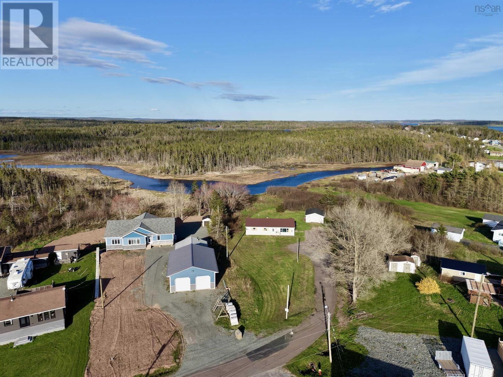
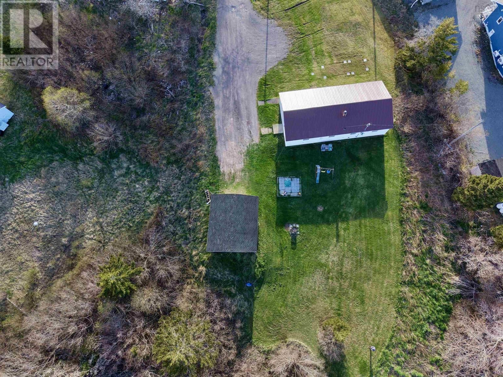
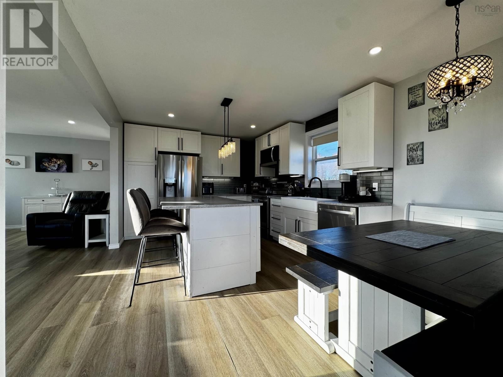
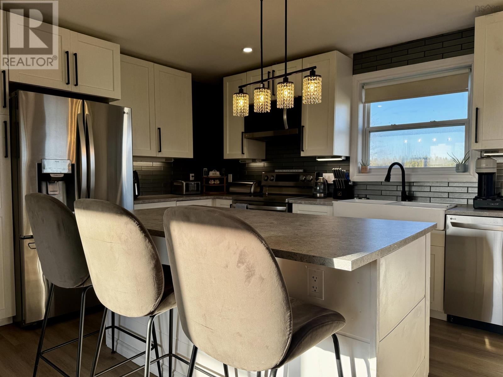
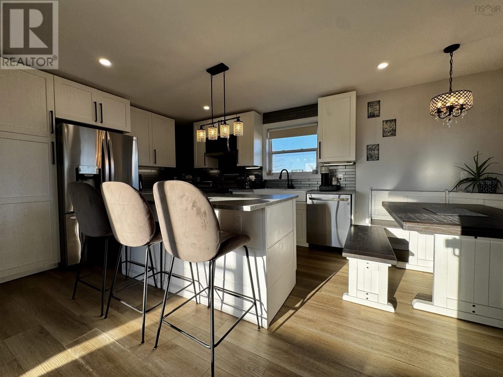
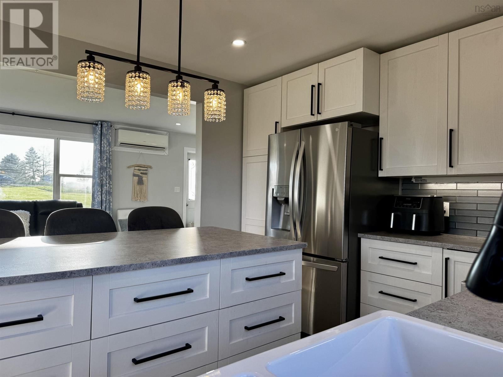
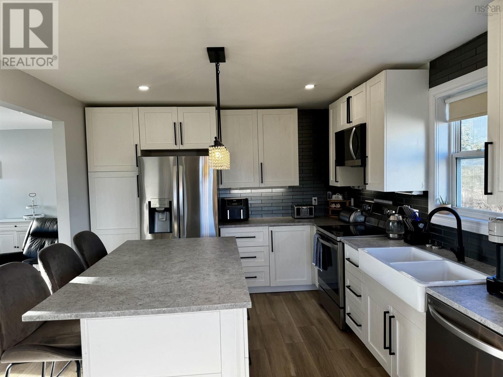
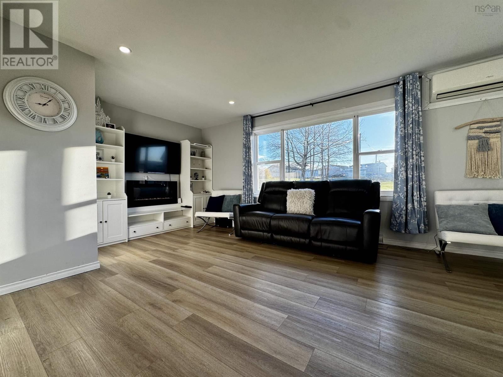
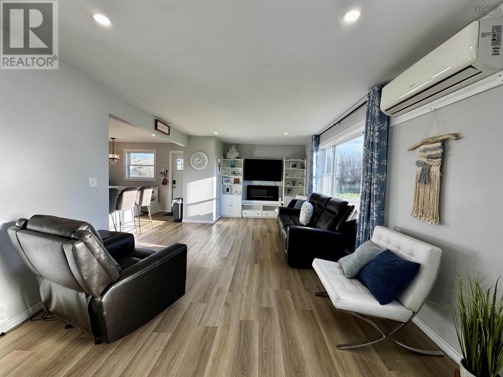
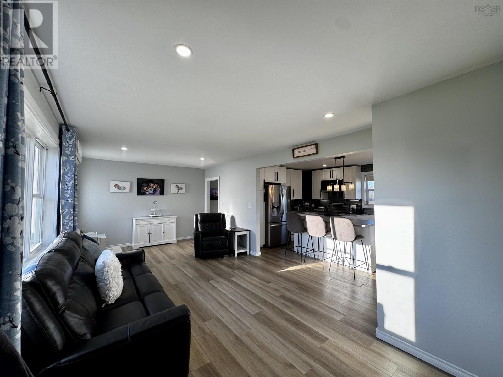
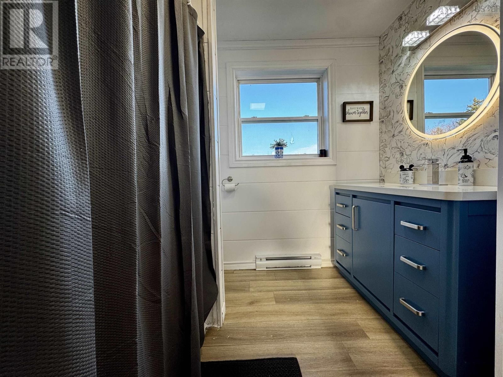
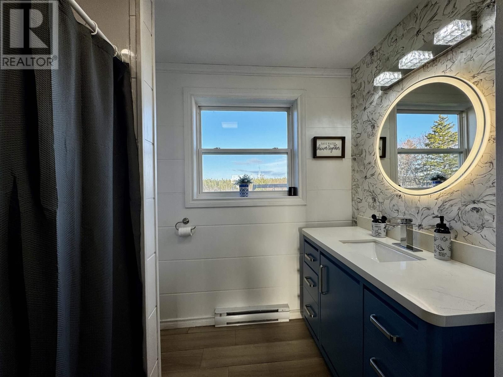
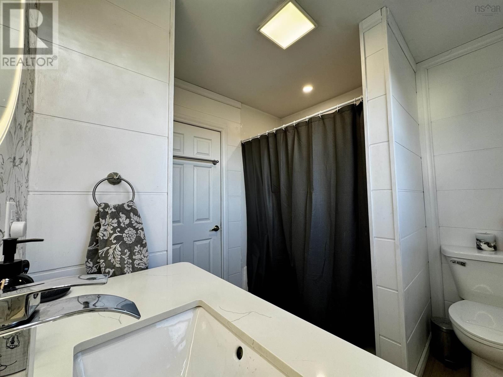
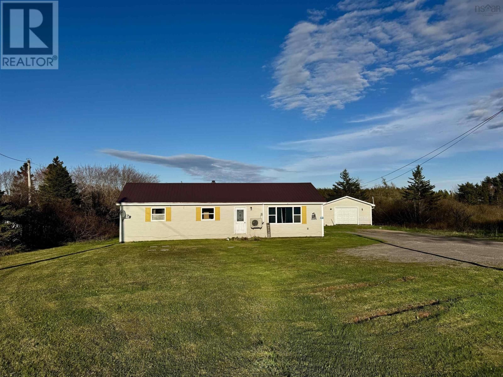
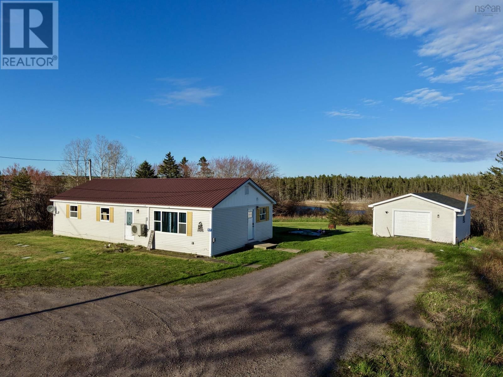
Welcome to 57 Bennies Lane Extension in the friendly community of Louisdale! A beautifully updated three bedroom, one bath home offering comfort, privacy, and modern living on a generous 1.4 acre property. Tucked away at the end of a quiet dead end road with no through traffic, this property provides a peaceful setting while still being within walking distance to schools and everyday amenities. Inside, the home has undergone extensive renovations and thoughtful upgrades throughout, creating a bright and inviting open concept layout perfect for family living. The redesigned kitchen features stylish IKEA cabinetry, a large island with added power ... read more
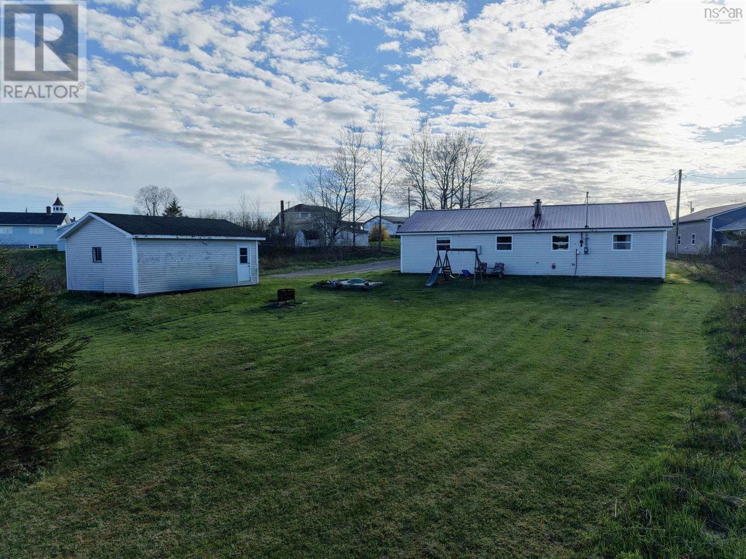
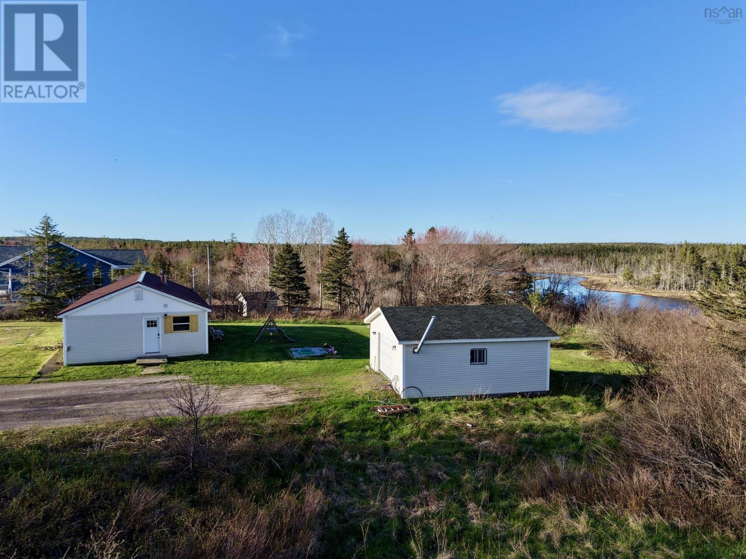
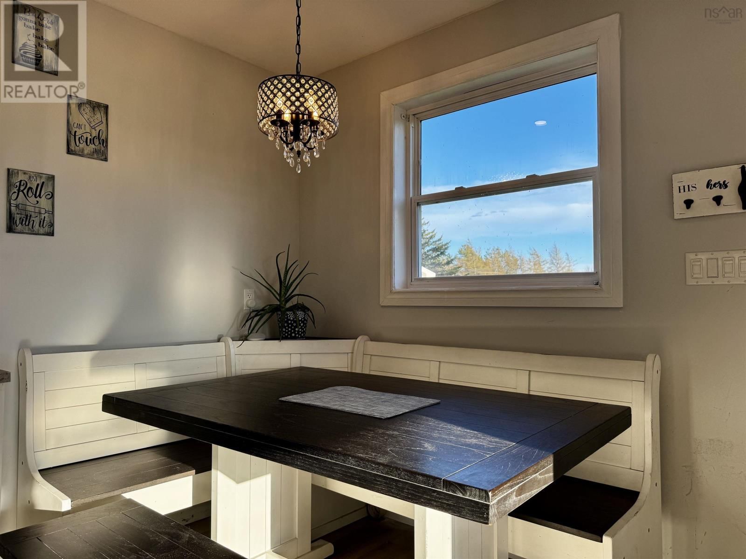
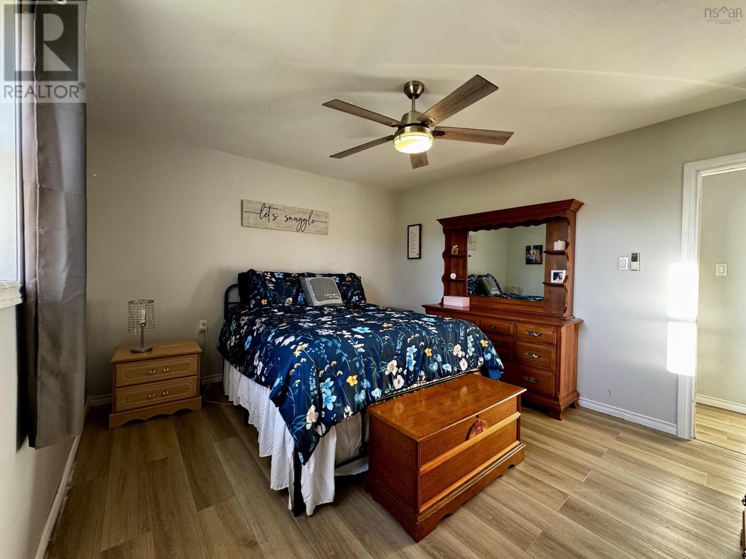
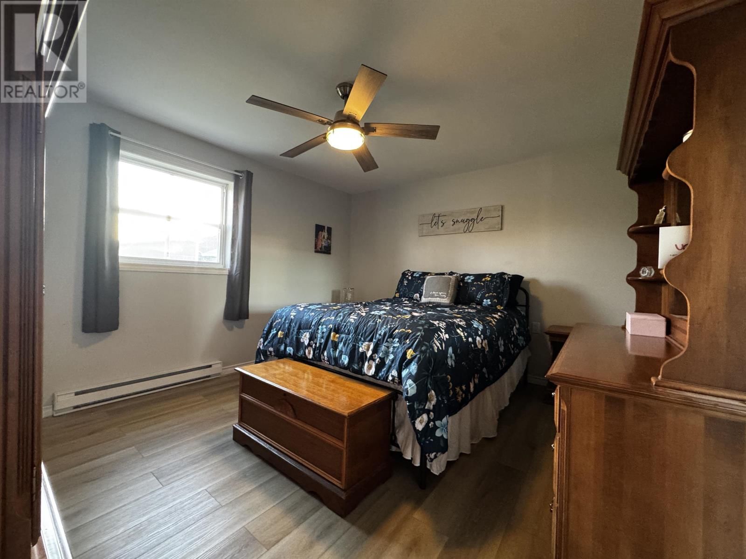
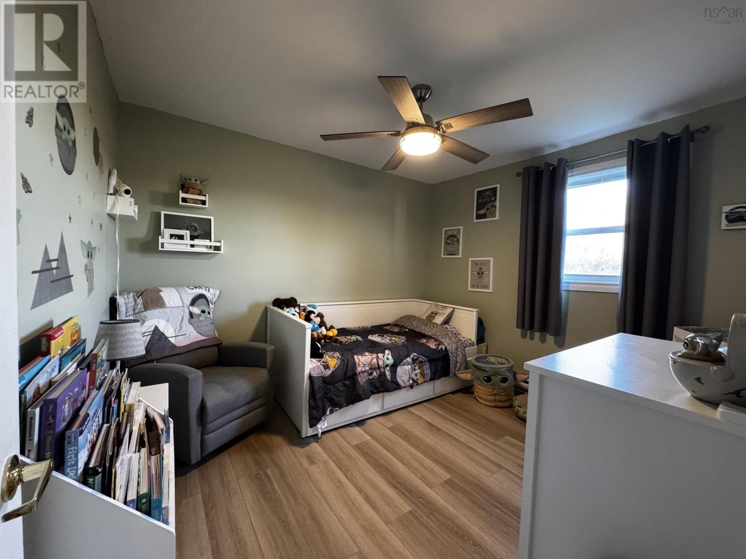
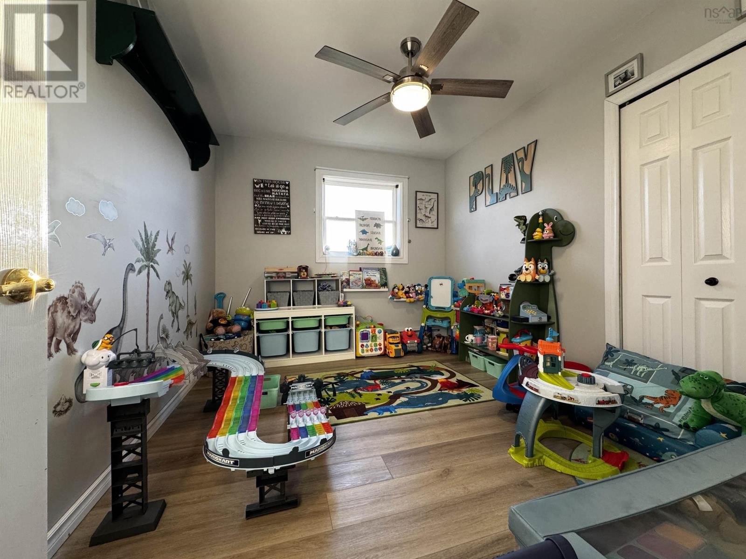
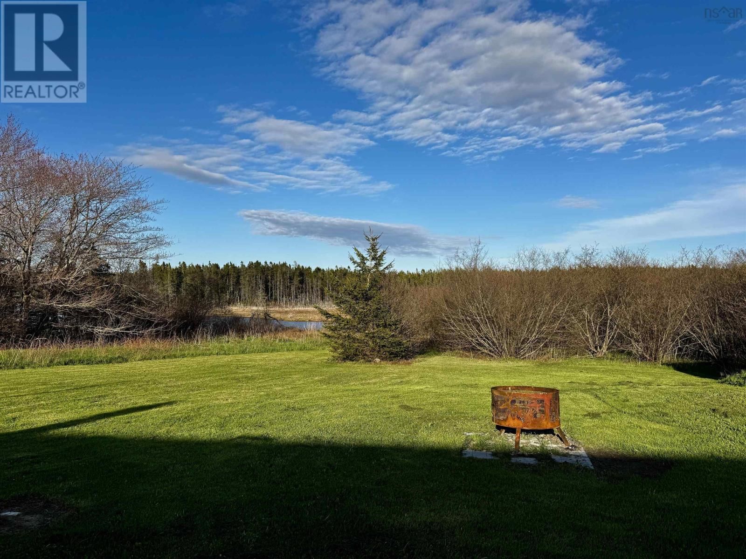
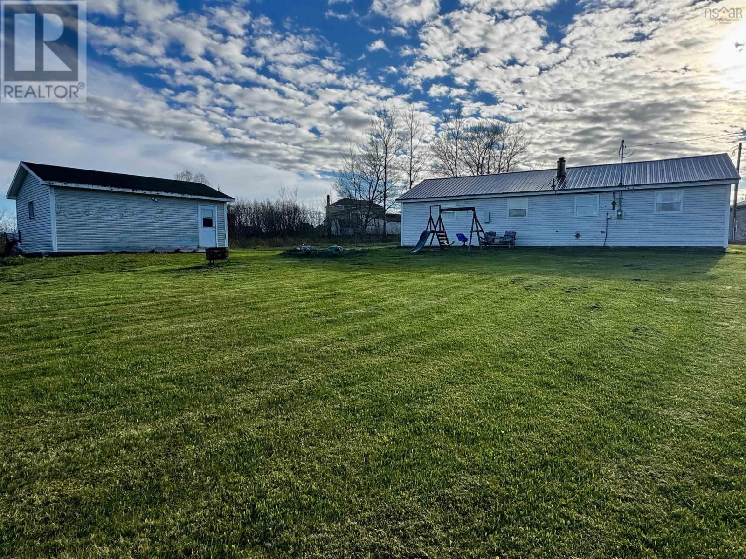
Welcome to 57 Bennies Lane Extension in the friendly community of Louisdale! A beautifully updated three bedroom, one bath home offering comfort, privacy, and modern living on a generous 1.4 acre property. Tucked away at the end of a quiet dead end road with no through traffic, this property provides a peaceful setting while still being within walking distance to schools and everyday amenities. Inside, the home has undergone extensive renovations and thoughtful upgrades throughout, creating a bright and inviting open concept layout perfect for family living. The redesigned kitchen features stylish IKEA cabinetry, a large island with added power outlets, under cabinet lighting, and newer appliances. The living area has been transformed into a warm and functional gathering space filled with natural light and enhanced by pot lighting throughout the home. The interior has been extensively refreshed with new drywall, flooring, paint, trim, updated fixtures, and modern finishes that give the home a clean, contemporary feel. The bathroom has also been tastefully updated with shiplap accents and a new vanity. Comfort and efficiency were top priorities with upgrading to a 200 amp electrical service allowing the addition of maintenance free electric baseboard heating, smart thermostats, complete rewiring with code upgrades, and a newer hot water tank. Outside, the property continues to impress with a 20 x 24 wired garage, additional camper hookup panel, and beautiful outdoor space to enjoy. A small river gently lines the back of the property, adding to the peaceful atmosphere and natural charm. Whether you are looking for your first home, a family property, or a move in ready retreat in a welcoming community, this property offers tremendous value with extensive upgrades already completed. (id:39198)
- Listing ID: 202612155
- Property Type: Single Family
- Year Built: 1968
| Property | |
|---|---|
| Ownership: | Freehold |
| Land Size: | 1.3958 Ac |
| Parking: | Garage |
| Building | |
|---|---|
| Type: | Single Family House |
| Appliances: | Dishwasher, Dryer, Microwave, Refrigerator, Washer and Stove |
| HVAC: | Air Conditioned, Baseboard Heaters, Ductless, Fireplace and Heat Pump Electric |
| Exterior: | Vinyl |
| Basement: | None |
| Utilities: | Municipal Sewage System |
| Location | |
|---|---|
| Town: | Louisdale |
| Province: | Nova Scotia |
| Nearby Amenities: | Place Of Worship, Playground, Public Transit and Shopping |
| Community Features: | Recreational Facilities and School Bus |
| Rooms | Level | Dimensions |
|---|---|---|
| Eat in kitchen | Main level | 11 x 17.9.. |
| Living room | Main level | 9 x 23.7.. |
| 4pc Bathroom | Main level | 7.2. x 8.6.. |
| Primary Bedroom | Main level | 11.6. x 13.6.. |
| Bedroom | Main level | 9.1. x 11.6.. |
| Bedroom | Main level | 9.10. x 11. |
| Utility room | Main level | 7.7. x 10.2.. |
Book a showing to see this Bennies Lane Extension Home in Louisdale
This property has so much to offer. Book a private showing now, as you do not want to miss out on 57 Bennies Lane Extension in Louisdale, Nova Scotia!
Private Showing Request
Send a request to book a private showing for
.
Please Note: Information you supply in the contact form will be kept fully confidential.
Is this waterfront home the right property for you? Start a conversation to find out.

Provided by iLand Realty Inc.. MLS®, REALTOR®, and the associated logos are trademarks of the Canadian Real Estate Association.

This REALTOR.ca listing content is owned and licensed by REALTOR® members of the Canadian Real Estate Association.
Have questions or need more information about this home? Don't know where to begin? Then, let us connect you with the best real estate agent to guide you.

Inquiries submitted through this website will be responded to by a local sales representative from Royal LePage®.
Start a Conversation by Text
Provide your full name, phone and email to start a conversation by text message.
Please Note: Information you supply in the contact form will be kept fully confidential.
Start a Conversation by Email
Provide your full name and email to start a conversation by email.
Please Note: Information you supply in the contact form will be kept fully confidential.