
327 Brighton Road, Lockeport, Nova Scotia B0T 1L0


$578,900
- 4 bedrooms
- 2 bathrooms
- 2,217 Square Feet
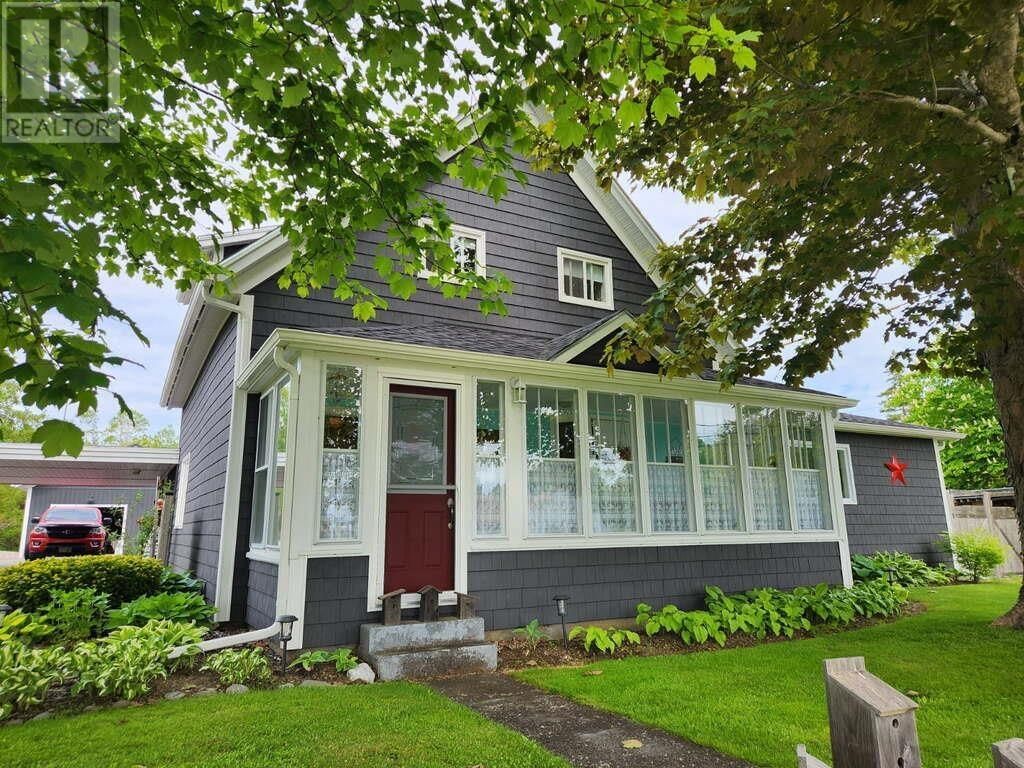
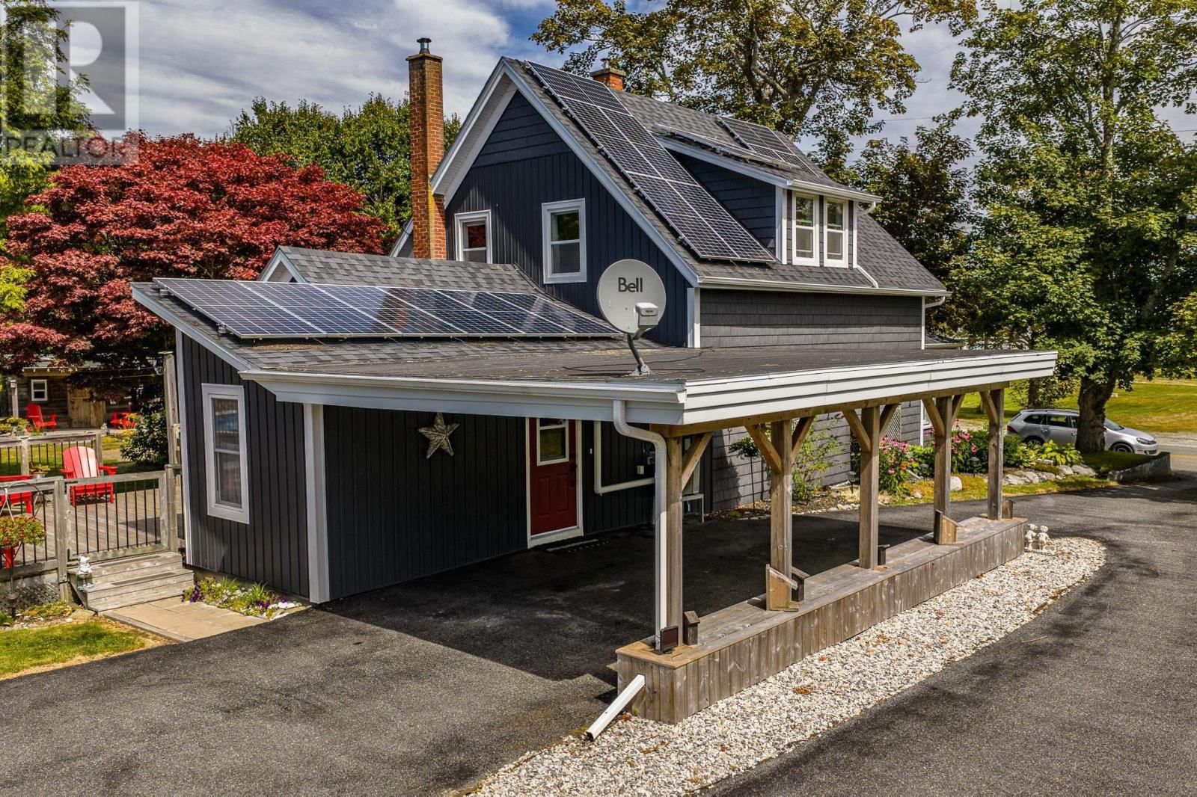
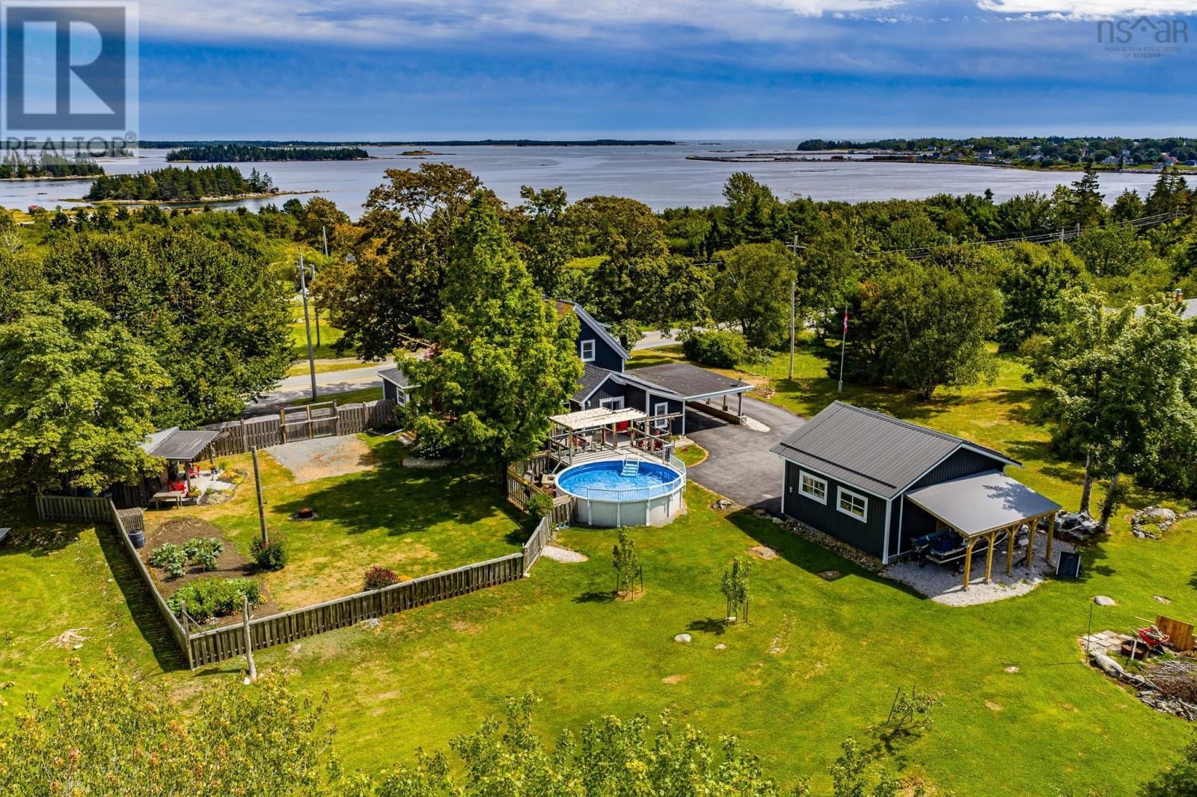
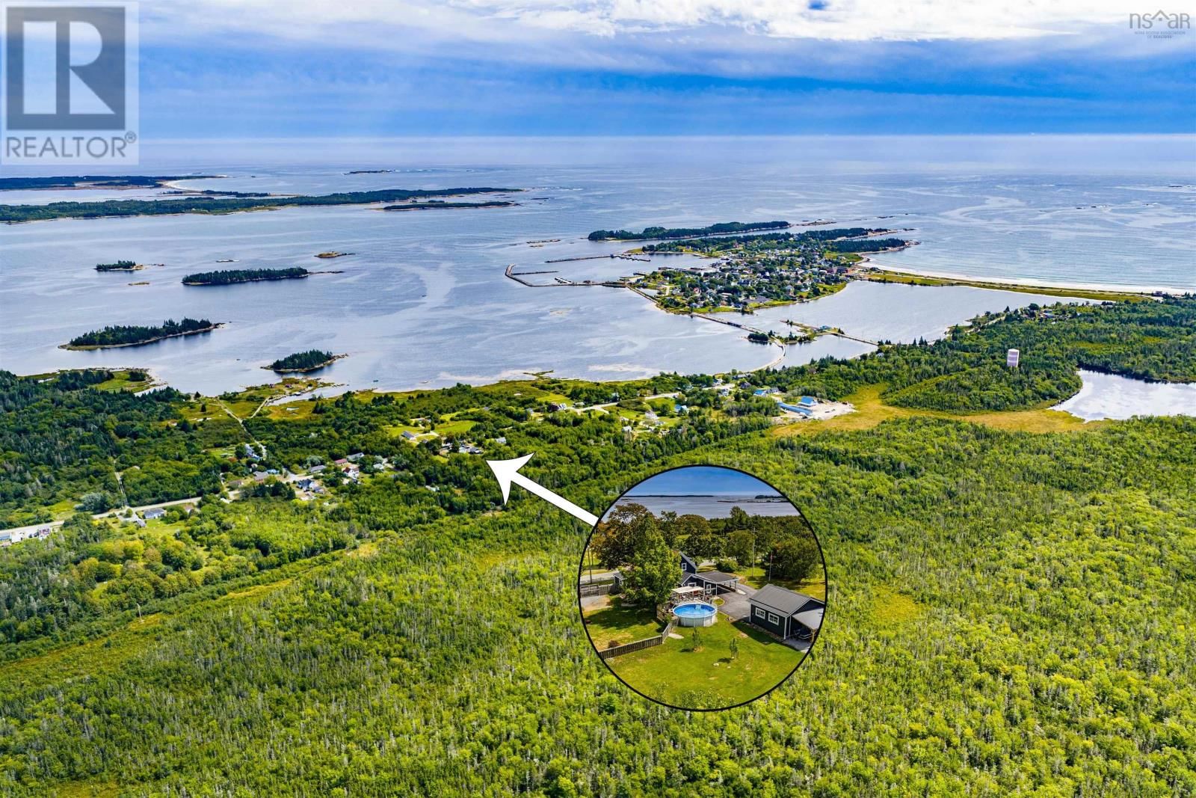
Visit REALTOR® website for additional information. Located within the coastal town of Lockeport and within walking distance to local amenities and shoreline access, this thoughtfully updated century home offers a blend of character, efficiency, and adaptable living space that aligns with how many buyers are searching today. Energy-conscious upgrades including solar power generation, improved insulation, updated windows, and exterior improvements contribute to long-term operating efficiency and ownership predictability. Backup system provisions add reliability that supports year-round occupancy, remote work, or relocation to a smaller coastal ... read more
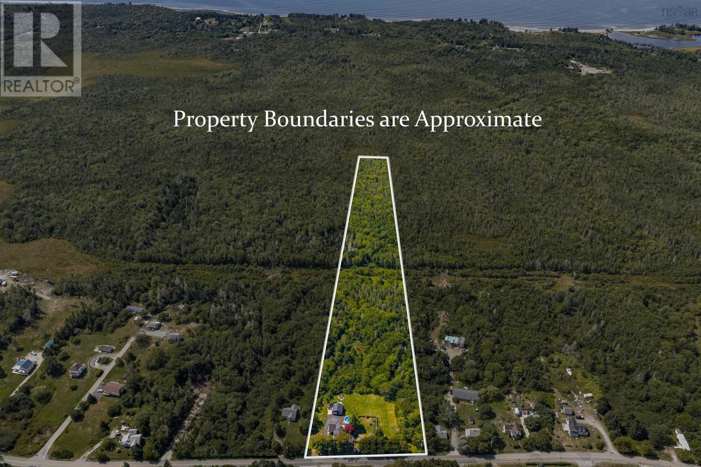
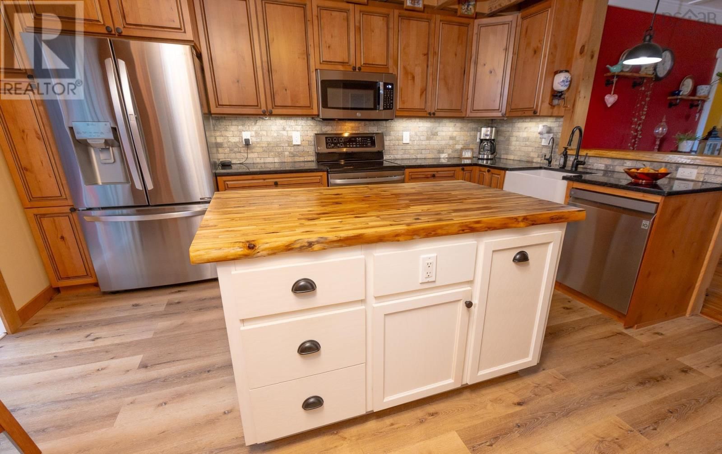
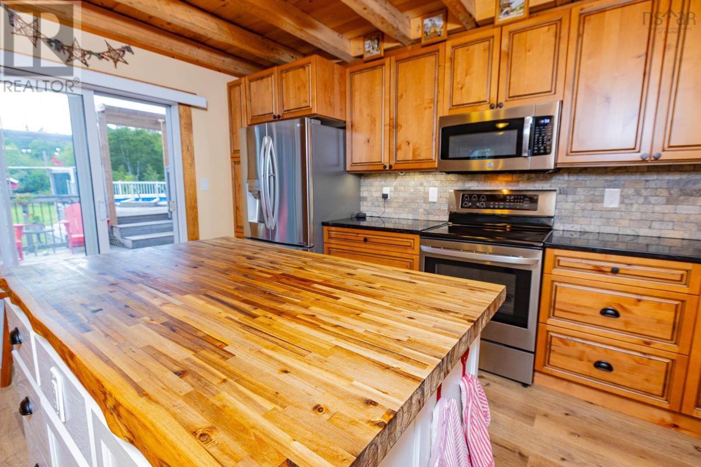
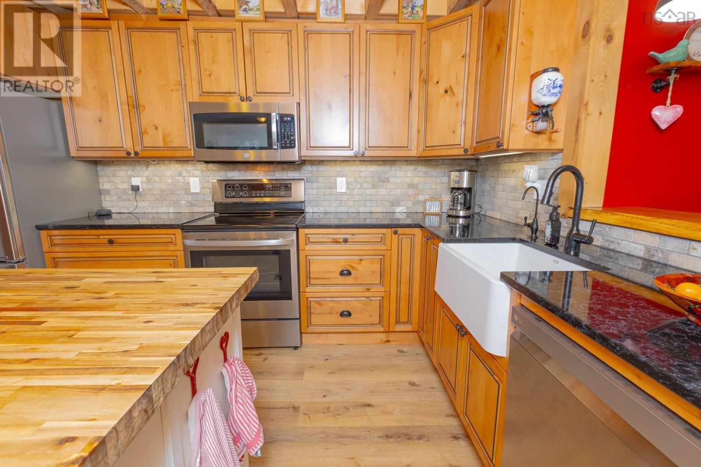
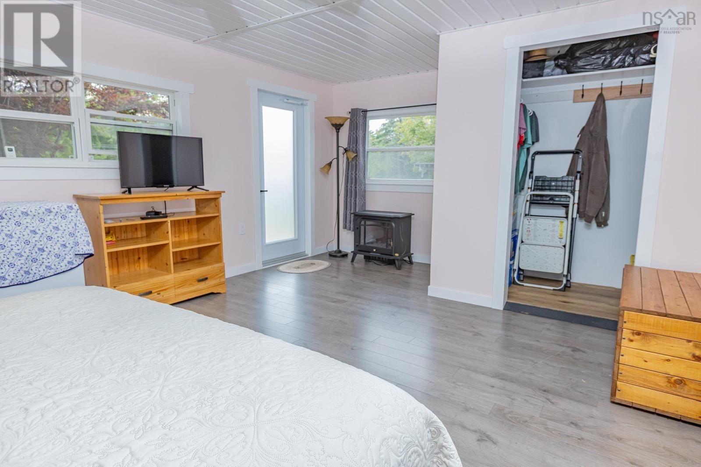
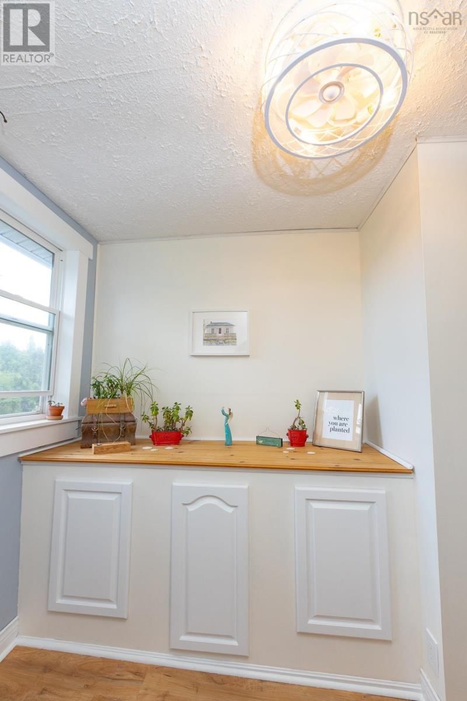
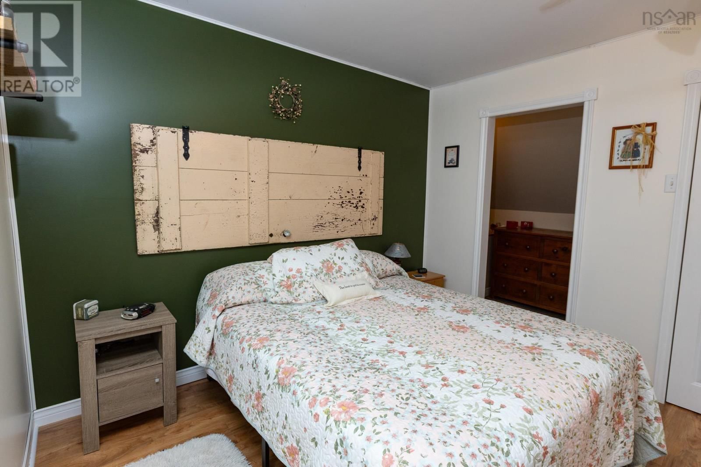
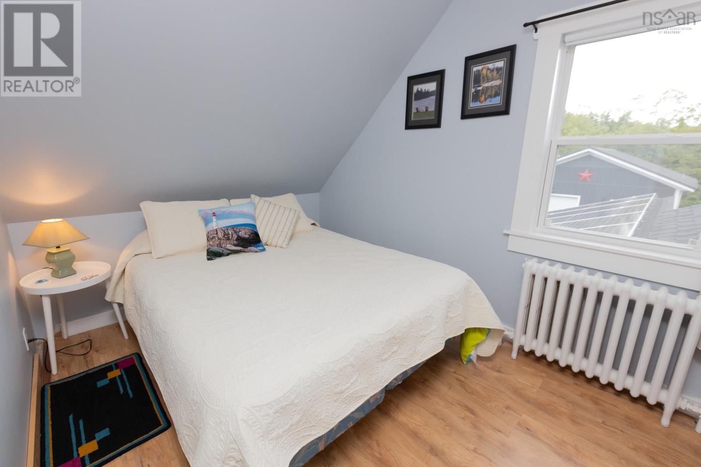
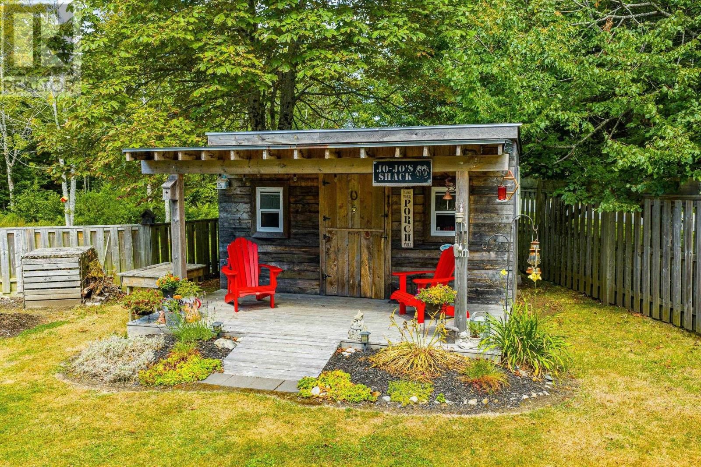
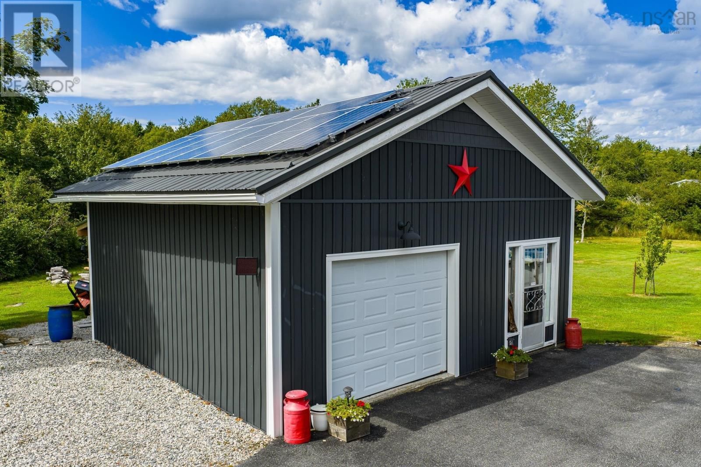
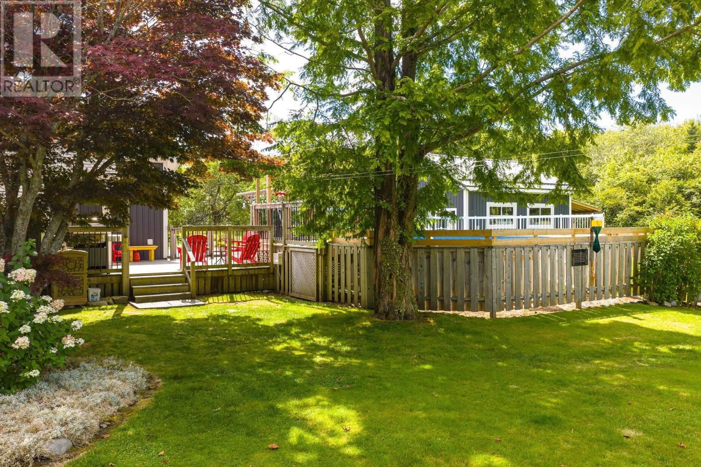
Visit REALTOR® website for additional information. Located within the coastal town of Lockeport and within walking distance to local amenities and shoreline access, this thoughtfully updated century home offers a blend of character, efficiency, and adaptable living space that aligns with how many buyers are searching today. Energy-conscious upgrades including solar power generation, improved insulation, updated windows, and exterior improvements contribute to long-term operating efficiency and ownership predictability. Backup system provisions add reliability that supports year-round occupancy, remote work, or relocation to a smaller coastal community. The layout accommodates a variety of household needs. A main-level bedroom with direct deck access provides flexibility for single-level living, home office use, or guest space, while additional bedrooms on the upper level support family living or seasonal visitors. The kitchen is designed for practical daily use with durable work surfaces and functional preparation space, opening into warm living areas featuring exposed wood elements and supplemental pellet heat. Outdoor features include landscaped grounds with garden space, an above-ground pool, garage, covered parking, and accessory structures suited for hobbies, storage, or workspace needs. Treed surroundings behind the property add privacy and recreational opportunity without isolation. Positioned minutes from Crescent Beach, ideal for surfing and integrated into an established South Shore community, this property appeals to buyers prioritizing coastal proximity, walkability, efficiency upgrades, and flexible interior and exterior usability. (id:39198)
- Listing ID: 202521998
- Property Type: Single Family
- Year Built: 1925
| Property | |
|---|---|
| Ownership: | Freehold |
| Land Size: | 5.71 Ac Landscaped |
| Parking: | Garage |
| Pool: | Above Ground Pool |
| Building | |
|---|---|
| Type: | Single Family House |
| Appliances: | Dishwasher, Dryer, Microwave Range Hood Combo, Refrigerator, Washer, Water Purifier and Range - Electric |
| HVAC: | Air Conditioned, Ductless, Fireplace, Furnace, Heat Pump, Other, Radiator, Stove and Wall Unit Electric, Oil, Pellet, Solar |
| Exterior: | Vinyl |
| Basement: | Crawl Space |
| Utilities: | Municipal Sewage System |
| Location | |
|---|---|
| Town: | Lockeport |
| Province: | Nova Scotia |
| Nearby Amenities: | Beach, Park, Place Of Worship, Playground and Shopping |
| Community Features: | Recreational Facilities and School Bus |
| Rooms | Level | Dimensions |
|---|---|---|
| Kitchen | Main level | 11.5 x 14.6 |
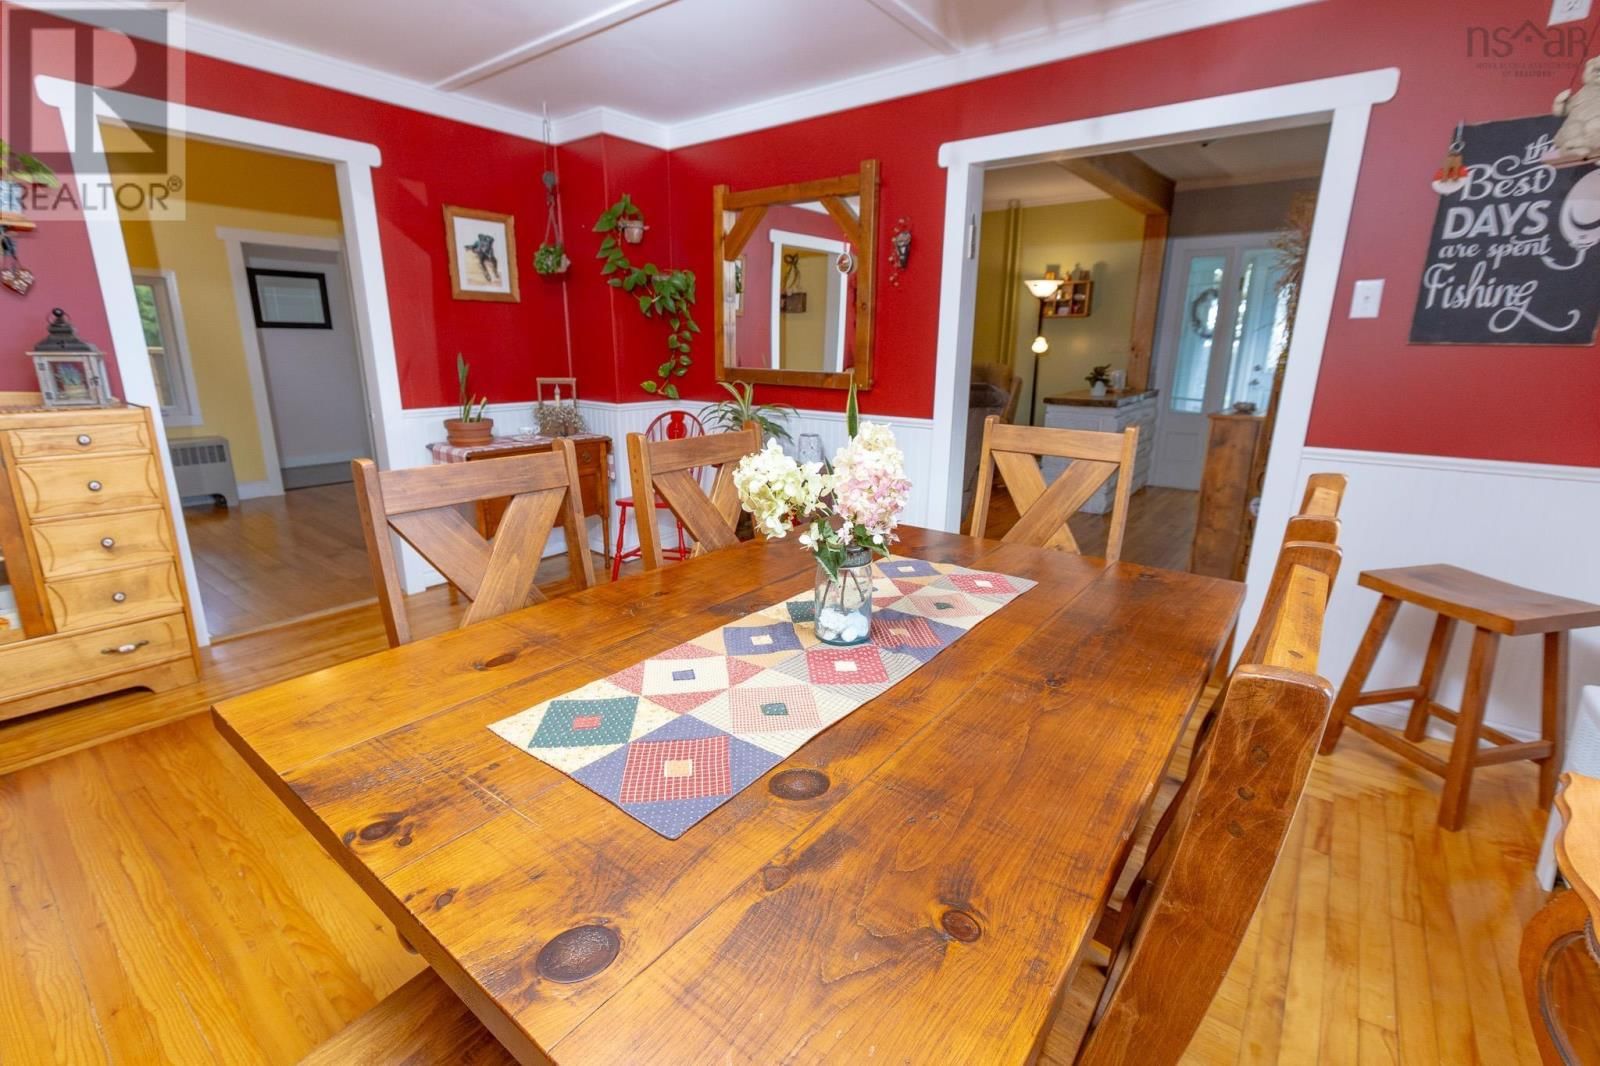
| Dining room | Main level | 13.9 x 14.6 |
| Other | Main level | 7.1 x 8.2 |
| Living room | Main level | 13 x 21.3 |
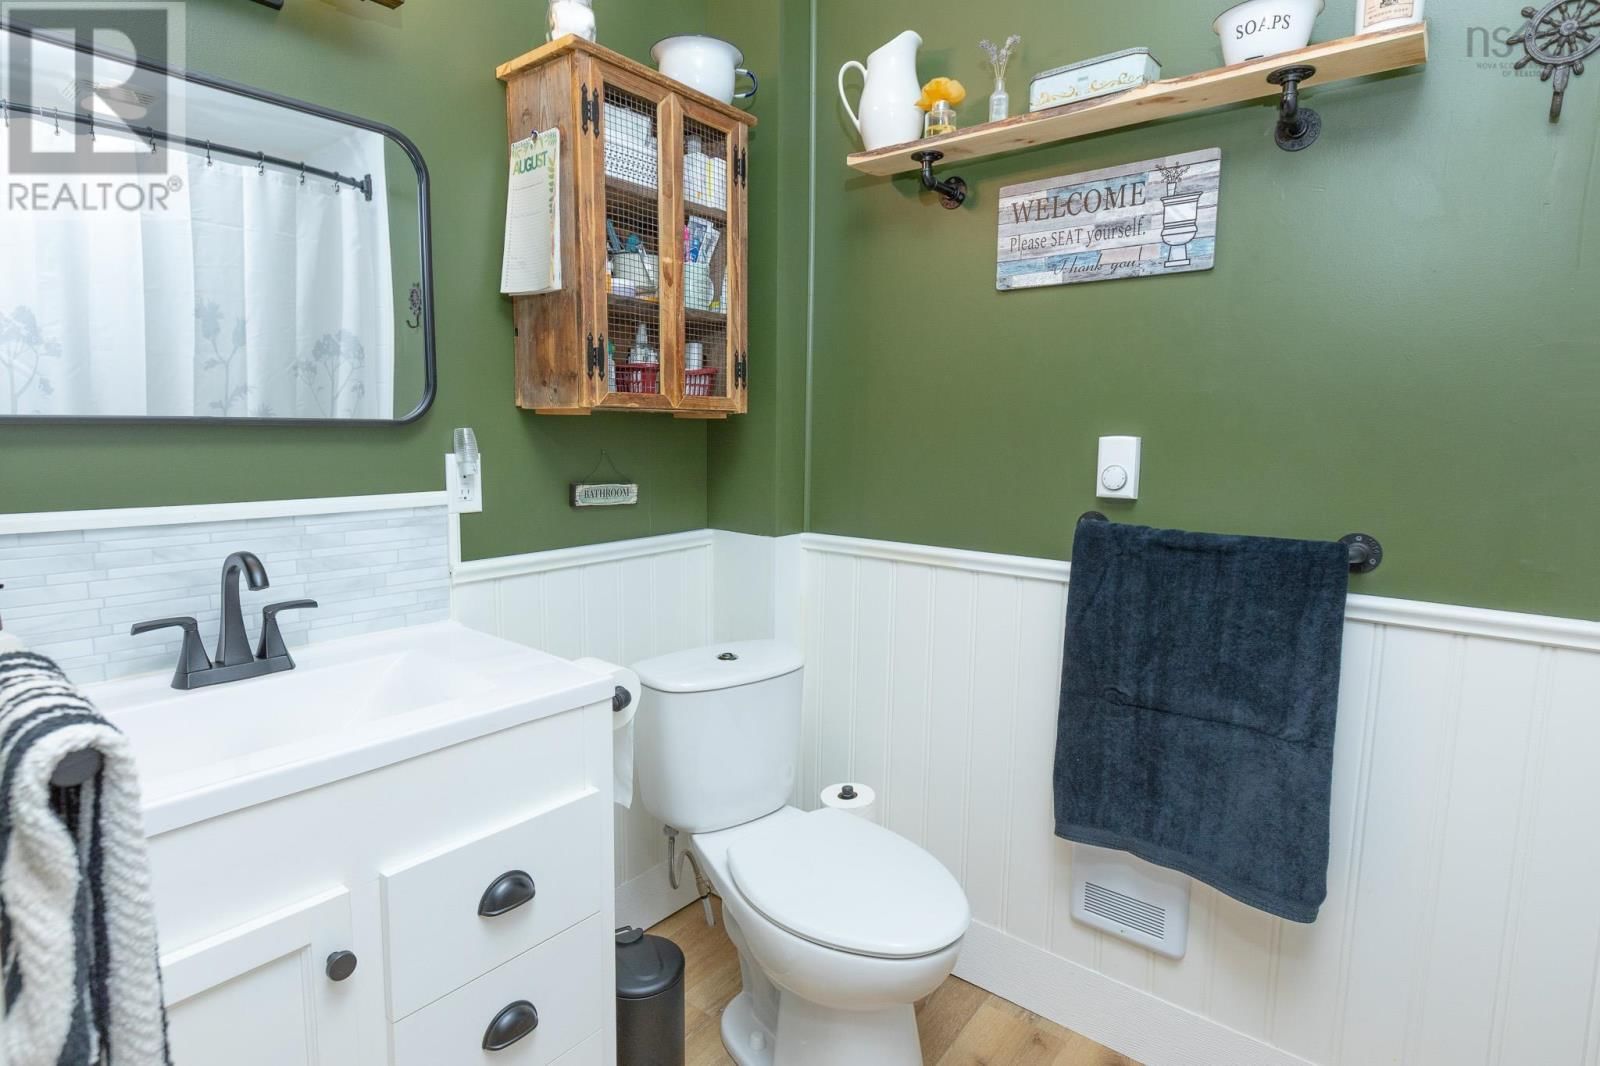
| 4pc Bathroom | Main level | 5.2 x 9.2 |
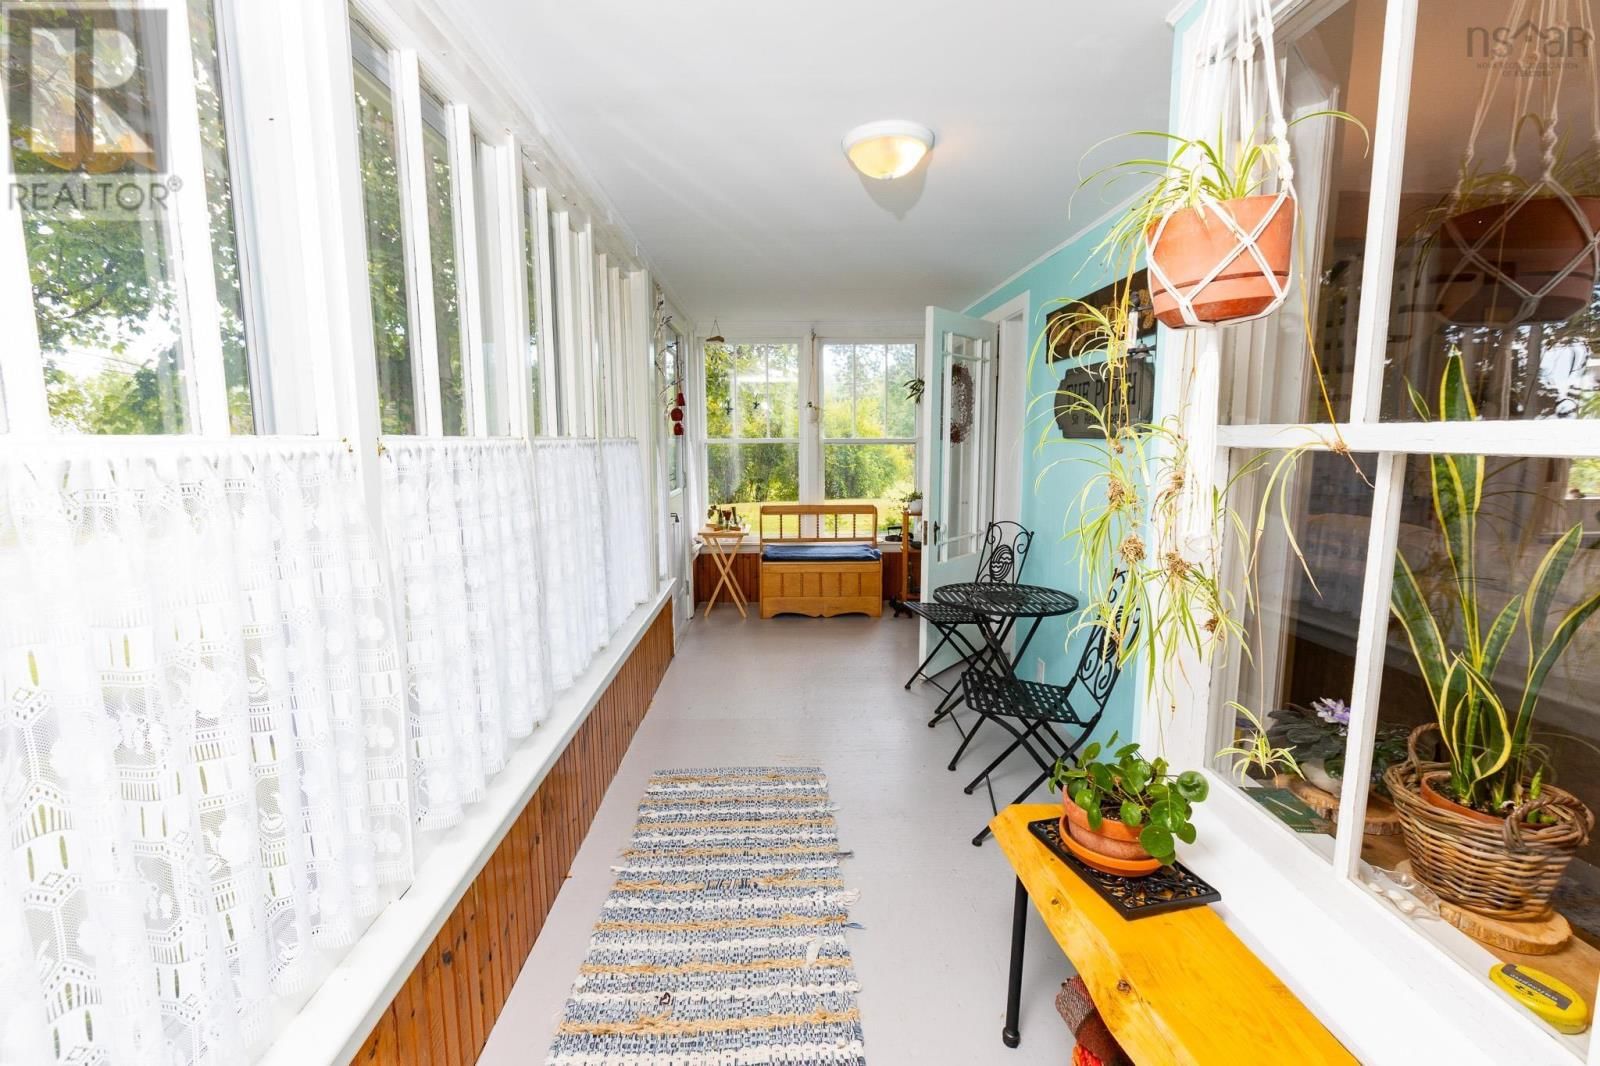
| Sunroom | Main level | 6.8 x 22.3 |
| Bedroom | Main level | 13.3 x 19 |
| Porch | Main level | 6.4 x 9.1 |
| Bedroom | Second level | 9.5 x 12 |
| Bedroom | Second level | 8 x 11.7 |
| Primary Bedroom | Second level | 10.7 x 12.10 |
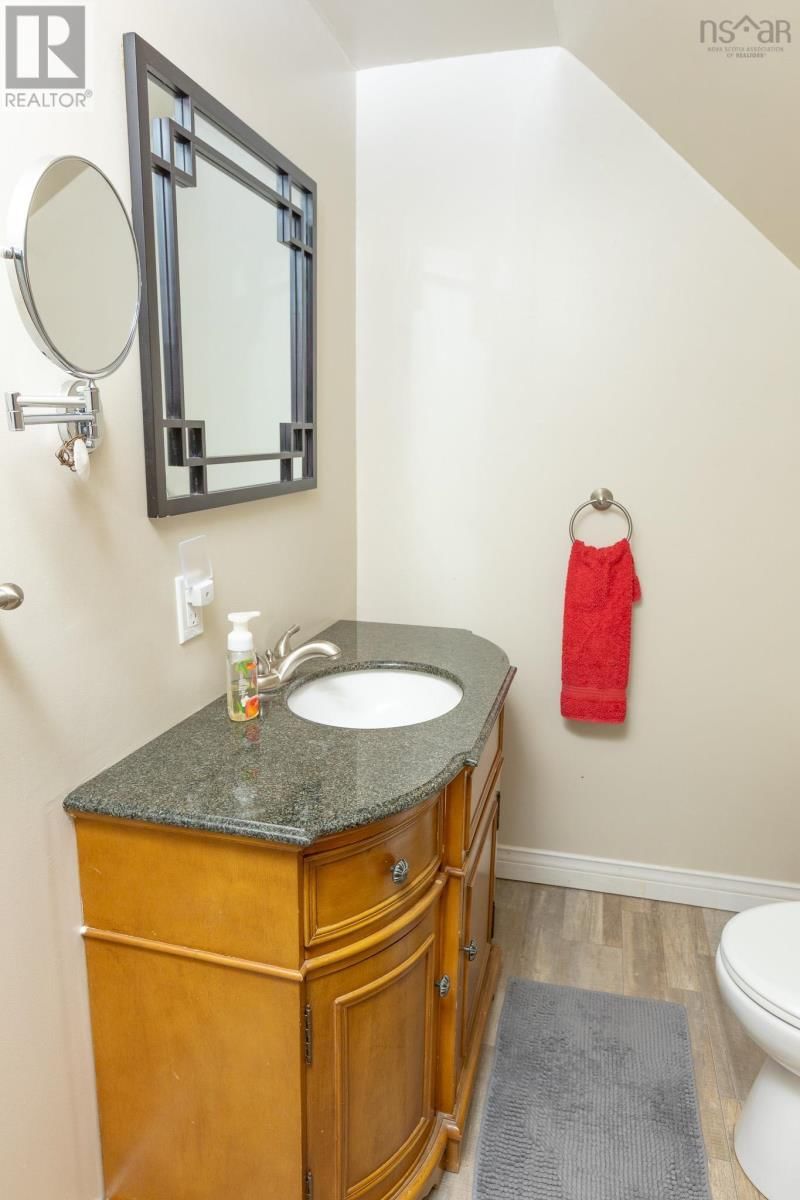
| 2pc Ensuite bath | Second level | 5.4 x 9.1 |
Book a showing to see this Brighton Home in Lockeport
This property has so much to offer. Book a private showing now, as you do not want to miss out on 327 Brighton Road in Lockeport, Nova Scotia!
Private Showing Request
Send a request to book a private showing for
.
Please Note: Information you supply in the contact form will be kept fully confidential.
Is this home the right property for you? Start a conversation to find out.

Provided by PG Direct Realty Ltd.. MLS®, REALTOR®, and the associated logos are trademarks of the Canadian Real Estate Association.

This REALTOR.ca listing content is owned and licensed by REALTOR® members of the Canadian Real Estate Association.
Have questions or need more information about this home? Don't know where to begin? Then, let us connect you with the best real estate agent to guide you.

Inquiries submitted through this website will be responded to by a local sales representative from Royal LePage®.
Start a Conversation by Text
Provide your full name, phone and email to start a conversation by text message.
Please Note: Information you supply in the contact form will be kept fully confidential.
Start a Conversation by Email
Provide your full name and email to start a conversation by email.
Please Note: Information you supply in the contact form will be kept fully confidential.