
54 Waterloo Street, Liverpool, Nova Scotia B0T 1K0








$394,900
- 3 bedrooms
- 2 bathrooms
- 1,428 Square Feet
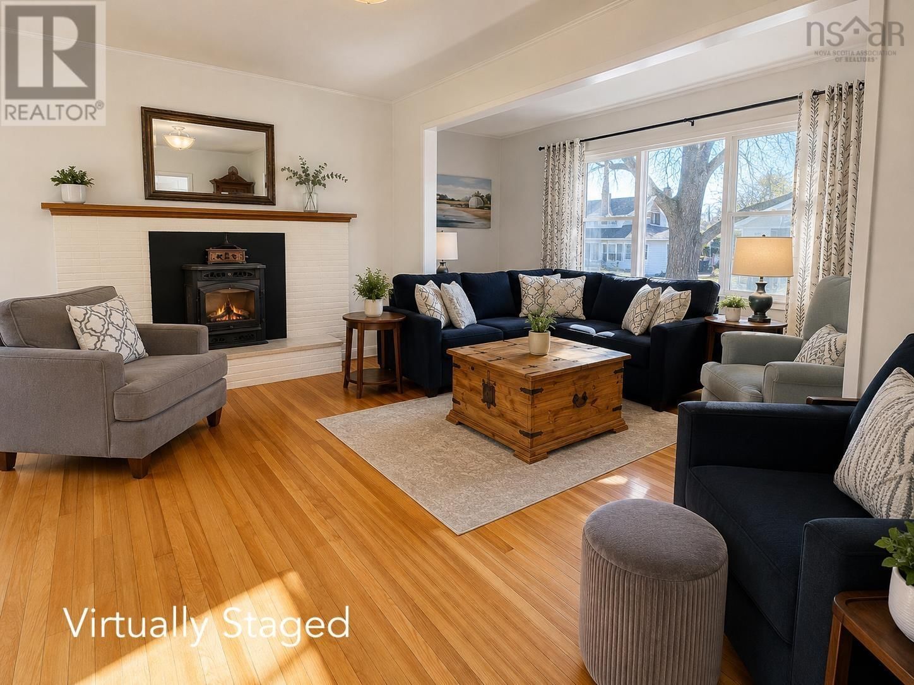
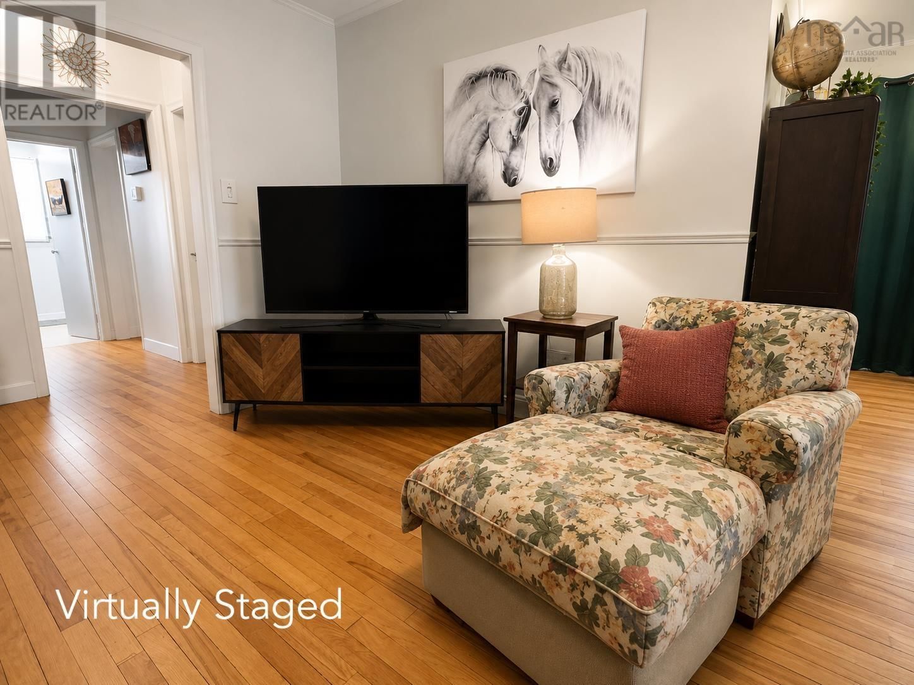
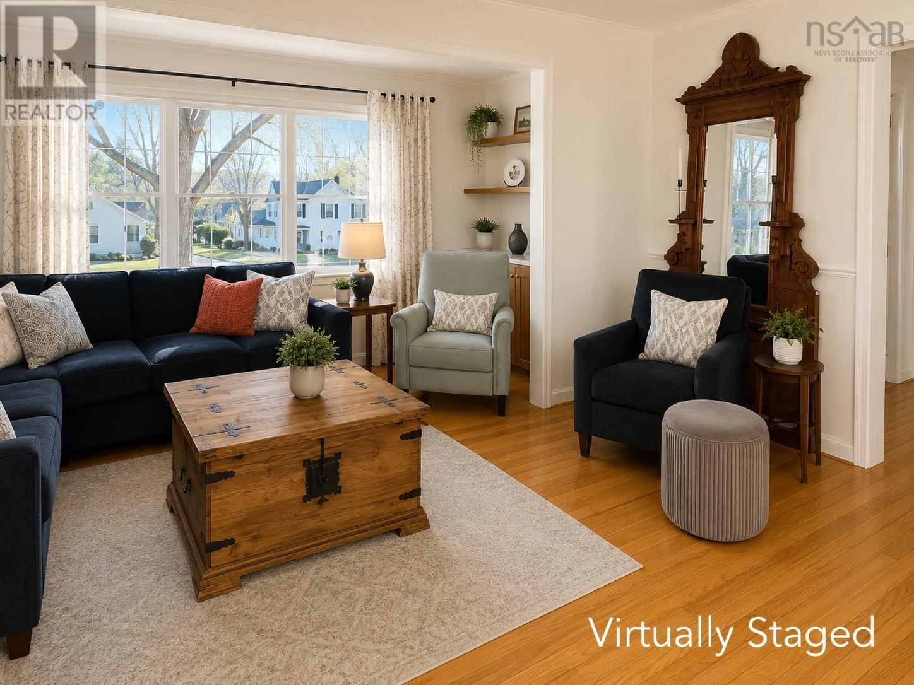
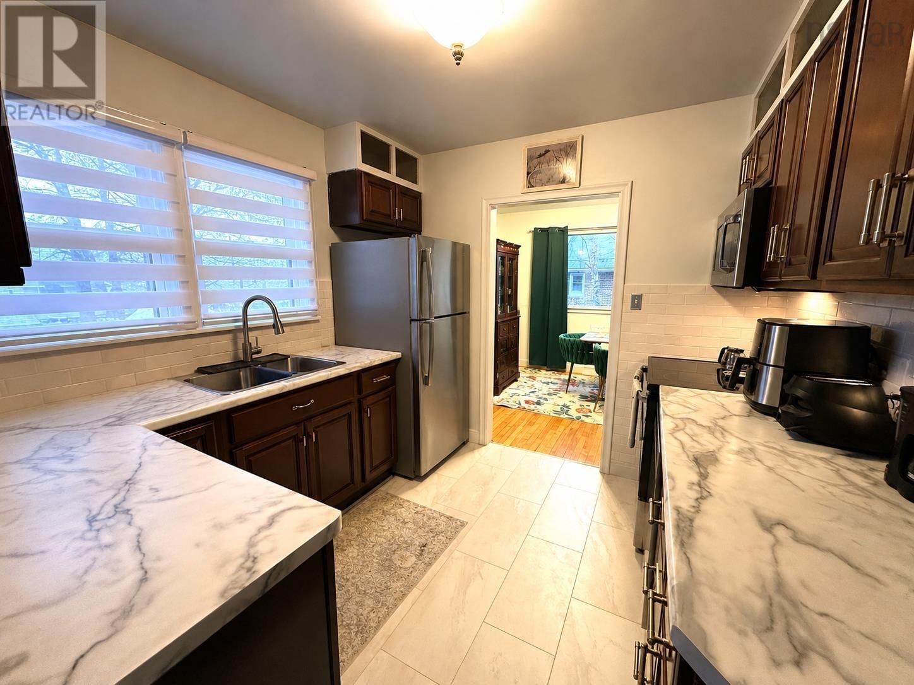
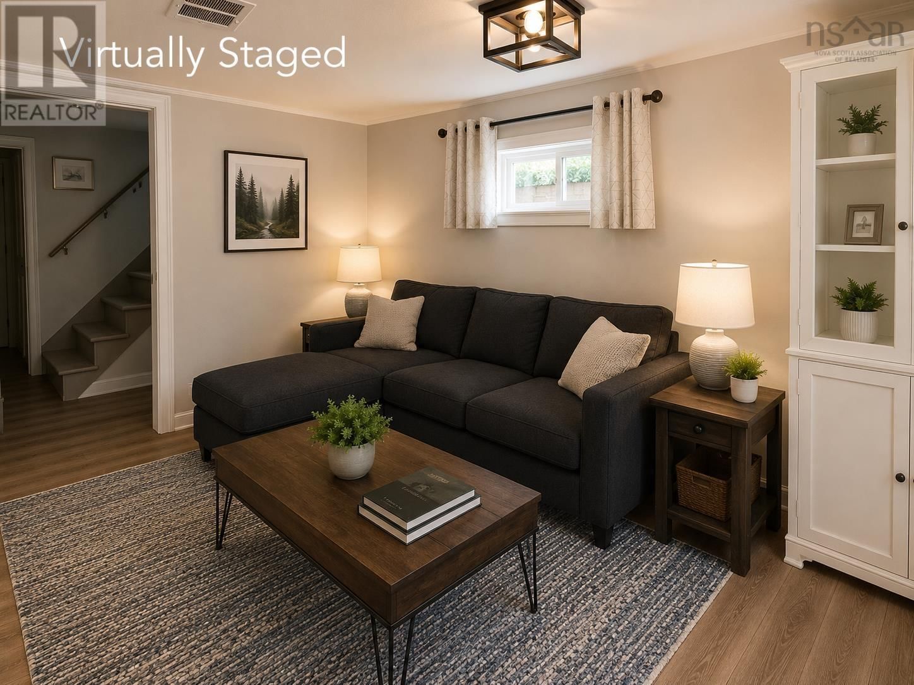
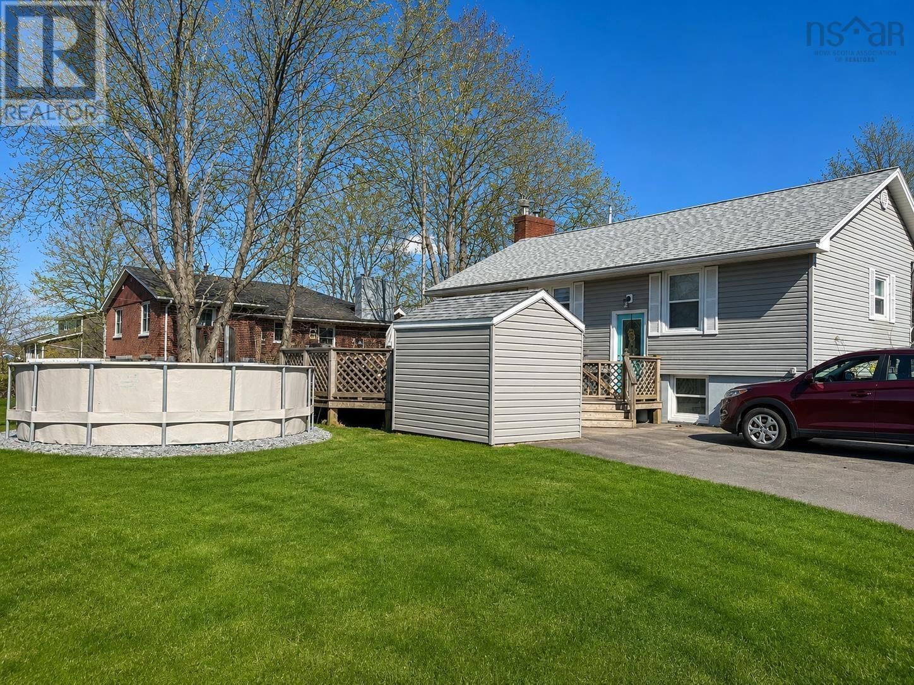
Charming bungalow situated on a corner lot in one of Liverpools most sought - after neighbourhoods. This well maintained home offers hardwood flooring throughout much of the main level and a bright, welcoming layout. The spacious living room features a cozy pellet stove insert fireplace and flows seamlessly into the dining area and modern kitchen complete with stainless steel appliances. The main floor includes two comfortable bedrooms and a full bathroom, while the lower level offers added living space with a third bedroom, rec room, second bathroom, and laundry area. A recently installed ducted heat pump now provides efficient primary heating and ... read more
Charming bungalow situated on a corner lot in one of Liverpools most sought - after neighbourhoods. This well maintained home offers hardwood flooring throughout much of the main level and a bright, welcoming layout. The spacious living room features a cozy pellet stove insert fireplace and flows seamlessly into the dining area and modern kitchen complete with stainless steel appliances. The main floor includes two comfortable bedrooms and a full bathroom, while the lower level offers added living space with a third bedroom, rec room, second bathroom, and laundry area. A recently installed ducted heat pump now provides efficient primary heating and cooling year-round. Ideally located within walking distance to the Atlantic Ocean and close to Liverpools many amenities including Queens General Hospital, middle and high schools, tennis courts, and the vibrant downtown core, this property offers both comfort and convenience in an excellent location. (id:39198)
- Listing ID: 202610427
- Property Type: Single Family
- Year Built: 1954
| Property | |
|---|---|
| Ownership: | Freehold |
| Lot Size: | 0.1717 Ac Landscaped |
| Parking: | Paved Yard |
| Pool: | Above Ground Pool |
| Building | |
|---|---|
| Type: | Single Family House |
| Appliances: | Dishwasher, Dryer, Refrigerator, Washer and Stove |
| HVAC: | Fireplace, Forced Air, Furnace, Heat Pump and Heat Pump Electric, Oil |
| Exterior: | Vinyl |
| Basement: | Full |
| Utilities: | Municipal Sewage System |
| Location | |
|---|---|
| Town: | Liverpool |
| Province: | Nova Scotia |
| Community Features: | Recreational Facilities and School Bus |
| Rooms | Level | Dimensions |
|---|---|---|
| Kitchen | Main level | 9.2 x 9.4 |
| Dining room | Main level | 9 x 9.9 |
| Living room | Main level | 16.5 x 17.11 |
| Bedroom | Main level | 10.4 x 11.11 |
| Bedroom | Main level | 8.3 x 11.1 |
| 4pc Bathroom | Main level | 6.5 x 7.9 |
| Foyer | Main level | 4.1 x 9.8 |
| Recreational, Games room | Basement | 9 x 18.4 |
| Bedroom | Basement | 10.10 x 10.3 |
| 2pc Bathroom | Basement | 4.7 x 6.9 |
Book a showing to see this Waterloo Home in Liverpool
This property has so much to offer. Book a private showing now, as you do not want to miss out on 54 Waterloo Street in Liverpool, Nova Scotia!
Private Showing Request
Send a request to book a private showing for
.
Please Note: Information you supply in the contact form will be kept fully confidential.
Is this home the right property for you? Start a conversation to find out.

Provided by EXIT Realty Inter Lake (Liverpool). MLS®, REALTOR®, and the associated logos are trademarks of the Canadian Real Estate Association.

This REALTOR.ca listing content is owned and licensed by REALTOR® members of the Canadian Real Estate Association.
Have questions or need more information about this home? Don't know where to begin? Then, let us connect you with the best real estate agent to guide you.

Inquiries submitted through this website will be responded to by a local sales representative from Royal LePage®.
Start a Conversation by Text
Provide your full name, phone and email to start a conversation by text message.
Please Note: Information you supply in the contact form will be kept fully confidential.
Start a Conversation by Email
Provide your full name and email to start a conversation by email.
Please Note: Information you supply in the contact form will be kept fully confidential.