
46 Old Falls Road, Liverpool, Nova Scotia B0T 1K0

$465,000
- 3 bedrooms
- 3 bathrooms
- 1,830 Square Feet
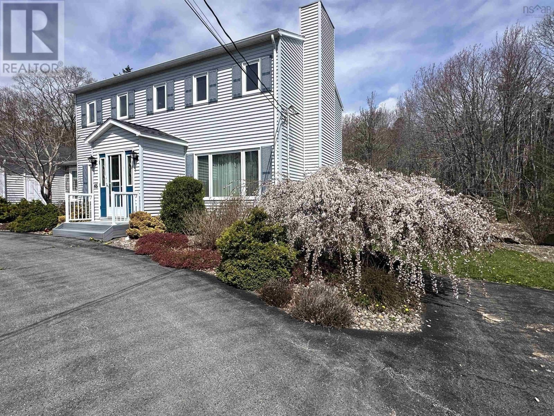
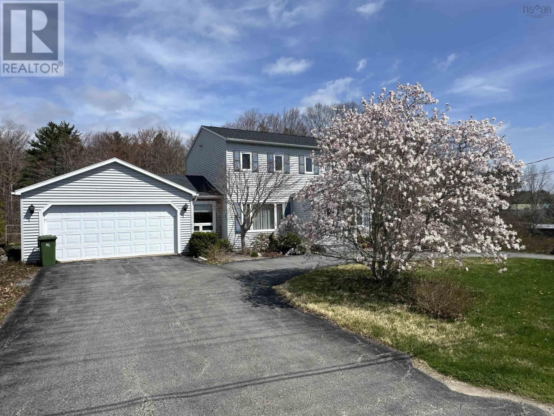
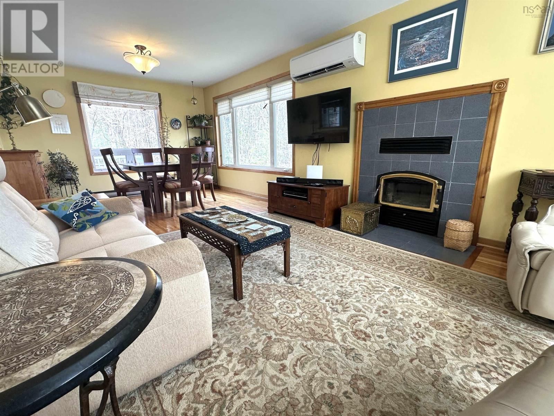
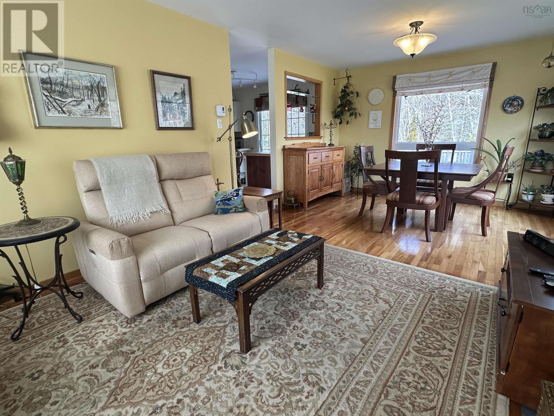
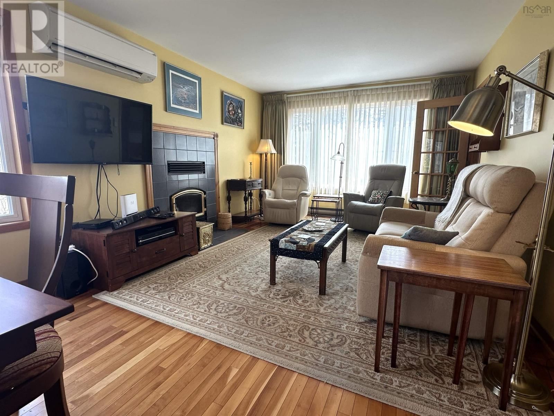
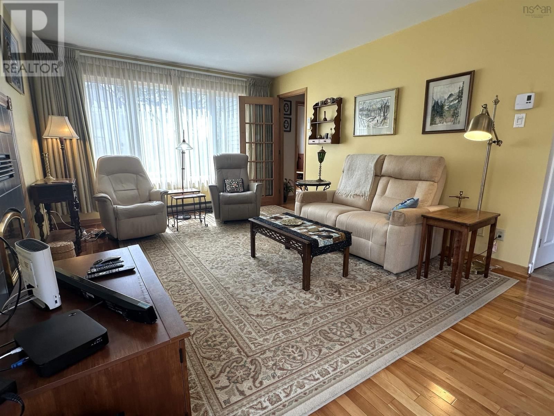
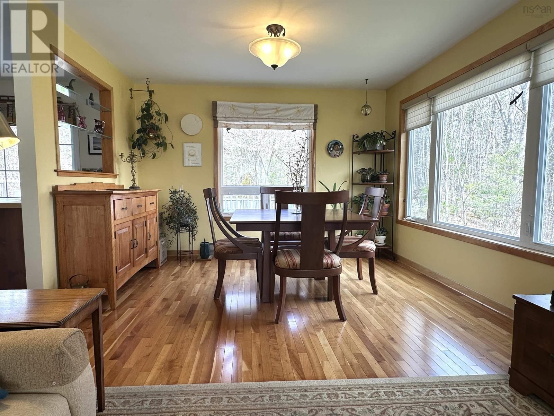
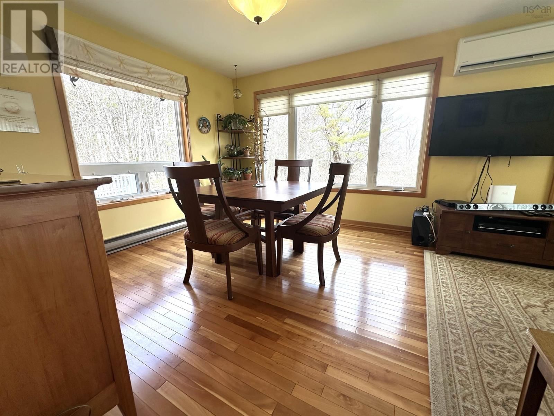
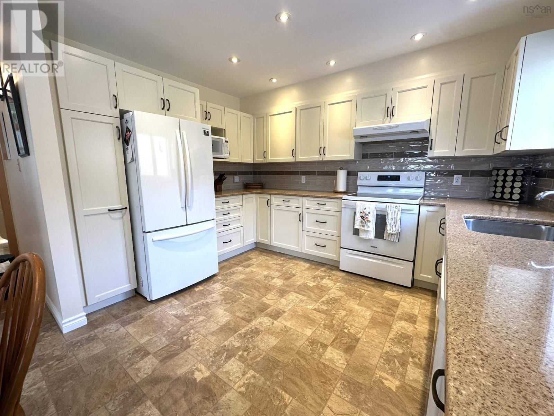
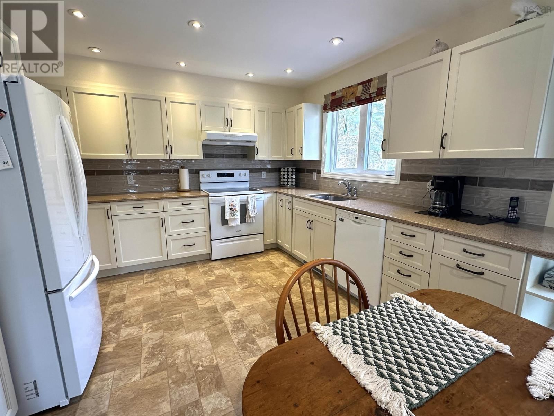
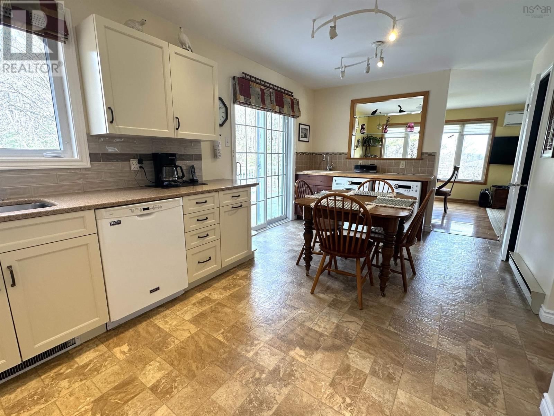
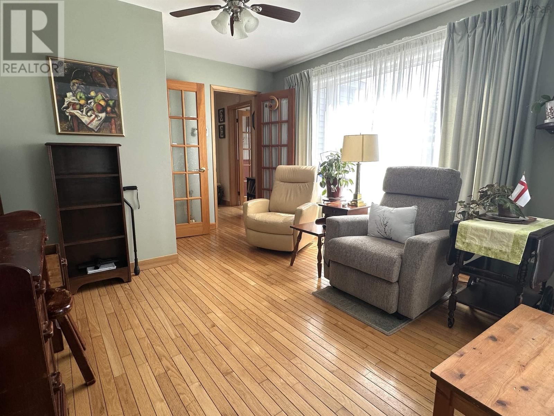
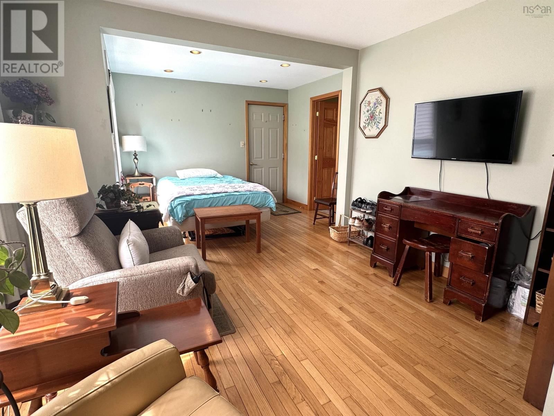
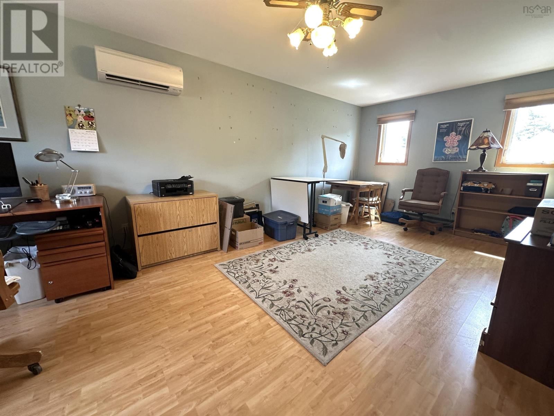
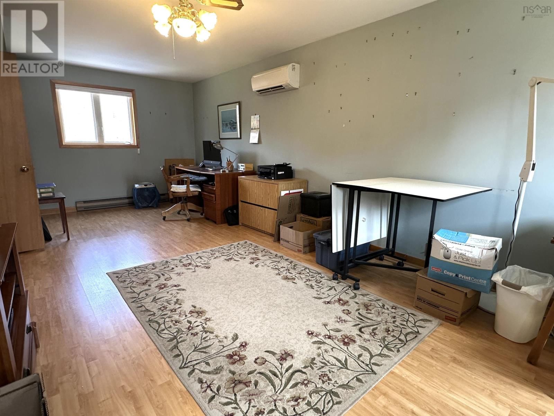
Set on a generous 1.6 acre lot in the heart of Liverpool, this well-maintained 3 - 4 bedroom home offers space, comfort, and exceptional convenience - just a short 3 - 4 minute walk to grocery stores, restaurants, Queens Place Emera Centre, and other local amenities. The main level features a bright and spacious living and dining area with hardwood flooring and a charming wood-burning fireplace, creating a warm and inviting atmosphere. The large eat-in kitchen is equipped with modern cabinetry and durable Corian countertops, offering both functionality and style. A versatile den on this level - ideal as a home office or potential fourth bedroom - is ... read more
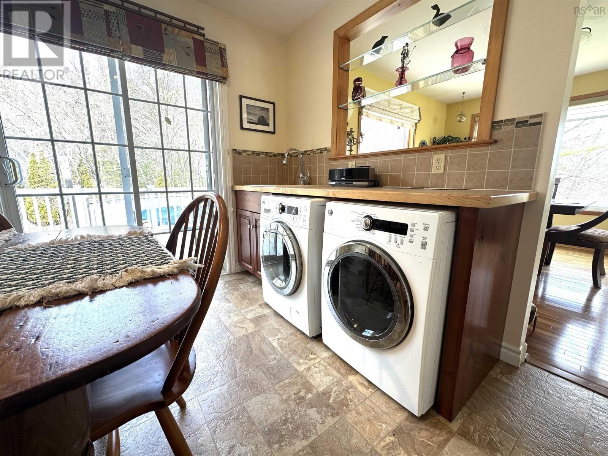
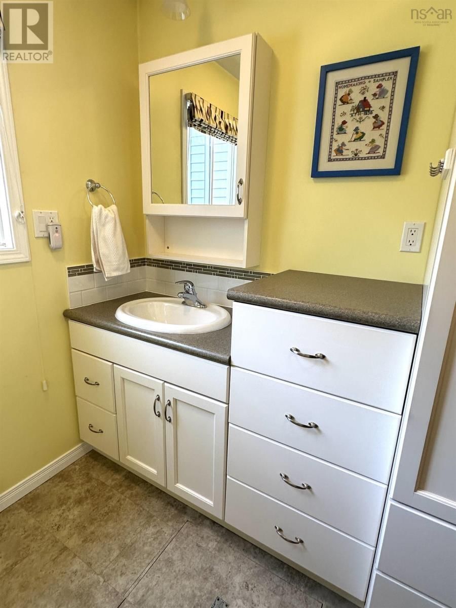
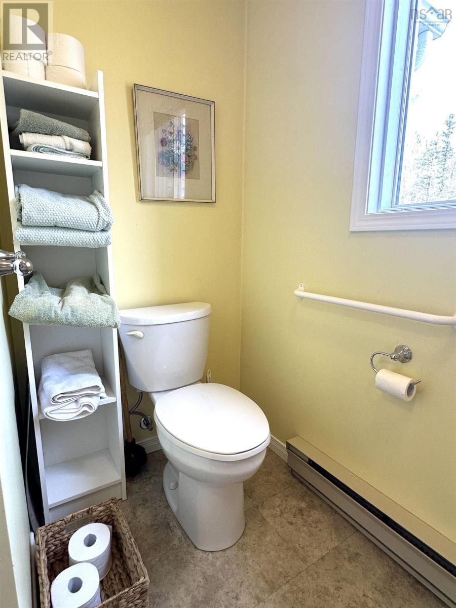
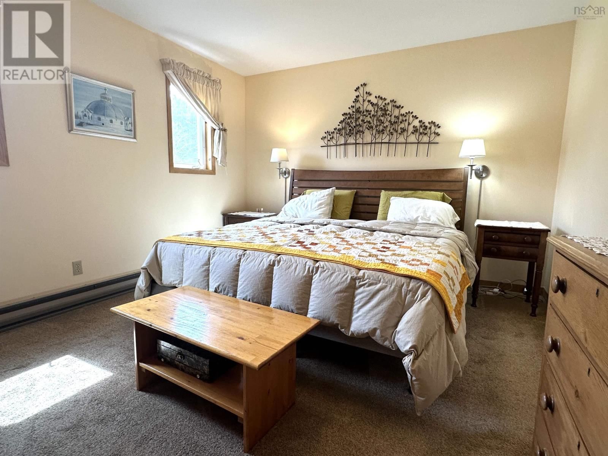
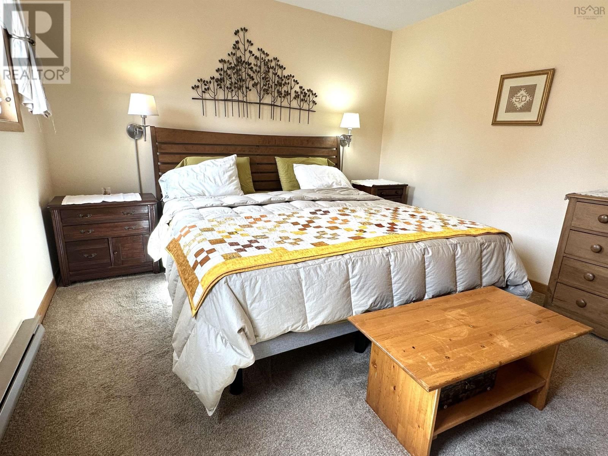
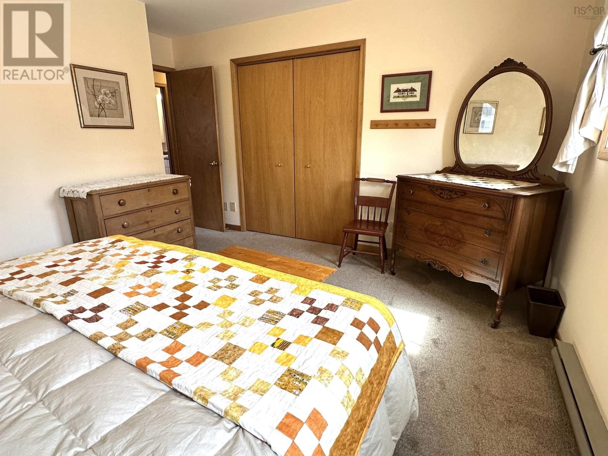
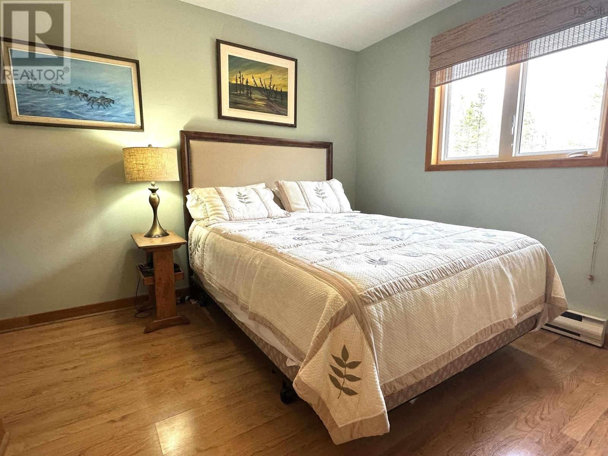
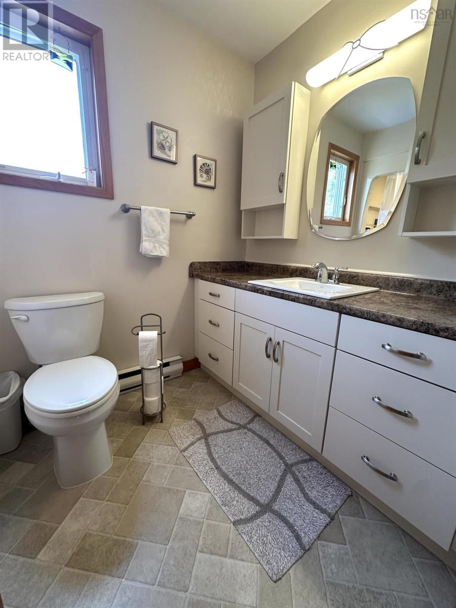
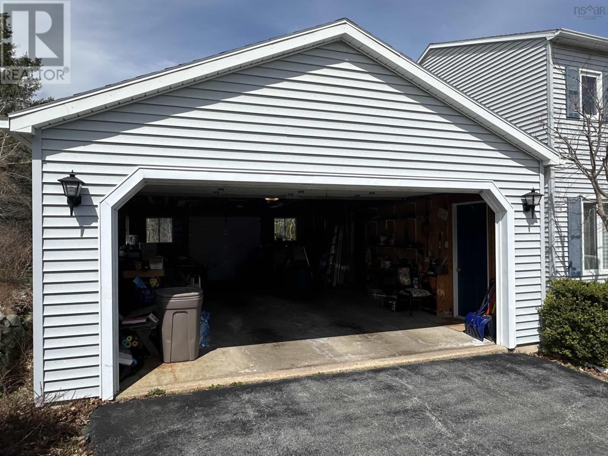
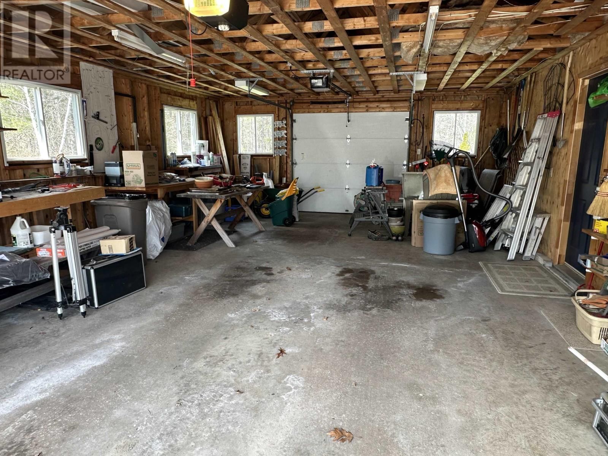
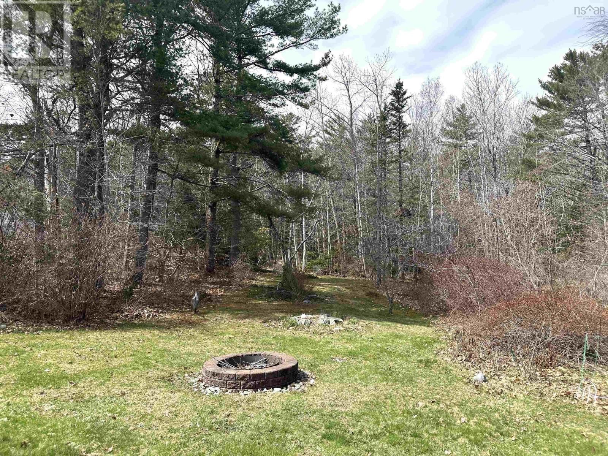
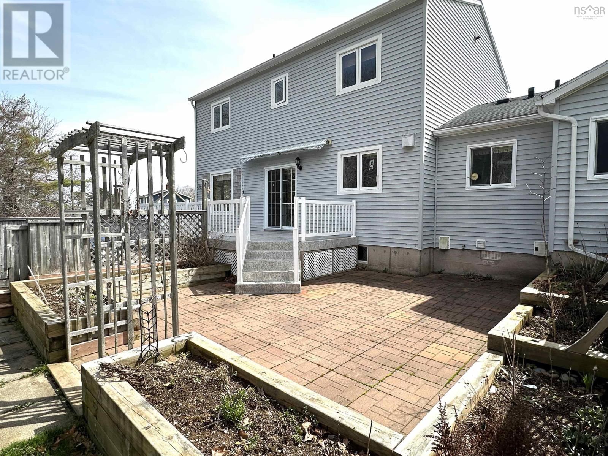
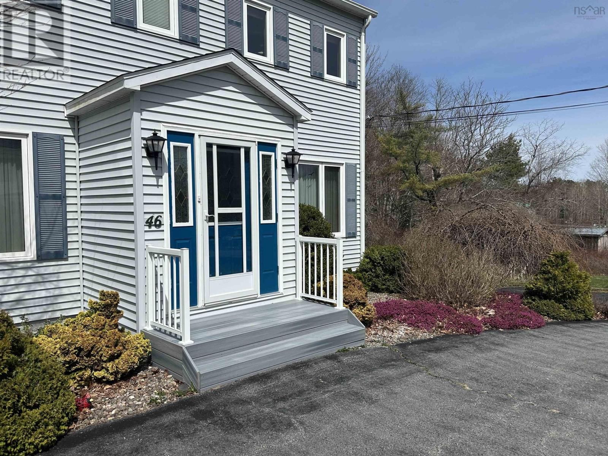
Set on a generous 1.6 acre lot in the heart of Liverpool, this well-maintained 3 - 4 bedroom home offers space, comfort, and exceptional convenience - just a short 3 - 4 minute walk to grocery stores, restaurants, Queens Place Emera Centre, and other local amenities. The main level features a bright and spacious living and dining area with hardwood flooring and a charming wood-burning fireplace, creating a warm and inviting atmosphere. The large eat-in kitchen is equipped with modern cabinetry and durable Corian countertops, offering both functionality and style. A versatile den on this level - ideal as a home office or potential fourth bedroom - is complemented by a full bathroom and direct access to the attached double garage. Upstairs, youll find a generously sized primary bedroom along with two additional bedrooms and a full bathroom, providing ample space for family living. The basement offers extensive storage options and includes a second wood stove, adding further heating capability. The home is efficiently heated and cooled with two Fujitsu heat pumps, supplemented by electric baseboards. Additional highlights include a roof reshingled just three years ago, a paved circular driveway, and beautifully maintained gardens. The private backyard is perfect for relaxing or entertaining, featuring a deck/patio area and an above-ground pool. A well - rounded property combining space, updates, and an unbeatable location - ideal for families or those seeking convenient in - town living, while still being within a short 10-15 minute drive of multiple beautiful sand beaches. (id:39198)
- Listing ID: 202608094
- Property Type: Single Family
- Year Built: 1988
| Property | |
|---|---|
| Ownership: | Freehold |
| Land Size: | 1.5573 Ac Landscaped |
| Parking: | Garage |
| Pool: | Above Ground Pool |
| Building | |
|---|---|
| Type: | Single Family House |
| Appliances: | Dishwasher, Dryer, Freezer - Chest, Microwave, Refrigerator, Washer and Stove |
| HVAC: | Air Conditioned, Baseboard Heaters, Ductless, Fireplace, Heat Pump and Stove Electric, Wood |
| Exterior: | Vinyl |
| Basement: | Full |
| Utilities: | Municipal Sewage System |
| Location | |
|---|---|
| Town: | Liverpool |
| Province: | Nova Scotia |
| Nearby Amenities: | Beach, Park, Place Of Worship, Playground and Shopping |
| Community Features: | Recreational Facilities and School Bus |
| Rooms | Level | Dimensions |
|---|---|---|
| Living room | Main level | 11.10 x 24.6 |
| Kitchen | Main level | 11.9 x 19.8 |
| Den | Main level | 11.9 x 17.5 |
| 3pc Bathroom | Main level | 7.3 x 7.11 |
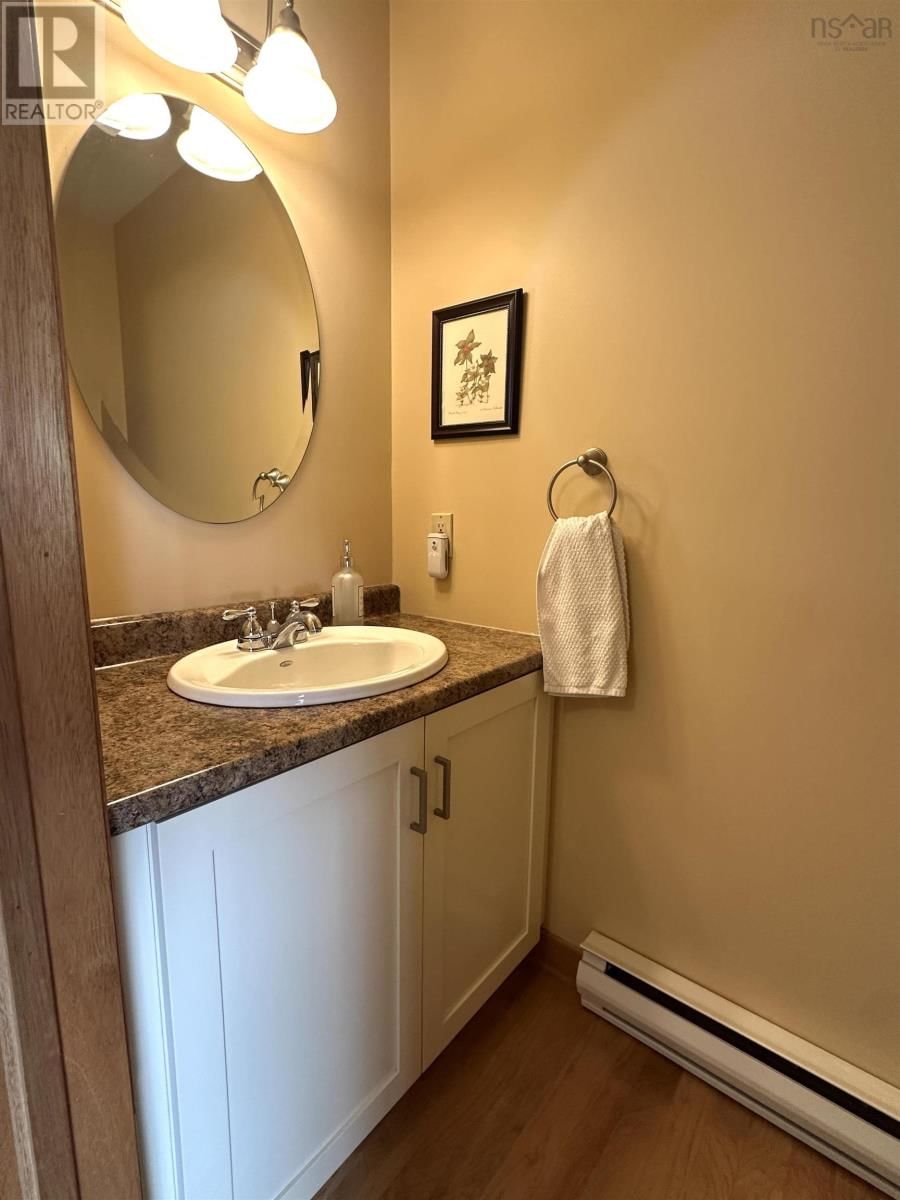
| 2pc Bathroom | Main level | 3.1 x 6.4 |
| Foyer | Main level | 5.6 x 6.10 |
| Primary Bedroom | Second level | 11.10 x 24 |
| Bedroom | Second level | 11.5 x 13.10 |
| Bedroom | Second level | 9.9 x 10.5 |
| 4pc Bathroom | Second level | 5.10 x 8.10 |
Book a showing to see this Old Falls Home in Liverpool
This property has so much to offer. Book a private showing now, as you do not want to miss out on 46 Old Falls Road in Liverpool, Nova Scotia!
Private Showing Request
Send a request to book a private showing for
.
Please Note: Information you supply in the contact form will be kept fully confidential.
Is this home the right property for you? Start a conversation to find out.

Provided by EXIT Realty Inter Lake (Liverpool). MLS®, REALTOR®, and the associated logos are trademarks of the Canadian Real Estate Association.

This REALTOR.ca listing content is owned and licensed by REALTOR® members of the Canadian Real Estate Association.
Have questions or need more information about this home? Don't know where to begin? Then, let us connect you with the best real estate agent to guide you.

Inquiries submitted through this website will be responded to by a local sales representative from Royal LePage®.
Start a Conversation by Text
Provide your full name, phone and email to start a conversation by text message.
Please Note: Information you supply in the contact form will be kept fully confidential.
Start a Conversation by Email
Provide your full name and email to start a conversation by email.
Please Note: Information you supply in the contact form will be kept fully confidential.