
1271 Highway 1, Little Brook, Nova Scotia B0W 1M0





$475,000
- 3 bedrooms
- 2 bathrooms
- 1,670 Square Feet
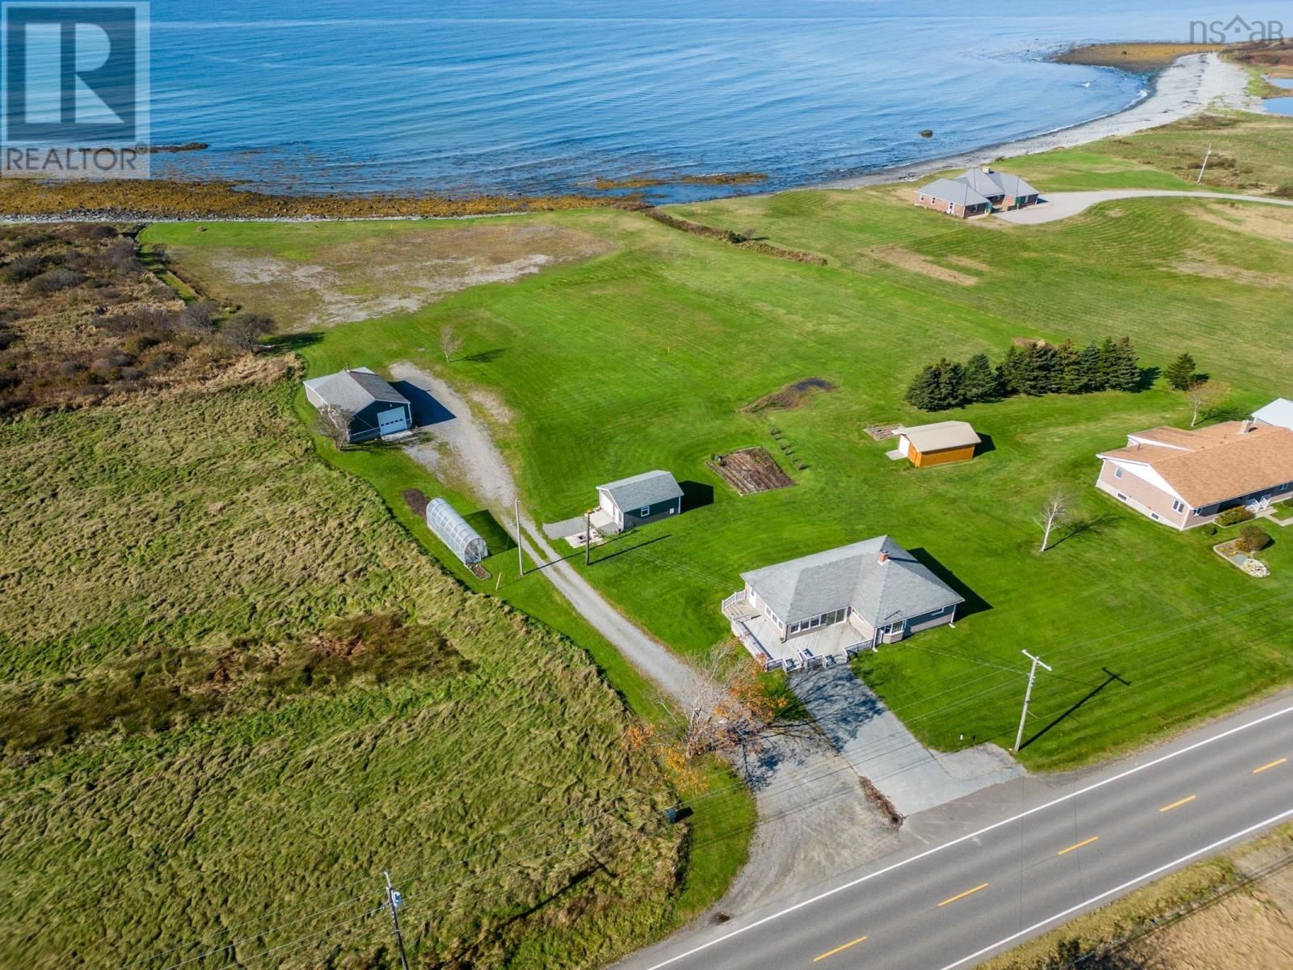
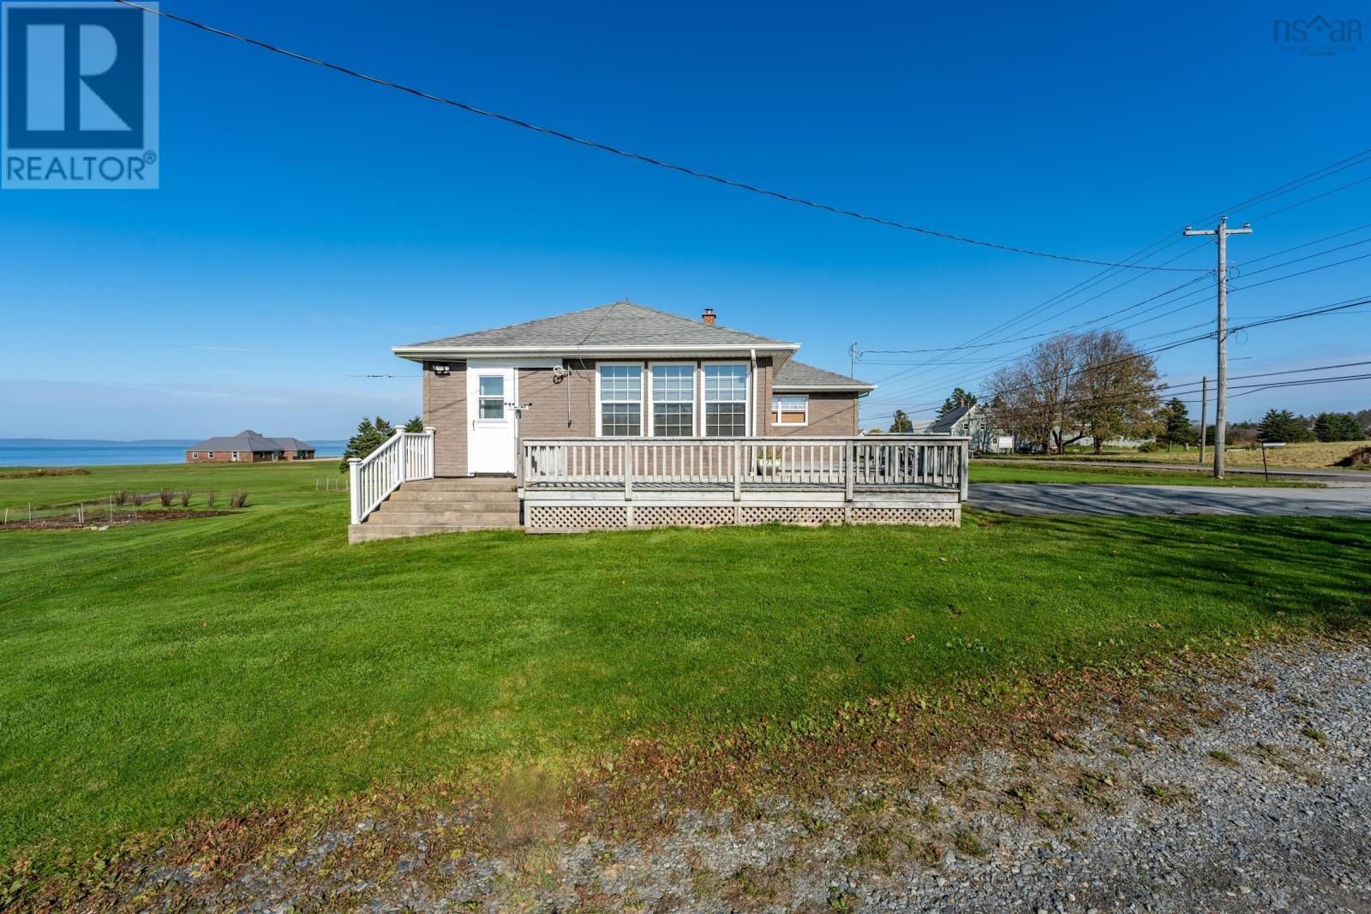
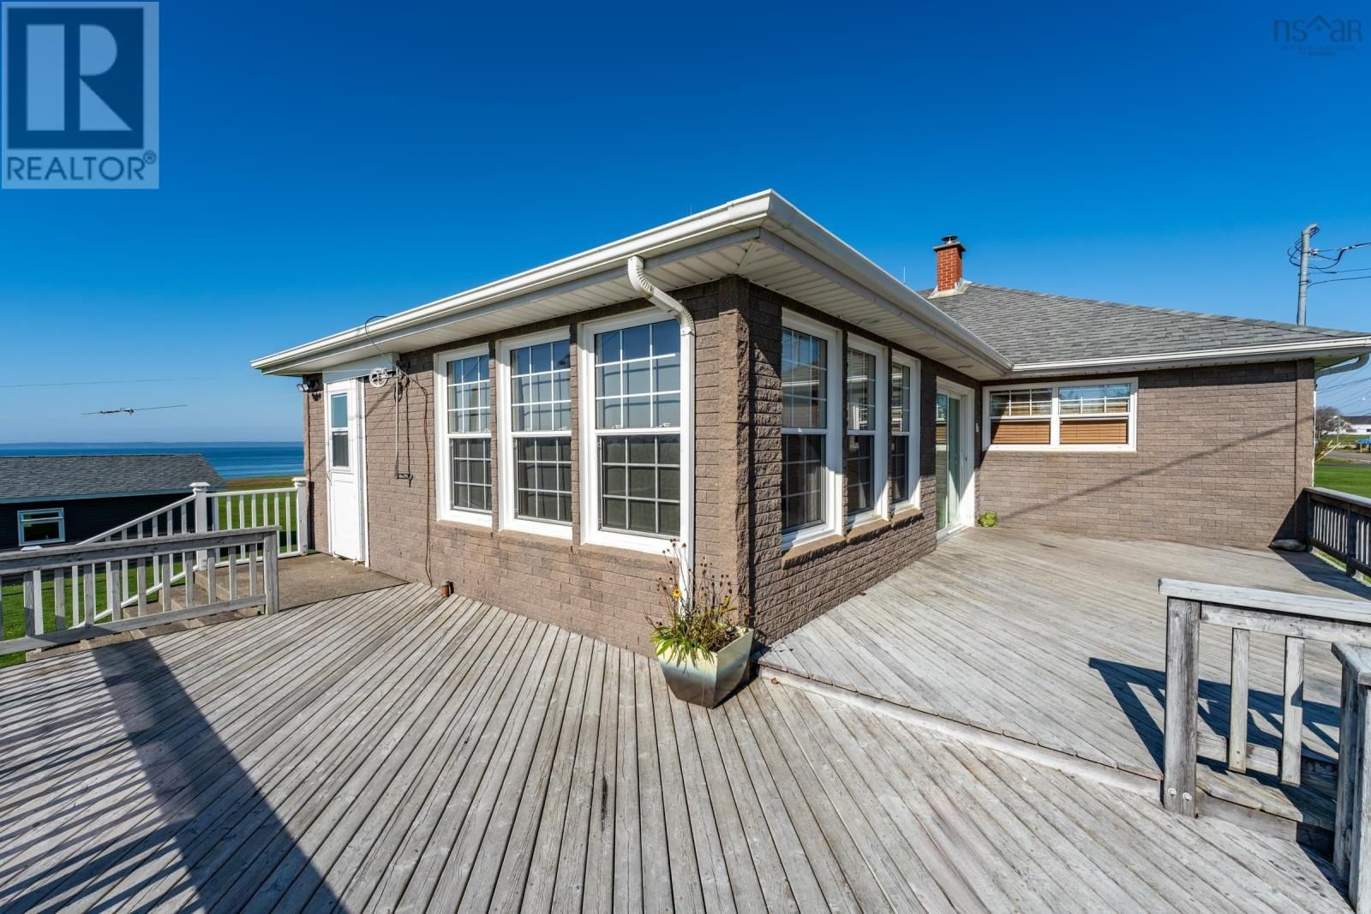
Nestled on the gentle coast of St. Mary's Bay, this picturesque oceanfront property offers a great opportunity to embrace the tranquil beauty of coastal living. With three bedrooms and one and a half bathrooms, there's ample space for family and friends. The large rec room in the basement could also potentially double as an extra bedroom. One of the many highlights of this property is the breathtaking three-acre oceanfront lot that stretches to the horizon, offering fantastic views of St. Mary's Bay. Picture yourself waking up to the sound of waves and enjoying your morning coffee on the sun-drenched deck. The open concept kitchen and living room ... read more
Nestled on the gentle coast of St. Mary's Bay, this picturesque oceanfront property offers a great opportunity to embrace the tranquil beauty of coastal living. With three bedrooms and one and a half bathrooms, there's ample space for family and friends. The large rec room in the basement could also potentially double as an extra bedroom. One of the many highlights of this property is the breathtaking three-acre oceanfront lot that stretches to the horizon, offering fantastic views of St. Mary's Bay. Picture yourself waking up to the sound of waves and enjoying your morning coffee on the sun-drenched deck. The open concept kitchen and living room provide a seamless flow, making it perfect for both intimate family gatherings and entertaining. Meticulously maintained and continuously improved year after year, this property exudes pride of ownership. Some updates include modern kitchen appliances and washer and dryer, blown-in insulation, and spray foam insulation in the basement. You'll enjoy peace of mind with a new breaker panel (with a generator panel also added!), an oil/wood furnace that is only a few years old, and an oil tank that is also just a few years old. But that's not allthis property comes with a substantial 45-foot by 36-foot wired and heated garage. Transformed in recent years with metal walls and insulation, it also features a concrete foundation, a heat pump, and even a hoist! The property also includes a smaller garage with a concrete foundation. Don't miss your chance to own this oceanfront gem, where every day is a vacation, and every sunset is a masterpiece. Book your showing today! (id:39198)
- Listing ID: 202610483
- Property Type: Single Family
| Property | |
|---|---|
| Style: | Bungalow |
| Ownership: | Freehold |
| Land Size: | 3.0609 Ac Landscaped |
| Parking: | Garage |
| Building | |
|---|---|
| Type: | Single Family House |
| Appliances: | Dishwasher, Dryer, Refrigerator, Washer and Oven |
| HVAC: | Baseboard Heaters, Fireplace and Furnace Electric, Oil, Wood |
| Exterior: | Brick |
| Basement: | Full (Partially Finished) |
| Utilities: | Septic System |
| Location | |
|---|---|
| Town: | Little Brook |
| Province: | Nova Scotia |
| Nearby Amenities: | Beach, Golf Course, Park, Place Of Worship, Playground and Shopping |
| Community Features: | Recreational Facilities and School Bus |
| Rooms | Level | Dimensions |
|---|---|---|
| Mud room | Main level | 5.5 x 9.1 |
| Sunroom | Main level | 9.8 x 12. |
| Laundry room | Main level | 9.8 x 12. |
| 2pc Bathroom | Main level | 2.6 x 4.2 |
| Living room | Main level | 15 x 13.4 |
| Bedroom | Main level | 10.7 x 13.5 |
| Bedroom | Main level | 8.7 x 10 |
| Bedroom | Main level | 10.6 x 13.6 |
| Eat in kitchen | Main level | 13.5 x 16.9 |
| 4pc Bathroom | Main level | 6.7 x 8.10 |
| Den | Basement | 13.03 x 11.7 |
| Recreational, Games room | Basement | 24.1 x 12.8 |
Book a showing to see this Highway 1 Home in Little Brook
This property has so much to offer. Book a private showing now, as you do not want to miss out on 1271 Highway 1 in Little Brook, Nova Scotia!
Private Showing Request
Send a request to book a private showing for
.
Please Note: Information you supply in the contact form will be kept fully confidential.
Is this waterfront home the right property for you? Start a conversation to find out.

Provided by EXP Realty of Canada Inc.. MLS®, REALTOR®, and the associated logos are trademarks of the Canadian Real Estate Association.

This REALTOR.ca listing content is owned and licensed by REALTOR® members of the Canadian Real Estate Association.
Have questions or need more information about this home? Don't know where to begin? Then, let us connect you with the best real estate agent to guide you.

Inquiries submitted through this website will be responded to by a local sales representative from Royal LePage®.
Start a Conversation by Text
Provide your full name, phone and email to start a conversation by text message.
Please Note: Information you supply in the contact form will be kept fully confidential.
Start a Conversation by Email
Provide your full name and email to start a conversation by email.
Please Note: Information you supply in the contact form will be kept fully confidential.