
3950 Lawrencetown Road, Lawrencetown, Nova Scotia B2Z 1L3








$5,999,900
- 5 bedrooms
- 10 bathrooms
- 12,827 Square Feet
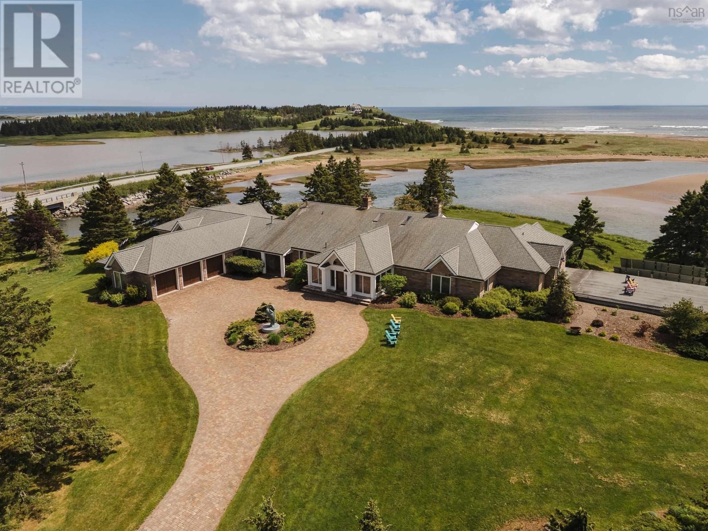
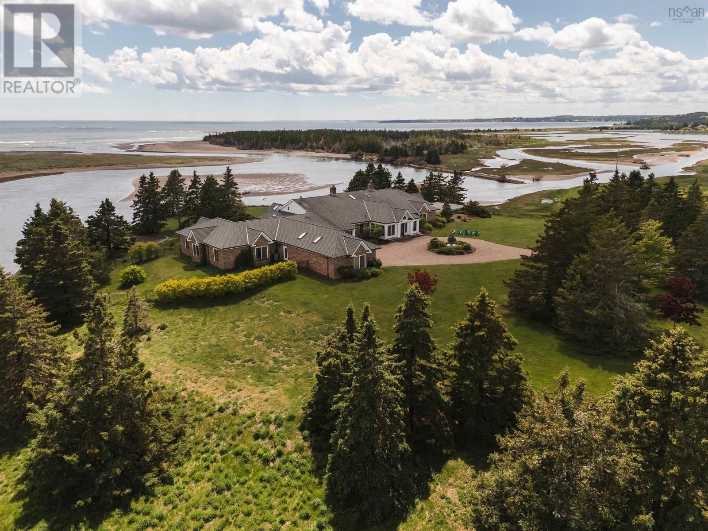
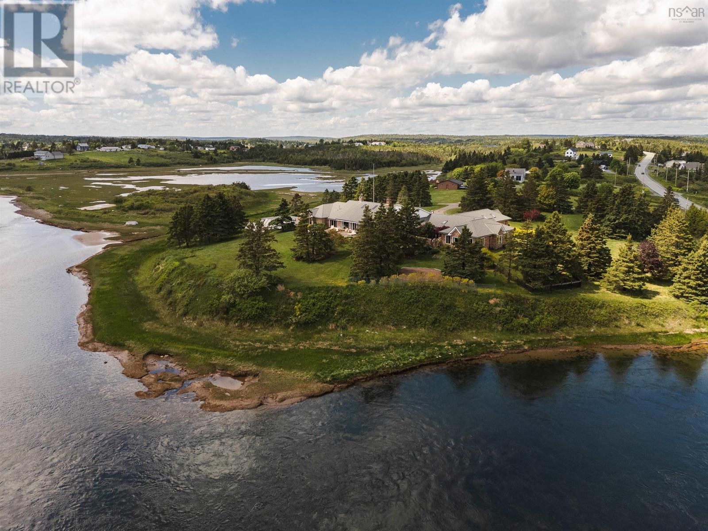
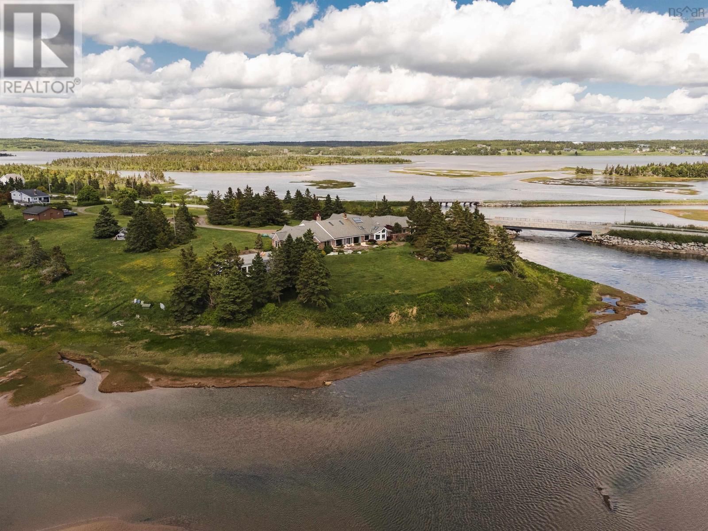
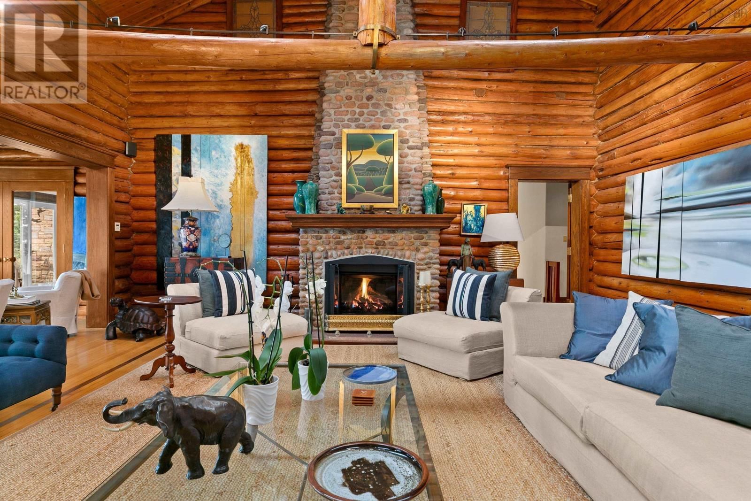
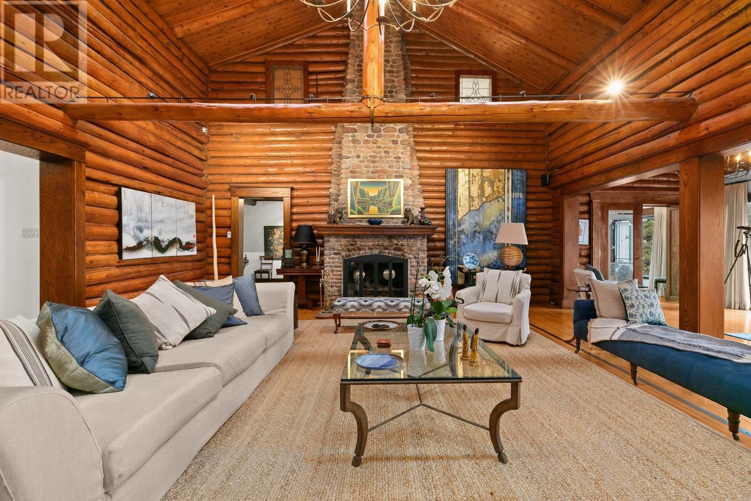
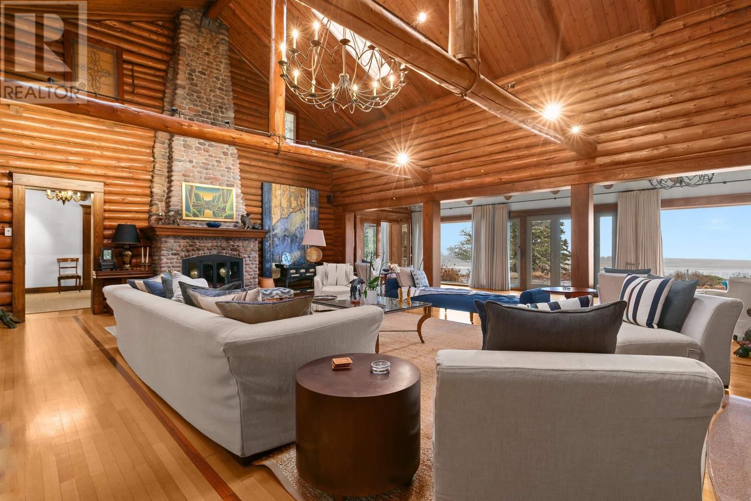
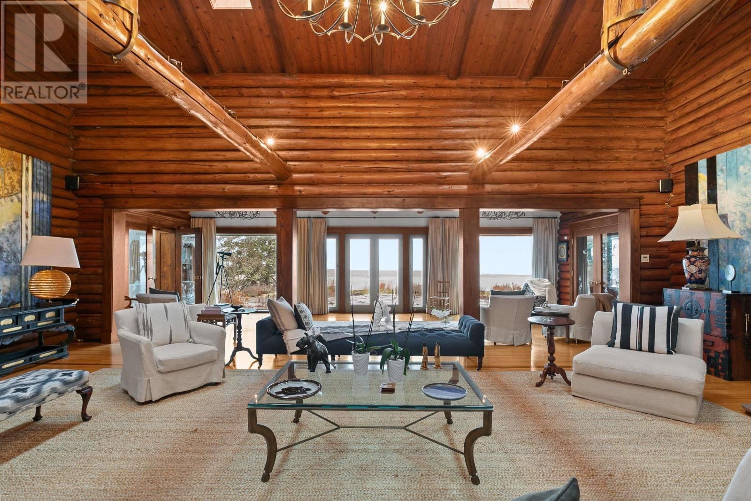
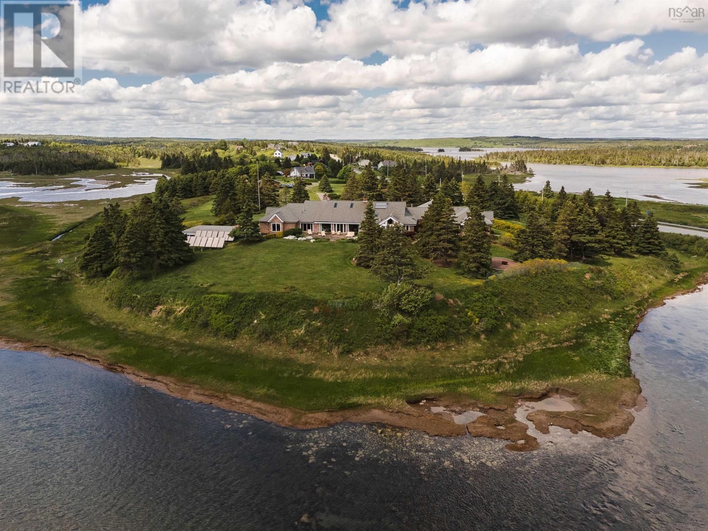
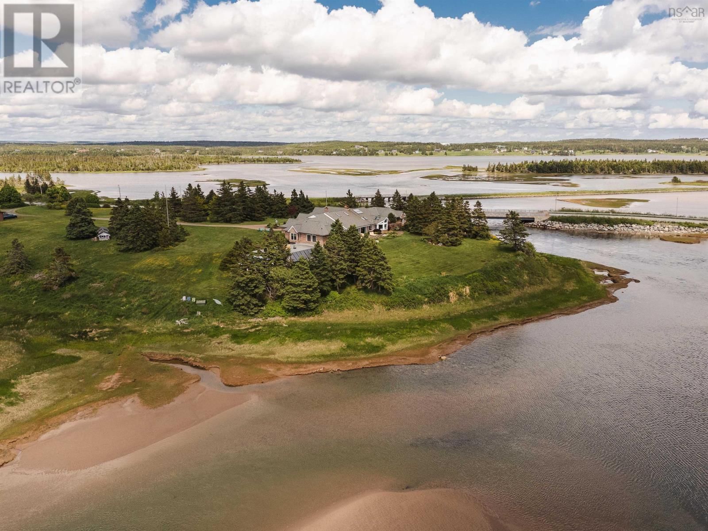
Perfectly positioned between Lawrencetown & Conrad's Beach, 3950 Lawrencetown Road offers a rare opportunity to experience coastal Nova Scotia living on a grand scale. Set on a spectacular property with 758' of oceanfront, this sprawling estate blends historic character with thoughtful modern additions where careful attention has been given to function, finishes, and feng shui. Originally crafted in the mid-1930s, the homes original timber frame remains the architectural anchor, with expansive east and west wings seamlessly added in 2008. Built with longevity in mind, the home features an ICF foundation, hand cut stone imported from Louisiana, backup ... read more
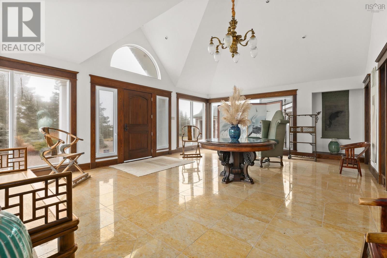
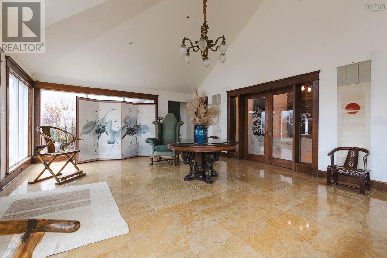
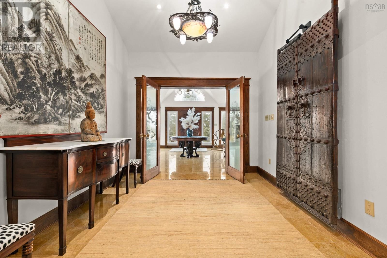
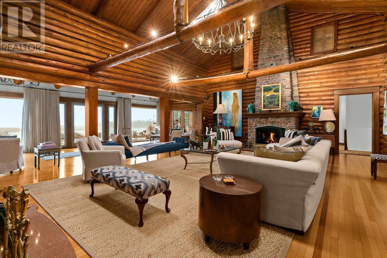
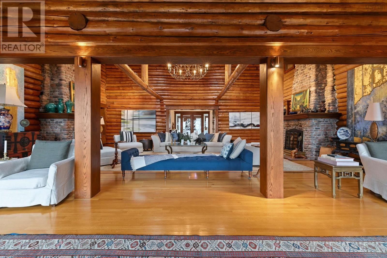
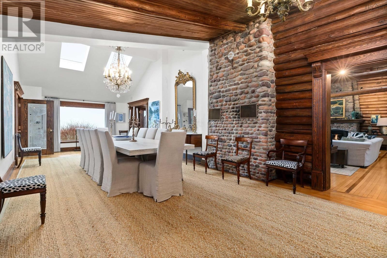
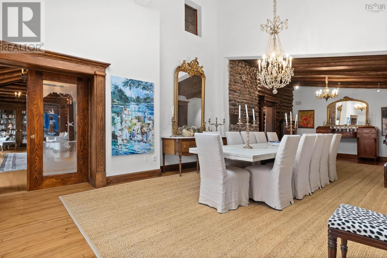
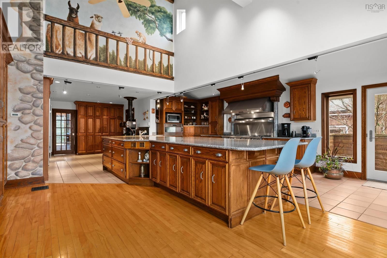
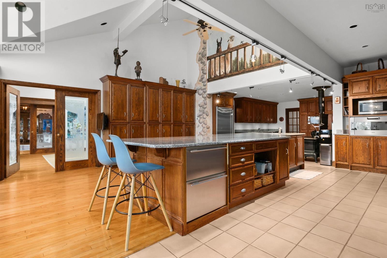
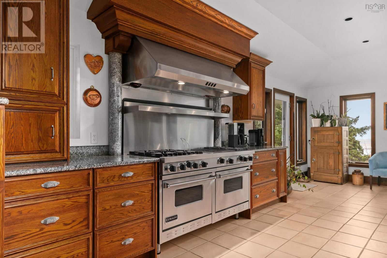
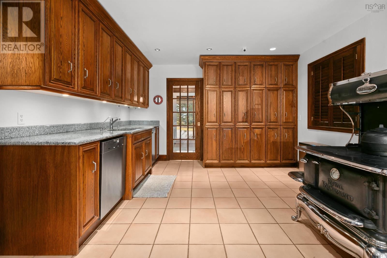
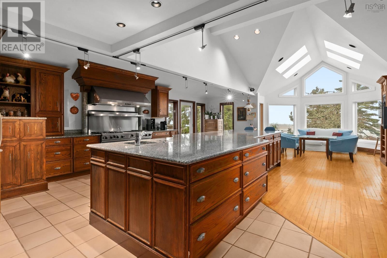
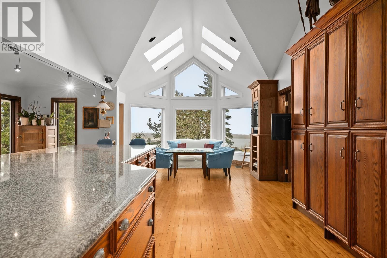
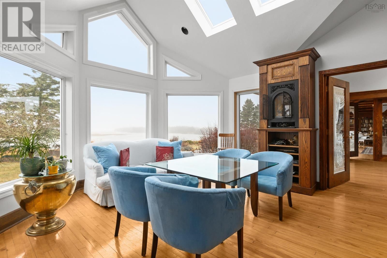
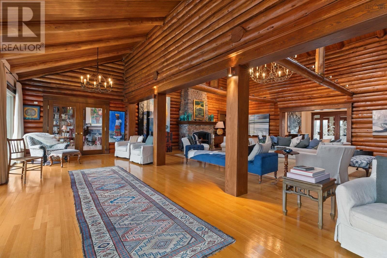
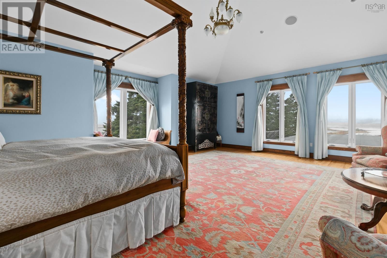
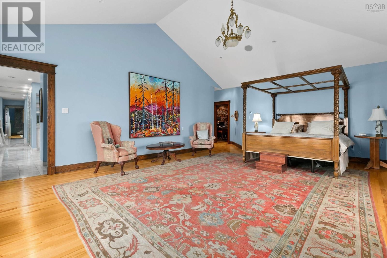
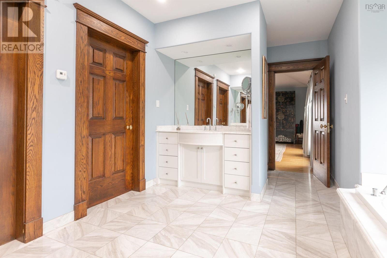
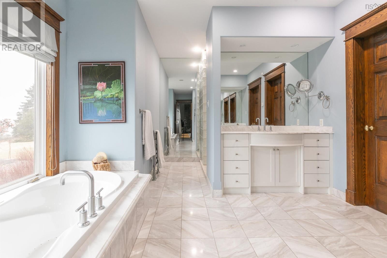
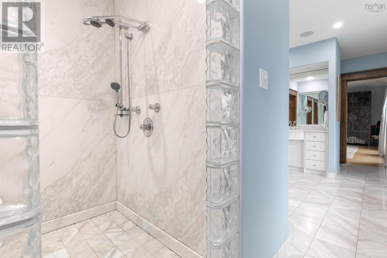
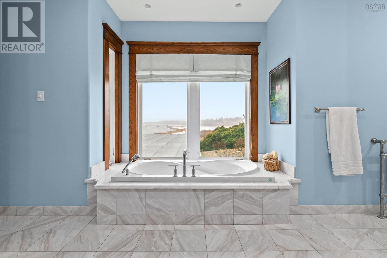
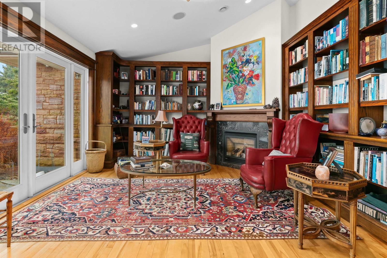
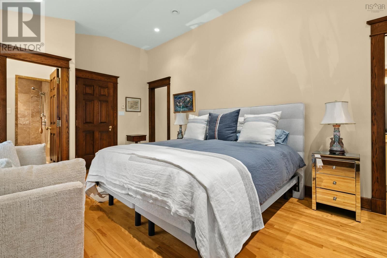
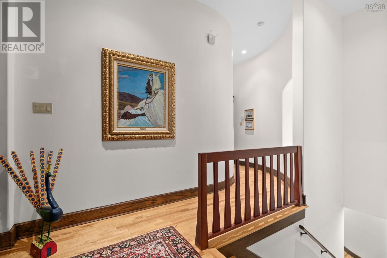
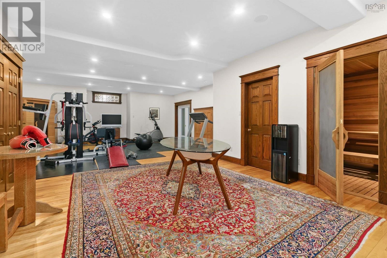
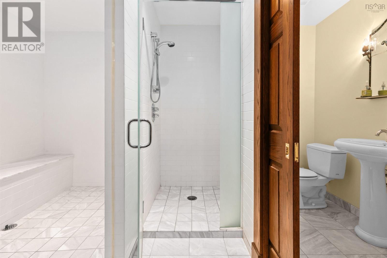
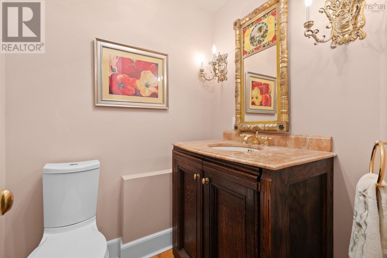
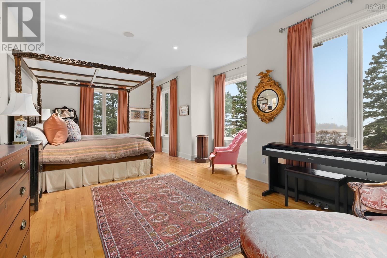
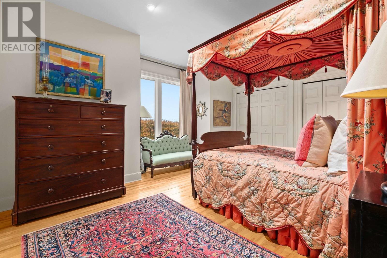
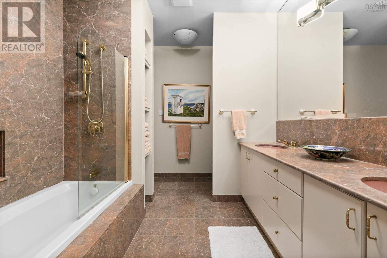
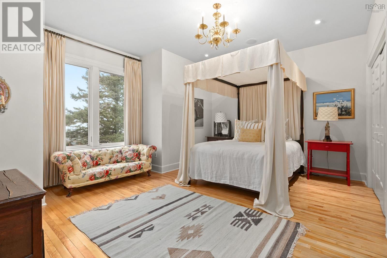
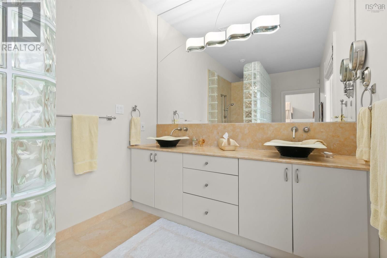
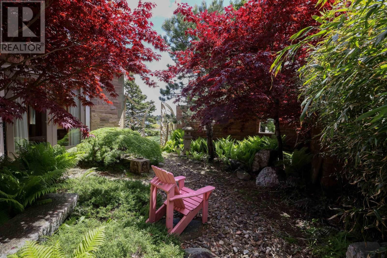
Perfectly positioned between Lawrencetown & Conrad's Beach, 3950 Lawrencetown Road offers a rare opportunity to experience coastal Nova Scotia living on a grand scale. Set on a spectacular property with 758' of oceanfront, this sprawling estate blends historic character with thoughtful modern additions where careful attention has been given to function, finishes, and feng shui. Originally crafted in the mid-1930s, the homes original timber frame remains the architectural anchor, with expansive east and west wings seamlessly added in 2008. Built with longevity in mind, the home features an ICF foundation, hand cut stone imported from Louisiana, backup generator, and solid oak doors and millwork throughout, reflecting craftsmanship rarely found today. A grand foyer welcomes you with a generous coat closet & guest powder room before opening into the main living room where cascading natural light, wood and propane beach stone fireplaces, and a dramatic wall of windows frame sweeping ocean views. Designed for entertaining, the living space flows into a formal dining room with seating for twelve, imported French chandeliers, and butlers access to the kitchen. The eat-in kitchen features high-end appliances, Nova Scotia granite countertops, and a cozy breakfast nook with propane fireplace and direct access to the Japanese garden & oceanfront grounds. The upper west wing hosts a spacious primary retreat with ensuite and dual walk-in closets with custom cabinetry. A private office connects to the adjoining den, while a guest suite with ensuite completes the level. The lower level is dedicated to wellness with a home gym & spa including sauna, steam room, and indoor pool. The east wing offers a family room with beach stone fireplace, three additional bedrooms each with their own ensuite, and a lower level wine cellar. A triple car garage connects to the laundry, storage, and owners entry. A remarkable oceanfront estate offering privacy, scale, and timeless coastal li (id:39198)
- Listing ID: 202603806
- Property Type: Single Family
- Year Built: 2008
| Property | |
|---|---|
| Style: | 2 Level, Bungalow, Contemporary |
| Ownership: | Freehold |
| Land Size: | 5.2093 Ac Landscaped |
| Parking: | Garage |
| Pool: | Inground Pool |
| Building | |
|---|---|
| Type: | Single Family House |
| Appliances: | Central Vacuum - Roughed In, Dishwasher, Dryer - Electric, Freezer - Stand Up, Intercom, Microwave, Refrigerator, Washer, Wine Fridge and Range - Gas |
| HVAC: | Fireplace, Hot Water and In Floor Heating Oil |
| Exterior: | Stone |
| Basement: | Crawl Space |
| Utilities: | Septic System |
| Location | |
|---|---|
| Town: | Lawrencetown |
| Province: | Nova Scotia |
| Nearby Amenities: | Beach, Place Of Worship and Playground |
| Community Features: | Recreational Facilities and School Bus |
| Rooms | Level | Dimensions |
|---|---|---|
| Foyer | Main level | 29.3 x 17.10 |
| Storage | Main level | 9.9 x 13. |
| 2pc Bathroom | Main level | 8.3 x 5.9 |
| Living room | Main level | 32 x 22.5 |
| Dining room | Main level | 14.4 x 39.1 |
| Kitchen | Main level | 22.1 x 37.10 |
| Dining nook | Main level | 14.1 x 10.6 |
| Den | Main level | 16.3 x 13.4 |
| Den | Main level | 12.1 x 13.5 |
| Primary Bedroom | Main level | 23.11 x 21.11 |
| 5pc Ensuite bath | Main level | 12.4 x 22.2 |
| Bedroom | Main level | 19.8 x 13.3 |
| 2pc Ensuite bath | Main level | 9.2 x 4.7 |
| 2pc Ensuite bath | Main level | 6.1 x 4.8 |
| Family room | Main level | 31 x 17.9 |
| 2pc Bathroom | Main level | 5.1 x 5.6 |
| Laundry room | Main level | 7.4 x 8.11 |
| Bedroom | Main level | 18.5 x 15.3 |
| 6pc Ensuite bath | Main level | 11 x 9.1 |
| Bedroom | Main level | 15.3 x 19. |
| 4pc Ensuite bath | Main level | 7.10 x 14.6 |
| Bedroom | Main level | 26.8 x 15.11 |
| 4pc Ensuite bath | Main level | 8 x 14.10 |
| Storage | Main level | 8.5 x 10.2 |
| 3pc Ensuite bath | Main level | 5.3 x 6.7 |
| Recreational, Games room | Lower level | 23.1 x 39.2 |
| 4pc Bathroom | Lower level | 13.2 x 7.9 |
| Other | Lower level | 54.2 x pool | 28. |
| Utility room | Basement | 45.3 x 31.11 |
| Den | Basement | 13.7 x 25.9 |
Book a showing to see this Lawrencetown Home in Lawrencetown
This property has so much to offer. Book a private showing now, as you do not want to miss out on 3950 Lawrencetown Road in Lawrencetown, Nova Scotia!
Private Showing Request
Send a request to book a private showing for
.
Please Note: Information you supply in the contact form will be kept fully confidential.
Is this waterfront home the right property for you? Start a conversation to find out.

Provided by Royal LePage Atlantic. MLS®, REALTOR®, and the associated logos are trademarks of the Canadian Real Estate Association.

This REALTOR.ca listing content is owned and licensed by REALTOR® members of the Canadian Real Estate Association.
Have questions or need more information about this home? Don't know where to begin? Then, let us connect you with the best real estate agent to guide you.

Inquiries submitted through this website will be responded to by a local sales representative from Royal LePage®.
Start a Conversation by Text
Provide your full name, phone and email to start a conversation by text message.
Please Note: Information you supply in the contact form will be kept fully confidential.
Start a Conversation by Email
Provide your full name and email to start a conversation by email.
Please Note: Information you supply in the contact form will be kept fully confidential.