
796 Main Street, Kingston, Nova Scotia B0P 1R0



$999,999
- 7 bedrooms
- 3 bathrooms
- 3,007 Square Feet
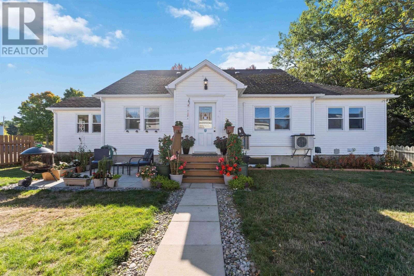
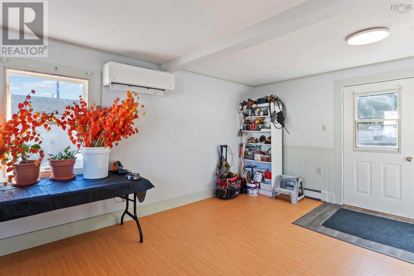
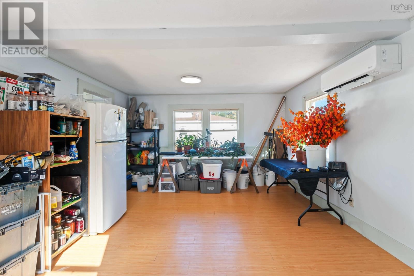
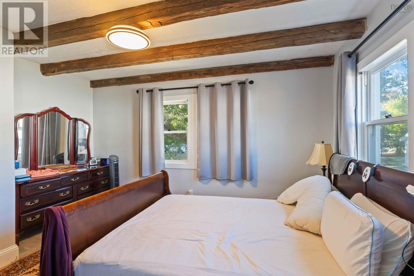
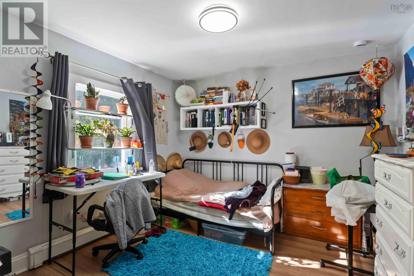
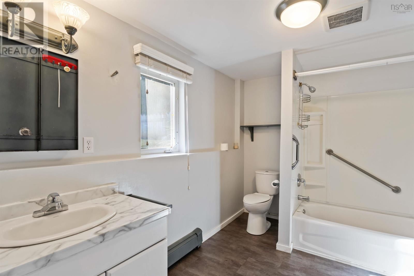
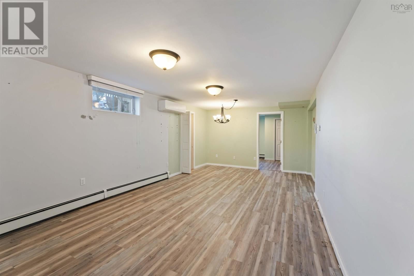
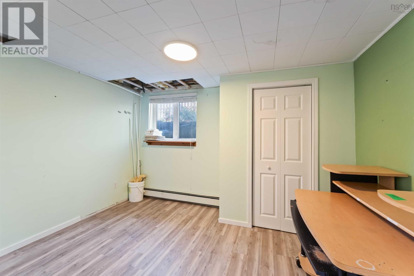
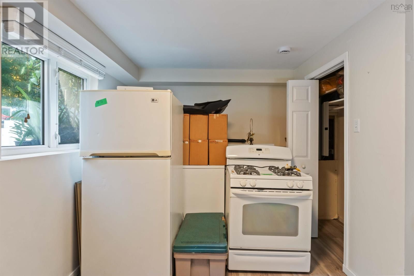
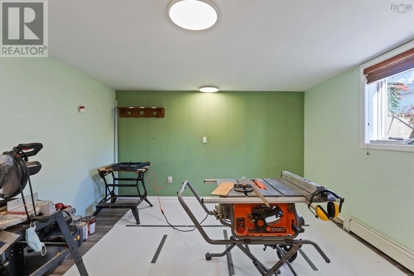
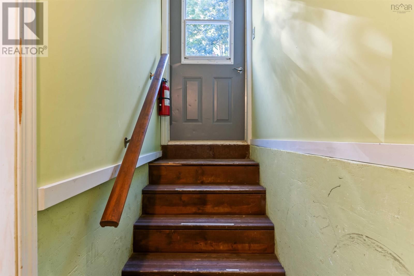
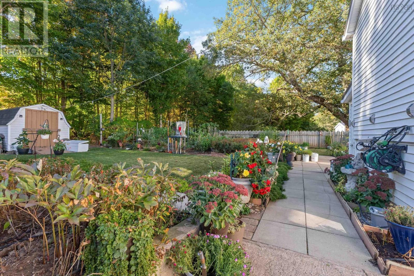
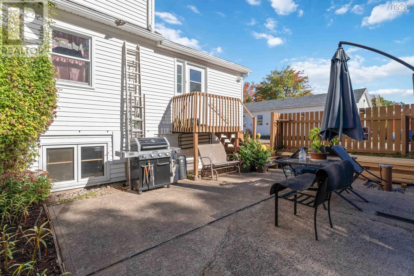
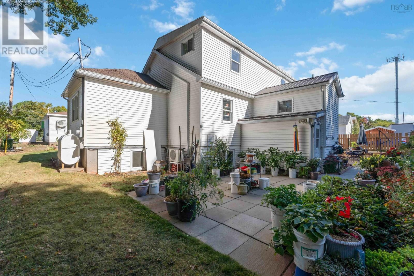
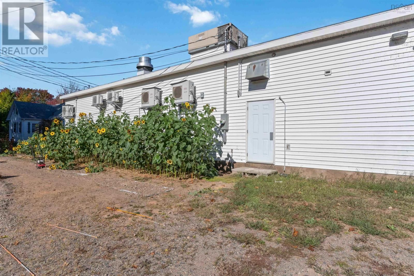
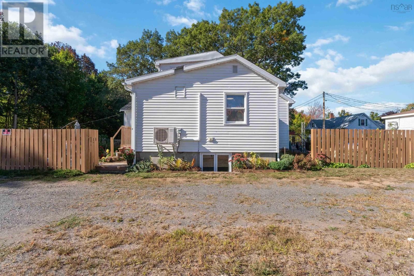
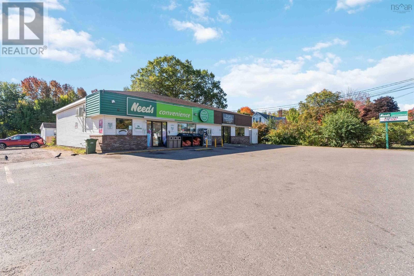
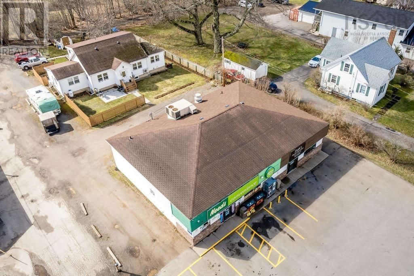
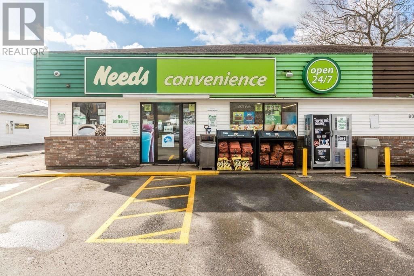
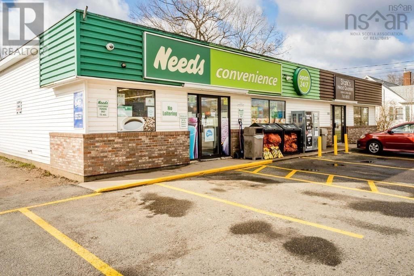
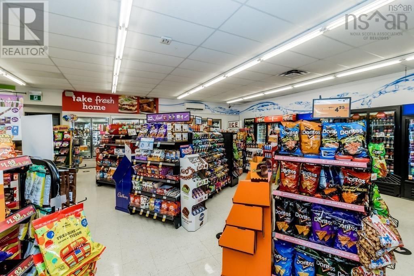
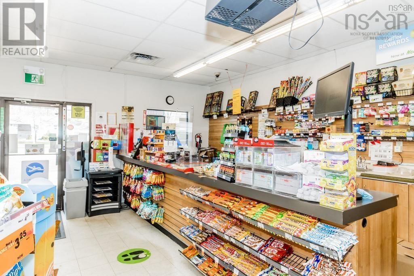
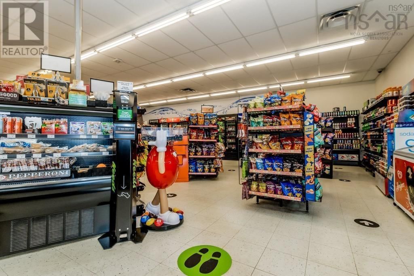
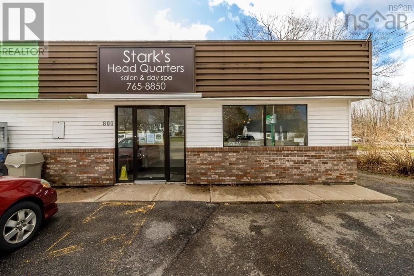
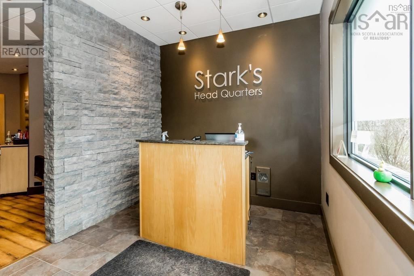
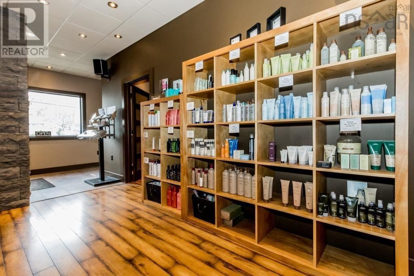
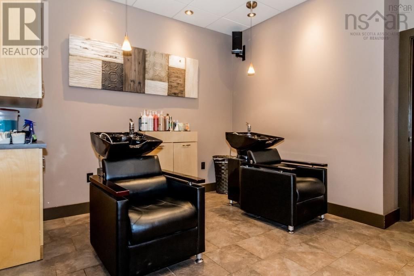
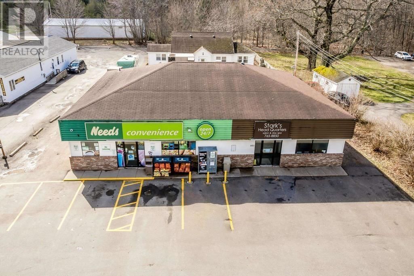
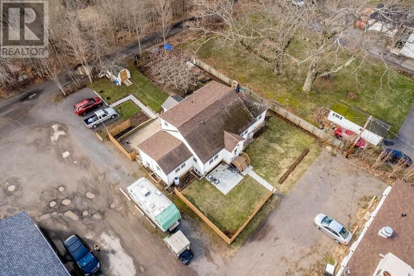
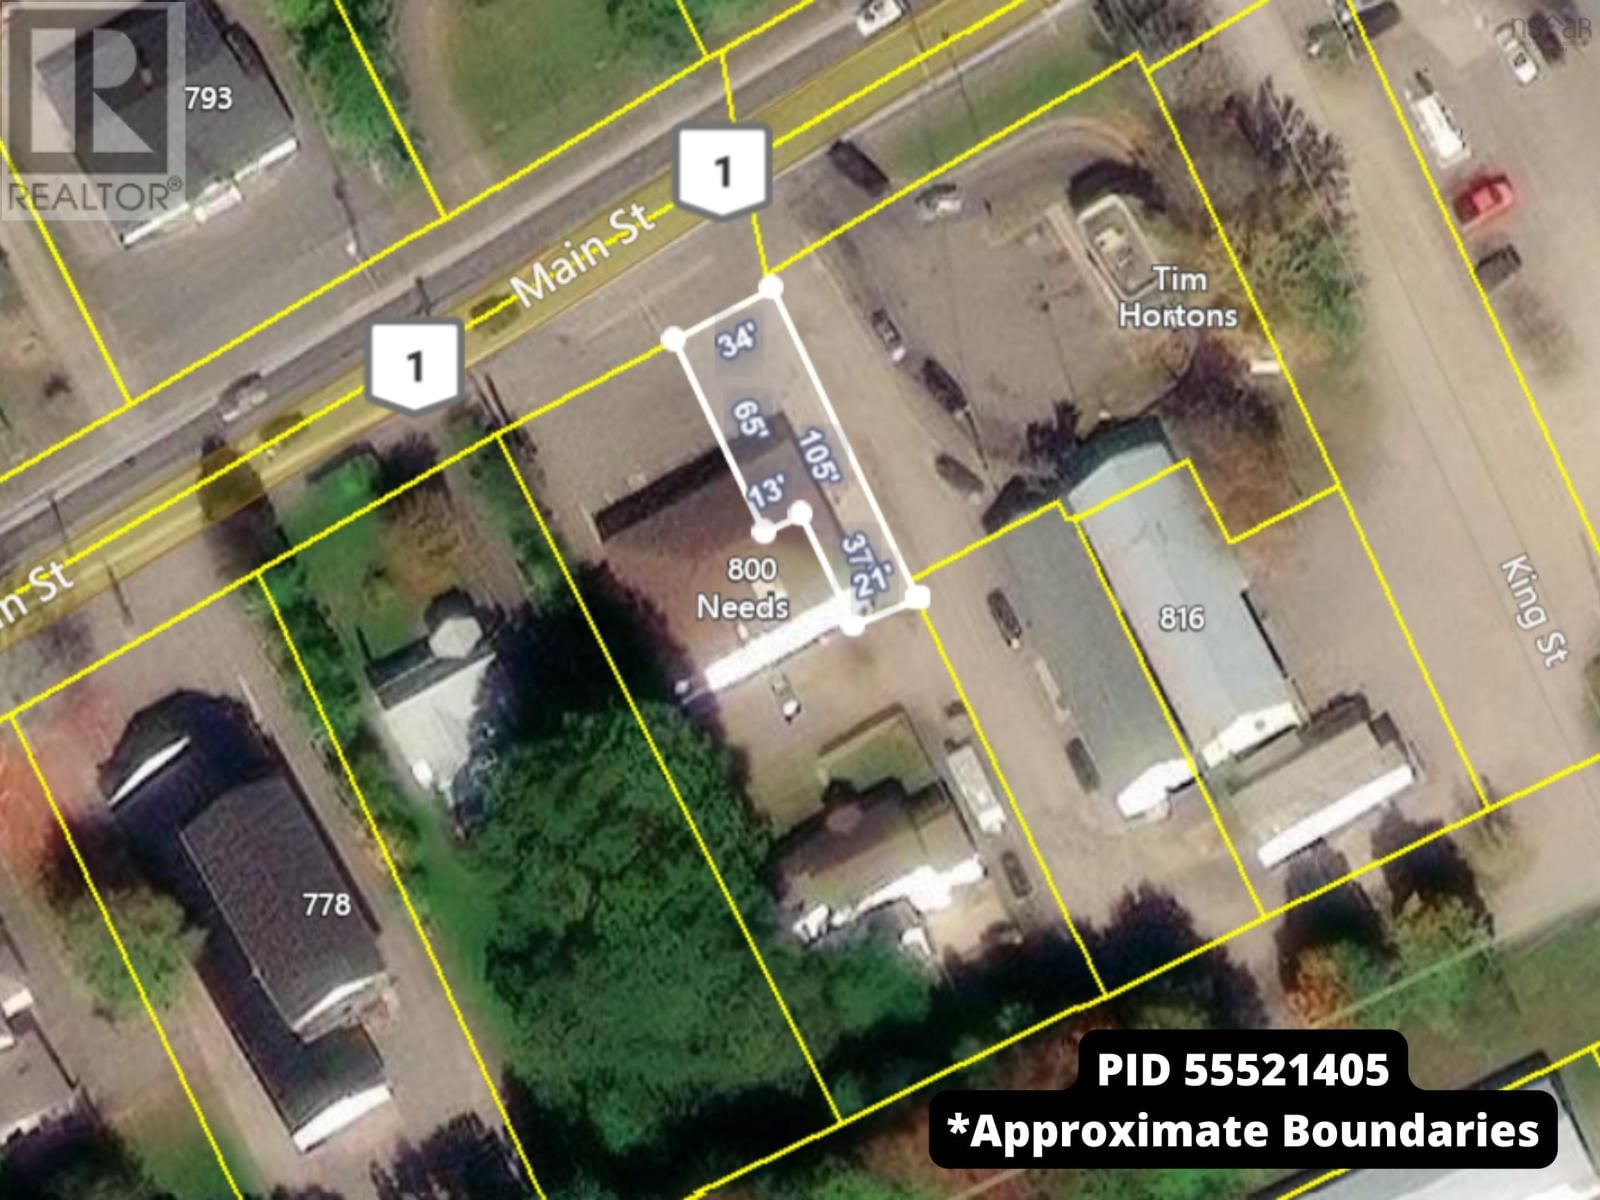
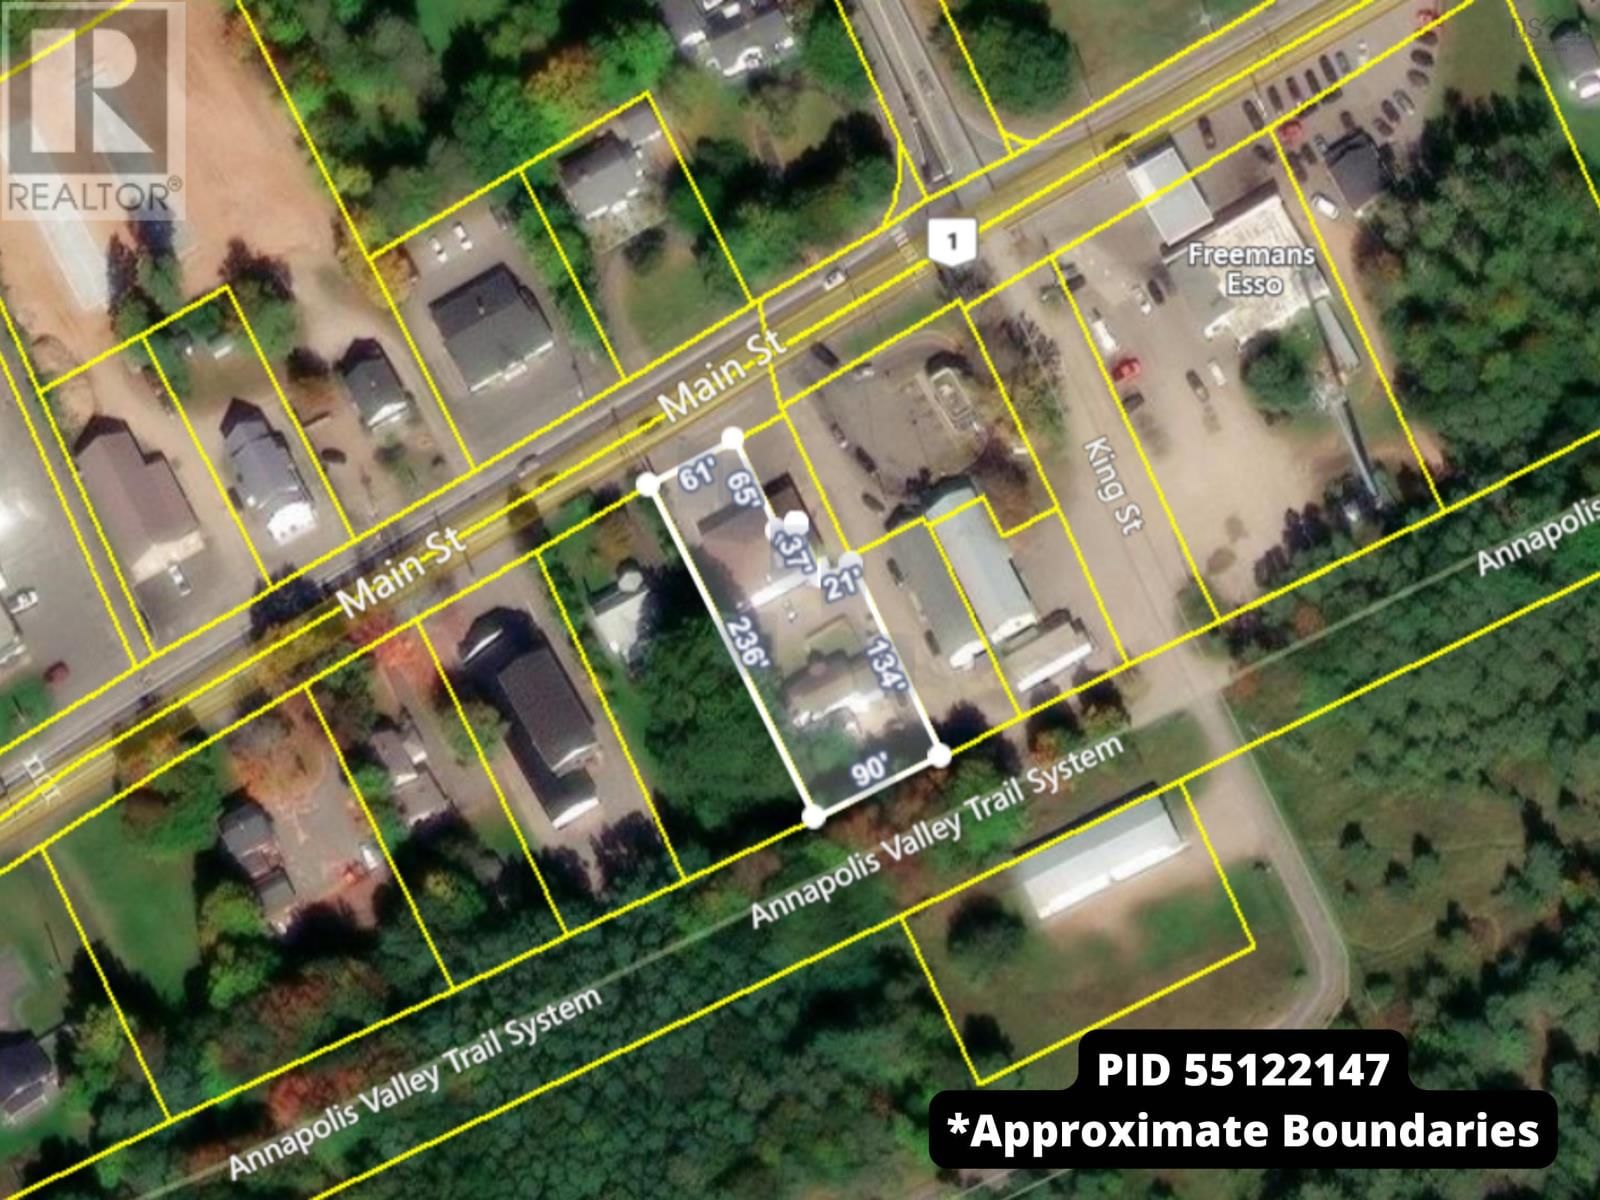
Investment opportunity! This spacious 4-bed, 2-bath family home has endless opportunity! Perfectly situated on a ½ acre lot, this well-maintained property is within walking distance to Kingston amenities and only minutes from Highway 101 access. The home offers a bright and comfortable layout, with 4 bedrooms and 2 baths upstairs plus a self-contained 3-bedroom, 1-bath basement apartment (vacant), ideal for extended family, guests, or rental income potential. Also included is commercial building, approximately 3,000 sq. ft., currently leased to Needs & Starks Headquarters excellent long-term tenants providing steady income. With prime road frontage, ... read more
Investment opportunity! This spacious 4-bed, 2-bath family home has endless opportunity! Perfectly situated on a ½ acre lot, this well-maintained property is within walking distance to Kingston amenities and only minutes from Highway 101 access. The home offers a bright and comfortable layout, with 4 bedrooms and 2 baths upstairs plus a self-contained 3-bedroom, 1-bath basement apartment (vacant), ideal for extended family, guests, or rental income potential. Also included is commercial building, approximately 3,000 sq. ft., currently leased to Needs & Starks Headquarters excellent long-term tenants providing steady income. With prime road frontage, excellent exposure, and ample parking, this is the perfect balance of residential living with an income-generating commercial component. Don't miss this rare chance to live comfortably while investing in your financial future! Dining room in main house can be an additional bedroom. (id:39198)
- Listing ID: 202525100
- Property Type: Single Family
| Property | |
|---|---|
| Ownership: | Freehold |
| Lot Size: | 0.487 Ac Landscaped |
| Parking: | Gravel |
| Building | |
|---|---|
| Type: | Single Family House |
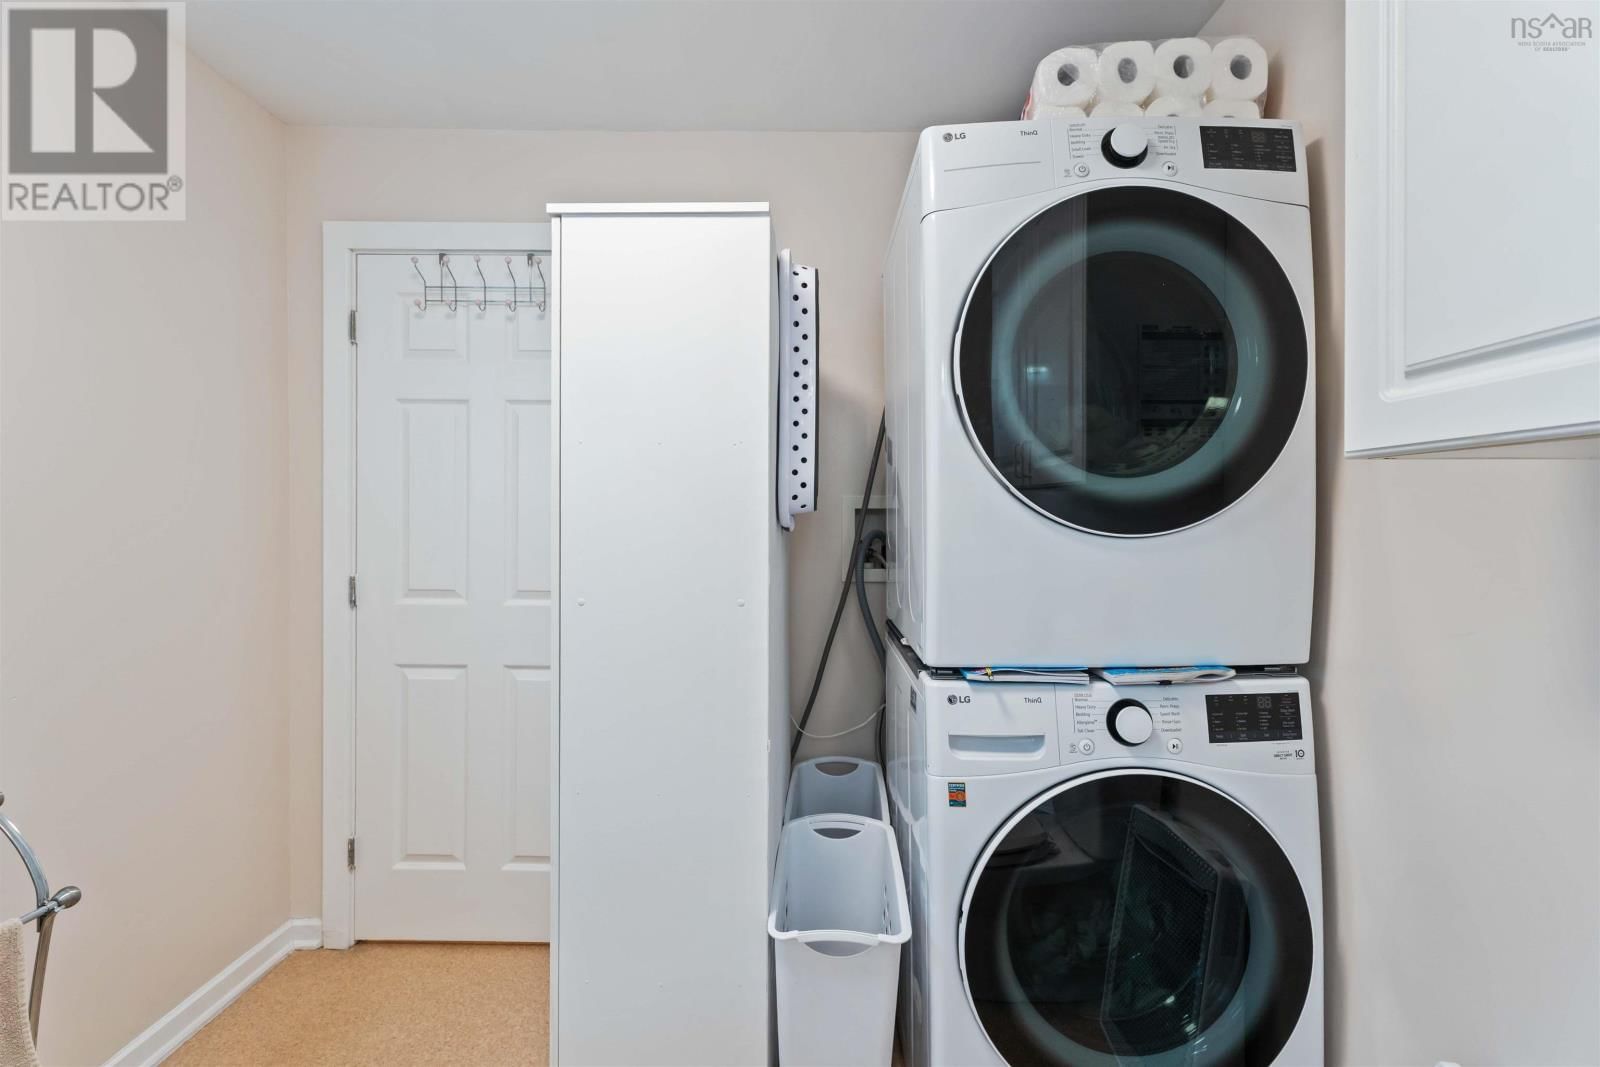
| Appliances: | Dryer, Refrigerator, Washer and Gas Stove(s) |
| HVAC: | Air Conditioned, Baseboard Heaters, Ductless, Fireplace, Heat Pump, Hot Water and Wall Unit Electric, Oil |
| Exterior: | Vinyl |
| Basement: | Full |
| Utilities: | Municipal Sewage System |
| Location | |
|---|---|
| Town: | Kingston |
| Province: | Nova Scotia |
| Nearby Amenities: | Golf Course, Park, Playground and Public Transit |
| Community Features: | School Bus |
| Rooms | Level | Dimensions |
|---|---|---|
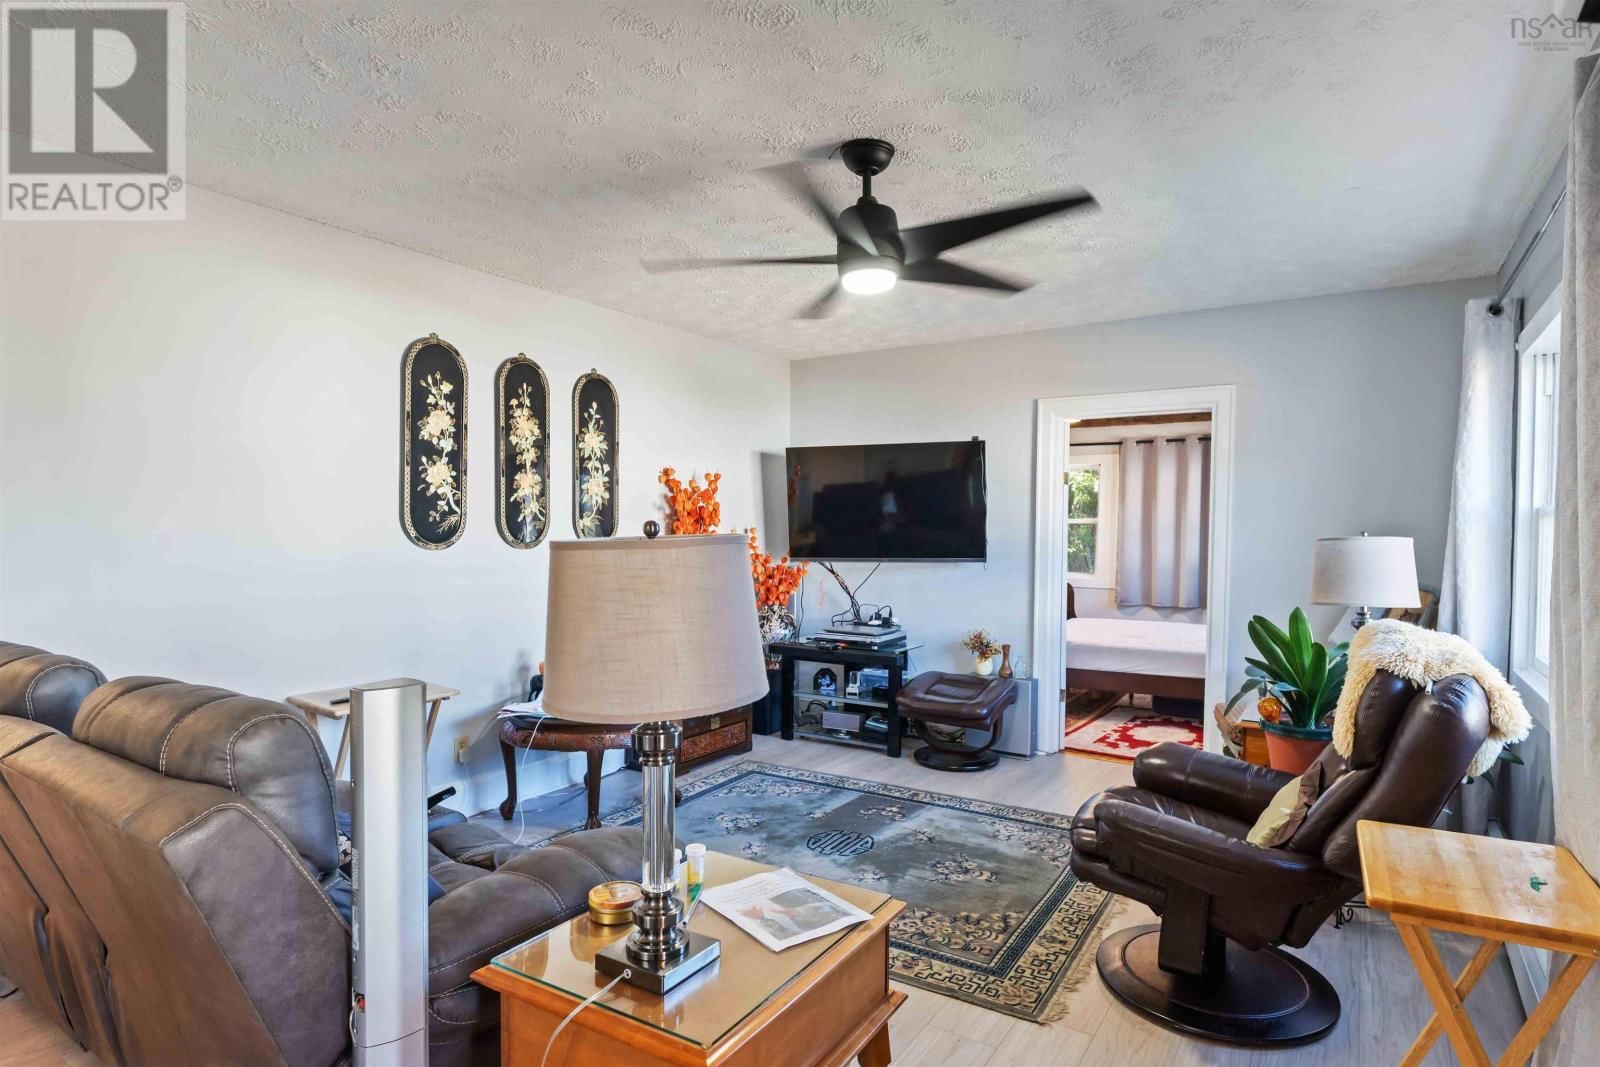
| Living room | Main level | 18.11 x 12.8 |
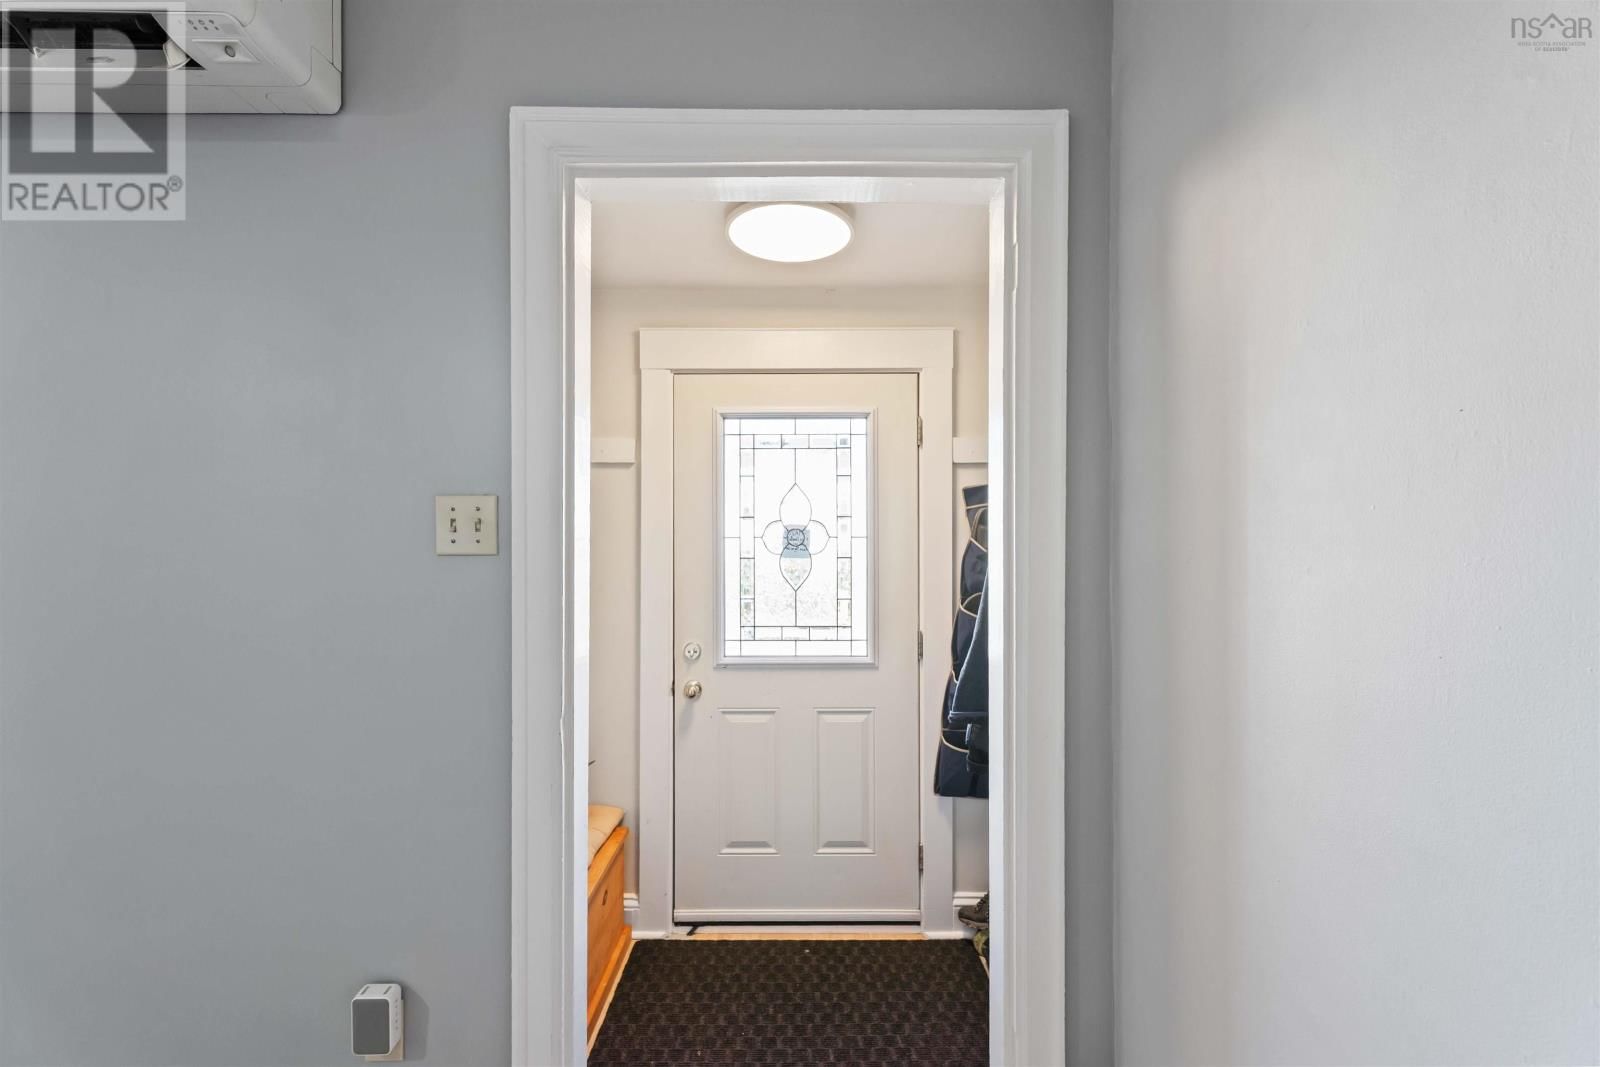
| Foyer | Main level | 3 x 6 |
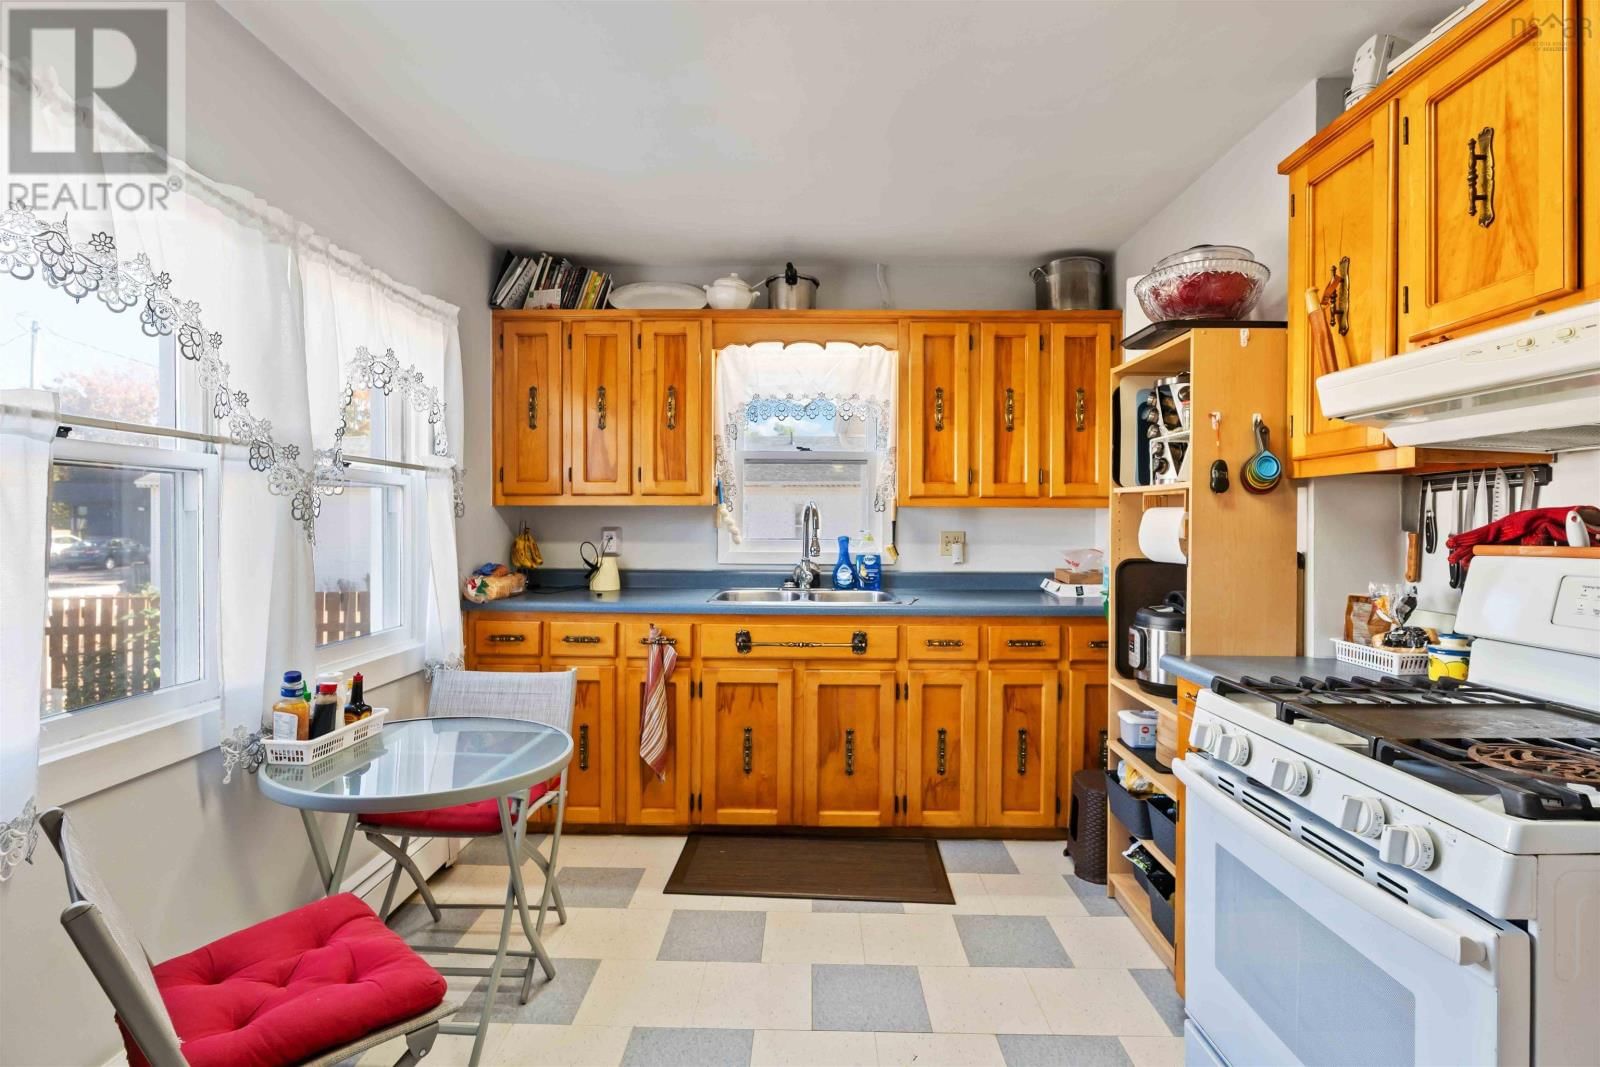
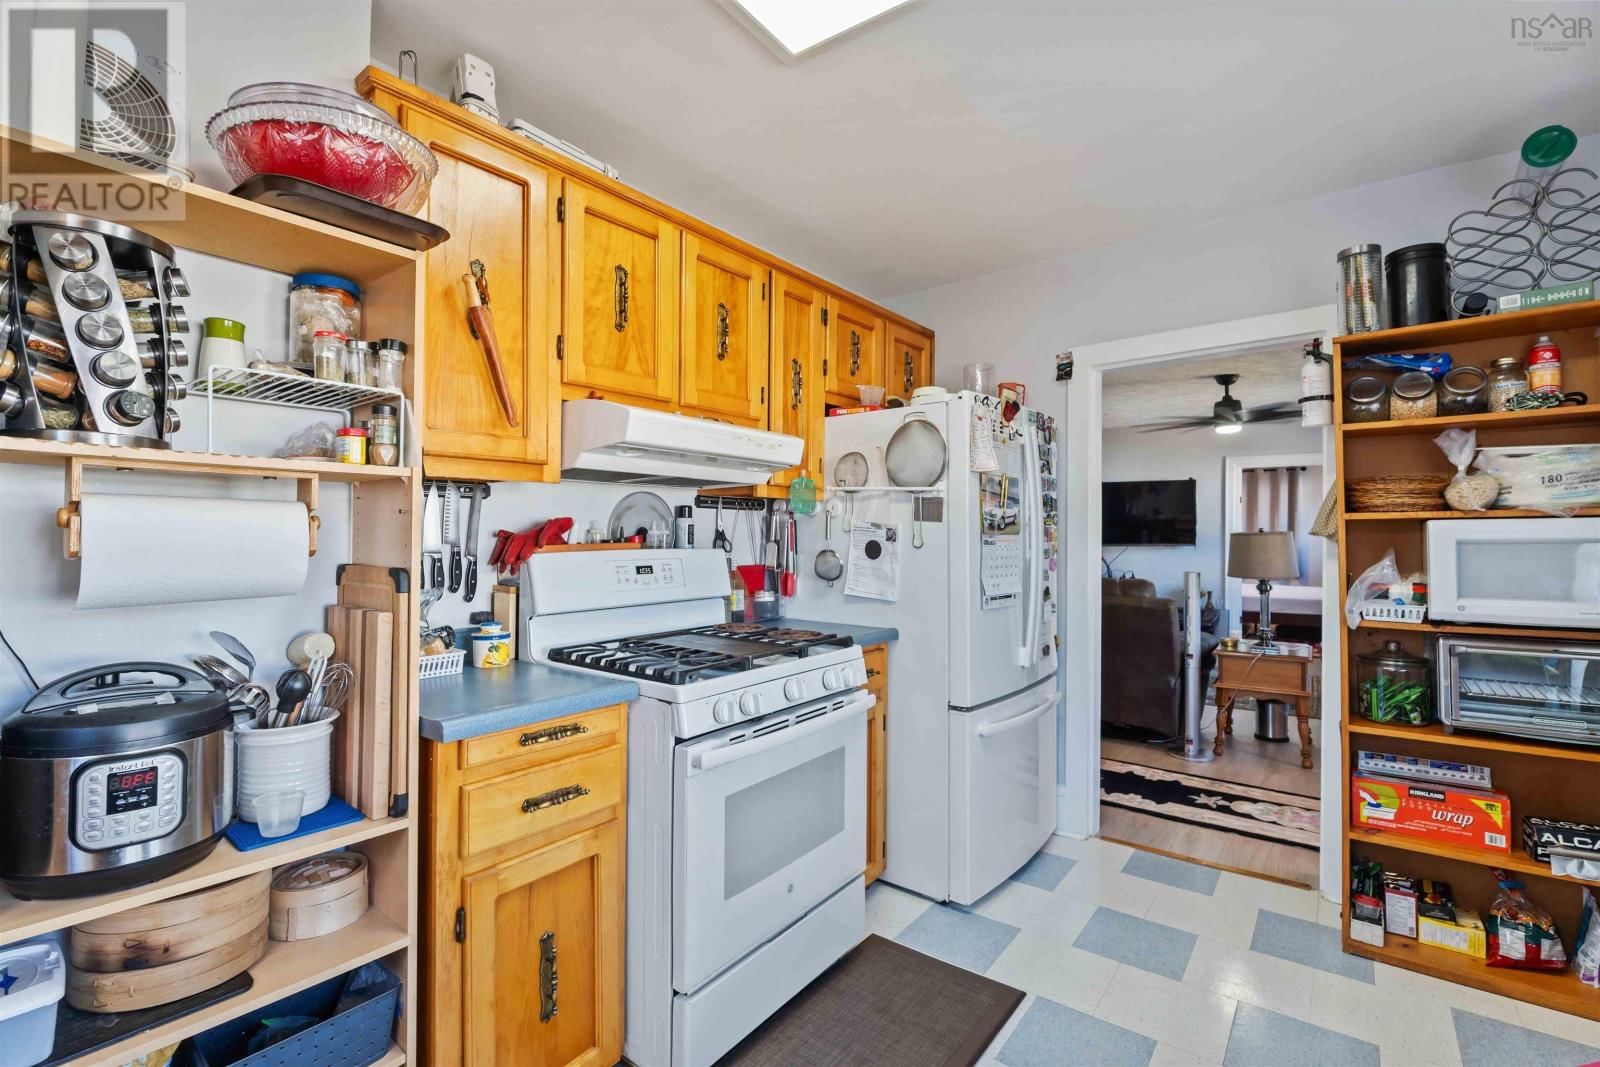
| Kitchen | Main level | 8.11 x 13.1 |
| Bedroom | Main level | 14.13 x 11.6 |
| Bedroom | Main level | 11 x 11 |
| Dining room | Main level | 11 x 10.11 |
| Other | Main level | 13.4 x 17.7 |
| Other | Main level | 3.5 (hall) x 13.10 |
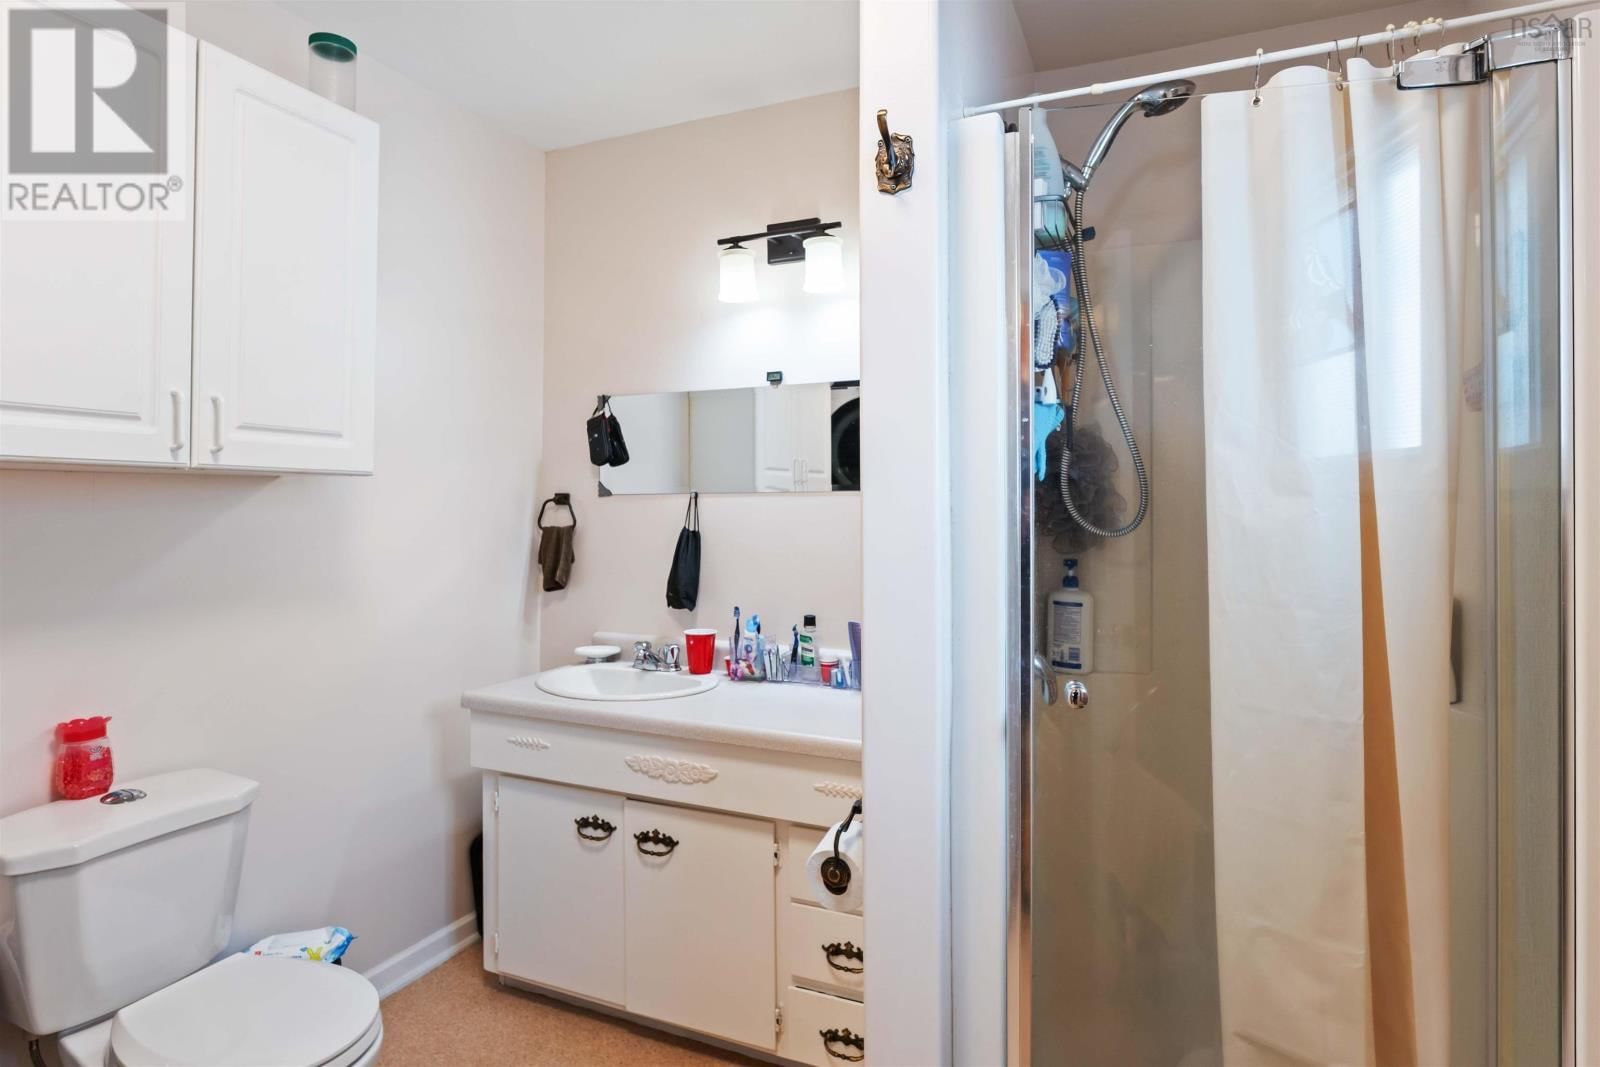
| 3pc Bathroom | Main level | 6 x 8 |
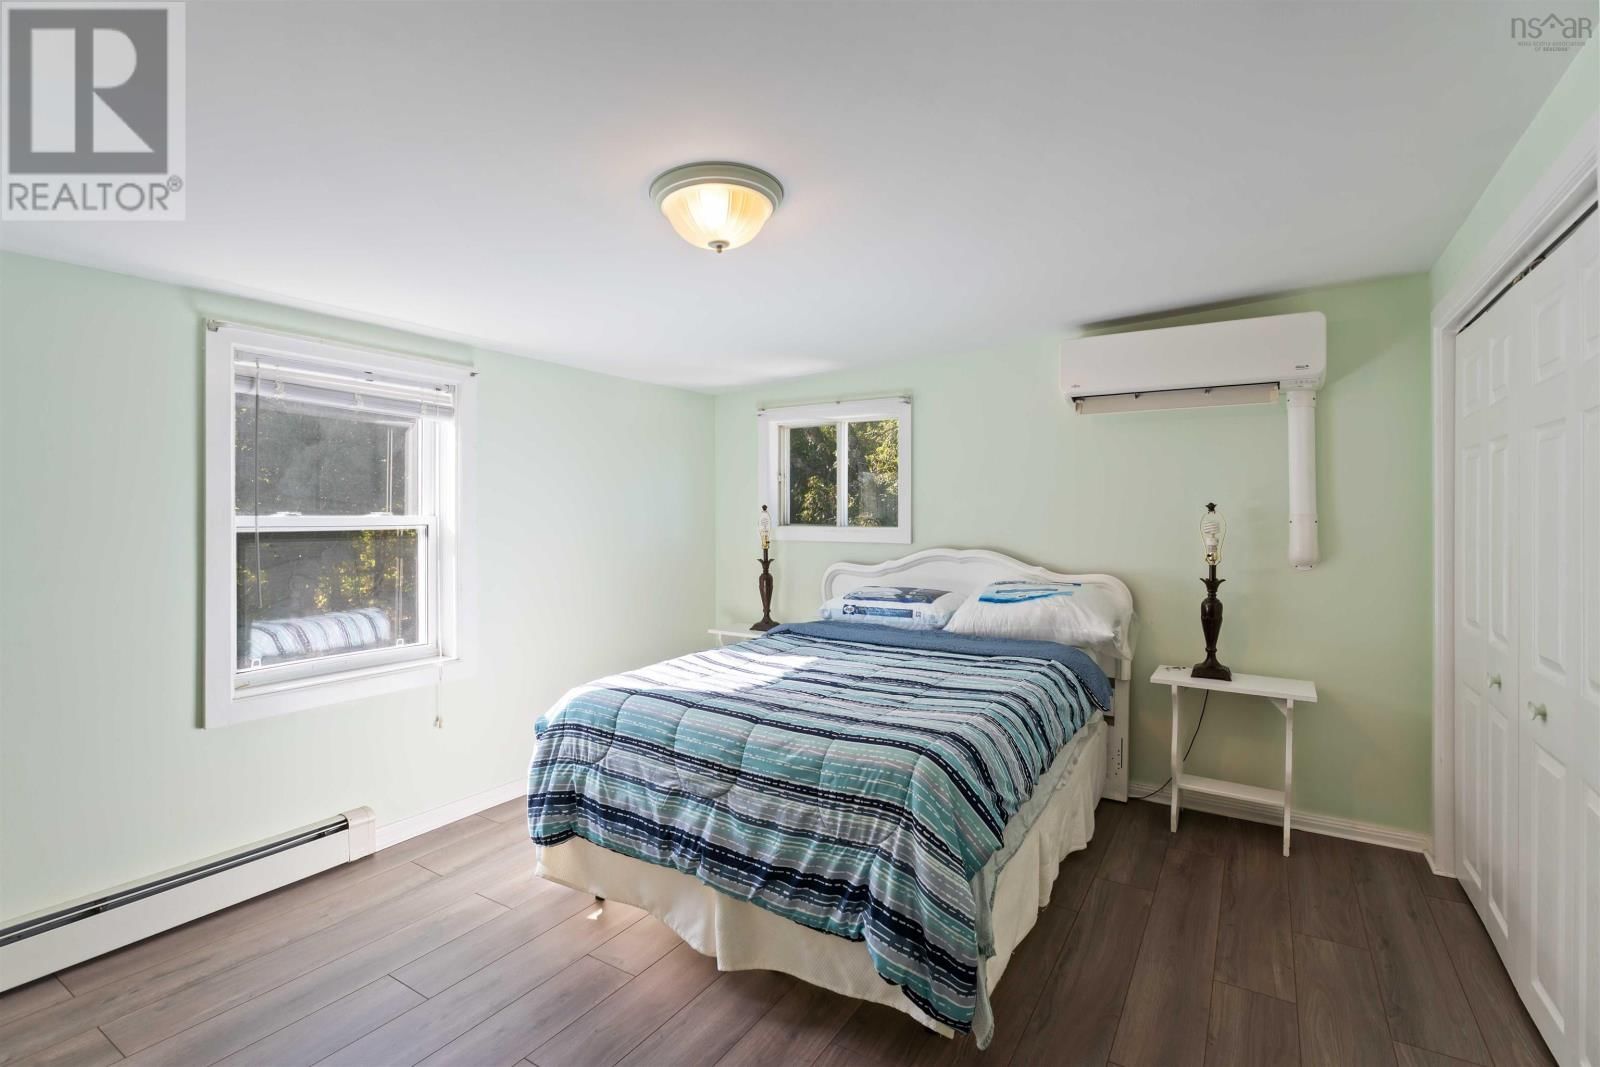
| Bedroom | Second level | 14 x 14.3 |
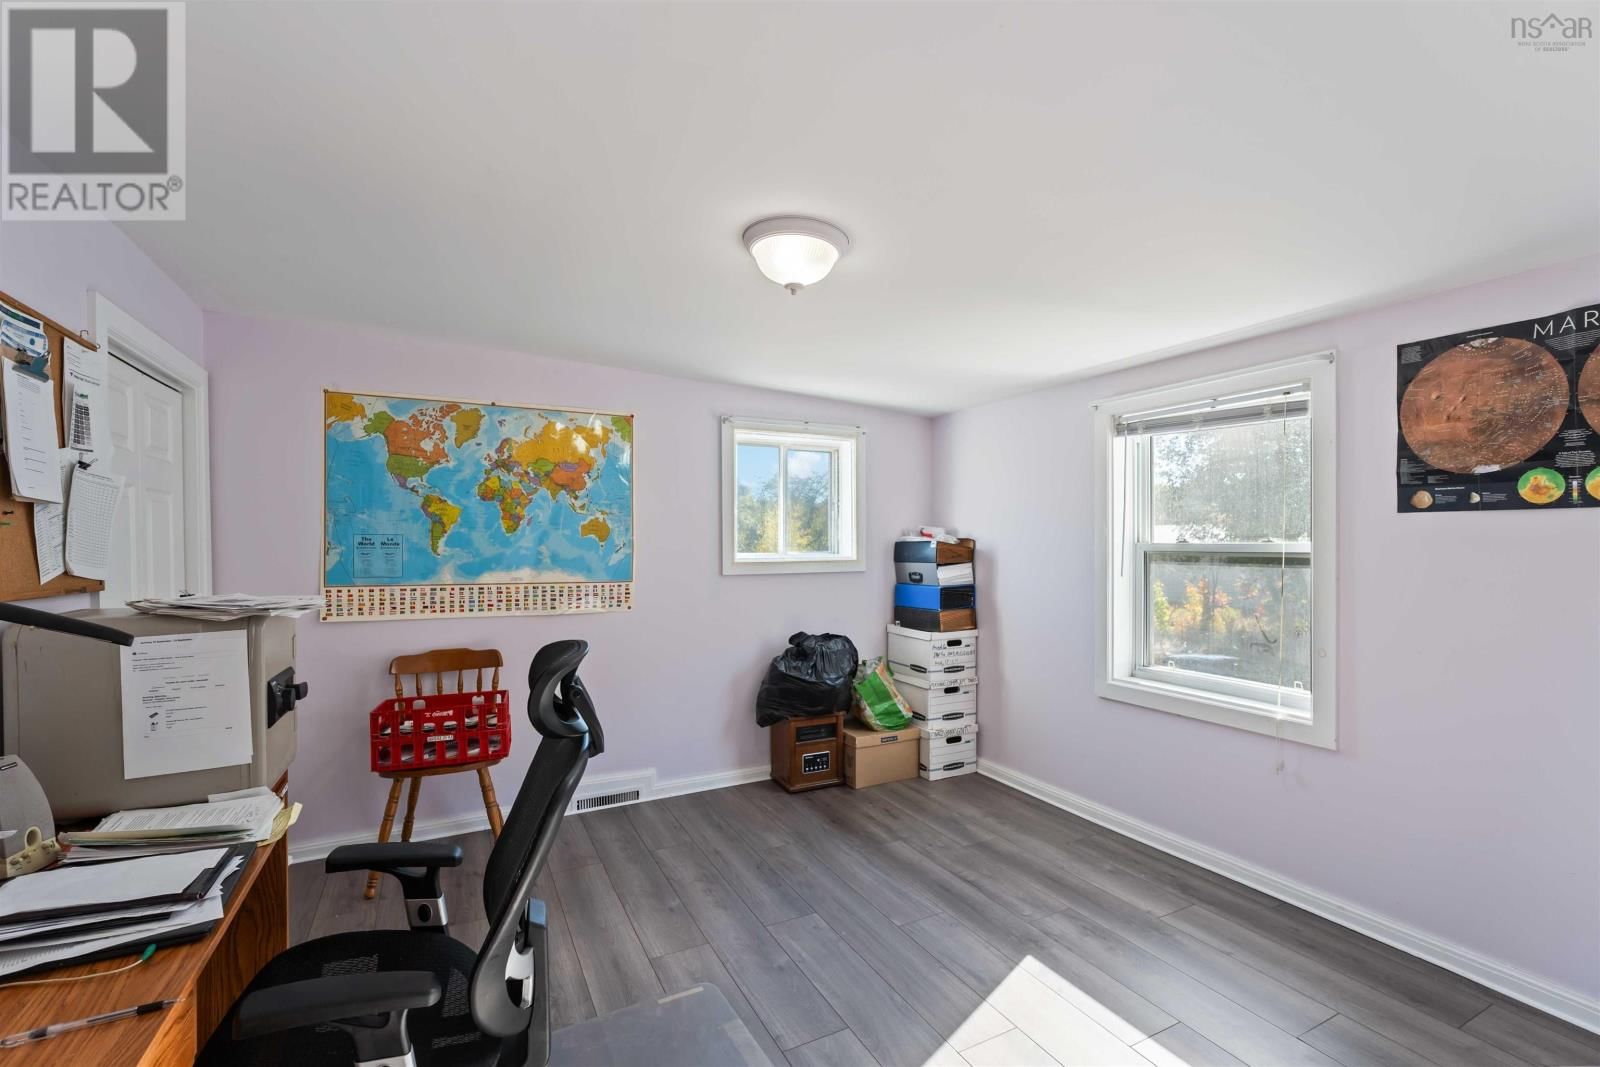
| Bedroom | Second level | 10.11 x 11.4 |
| 3pc Bathroom | Second level | 6.2 x 6.2 |
| Kitchen | Basement | 5+18 x 6 |
| Bedroom | Basement | 12.7 x 16.7 |
| Bedroom | Basement | 13.3 x 11 |
| Bedroom | Basement | 12 x 9.9 |
| Living room | Basement | 12 x 21.6 |
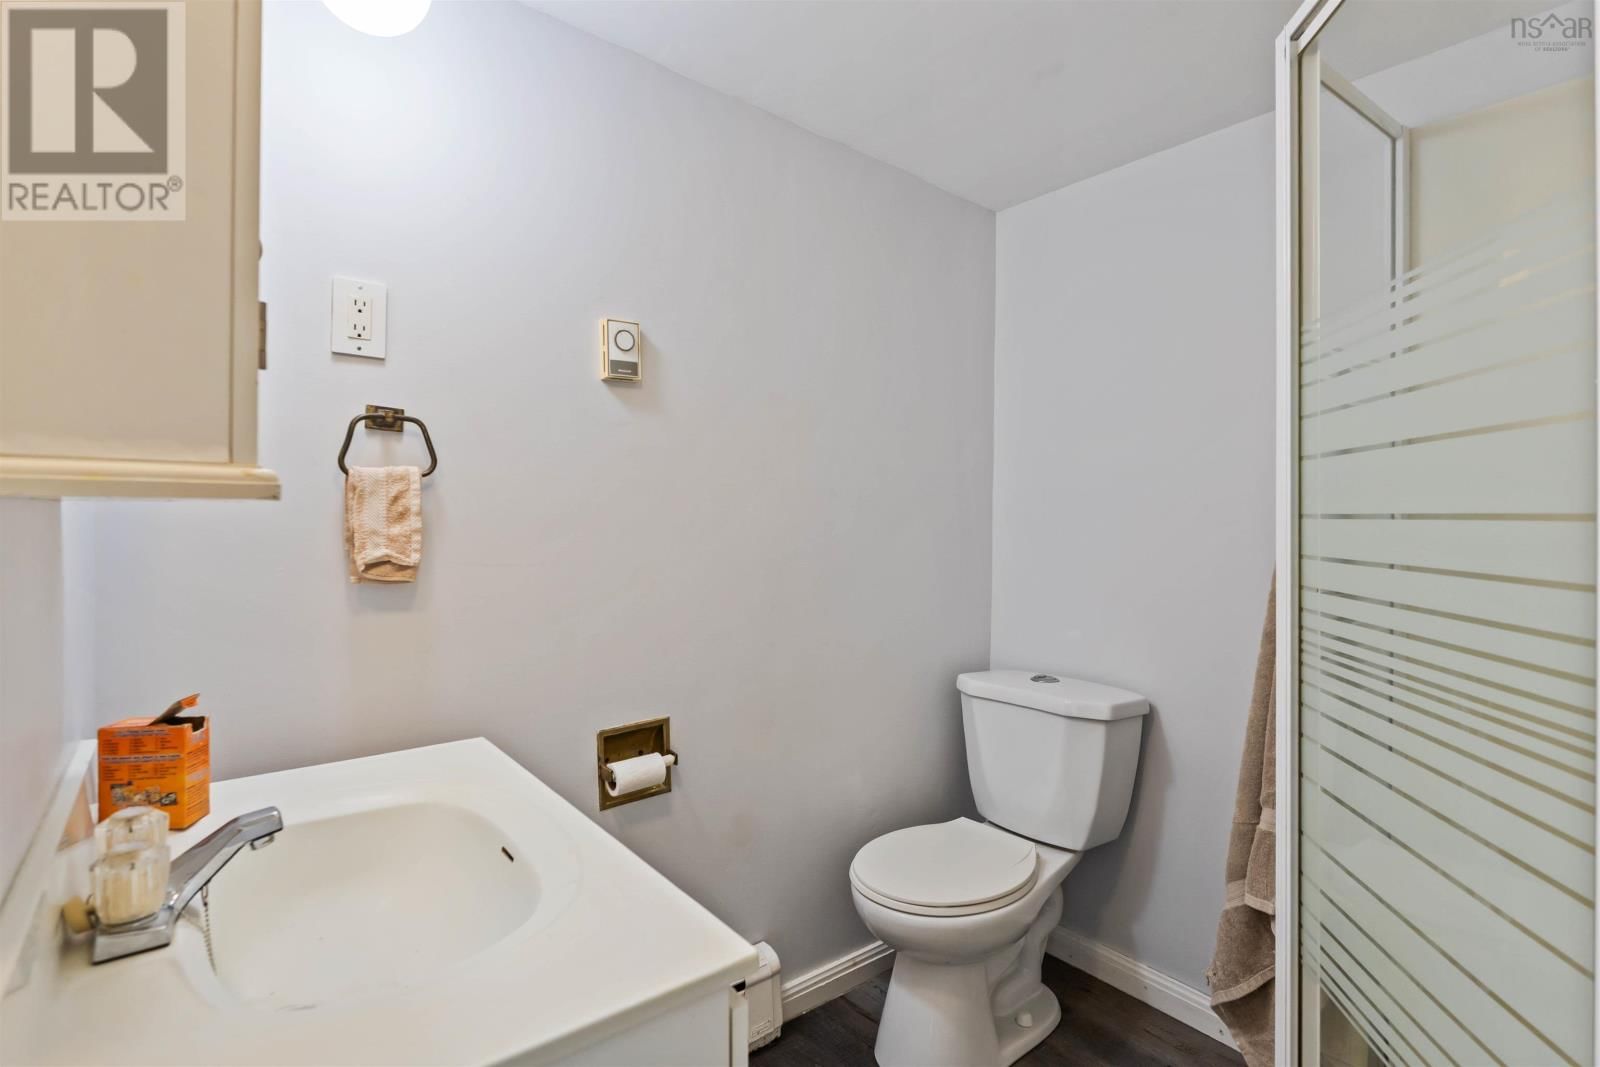
| 4pc Bathroom | Basement | 8.4 x 10.8 |
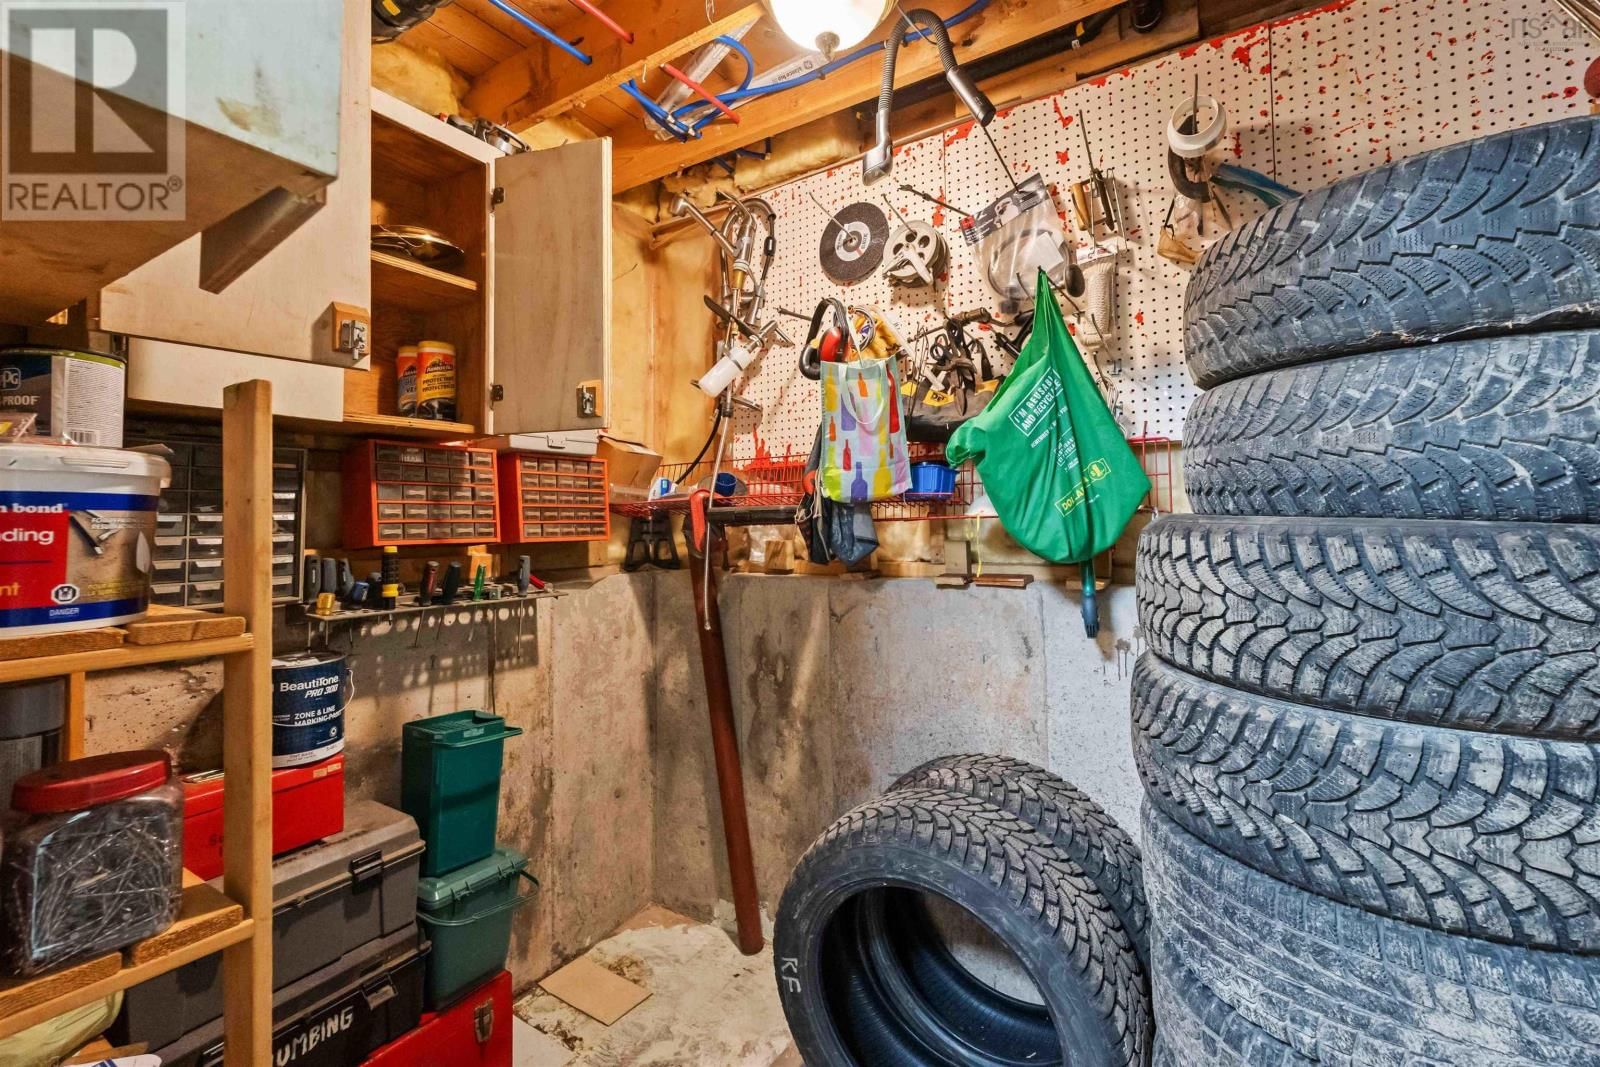
| Other | Basement | 8.4 (shop) x 5.9 |
Book a showing to see this Main Home in Kingston
This property has so much to offer. Book a private showing now, as you do not want to miss out on 796 Main Street in Kingston, Nova Scotia!
Private Showing Request
Send a request to book a private showing for
.
Please Note: Information you supply in the contact form will be kept fully confidential.
Is this home the right property for you? Start a conversation to find out.

Provided by Royal LePage Atlantic (Greenwood). MLS®, REALTOR®, and the associated logos are trademarks of the Canadian Real Estate Association.

This REALTOR.ca listing content is owned and licensed by REALTOR® members of the Canadian Real Estate Association.
Have questions or need more information about this home? Don't know where to begin? Then, let us connect you with the best real estate agent to guide you.

Inquiries submitted through this website will be responded to by a local sales representative from Royal LePage®.
Start a Conversation by Text
Provide your full name, phone and email to start a conversation by text message.
Please Note: Information you supply in the contact form will be kept fully confidential.
Start a Conversation by Email
Provide your full name and email to start a conversation by email.
Please Note: Information you supply in the contact form will be kept fully confidential.