
752 Main Street, Kingston, Nova Scotia B0P 1R0






$449,000
- 6 bedrooms
- 3 bathrooms
- 2,823 Square Feet
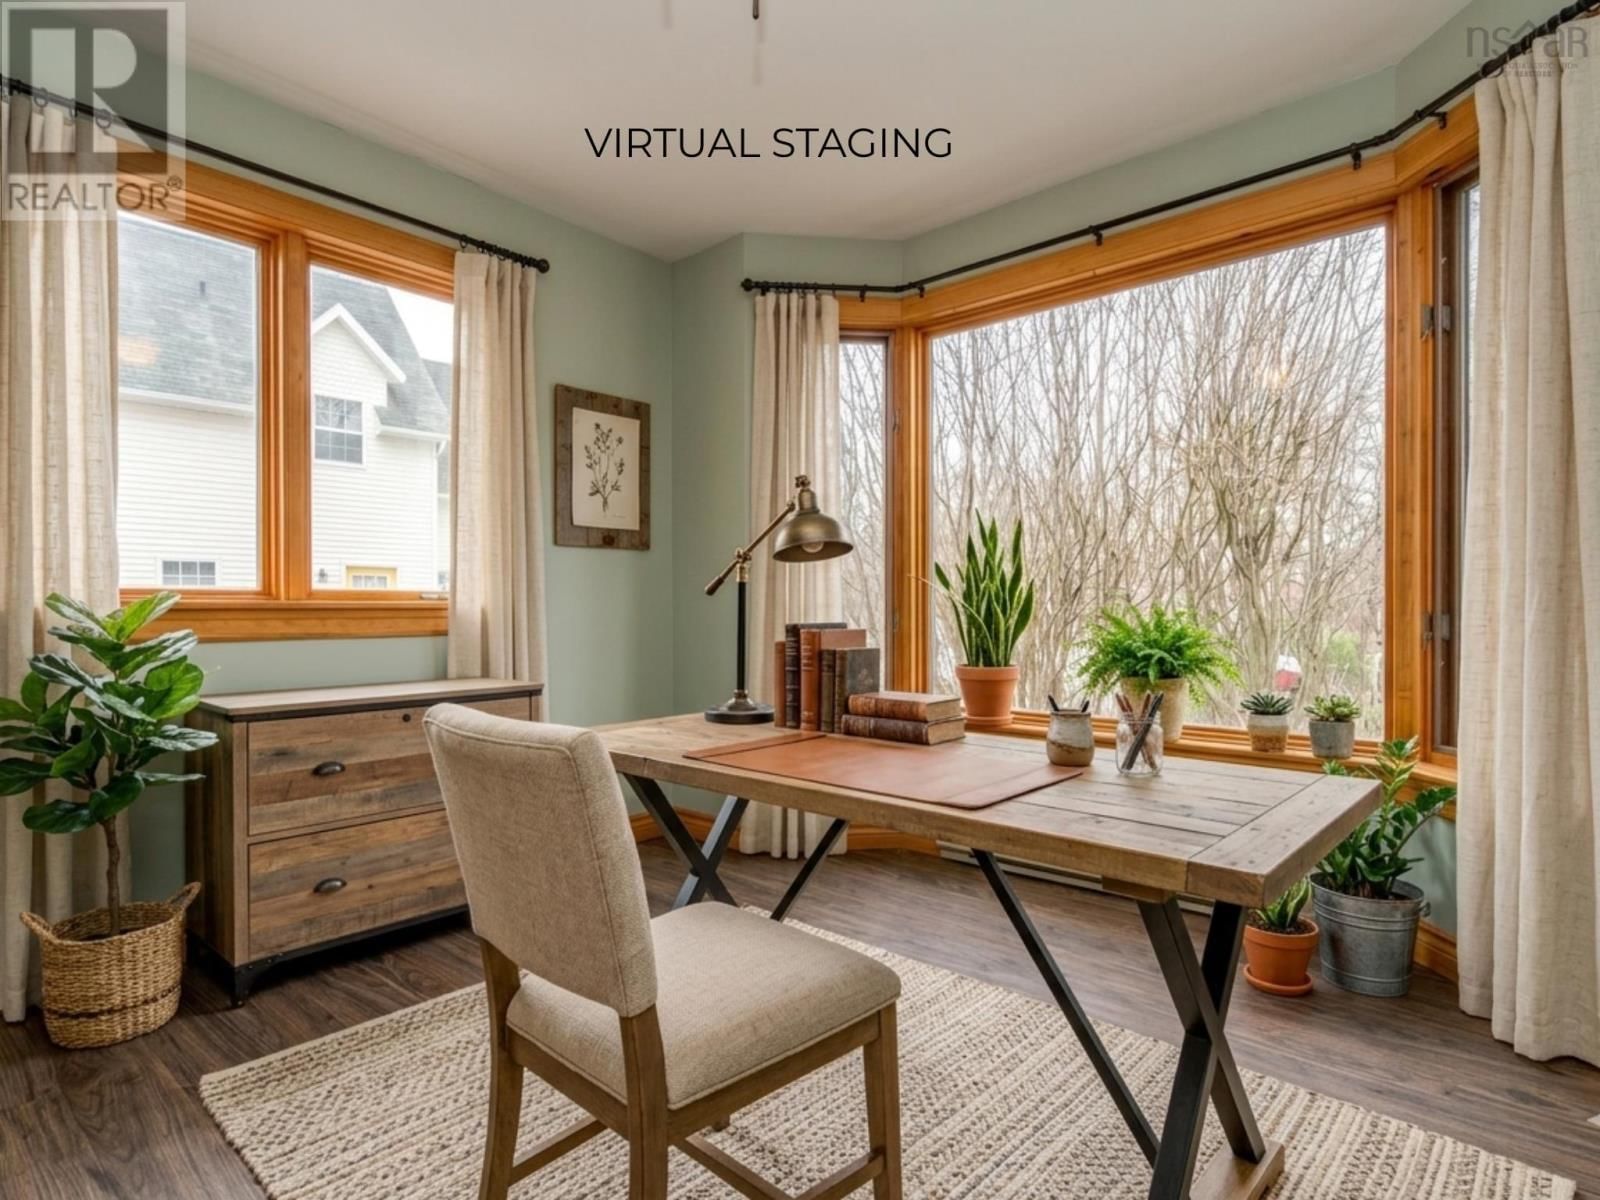
This spacious 6 bed (+ office and bonus room), 2.5 bath cape cod home features a welcoming covered verandah, and is nestled on a lovely lot with trees that provide some privacy from the road. You'll love that both the primary bedroom with ensuite bath, and the laundry room are both located on the main level. The large primary features his and hers closets, and a jet tub in the ensuite. The main floor office/flex room would also make a great playroom, or sewing/craft room. Plus there's another home office upstairs! This home has seen many updates since 2022 including new roof shingles on the front, new vinyl flooring throughout, new kitchen appliances, ... read more
This spacious 6 bed (+ office and bonus room), 2.5 bath cape cod home features a welcoming covered verandah, and is nestled on a lovely lot with trees that provide some privacy from the road. You'll love that both the primary bedroom with ensuite bath, and the laundry room are both located on the main level. The large primary features his and hers closets, and a jet tub in the ensuite. The main floor office/flex room would also make a great playroom, or sewing/craft room. Plus there's another home office upstairs! This home has seen many updates since 2022 including new roof shingles on the front, new vinyl flooring throughout, new kitchen appliances, side and back decks replaced, and a new fence added. The 1,500 sq ft. unfinished basement makes for an great workshop, storage, or it could be finished for even more living space! The back yard is fully fenced-in, with a gate that gives you direct access to the Kingston Rail Trail (paved section). This property is zoned Mixed Commercial Residential, meaning you could operate your own in-home business with excellent visibility right on Main St. in Kingston. Conveniently located close to CFB Greenwood, walking distance to schools and amenities and quick highway access. A quick closing can be accommodated, don't miss out: contact a REALTOR® to schedule your showing today! (id:39198)
- Listing ID: 202608309
- Property Type: Single Family
- Year Built: 1991
| Property | |
|---|---|
| Style: | Cape Cod |
| Ownership: | Freehold |
| Lot Size: | 0.3398 Ac Landscaped |
| Parking: | Gravel |
| Building | |
|---|---|
| Type: | Single Family House |
| Appliances: | Dishwasher, Dryer, Refrigerator, Washer and Stove |
| HVAC: | Baseboard Heaters and Fireplace Electric |
| Exterior: | Vinyl |
| Basement: | Full (Unfinished) |
| Utilities: | Municipal Sewage System |
| Location | |
|---|---|
| Town: | Kingston |
| Province: | Nova Scotia |
| Nearby Amenities: | Golf Course, Park, Place Of Worship, Playground, Public Transit and Shopping |
| Community Features: | Recreational Facilities and School Bus |
| Rooms | Level | Dimensions |
|---|---|---|
| Laundry / Bath | Main level | 5.9+jog x 11.6 |
| 2pc Bathroom | Main level | 2.9 x 8.1 |
| Den | Main level | 9+jog x 11.6 |
| Kitchen | Main level | 6.8 x 10 |
| Dining room | Main level | 12.3 x 16.4 |
| Living room | Main level | 12.01 x 29 |
| Primary Bedroom | Main level | 12.7 x 15.5 |
| 4pc Ensuite bath | Main level | 6.9+jog x 8 |
| Bedroom | Second level | 12.4 x 14.3 |
| Bedroom | Second level | 10+jog x 12.4 |
| Bedroom | Second level | 8.8+jog x 12.2 |
| Bedroom | Second level | 9.8+jog x 10.9 |
| Bedroom | Second level | 11.5 x 14.4 |
| 4pc Bathroom | Second level | 3.7-jog x 9.3 |
| Other | Second level | 6.9 x 9.3 |
| Workshop | Basement | 28.2 x 53.2 |
Book a showing to see this Main Home in Kingston
This property has so much to offer. Book a private showing now, as you do not want to miss out on 752 Main Street in Kingston, Nova Scotia!
Private Showing Request
Send a request to book a private showing for
.
Please Note: Information you supply in the contact form will be kept fully confidential.
Is this home the right property for you? Start a conversation to find out.

Provided by Royal LePage Atlantic (Greenwood). MLS®, REALTOR®, and the associated logos are trademarks of the Canadian Real Estate Association.

This REALTOR.ca listing content is owned and licensed by REALTOR® members of the Canadian Real Estate Association.
Have questions or need more information about this home? Don't know where to begin? Then, let us connect you with the best real estate agent to guide you.

Inquiries submitted through this website will be responded to by a local sales representative from Royal LePage®.
Start a Conversation by Text
Provide your full name, phone and email to start a conversation by text message.
Please Note: Information you supply in the contact form will be kept fully confidential.
Start a Conversation by Email
Provide your full name and email to start a conversation by email.
Please Note: Information you supply in the contact form will be kept fully confidential.