
103 Sea Oats Drive, Kings Head, Nova Scotia B2H 5C4





$1,149,000
- 4 bedrooms
- 4 bathrooms
- 3,752 Square Feet
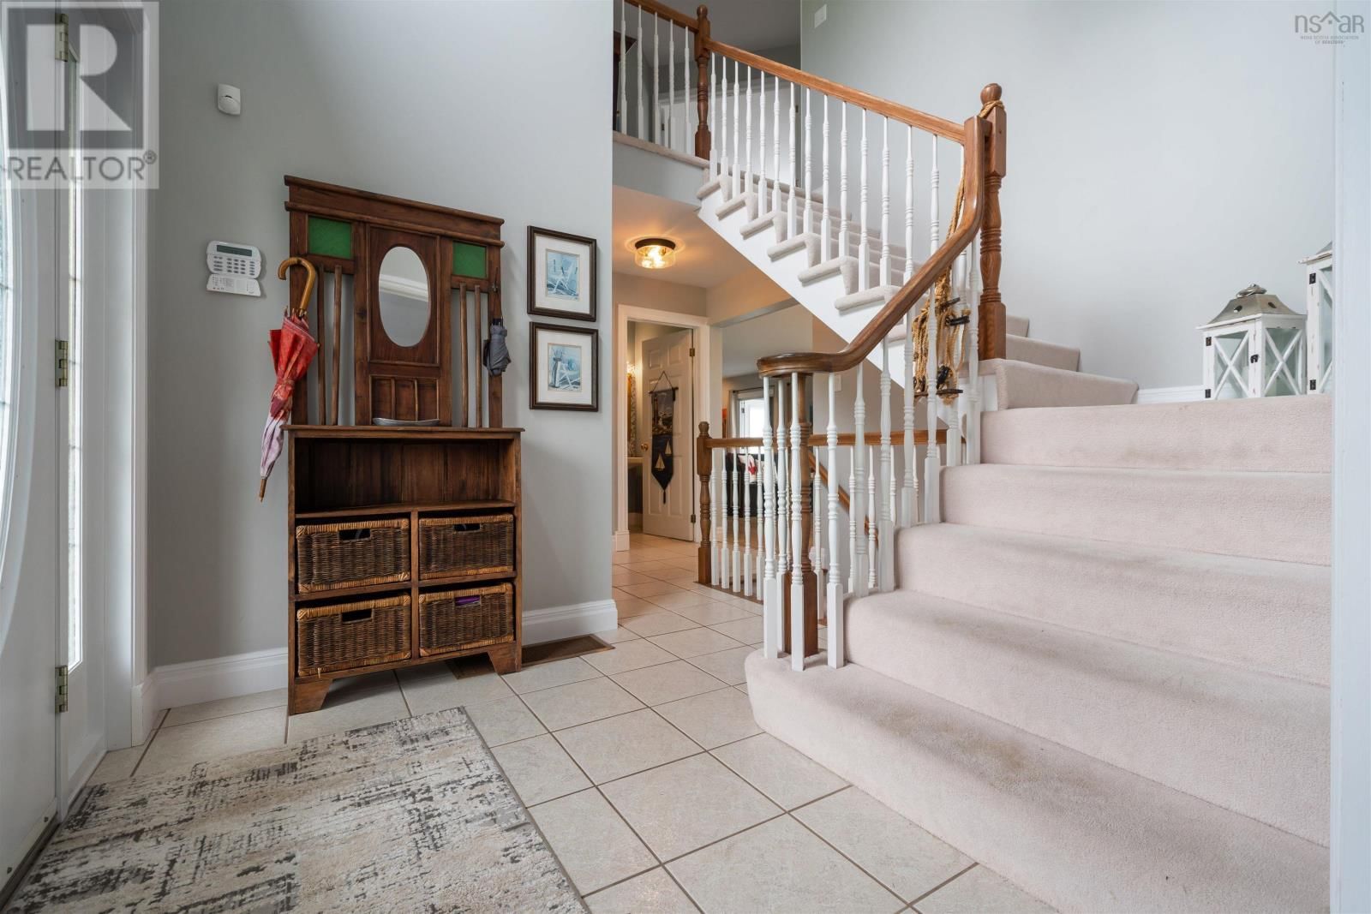
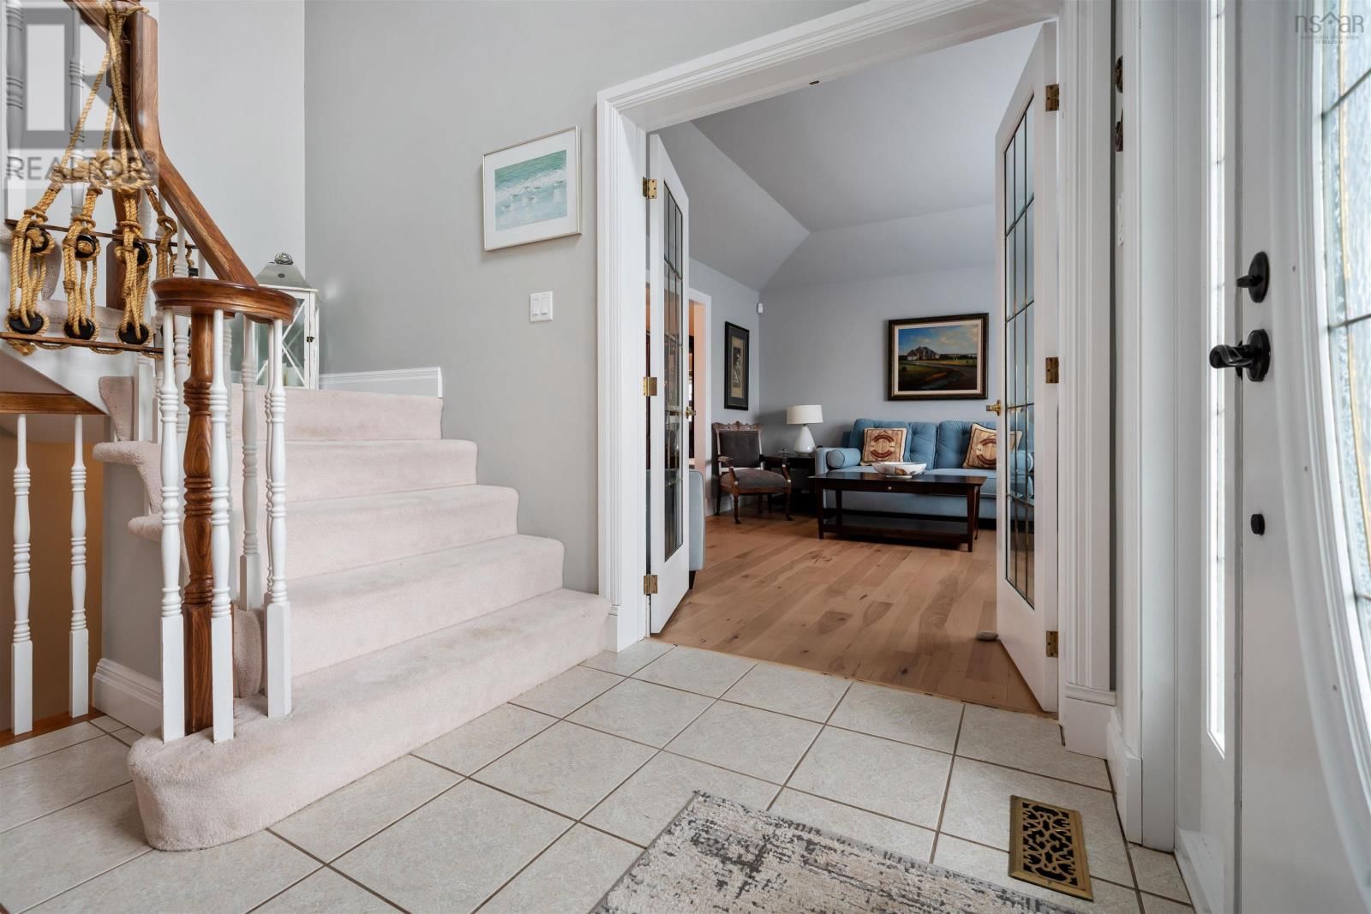
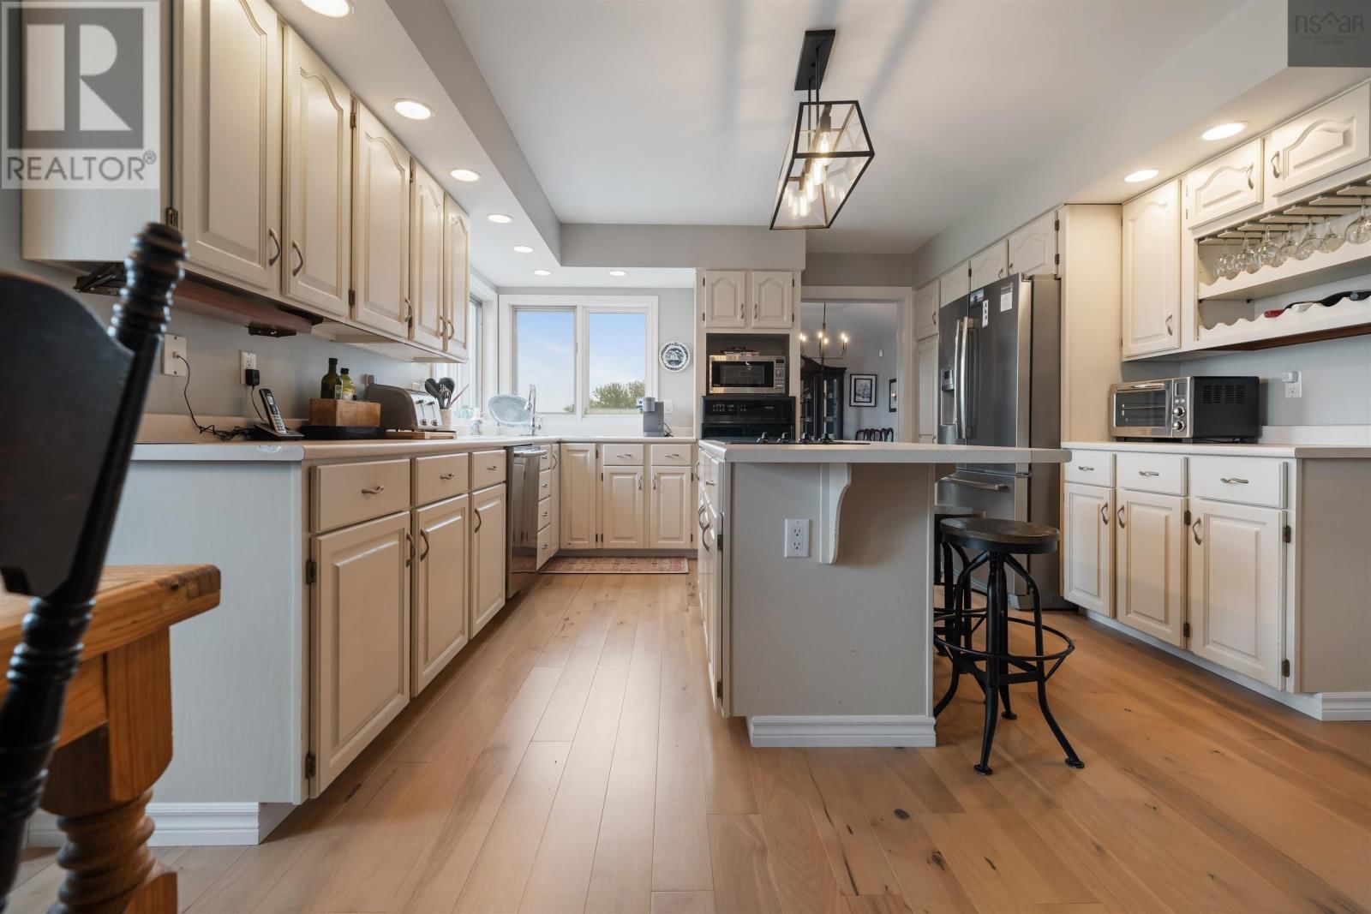
Welcome to Kings Head, one of Pictou County's most sought-after coastal communities. This stunning four-bedroom, three-and-a-half-bath home offers the perfect blend of comfort, space, and seaside living, complete with deeded ocean access, beautiful water views, and just minutes from the world-renowned Melmerby Beach. From the moment you step inside, you'll appreciate the warm and welcoming foyer that sets the tone for the rest of this impressive home. The main level features a spacious eat-in kitchen with a large island, perfect for gathering with family and friends. Bright windows fill the home with natural light, while the living room offers a cozy ... read more
Welcome to Kings Head, one of Pictou County's most sought-after coastal communities. This stunning four-bedroom, three-and-a-half-bath home offers the perfect blend of comfort, space, and seaside living, complete with deeded ocean access, beautiful water views, and just minutes from the world-renowned Melmerby Beach. From the moment you step inside, you'll appreciate the warm and welcoming foyer that sets the tone for the rest of this impressive home. The main level features a spacious eat-in kitchen with a large island, perfect for gathering with family and friends. Bright windows fill the home with natural light, while the living room offers a cozy wood-burning fireplace and picturesque ocean views. A separate dining room provides additional space for entertaining and opens onto a private deck overlooking the water. Completing the main floor are a comfortable family room, den, half bath, and convenient laundry area. Upstairs, the spacious primary suite is a true retreat, featuring a wood-burning fireplace, walk-in closet, second double closet, and a four-piece ensuite complete with a private water closet. Three additional bedrooms and a full bath provide plenty of room for family and guests. The fully finished walkout basement offers exceptional additional living space, including a large recreation room with bar area, pool table, and another wood-burning fireplace. You'll also find a three-piece bath, abundant storage, and a den or office that could serve as a guest bedroom (buyer to verify window size for egress). Outdoor living is equally impressive with a 16' x 10' screened three-season room, a large entertaining deck off the living room, and a second deck off the dining room, both showcasing beautiful ocean views. Additional features include an attached double garage, efficient geothermal heating system, and beautifully landscaped grounds. Numerous updates have been completed in recent years. This home in a must see!!! (id:39198)
- Listing ID: 202614700
- Property Type: Single Family
- Year Built: 1991
| Property | |
|---|---|
| Style: | Contemporary |
| Ownership: | Freehold |
| Land Size: | 2.55 Ac Landscaped |
| Parking: | Garage |
| Building | |
|---|---|
| Type: | Single Family House |
| Appliances: | Central Vacuum, Dishwasher, Dryer, Microwave, Oven - Electric, Refrigerator, Washer, Water Softener and Cooktop - Electric |
| HVAC: | Central Air Conditioning, Fireplace and Forced Air Geo Thermal |
| Exterior: | Wood Siding |
| Utilities: | Septic System |
| Location | |
|---|---|
| Town: | Kings Head |
| Province: | Nova Scotia |
| Nearby Amenities: | Beach and Place Of Worship |
| Community Features: | Recreational Facilities and School Bus |
| Rooms | Level | Dimensions |
|---|---|---|
| Foyer | Main level | 8.5 x 8.2 |
| Family room | Main level | 12.6 x 14.8 |
| Dining room | Main level | 14.9 x 10 |
| Kitchen | Main level | 12 x 13.3 |
| Dining nook | Main level | 7.5 x 19.4 |
| Living room | Main level | 13.4 x 15.5 |
| Laundry room | Main level | 8.4 x 5.6 |
| 2pc Bathroom | Main level | 5.6 x 4.8 |
| Den | Main level | 9.7 x 13 |
| Bedroom | Second level | 13 x 10.8 |
| Primary Bedroom | Second level | 18 x 13.5 |
| 4pc Ensuite bath | Second level | 8 x 12 |
| Bedroom | Second level | 9.2 x 12.6 |
| Bedroom | Second level | 15.4 x 16 |
| 4pc Bathroom | Second level | 5 x 11.4 |
| Recreational, Games room | Basement | 34 x 13 |
| Den | Basement | 11.9 x 13.8 |
| 3pc Bathroom | Basement | 4.8 x 10.8 |
| Utility room | Basement | 10 x 18 |
| Storage | Basement | 8 x 7 |
Book a showing to see this Sea Oats Home in Kings Head
This property has so much to offer. Book a private showing now, as you do not want to miss out on 103 Sea Oats Drive in Kings Head, Nova Scotia!
Private Showing Request
Send a request to book a private showing for
.
Please Note: Information you supply in the contact form will be kept fully confidential.
Is this home the right property for you? Start a conversation to find out.

Provided by Blinkhorn Real Estate Ltd.. MLS®, REALTOR®, and the associated logos are trademarks of the Canadian Real Estate Association.

This REALTOR.ca listing content is owned and licensed by REALTOR® members of the Canadian Real Estate Association.
Have questions or need more information about this home? Don't know where to begin? Then, let us connect you with the best real estate agent to guide you.

Inquiries submitted through this website will be responded to by a local sales representative from Royal LePage®.
Start a Conversation by Text
Provide your full name, phone and email to start a conversation by text message.
Please Note: Information you supply in the contact form will be kept fully confidential.
Start a Conversation by Email
Provide your full name and email to start a conversation by email.
Please Note: Information you supply in the contact form will be kept fully confidential.