
89 Terra Nova Drive, Kentville, Nova Scotia B4N 5H1

$599,900
- 3 bedrooms
- 3 bathrooms
- 1,910 Square Feet
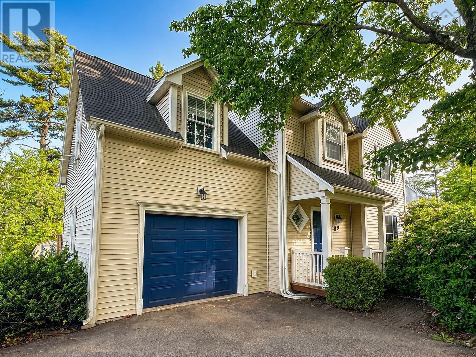
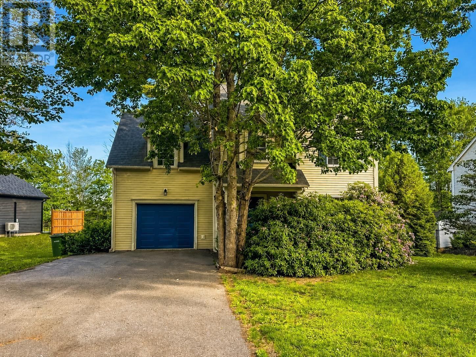
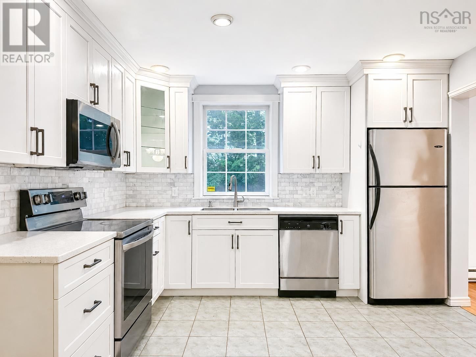
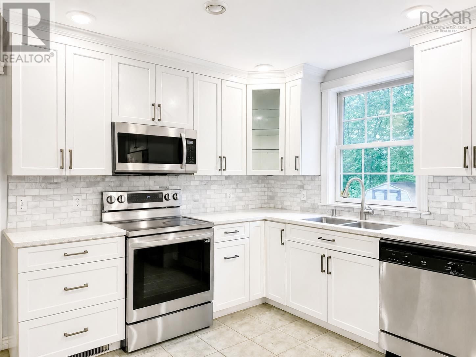
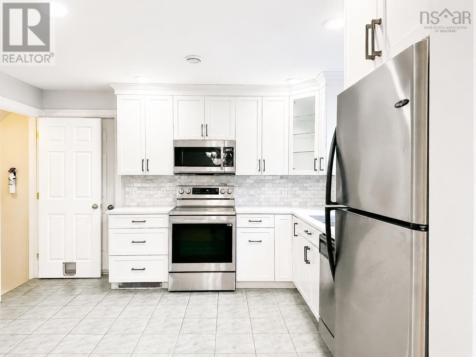
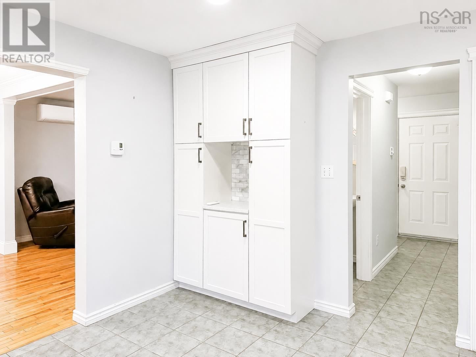
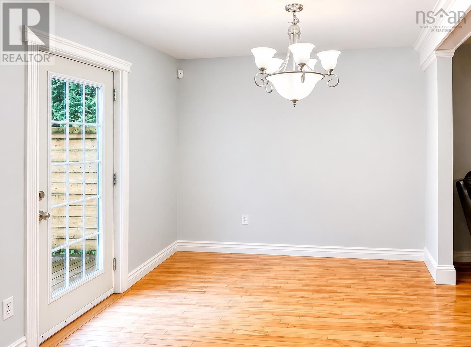
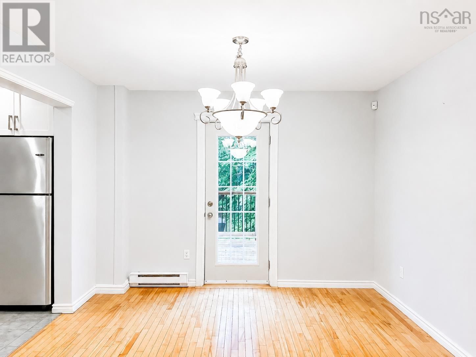
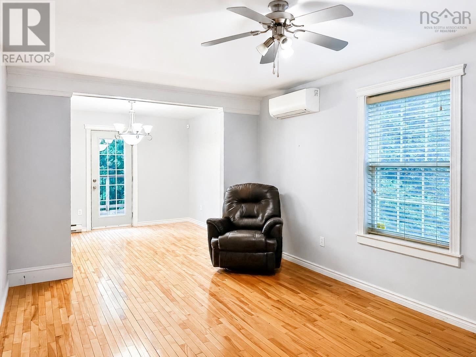
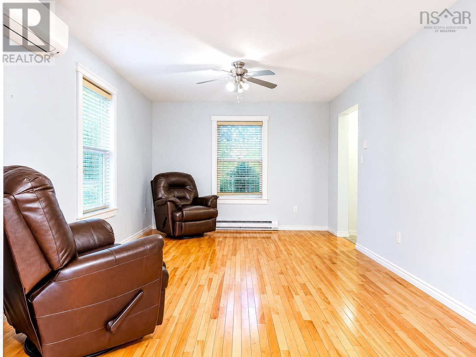
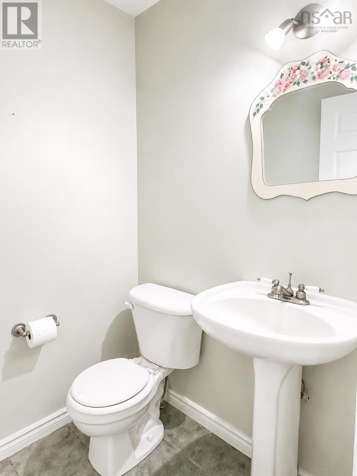
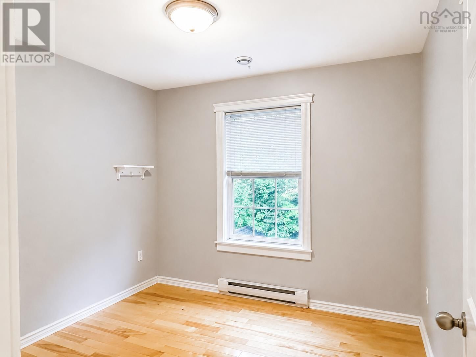
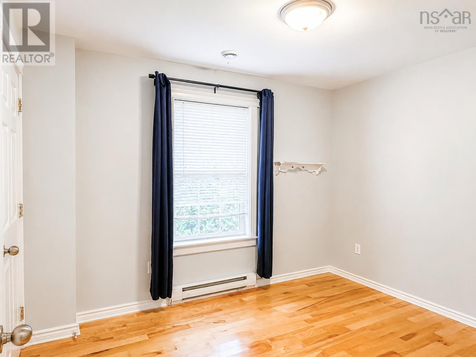
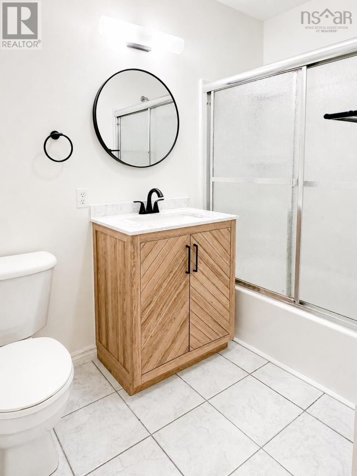
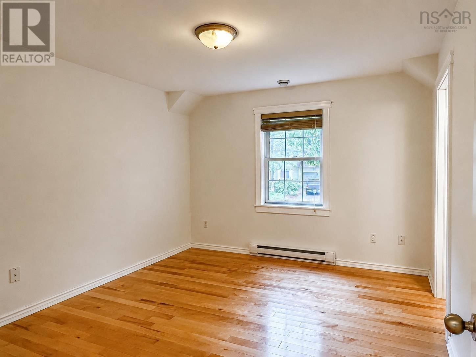
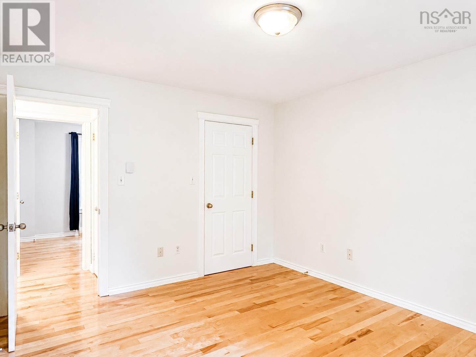
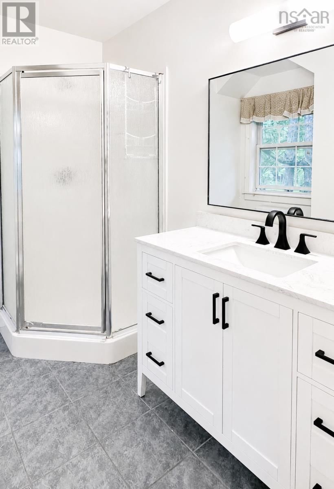
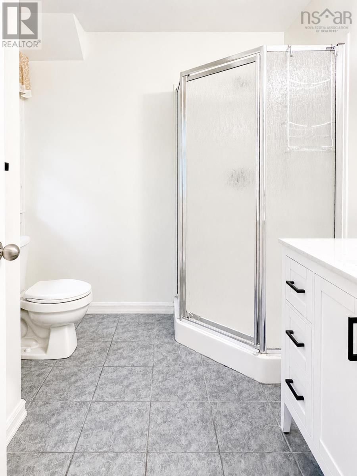
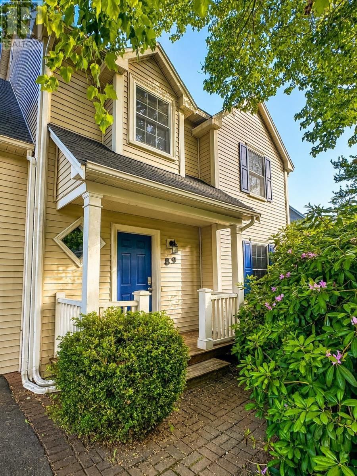
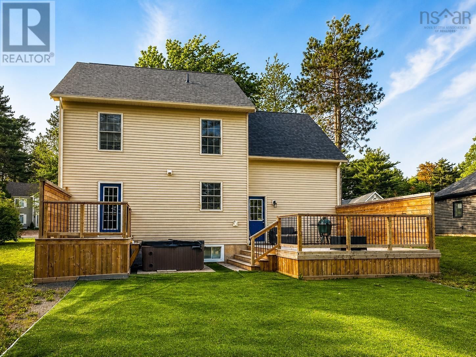
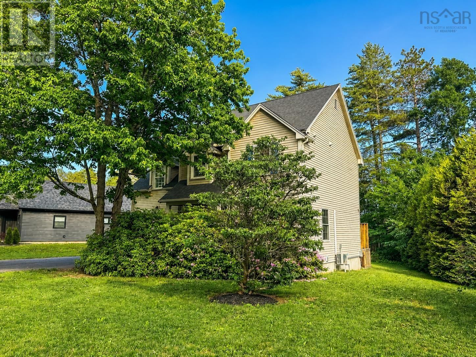
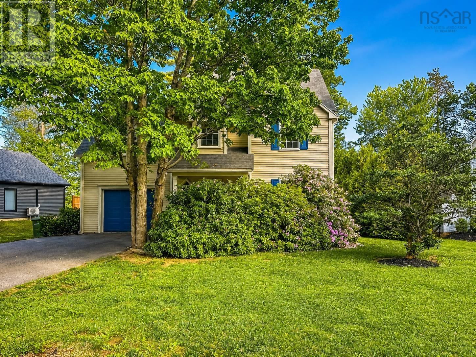
Located in the highly sought-after Bonavista Estates community of Kentville, this lovely home offers 3 bedrooms, 2.5 bathrooms, and an exceptional layout designed for comfortable family living. The main level features a spacious living room, a bright kitchen, and a dining area that opens onto a south-facing balconyan ideal spot to enjoy your morning coffee or relax in the sunshine. A convenient two-piece powder room completes the main floor. Upstairs, you'll find three good-sized bedrooms, including a primary suite with a walk-in closet and private ensuite bath. A versatile bonus room over the attached garage provides the perfect space for a family ... read more
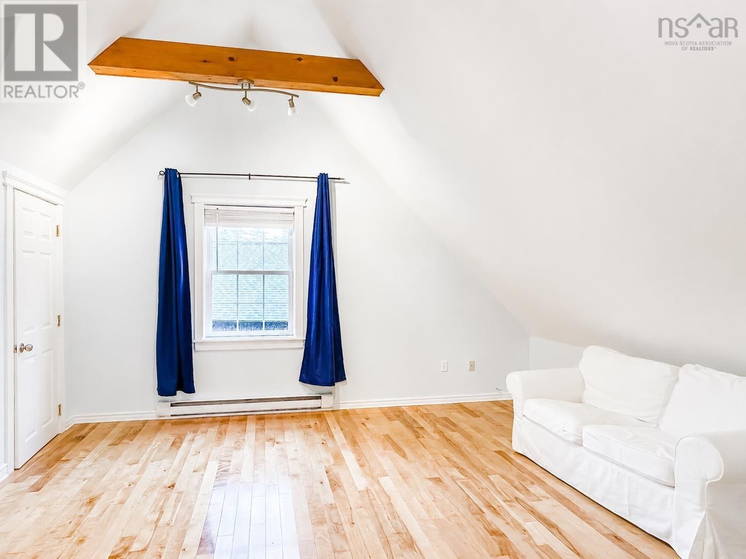
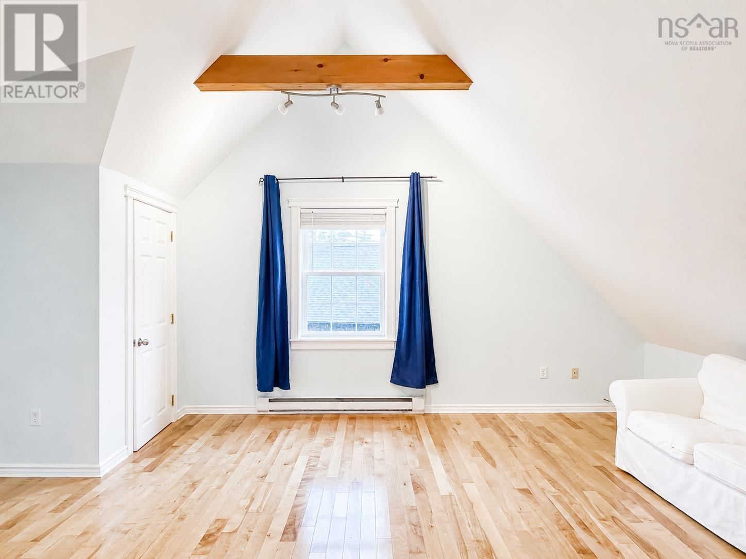
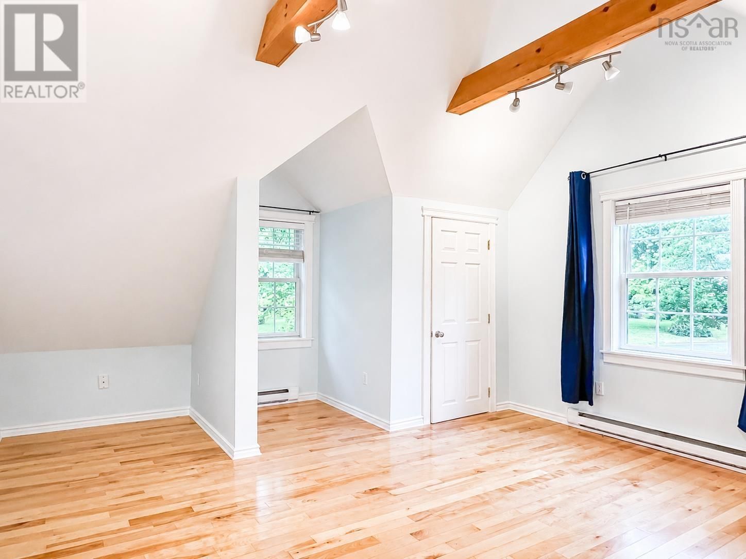
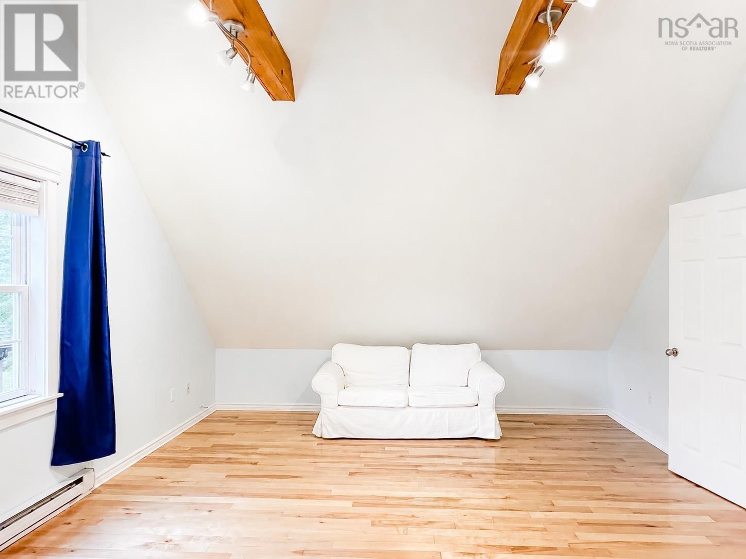
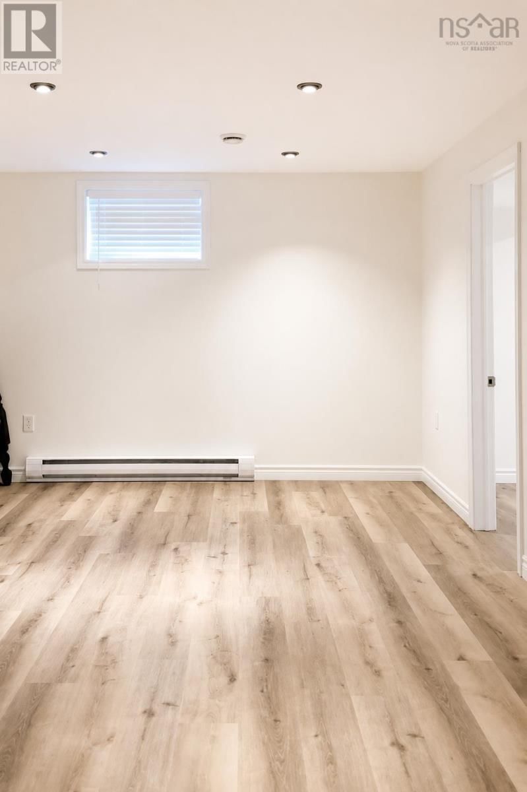
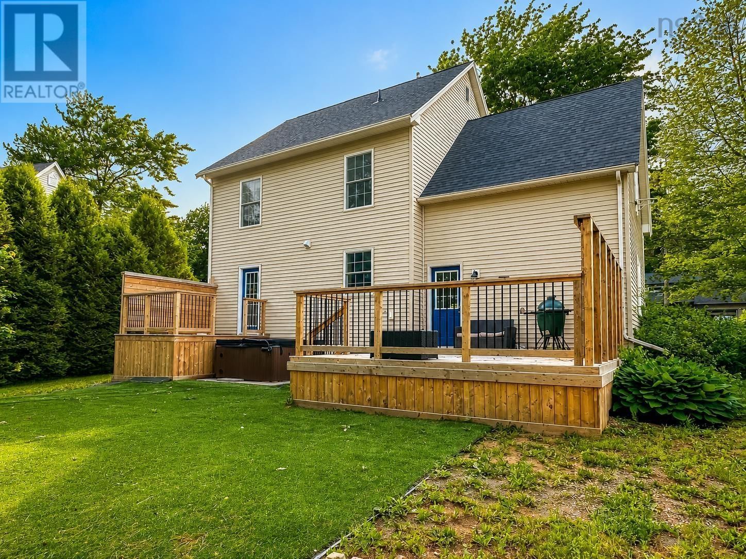
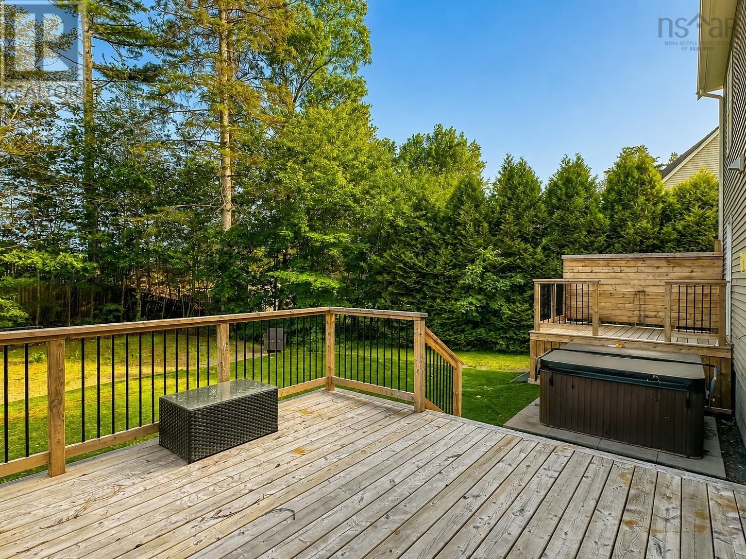
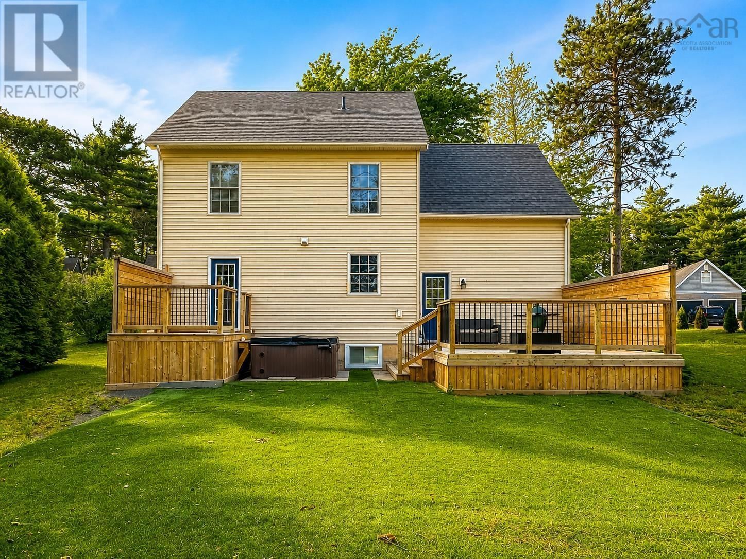
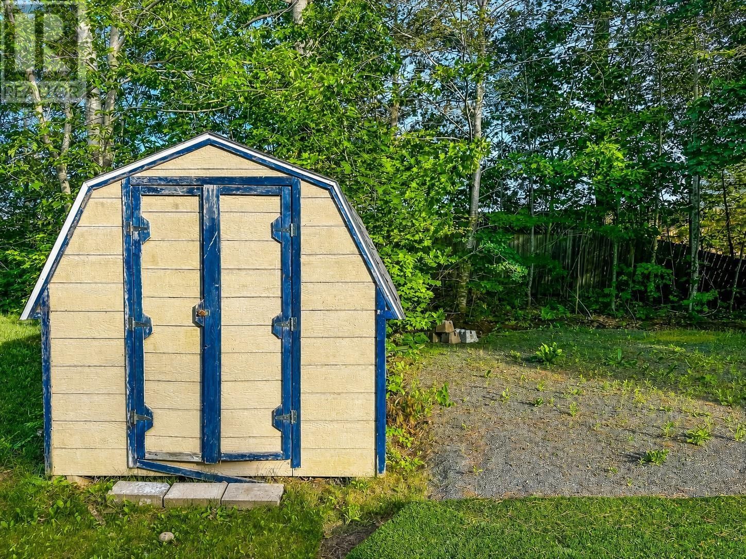
Located in the highly sought-after Bonavista Estates community of Kentville, this lovely home offers 3 bedrooms, 2.5 bathrooms, and an exceptional layout designed for comfortable family living. The main level features a spacious living room, a bright kitchen, and a dining area that opens onto a south-facing balconyan ideal spot to enjoy your morning coffee or relax in the sunshine. A convenient two-piece powder room completes the main floor. Upstairs, you'll find three good-sized bedrooms, including a primary suite with a walk-in closet and private ensuite bath. A versatile bonus room over the attached garage provides the perfect space for a family room, home office, playroom, or guest area. An additional full bathroom serves the remaining bedrooms. The finished basement offers even more living space, with a recreation room and a dedicated office, ideal for working from home. The laundry/utility room is also located on this level. Additional highlights include an energy-efficient ductless heat pump, an attached wired single-car garage, and a south-facing deck and balcony for maximum sunlight throughout the day. Conveniently located with quick highway access and just a short walk to the Harvest Moon Trail, this property provides access to hundreds of kilometres of scenic walking and biking trails, making it perfect for outdoor enthusiasts. Don't miss the opportunity to own this fantastic home in one of Kentville's most desirable neighbourhoods! (id:39198)
- Listing ID: 202615575
- Property Type: Single Family
- Year Built: 2003
| Property | |
|---|---|
| Ownership: | Freehold |
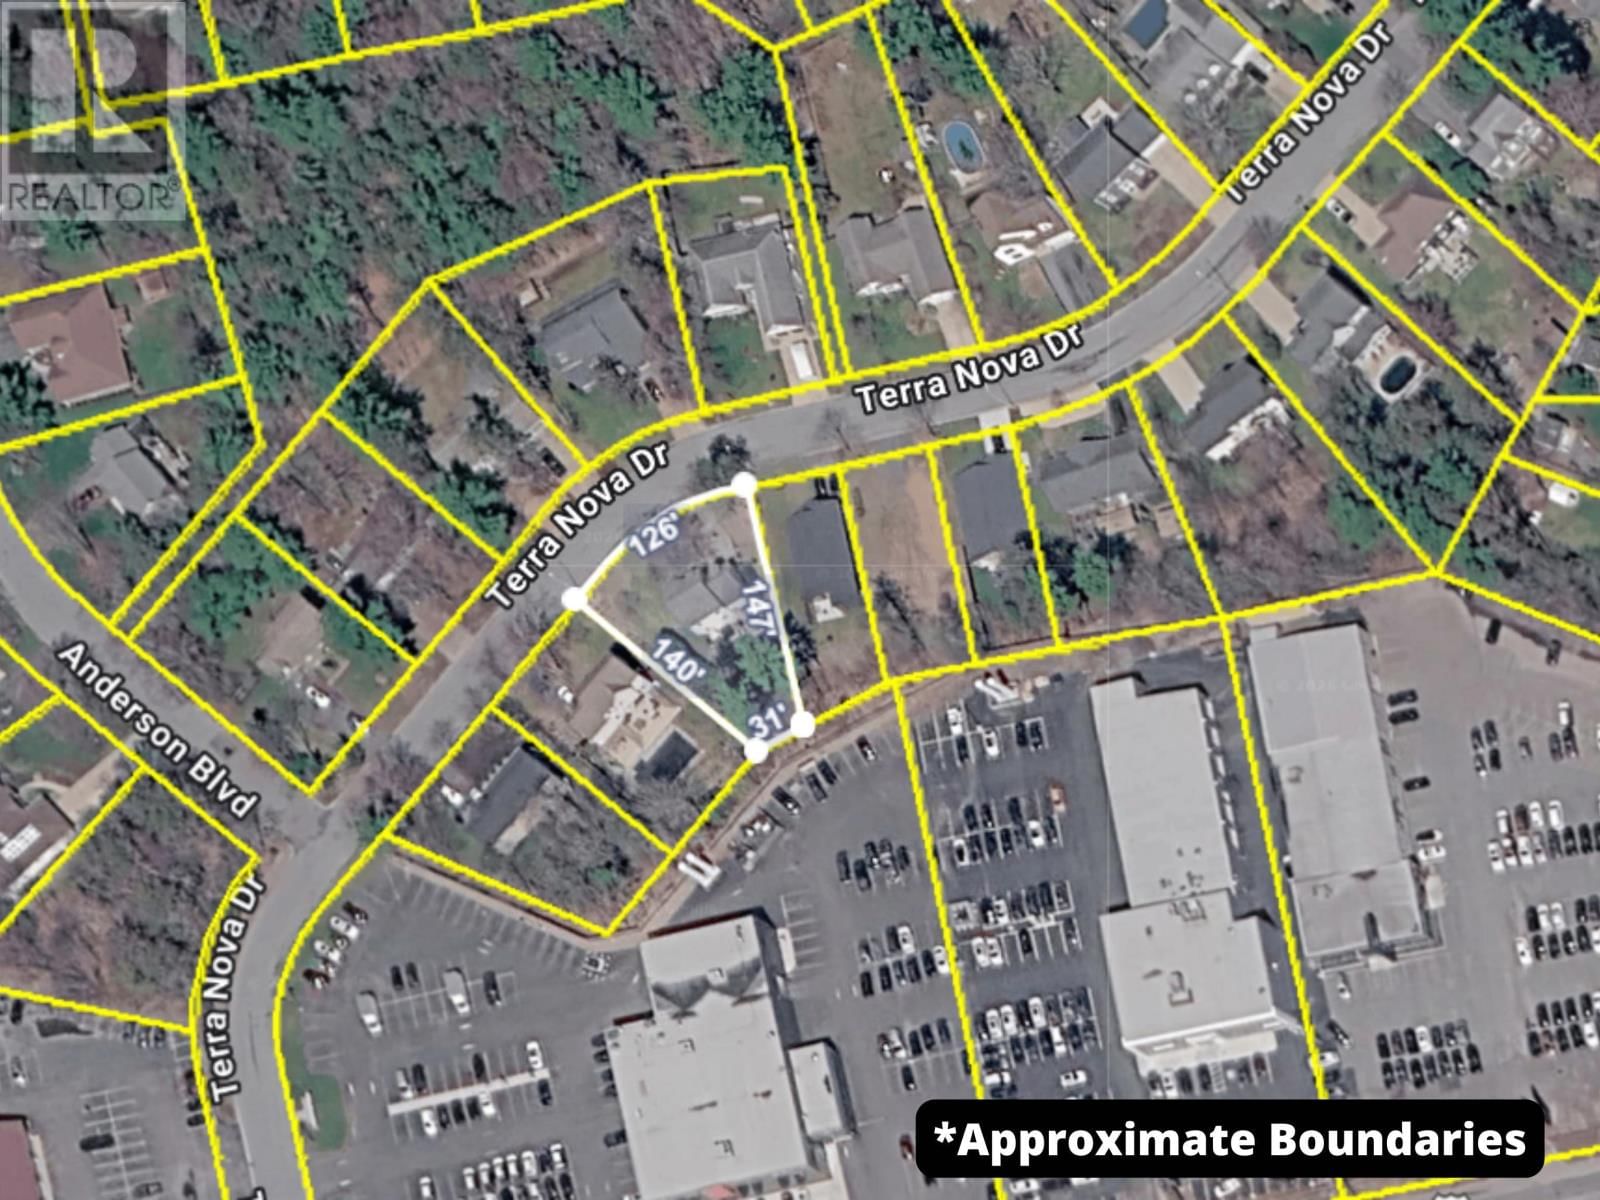
| Lot Size: | 0.2642 Ac Landscaped |
| Parking: | Garage |
| Building | |
|---|---|
| Type: | Single Family House |
| Appliances: | Dishwasher, Dryer, Microwave Range Hood Combo, Refrigerator, Washer and Stove |
| HVAC: | Air Conditioned, Baseboard Heaters, Ductless, Fireplace, Heat Pump and Wall Unit Electric |
| Exterior: | Vinyl |
| Basement: | Full (Finished) |
| Utilities: | Municipal Sewage System |
| Location | |
|---|---|
| Town: | Kentville |
| Province: | Nova Scotia |
| Nearby Amenities: | Place Of Worship, Playground, Public Transit and Shopping |
| Community Features: | School Bus |
| Rooms | Level | Dimensions |
|---|---|---|
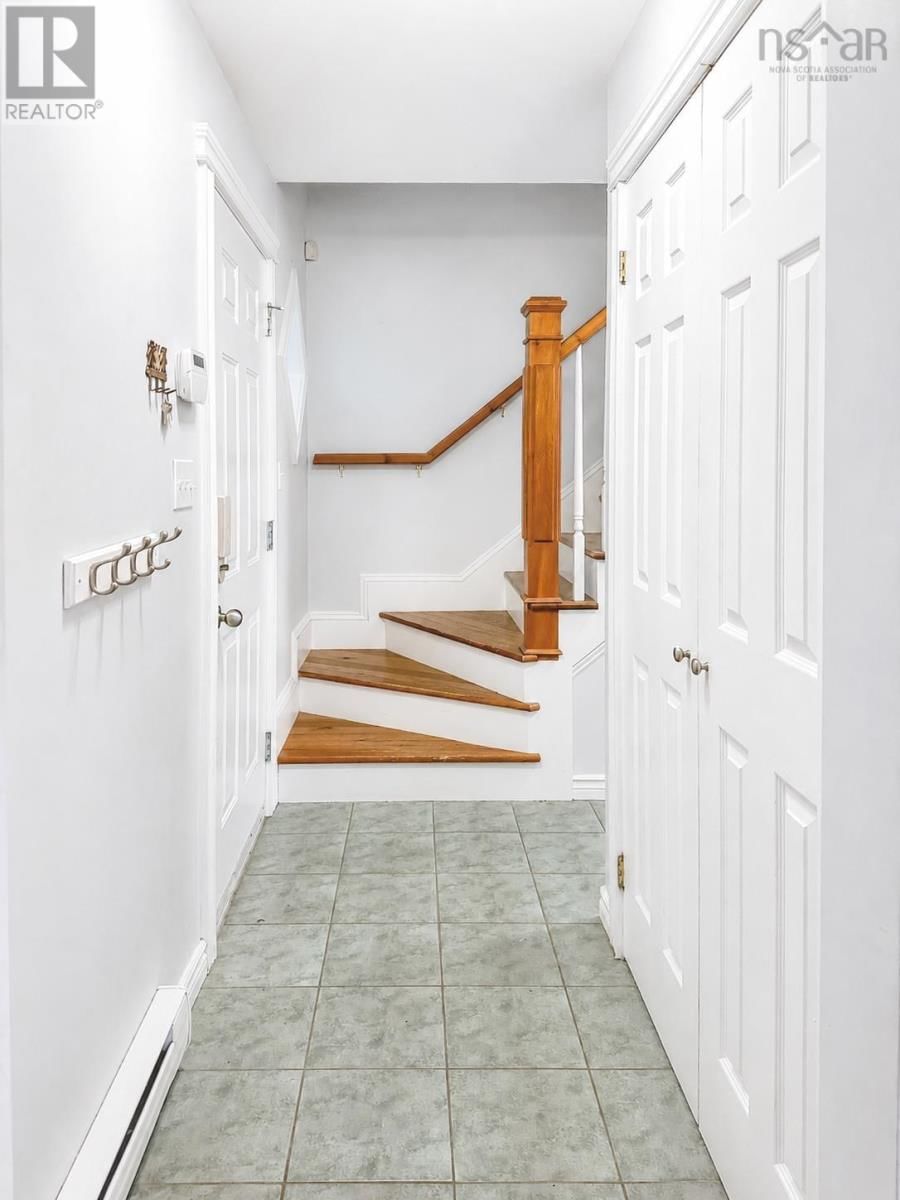
| Foyer | Main level | 3.7 x 8. |
| 2pc Bathroom | Main level | 4.11 x 4.9 |
| Kitchen | Main level | 11.5 x 12.4 |
| Dining room | Main level | 9.2 x 10.11 |
| Living room | Main level | 11 x 16. |
| Primary Bedroom | Second level | 11 x 12.8 |
| 3pc Ensuite bath | Second level | 7.4 x 8.1 |
| Bedroom | Second level | 9.3 x 9. |
| Bedroom | Second level | 9 x 11. |
| 4pc Bathroom | Second level | 8.1 x 4.11 |
| Family room | Second level | 20 x 14.6 |
| Laundry room | Basement | 14.7 x 10.10 |
| Recreational, Games room | Basement | 7.8 -jog x 23.3 |
| Den | Basement | 9.9 -jog x 11. |
Book a showing to see this Terra Nova Home in Kentville
This property has so much to offer. Book a private showing now, as you do not want to miss out on 89 Terra Nova Drive in Kentville, Nova Scotia!
Private Showing Request
Send a request to book a private showing for
.
Please Note: Information you supply in the contact form will be kept fully confidential.
Is this home the right property for you? Start a conversation to find out.

Provided by Exit Realty Town & Country. MLS®, REALTOR®, and the associated logos are trademarks of the Canadian Real Estate Association.

This REALTOR.ca listing content is owned and licensed by REALTOR® members of the Canadian Real Estate Association.
Have questions or need more information about this home? Don't know where to begin? Then, let us connect you with the best real estate agent to guide you.

Inquiries submitted through this website will be responded to by a local sales representative from Royal LePage®.
Start a Conversation by Text
Provide your full name, phone and email to start a conversation by text message.
Please Note: Information you supply in the contact form will be kept fully confidential.
Start a Conversation by Email
Provide your full name and email to start a conversation by email.
Please Note: Information you supply in the contact form will be kept fully confidential.