
73 Chester Avenue, Kentville, Nova Scotia B4N 2J5













$479,000
- 3 bedrooms
- 2 bathrooms
- 1,535 Square Feet
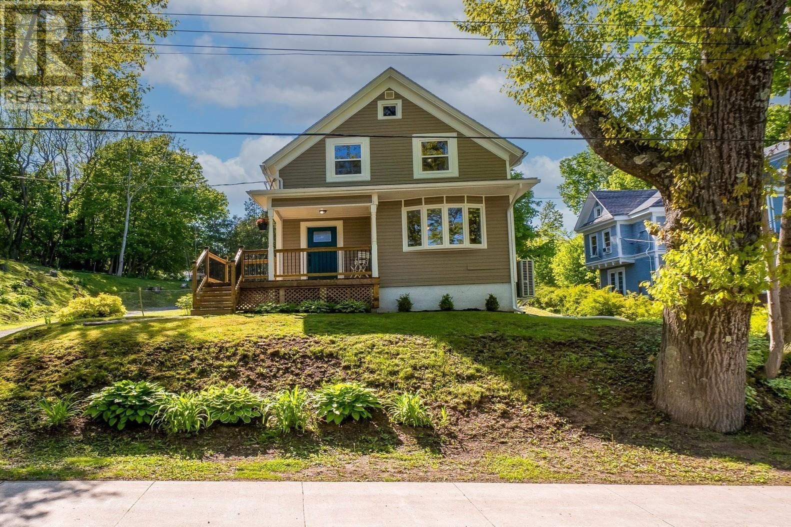
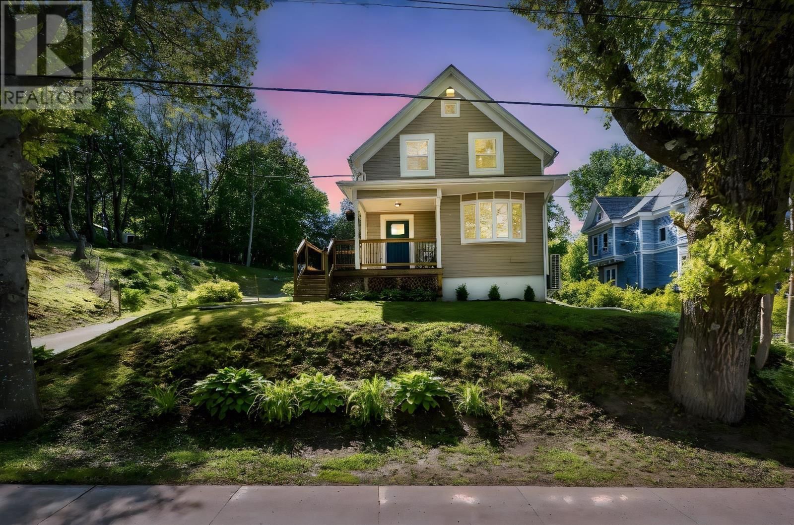
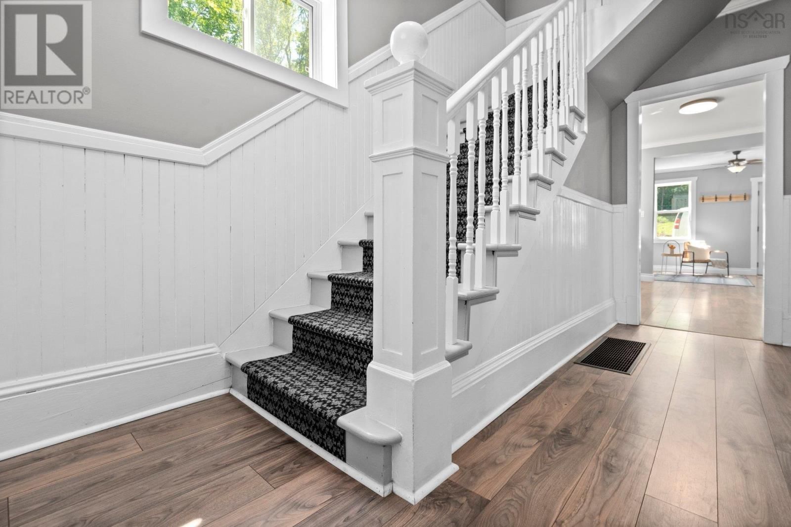
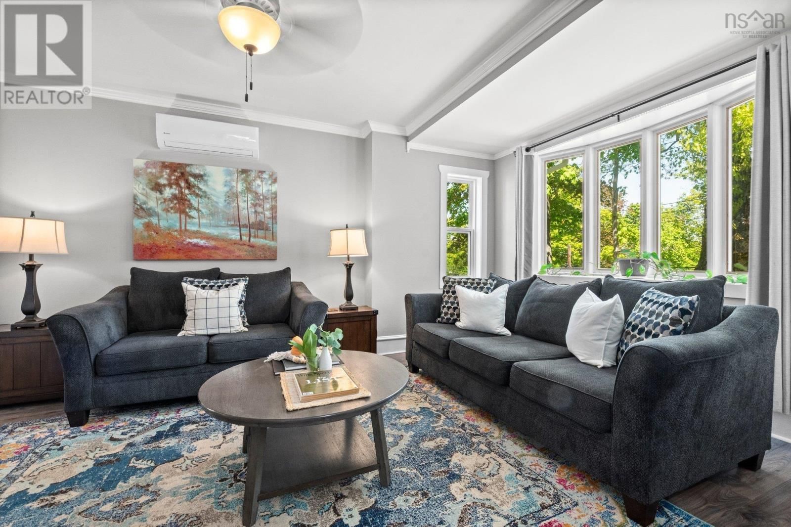
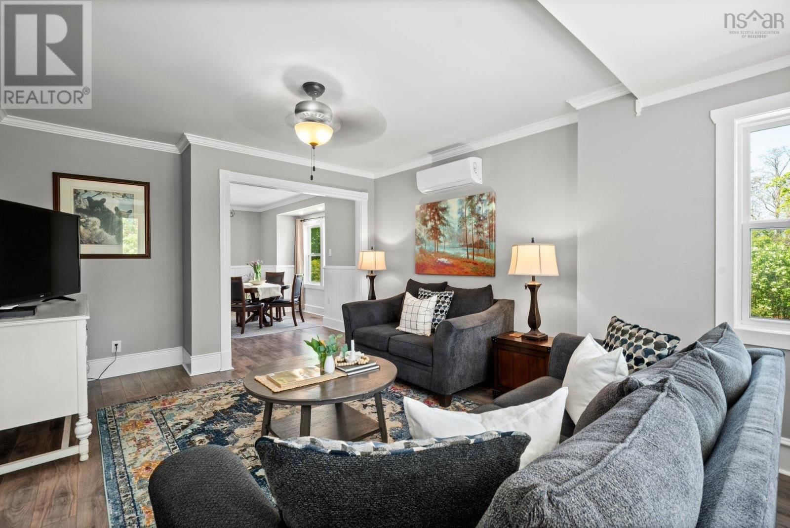
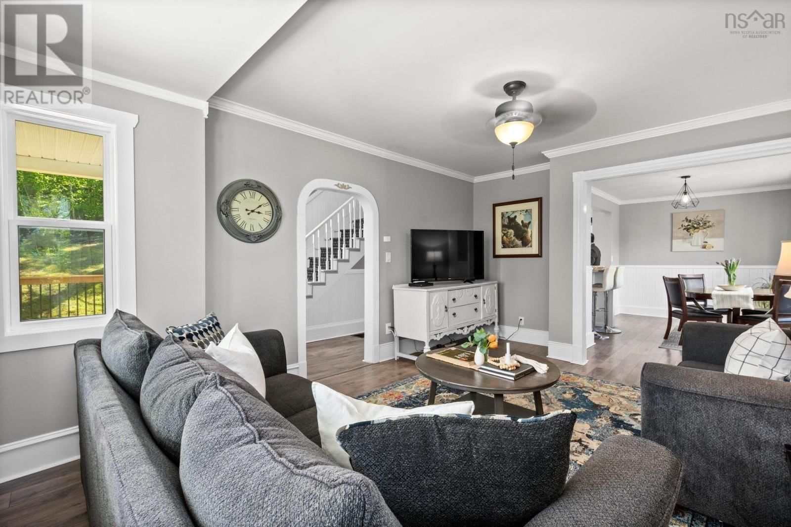
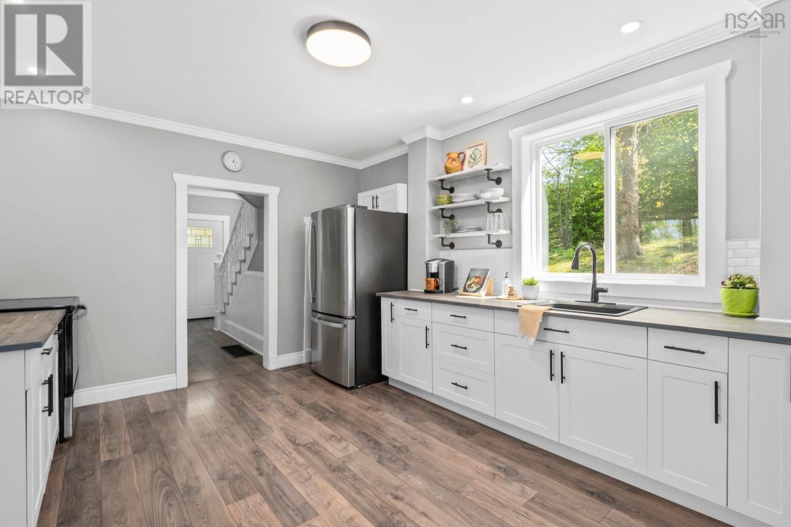
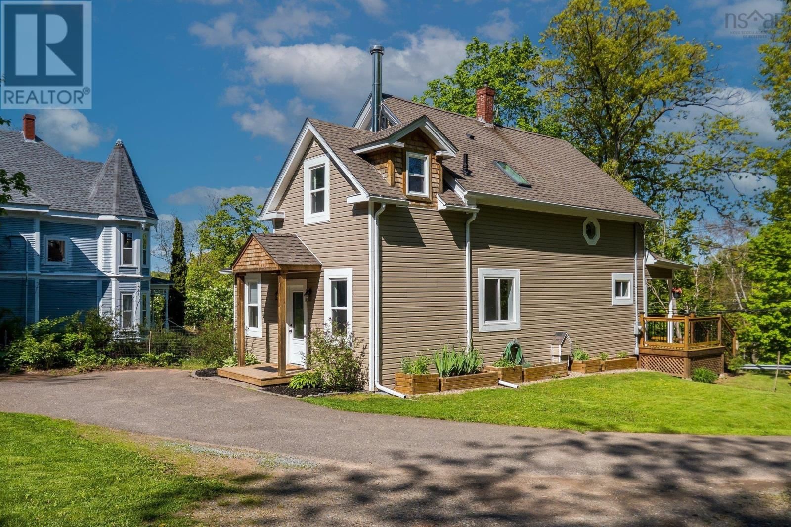
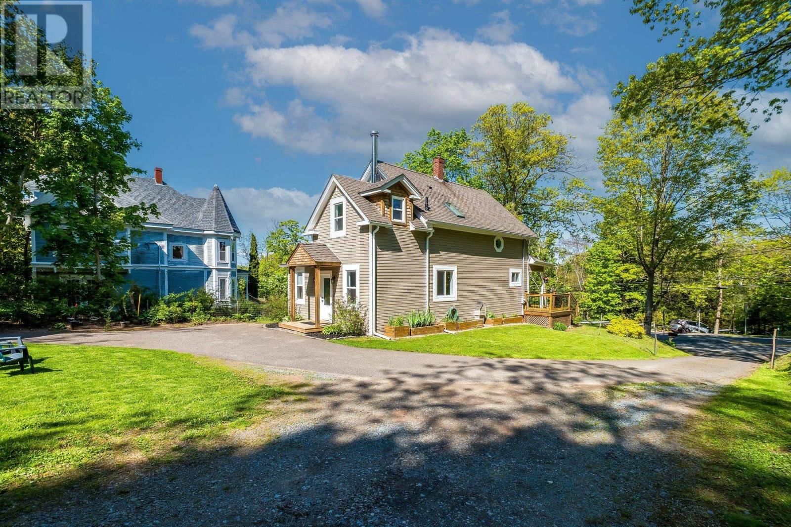
This beautifully restored century home is a true gem, blending timeless charm with modern updates, and is ideally located just a short stroll from downtown Kentvilles vibrant shops, restaurants, and all the conveniences of the Annapolis Valley. This 3-bedroom, 2-bathroom residence is move-in ready and perfect for your family, offering a warm and inviting layout where a cozy family room with a pellet stove greets you as you enter through the back door. This space seamlessly flows into the open-concept kitchen and dining area, creating the perfect setting for gatherings, while the elegant living room offers a peaceful retreat for post-dinner relaxation. ... read more
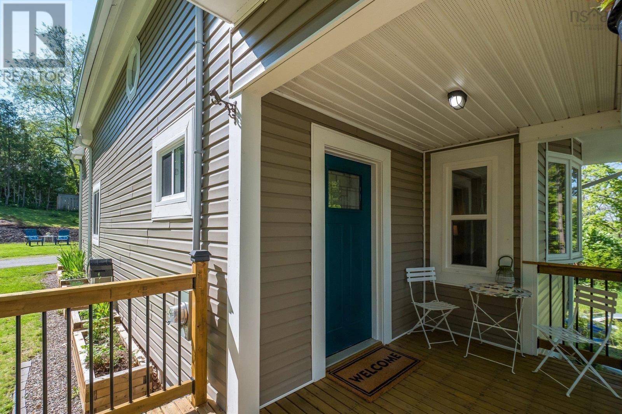
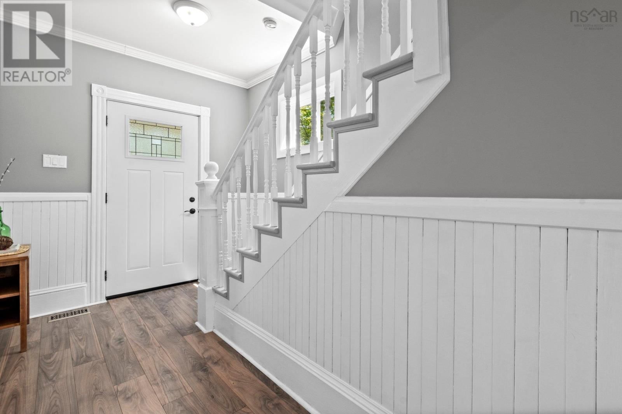
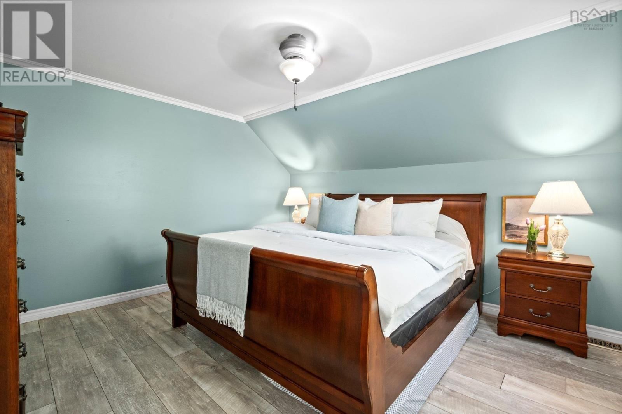
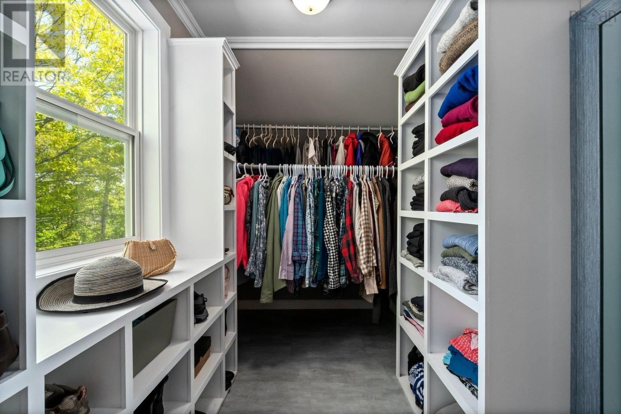
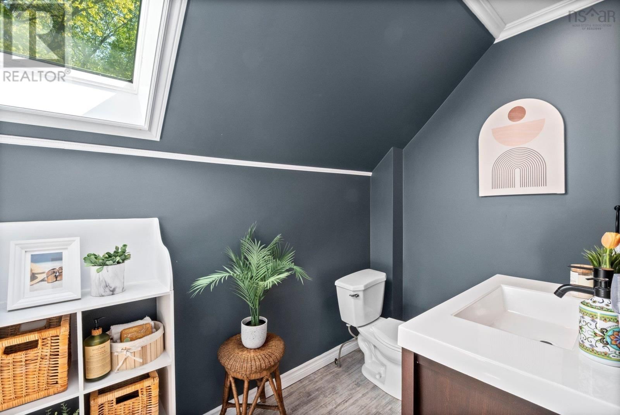
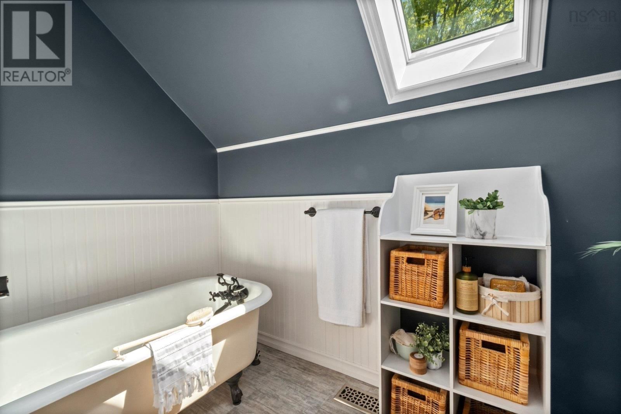
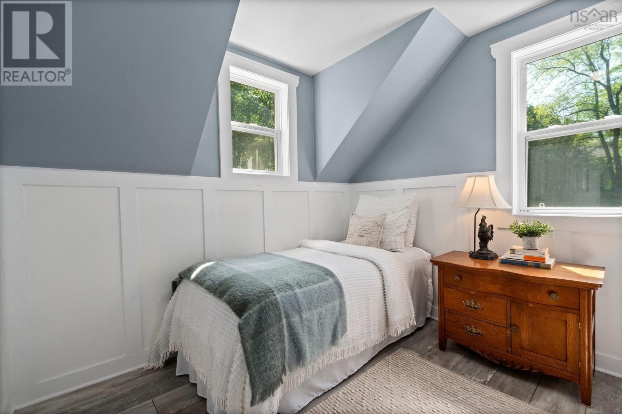
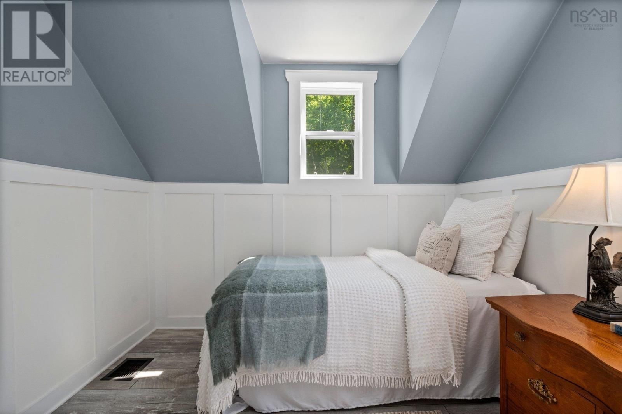
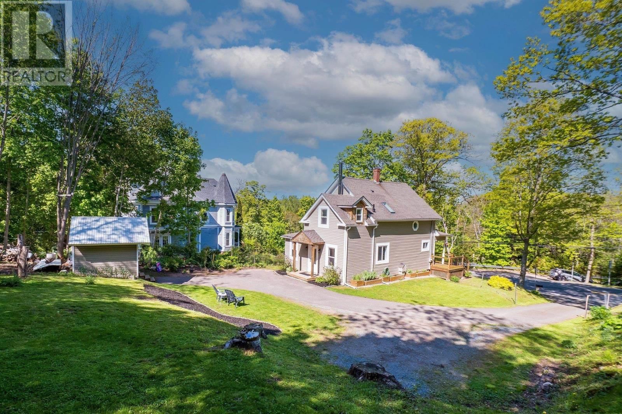
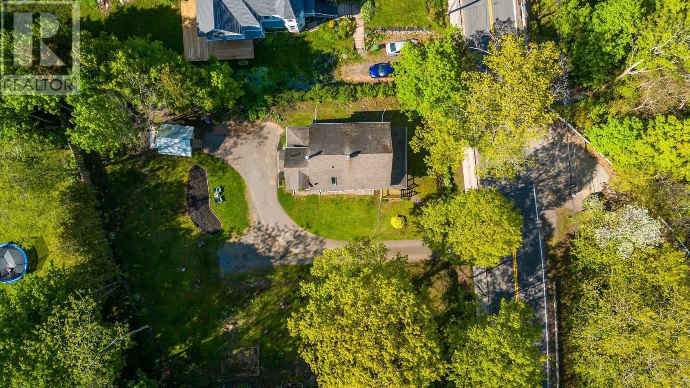
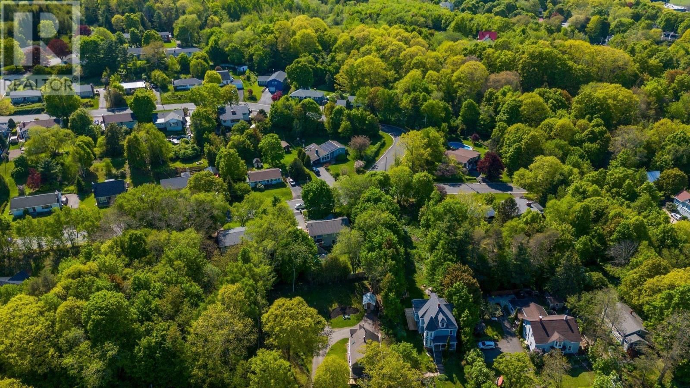
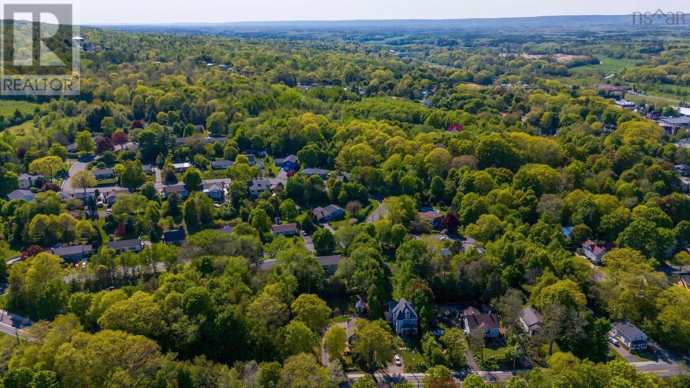
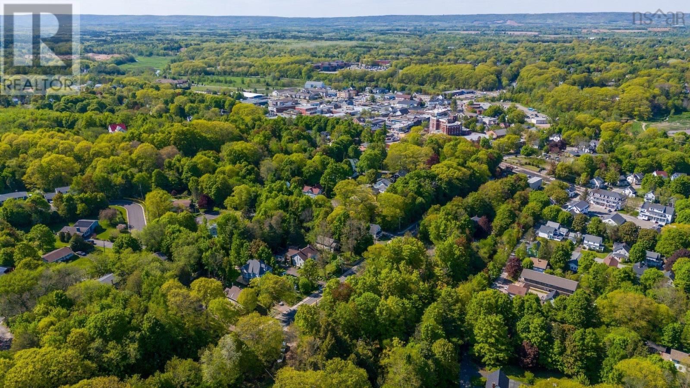
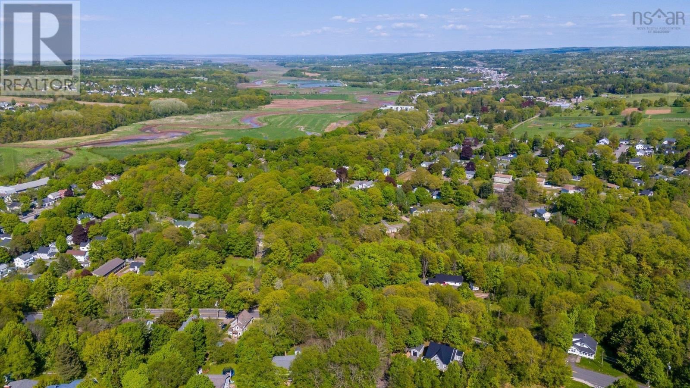
This beautifully restored century home is a true gem, blending timeless charm with modern updates, and is ideally located just a short stroll from downtown Kentvilles vibrant shops, restaurants, and all the conveniences of the Annapolis Valley. This 3-bedroom, 2-bathroom residence is move-in ready and perfect for your family, offering a warm and inviting layout where a cozy family room with a pellet stove greets you as you enter through the back door. This space seamlessly flows into the open-concept kitchen and dining area, creating the perfect setting for gatherings, while the elegant living room offers a peaceful retreat for post-dinner relaxation. Upstairs, you will find an updated bathroom that retains the character of the original clawfoot tub along with three spacious bedrooms, including a primary suite featuring a stunning walk-in closet where natural light pours in from the window. Recent and extensive renovations make this home as efficient as it is beautiful, with key updates including a brand-new 3-ton KERR KCD series ducted heat pump system for year-round comfort, a fully spray-foamed insulated basement, new blown-in insulation in the attic, a 200 AMP electrical service upgrade, and fresh seamless gutters and downpipes. The attention to detail and pride of ownership are evident throughout this property, which is situated within walking distance to Valley Regional Hospital and downtown Kentville, and just a short drive to New Minas and Highway 101. With convenience at your doorstep, be sure to check out the beautiful video and aerial photos attached to this listing, because this one is a must-see. Contact a REALTOR® today to arrange your private viewing. (id:39198)
- Listing ID: 202608571
- Property Type: Single Family
- Year Built: 1880
| Property | |
|---|---|
| Ownership: | Freehold |
| Lot Size: | 0.3357 Ac Landscaped |
| Parking: | Gravel |
| Building | |
|---|---|
| Type: | Single Family House |
| Appliances: | Refrigerator, Washer/Dryer Combo and Stove |
| HVAC: | Air Conditioned, Central Air Conditioning, Ductless, Fireplace, Heat Pump, Heat Pump, Stove and Wall Unit Electric, Pellet |
| Exterior: | Vinyl |
| Basement: | Full (Unfinished) |
| Utilities: | Unknown |
| Location | |
|---|---|
| Town: | Kentville |
| Province: | Nova Scotia |
| Nearby Amenities: | Golf Course, Place Of Worship, Playground, Public Transit and Shopping |
| Community Features: | Recreational Facilities and School Bus |
| Rooms | Level | Dimensions |
|---|---|---|
| Family room | Main level | 12.7 x 9.2 |
| Laundry / Bath | Main level | 8.2 x 9.2 |
| Kitchen | Main level | 11.7 x 13.4 |
| Dining room | Main level | 10.11 x 15.1 |
| Living room | Main level | 12.10 x 18.8 |
| Foyer | Main level | 3.8 x 7.10 |
| Primary Bedroom | Second level | 11.10 x 13.5 |
| Other | Second level | 9. - wic x 5.9 |
| Bedroom | Second level | 12 x 11.9 |
| 3pc Bathroom | Second level | 5.10 x 13.4 |
| Bedroom | Second level | 10.2 x 9.1 |
Book a showing to see this Chester Home in Kentville
This property has so much to offer. Book a private showing now, as you do not want to miss out on 73 Chester Avenue in Kentville, Nova Scotia!
Private Showing Request
Send a request to book a private showing for
.
Please Note: Information you supply in the contact form will be kept fully confidential.
Is this home the right property for you? Start a conversation to find out.

Provided by Royal LePage Atlantic (New Minas). MLS®, REALTOR®, and the associated logos are trademarks of the Canadian Real Estate Association.

This REALTOR.ca listing content is owned and licensed by REALTOR® members of the Canadian Real Estate Association.
Have questions or need more information about this home? Don't know where to begin? Then, let us connect you with the best real estate agent to guide you.

Inquiries submitted through this website will be responded to by a local sales representative from Royal LePage®.
Start a Conversation by Text
Provide your full name, phone and email to start a conversation by text message.
Please Note: Information you supply in the contact form will be kept fully confidential.
Start a Conversation by Email
Provide your full name and email to start a conversation by email.
Please Note: Information you supply in the contact form will be kept fully confidential.