
3 Queens Court West, Kentville, Nova Scotia B4N 0G4







$975,000
- 4 bedrooms
- 3 bathrooms
- 3,550 Square Feet
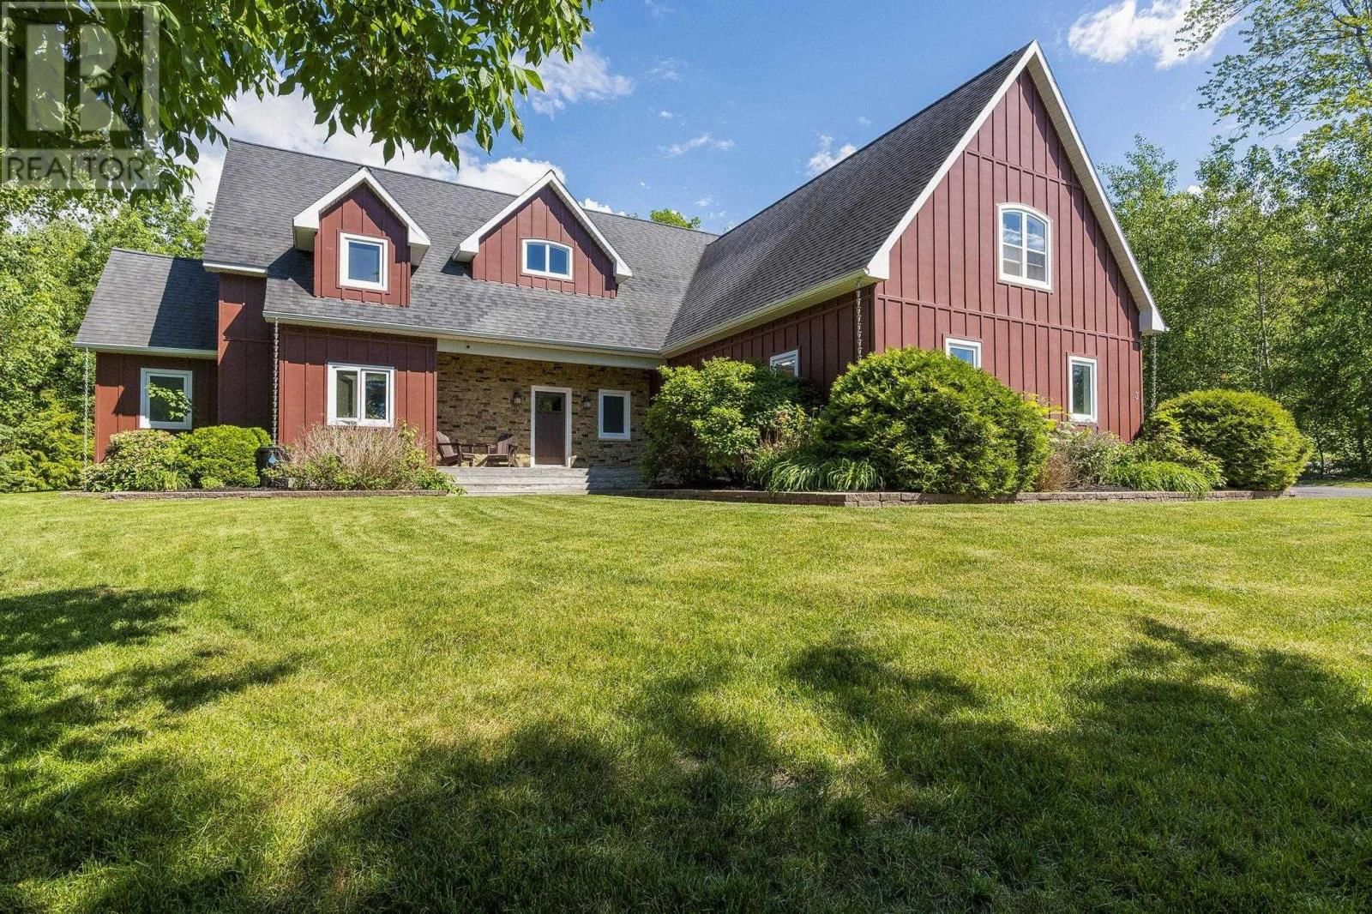
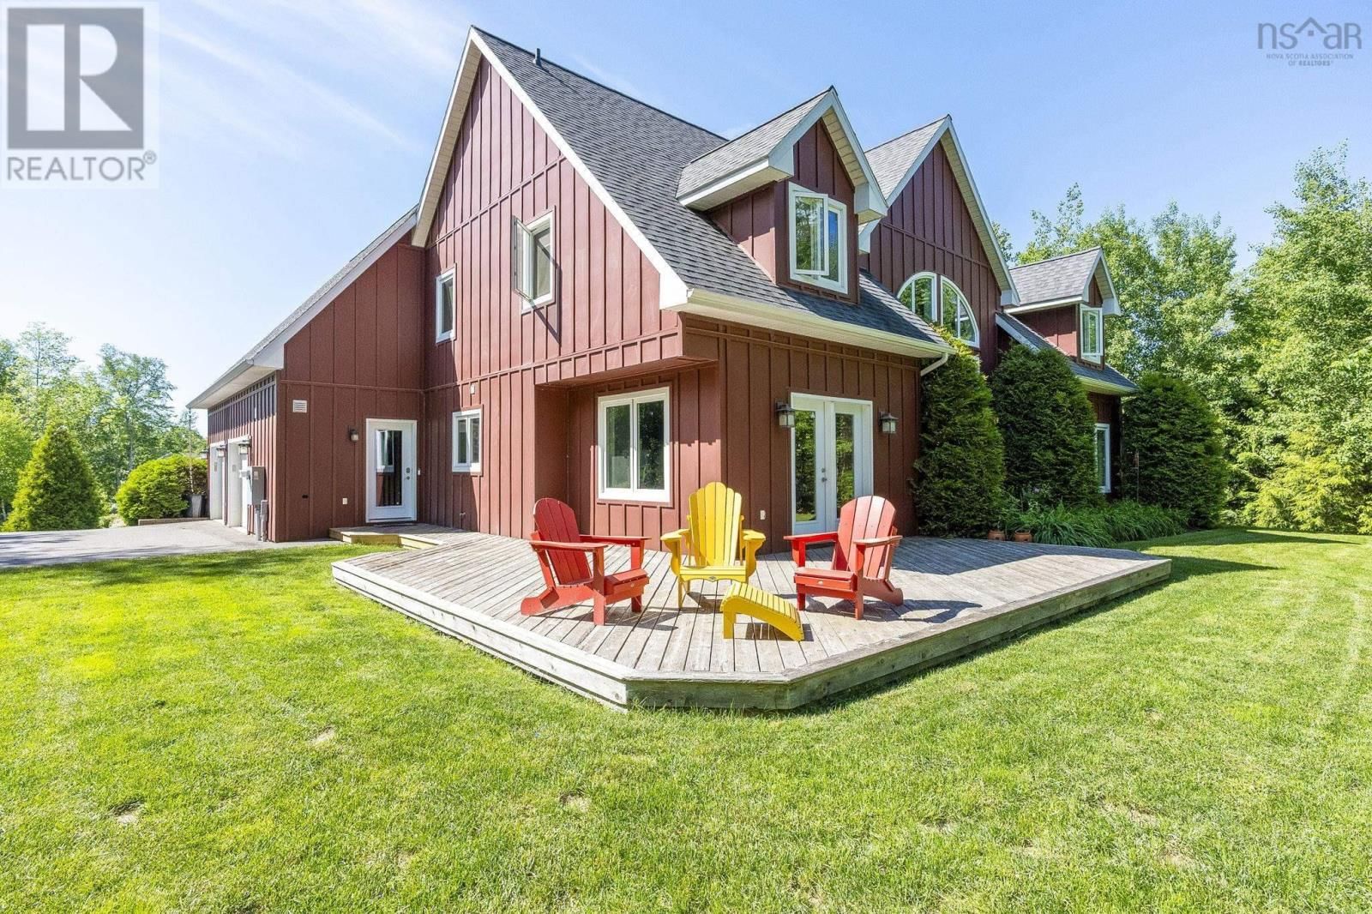
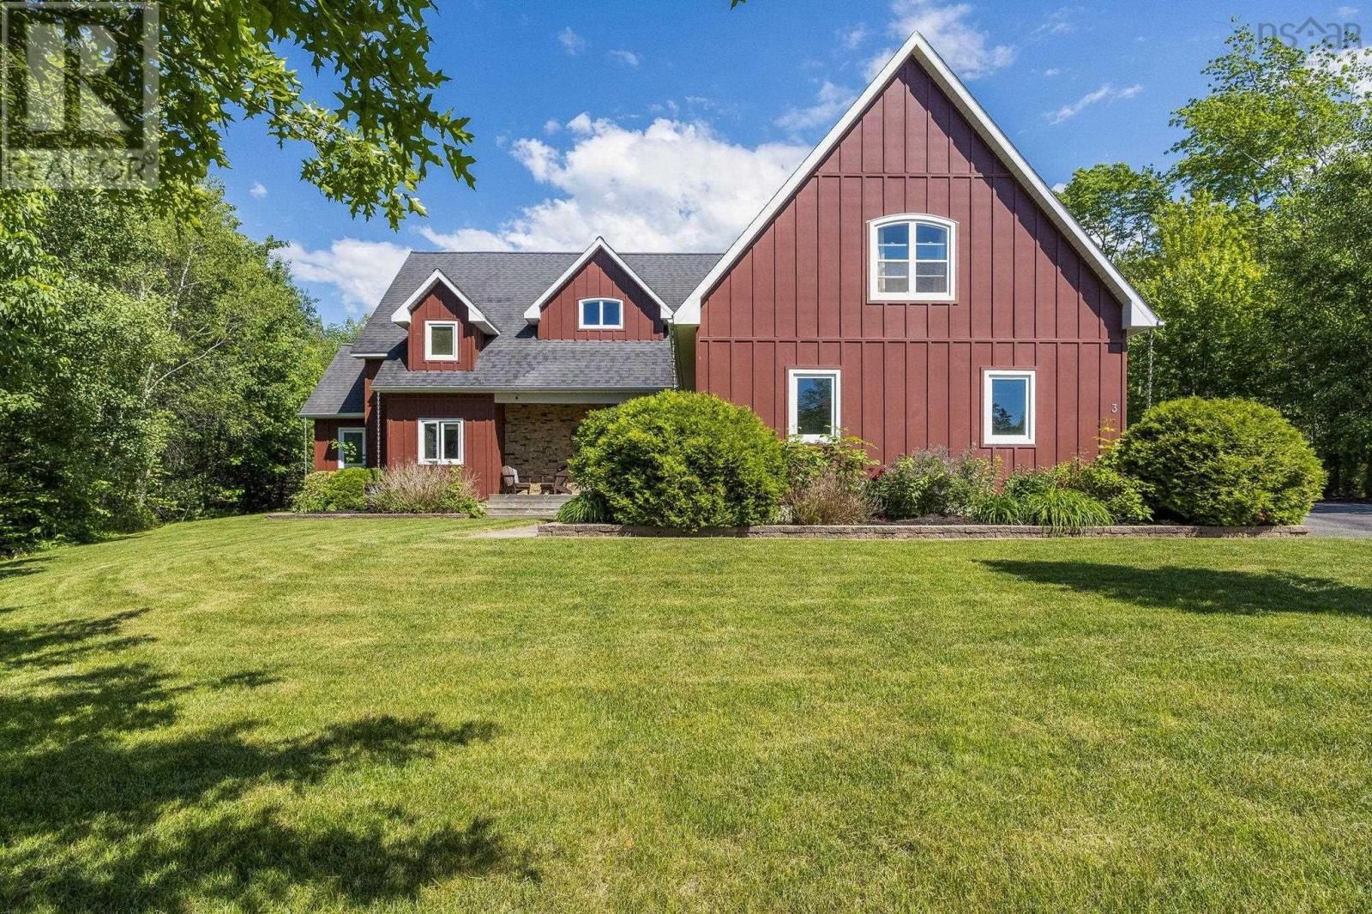
Welcome to this custom built 1.5 Storey on a large private lot in sought after MacDougall Heights. The spacious rooms in this lovely home is a common theme throughout. The main floor offers entry to large, practical mudroom and on to a spactacular Great Room with vaulted ceilings and stunning floor to ceiling propane fireplace; dining room with with garden doors to rear deck and backyard and wonderful Chef's kitchen with Island making entertaining an absolute delight. Main also has 2pc recently upgraded bath; den/office; beautiful primary Bedroom with walk-in closet and full ensuite with separate shower. Flooring throughout main is ceramic and ... read more
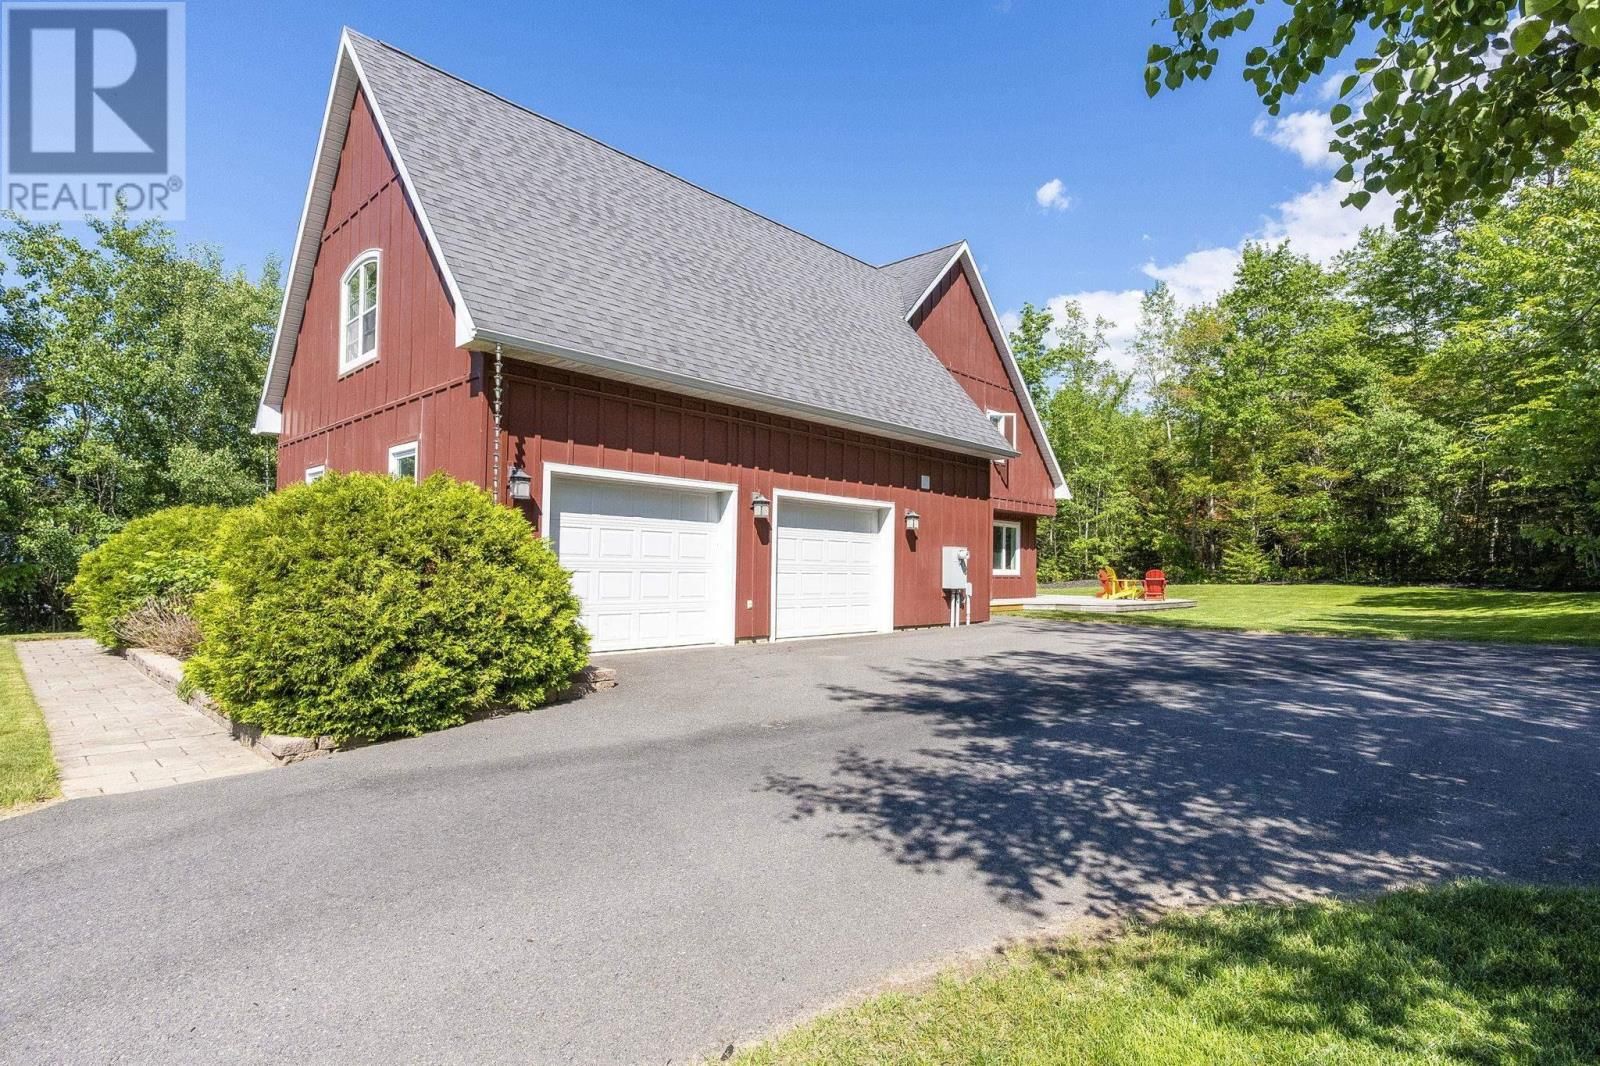
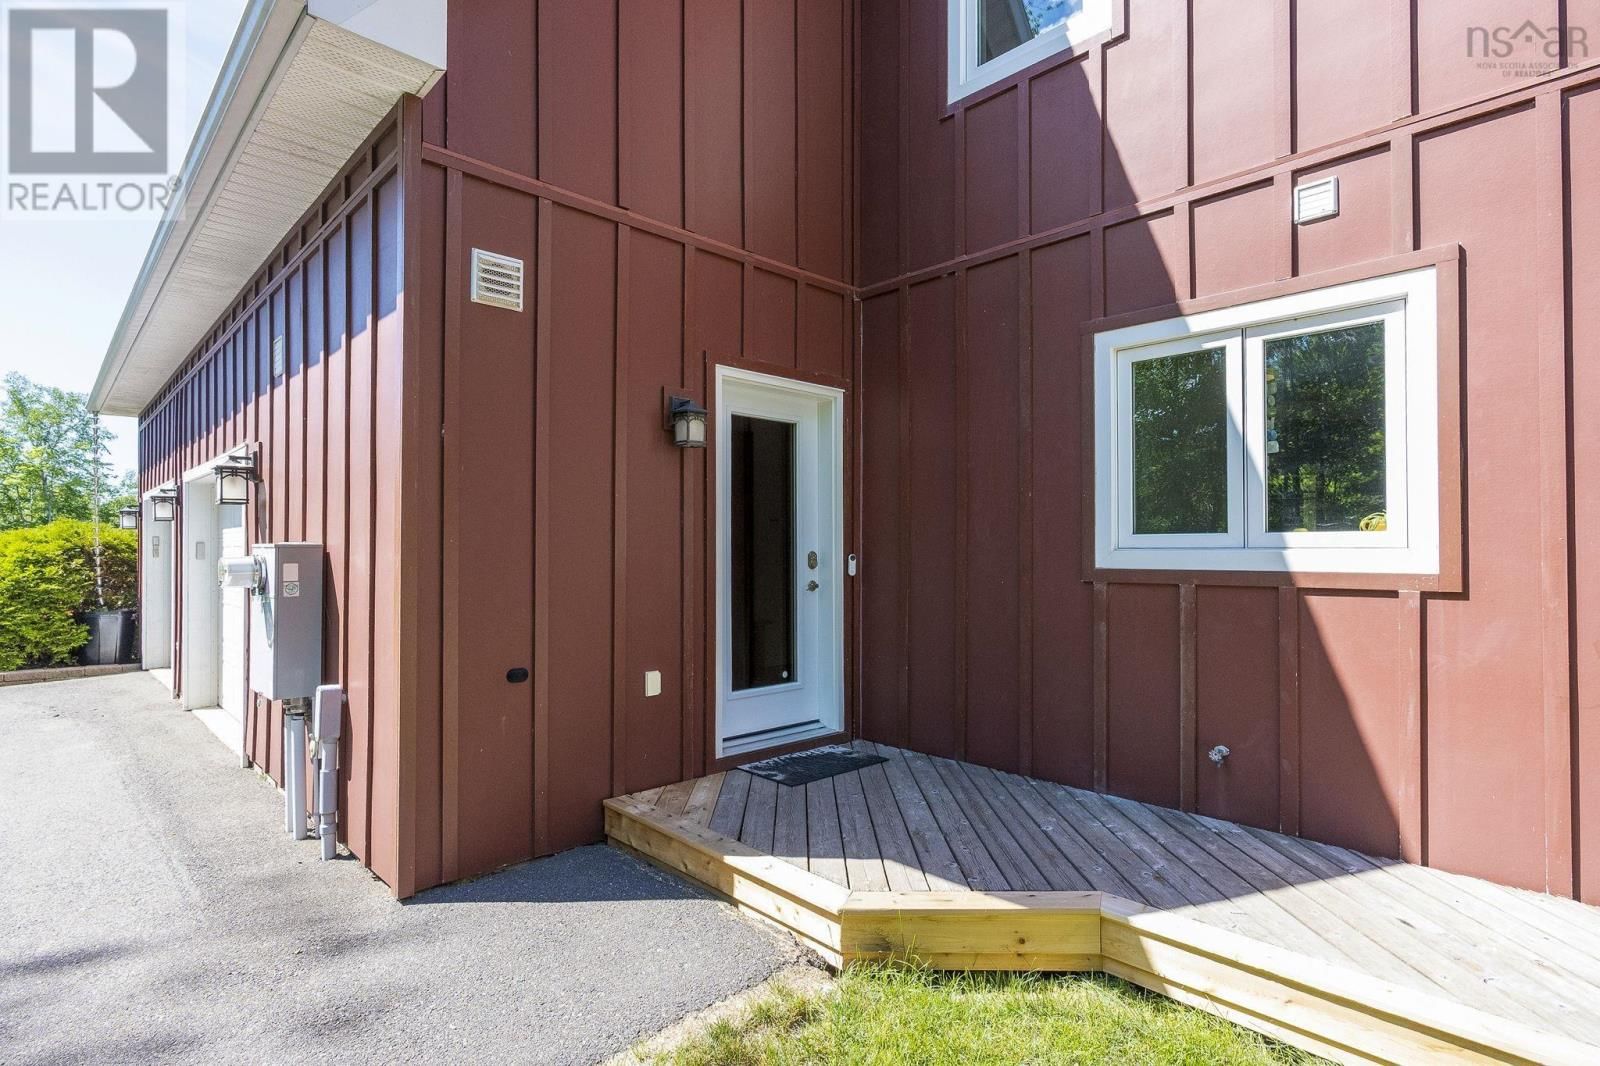
Welcome to this custom built 1.5 Storey on a large private lot in sought after MacDougall Heights. The spacious rooms in this lovely home is a common theme throughout. The main floor offers entry to large, practical mudroom and on to a spactacular Great Room with vaulted ceilings and stunning floor to ceiling propane fireplace; dining room with with garden doors to rear deck and backyard and wonderful Chef's kitchen with Island making entertaining an absolute delight. Main also has 2pc recently upgraded bath; den/office; beautiful primary Bedroom with walk-in closet and full ensuite with separate shower. Flooring throughout main is ceramic and engineered hardwood which compliments the radiant infloor heat. Upstairs you will find an open landing/sitting area; full 4pc bath; two large bedrooms; large recently upgraded laundry; a theater room and a 4th bedroom in the bonus space above the garage. Impressive vaulted ceilings throughout. Home has an attached 36 x 24 garage completely finished with radiant heat in the floor and a man door to the mudroom. The oversized lot is nicely landscaped with a very private backyard and access to walking trails. A double paved driveway completes the deal! (id:39198)
- Listing ID: 202615027
- Property Type: Single Family
- Year Built: 2009
| Property | |
|---|---|
| Ownership: | Freehold |
| Lot Size: | 0.7019 Ac Landscaped |
| Parking: | Garage |
| Building | |
|---|---|
| Type: | Single Family House |
| Appliances: | Dishwasher, Dryer - Electric, Range - Electric, Refrigerator, Washer and Oven |
| HVAC: | Baseboard Heaters, Fireplace, In Floor Heating and Radiant Heat Electric, Propane |
| Exterior: | Brick and Concrete Siding |
| Basement: | None |
| Utilities: | Municipal Sewage System |
| Location | |
|---|---|
| Town: | Kentville |
| Province: | Nova Scotia |
| Nearby Amenities: | Park, Place Of Worship, Playground, Public Transit and Shopping |
| Community Features: | School Bus |
| Rooms | Level | Dimensions |
|---|---|---|
| Mud room | Main level | 14.9 x 7 |
| 2pc Bathroom | Main level | 4.7 x 6.1 |
| Great room | Main level | 19.1 x 20.3 |
| Foyer | Main level | 7.7 x 5.9 |
| Dining room | Main level | 13.9 x 14.8 |
| Kitchen | Main level | 15.9 x 14.8 |
| Den | Main level | 12 x 12.9 |
| Primary Bedroom | Main level | 12.9 x 16.3 |
| Other | Main level | walk-in closet |
| 4pc Ensuite bath | Main level | 7.5 x 14.9 |
| Other | Second level | upper landing |
| Bedroom | Second level | 16.2 x 13 |
| Bedroom | Second level | 15.9 x 16.3 |
| 4pc Bathroom | Second level | 13 x 15.9 |
| Laundry room | Second level | 8.5 x 15.9 |
| Media | Second level | 14.5 x 21.3 |
| Bedroom | Second level | 12.2 x 12.3 |
Book a showing to see this Queens Home in Kentville
This property has so much to offer. Book a private showing now, as you do not want to miss out on 3 Queens Court in Kentville, Nova Scotia!
Private Showing Request
Send a request to book a private showing for
.
Please Note: Information you supply in the contact form will be kept fully confidential.
Is this home the right property for you? Start a conversation to find out.

Provided by Royal LePage Atlantic (New Minas). MLS®, REALTOR®, and the associated logos are trademarks of the Canadian Real Estate Association.

This REALTOR.ca listing content is owned and licensed by REALTOR® members of the Canadian Real Estate Association.
Have questions or need more information about this home? Don't know where to begin? Then, let us connect you with the best real estate agent to guide you.

Inquiries submitted through this website will be responded to by a local sales representative from Royal LePage®.
Start a Conversation by Text
Provide your full name, phone and email to start a conversation by text message.
Please Note: Information you supply in the contact form will be kept fully confidential.
Start a Conversation by Email
Provide your full name and email to start a conversation by email.
Please Note: Information you supply in the contact form will be kept fully confidential.