
448 Grand Mira South Rd Road, Juniper Mountain, Nova Scotia B1K 1G2



$774,900
- 4 bedrooms
- 3 bathrooms
- 3,060 Square Feet
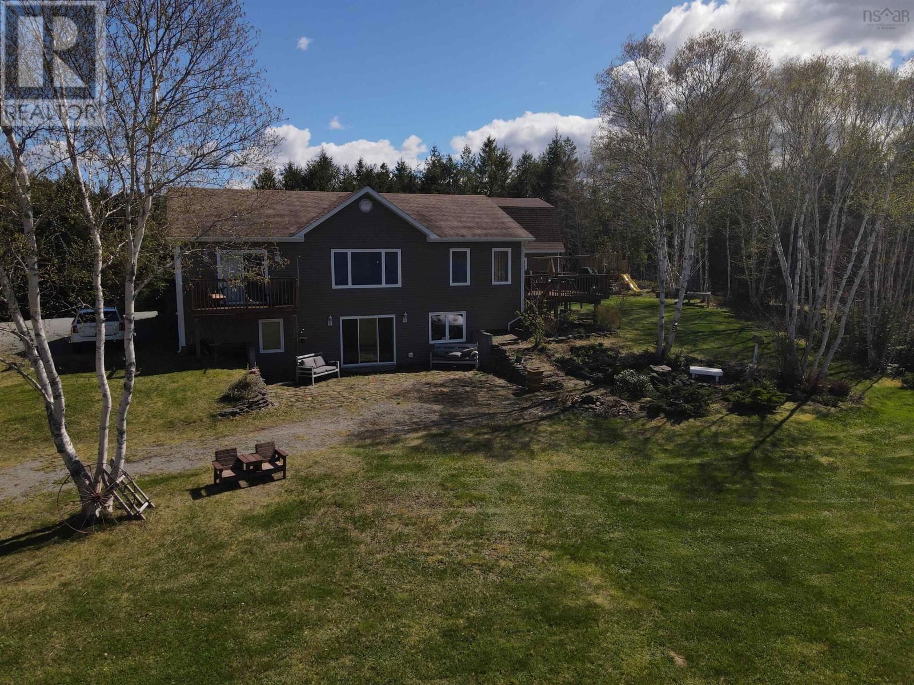
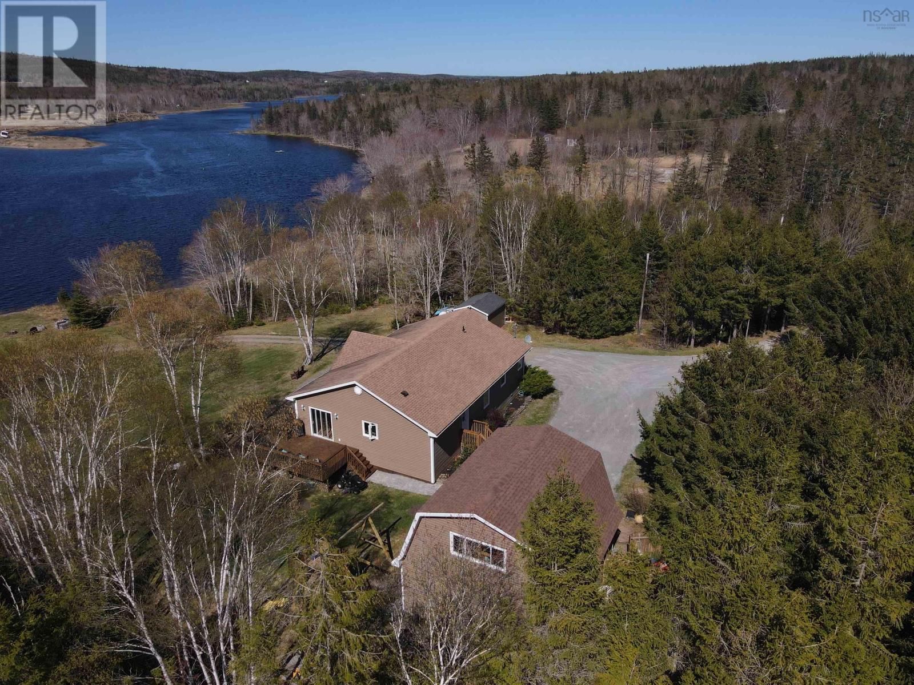
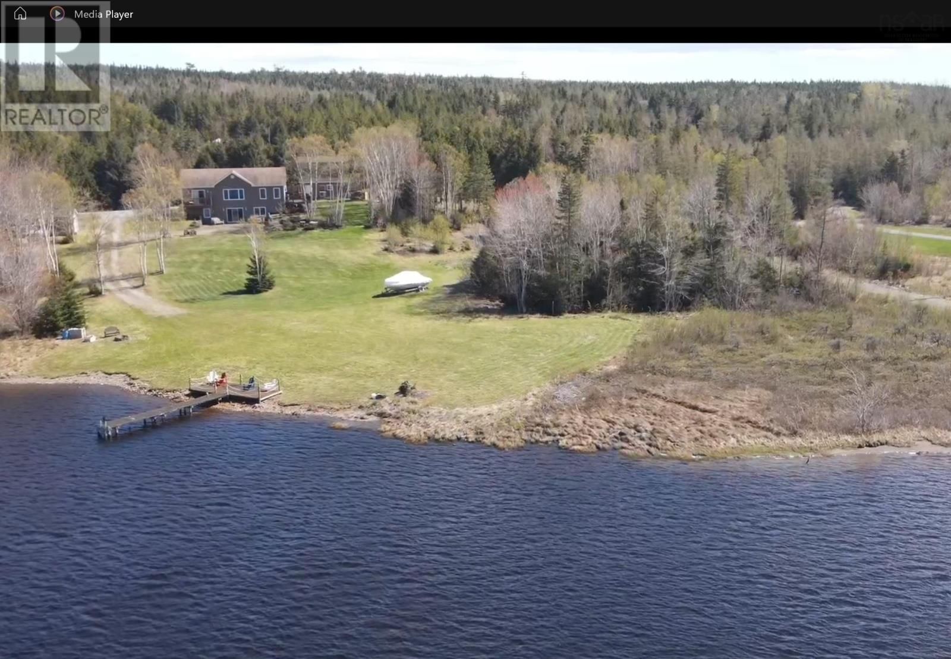
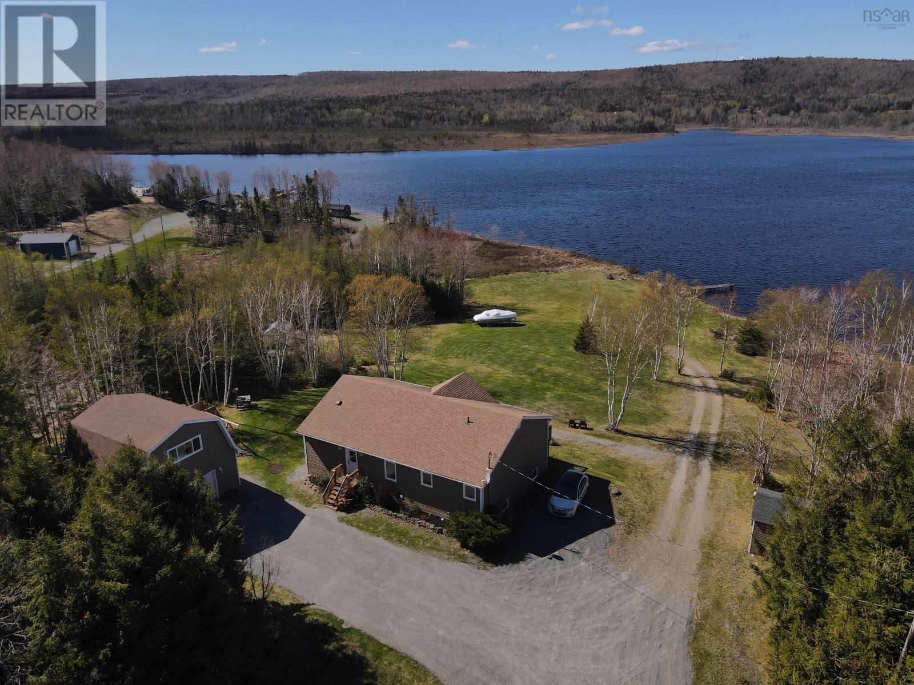
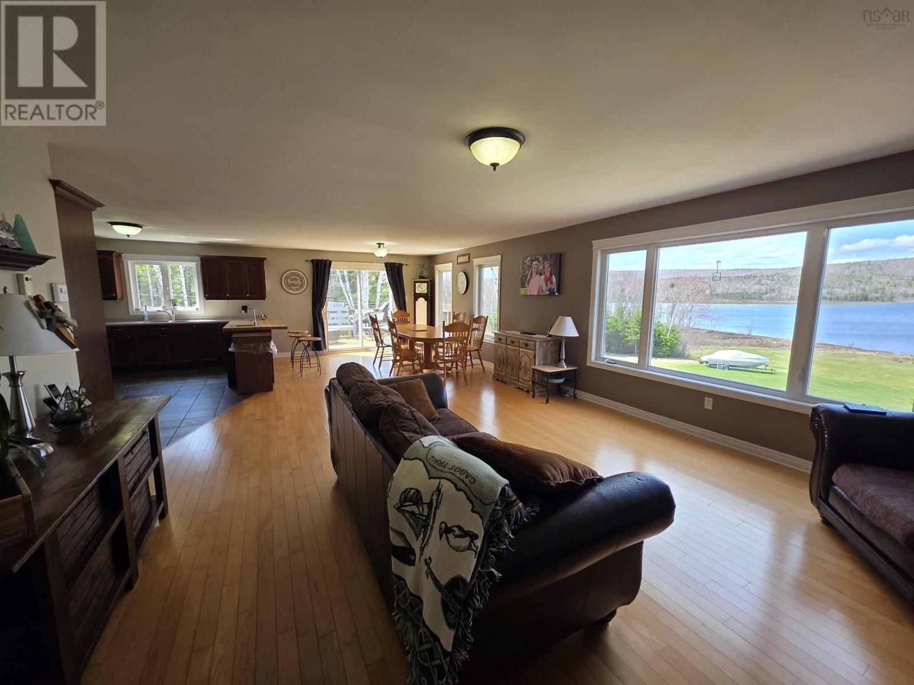
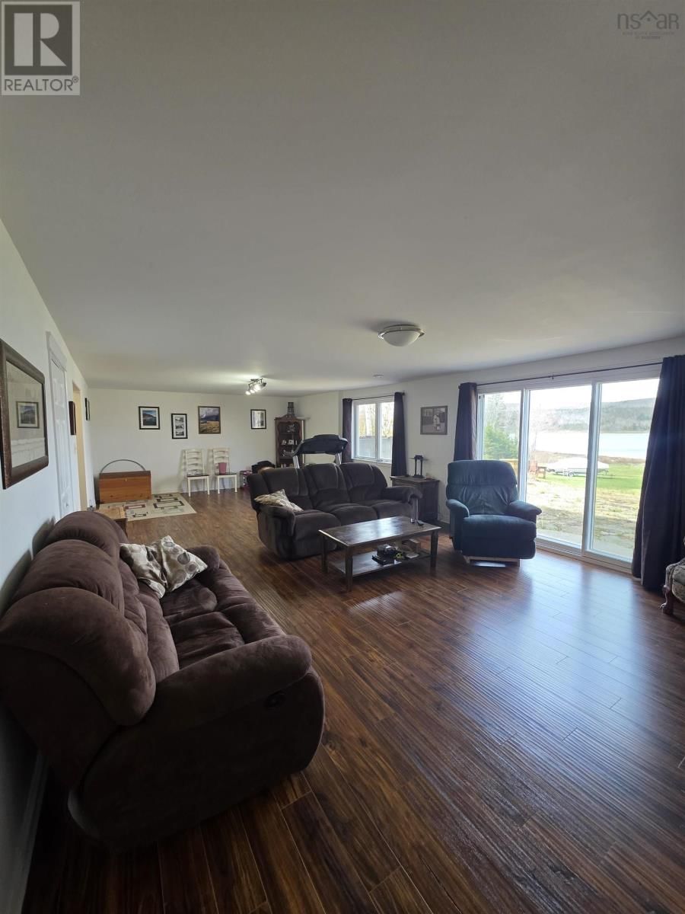
Experience refined waterfront living on the iconic Mira River. This 2009 ICF-constructed home delivers exceptional energy efficiency paired with elegant design. Walls of windows frame panoramic river views, enhancing the open-concept kitchen, dining, and living space. The primary suite is a private sanctuary with its own deck, walk-in closet, and spa-inspired 3-piece ensuite. The walkout lower level expands your living space with a grand family room, two additional bedrooms, a full bath, and a dedicated craft room. In-floor heating ensures year-round comfort. A 24×24 heated detached garage with a second-floor loft (6 years old) offers endless ... read more
Experience refined waterfront living on the iconic Mira River. This 2009 ICF-constructed home delivers exceptional energy efficiency paired with elegant design. Walls of windows frame panoramic river views, enhancing the open-concept kitchen, dining, and living space. The primary suite is a private sanctuary with its own deck, walk-in closet, and spa-inspired 3-piece ensuite. The walkout lower level expands your living space with a grand family room, two additional bedrooms, a full bath, and a dedicated craft room. In-floor heating ensures year-round comfort. A 24×24 heated detached garage with a second-floor loft (6 years old) offers endless possibilities for a studio or workshop. A 12×16 storage shed, expansive patio deck, and private dock complete this exceptional riverfront property. (id:39198)
- Listing ID: 202612261
- Property Type: Single Family
- Year Built: 2010
| Property | |
|---|---|
| Style: | 2 Level |
| Ownership: | Freehold |
| Land Size: | 3.63 Ac |
| Parking: | Garage |
| Building | |
|---|---|
| Type: | Single Family House |
| HVAC: | Fireplace and In Floor Heating Electric |
| Basement: | Full (Finished) |
| Utilities: | Septic System |
| Location | |
|---|---|
| Town: | Juniper Mountain |
| Province: | Nova Scotia |
| Rooms | Level | Dimensions |
|---|---|---|
| Kitchen | Main level | 16.4*11.1 |
| Dining nook | Main level | 11.7*13.8 |
| Living room | Main level | 16.9*16.3 |
| Primary Bedroom | Main level | 15.11*13.7 |
| Bedroom | Main level | 10.11*14.7 |
| 4pc Bathroom | Main level | 6.4*7.8 |
| 3pc Ensuite bath | Main level | 8.2*6.11 |
| Family room | Basement | 14.11*30.5 |
| Other | Basement | 8.9*6.11 |
| 3pc Bathroom | Basement | 5.9*11.5 |
| Bedroom | Basement | 12.11*13.5 |
| Bedroom | Basement | 12.10*13.5 |
Book a showing to see this Grand Mira South Rd Home in Juniper Mountain
This property has so much to offer. Book a private showing now, as you do not want to miss out on 448 Grand Mira South Rd Road in Juniper Mountain, Nova Scotia!
Private Showing Request
Send a request to book a private showing for
.
Please Note: Information you supply in the contact form will be kept fully confidential.
Is this waterfront home the right property for you? Start a conversation to find out.

Provided by Keller Williams Select Realty(Sydney,Townsend St.). MLS®, REALTOR®, and the associated logos are trademarks of the Canadian Real Estate Association.

This REALTOR.ca listing content is owned and licensed by REALTOR® members of the Canadian Real Estate Association.
Have questions or need more information about this home? Don't know where to begin? Then, let us connect you with the best real estate agent to guide you.

Inquiries submitted through this website will be responded to by a local sales representative from Royal LePage®.
Start a Conversation by Text
Provide your full name, phone and email to start a conversation by text message.
Please Note: Information you supply in the contact form will be kept fully confidential.
Start a Conversation by Email
Provide your full name and email to start a conversation by email.
Please Note: Information you supply in the contact form will be kept fully confidential.