
5691 NS Trunk 3, Jordan Falls, Nova Scotia B0T 1J0




$364,900
- 4 bedrooms
- 3 bathrooms
- 2,697 Square Feet
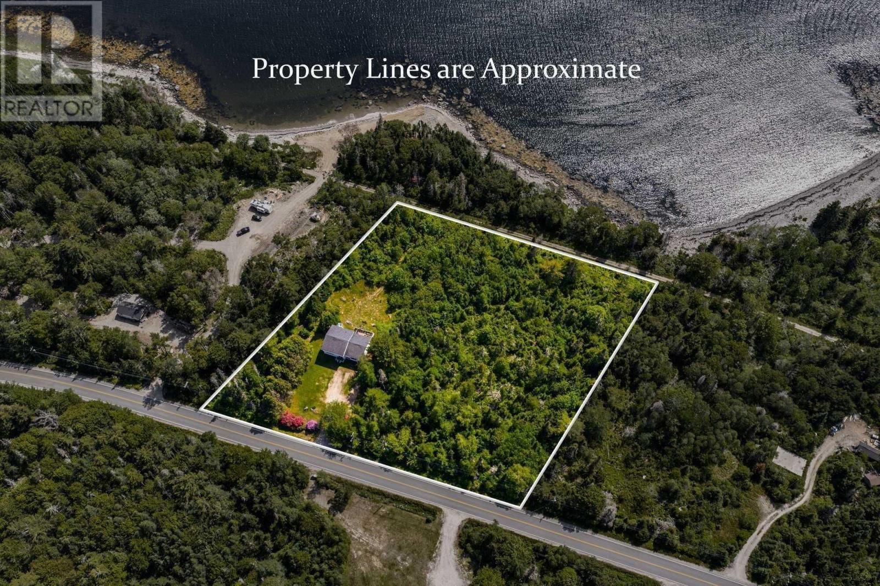
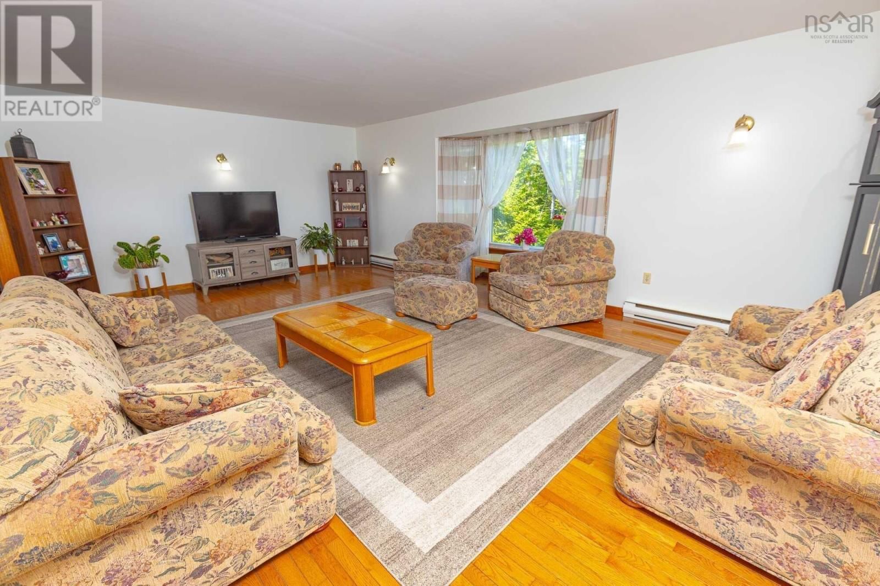
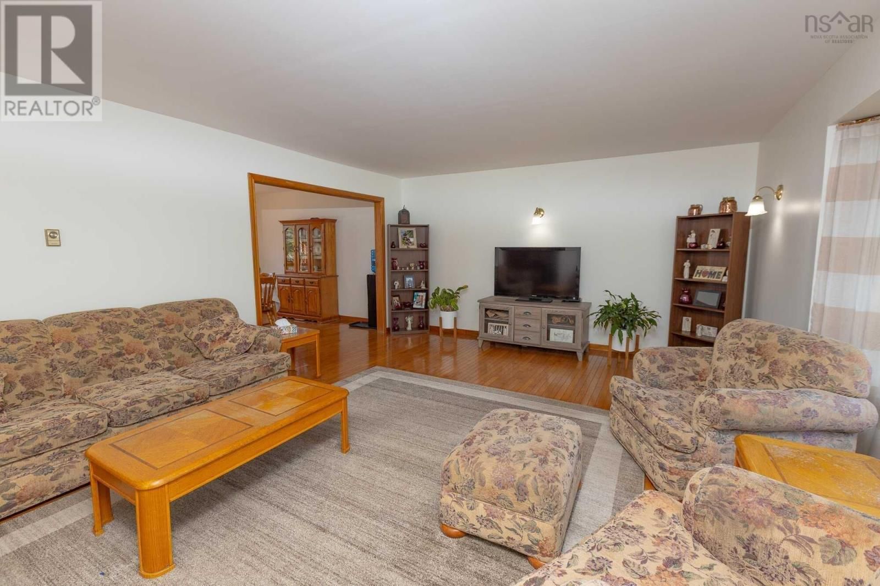
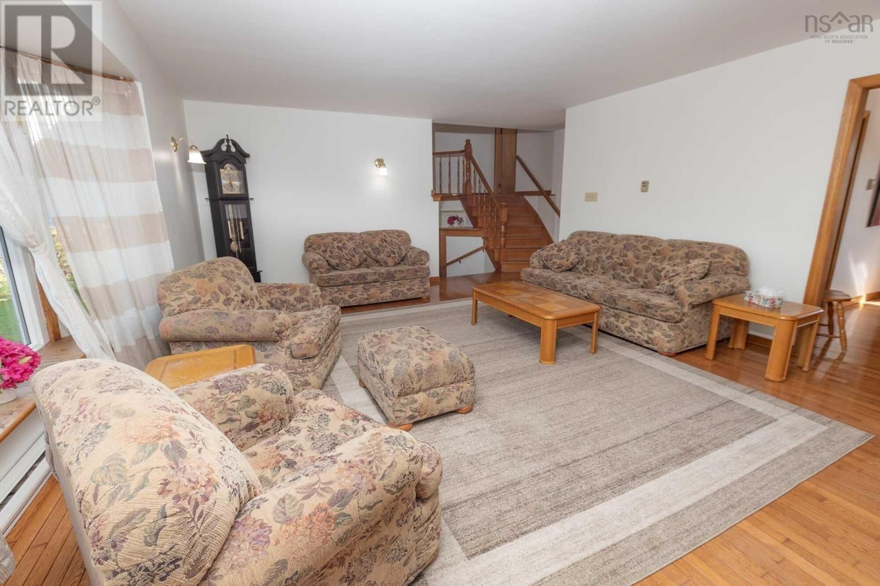
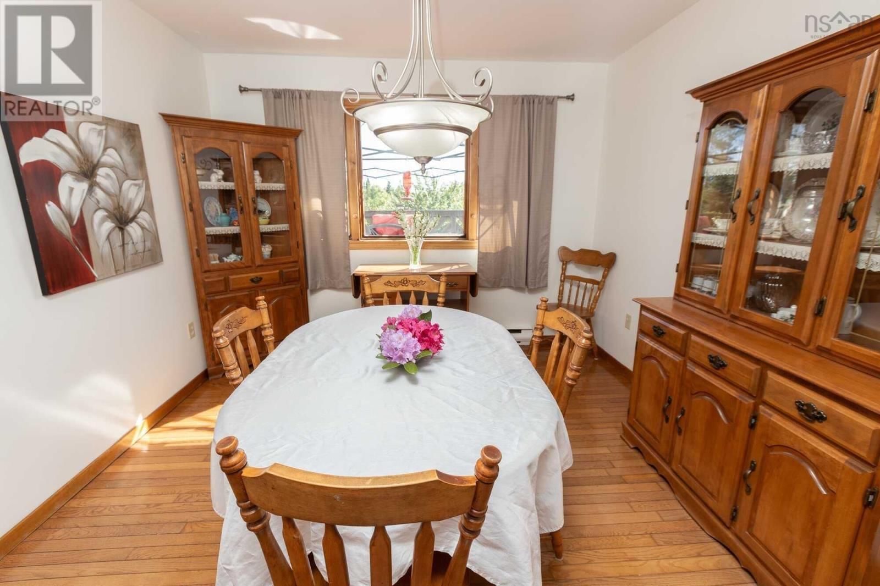
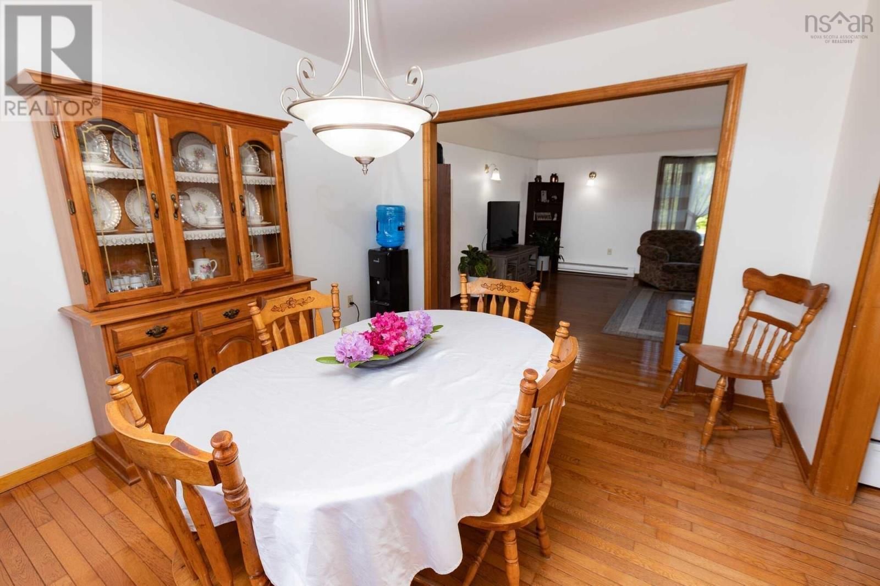
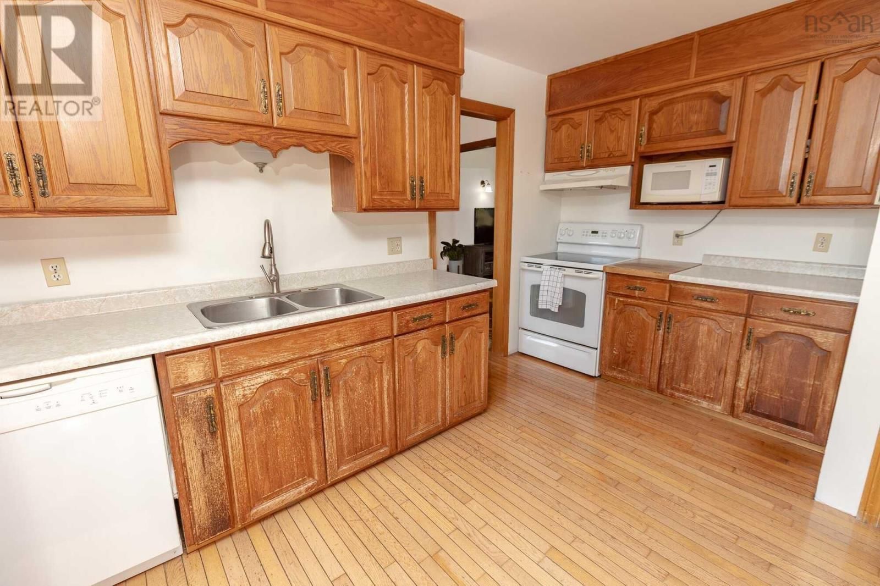
Visit REALTOR® website for additional information. 4-bedroom, 2.5-bath, 2,697 sq ft home on 3.5 private acres in Jordan Falls one of Nova Scotia's South Shore's most sought-after rural communities. This three-level detached home offers genuine value rarely found at this price point: direct backyard access to the Rails to Trails multi-use trail system, an ocean-view deck, and a short walk to "The Sand Cove" coastal beach access. The main floor features an open-concept living room (21x14), kitchen, and dining area bright, functional, and ideal for family living. Upstairs, the primary bedroom (13x17) includes a private ensuite, alongside two ... read more
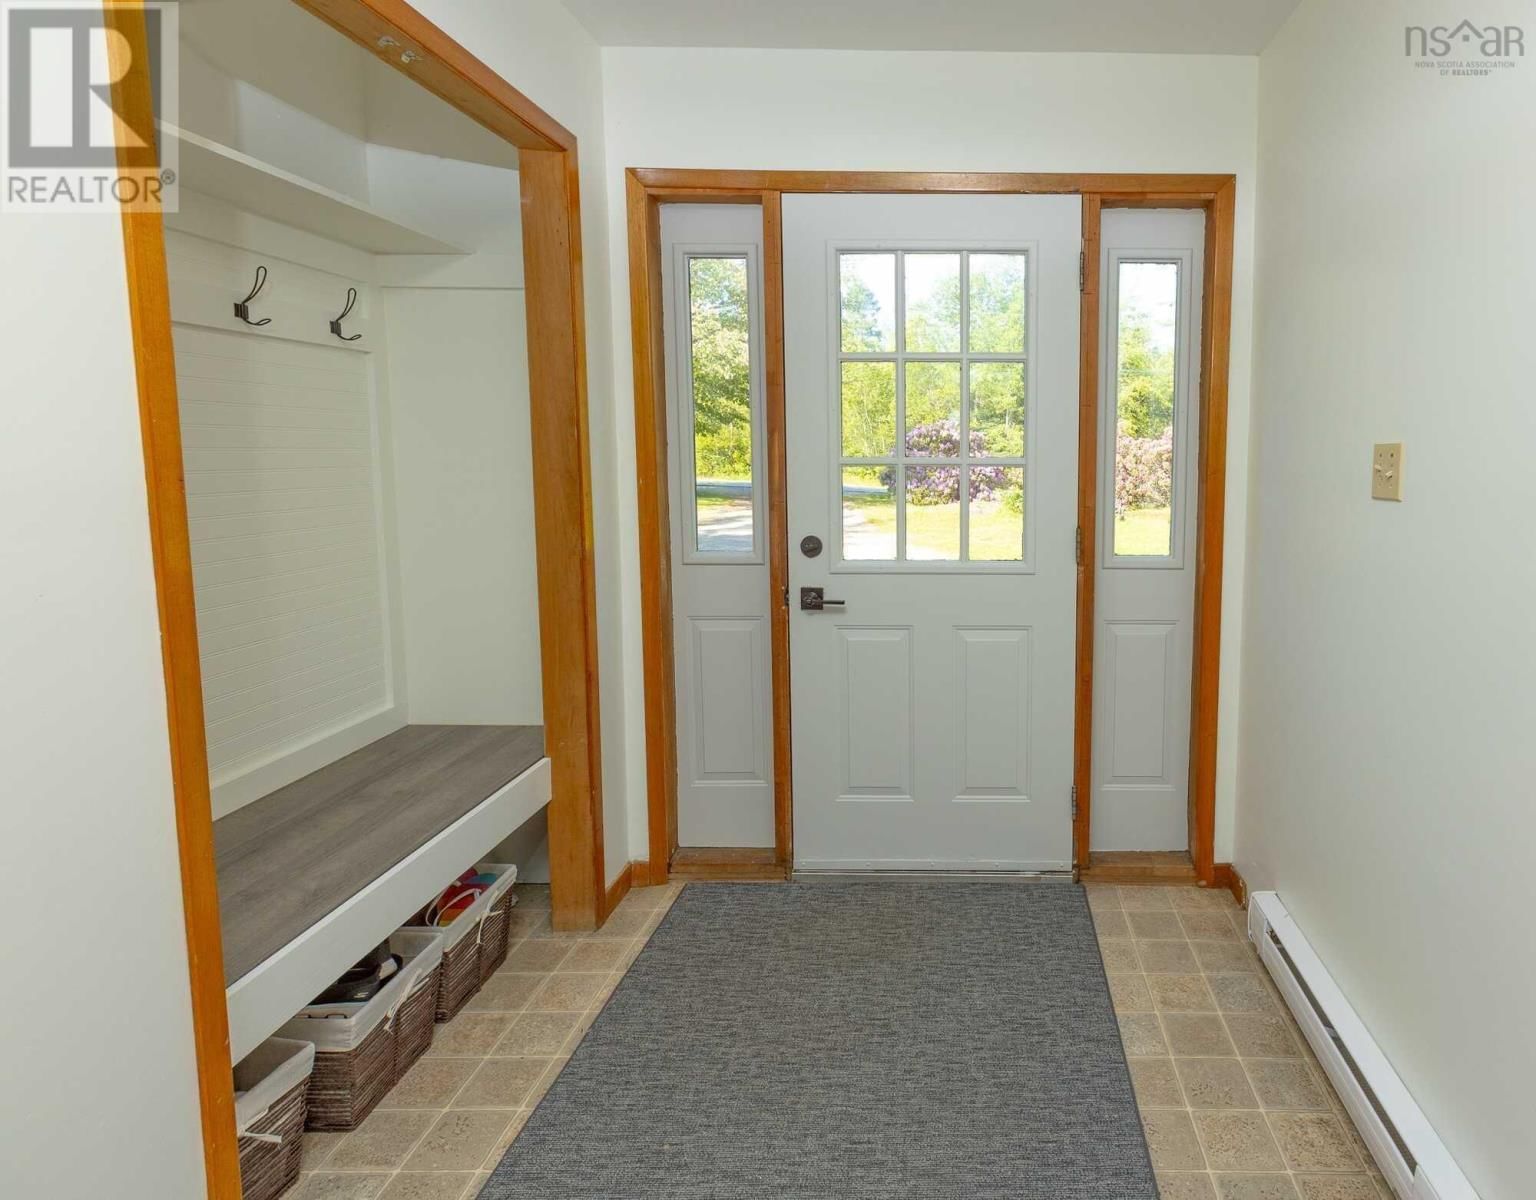
Visit REALTOR® website for additional information. 4-bedroom, 2.5-bath, 2,697 sq ft home on 3.5 private acres in Jordan Falls one of Nova Scotia's South Shore's most sought-after rural communities. This three-level detached home offers genuine value rarely found at this price point: direct backyard access to the Rails to Trails multi-use trail system, an ocean-view deck, and a short walk to "The Sand Cove" coastal beach access. The main floor features an open-concept living room (21x14), kitchen, and dining area bright, functional, and ideal for family living. Upstairs, the primary bedroom (13x17) includes a private ensuite, alongside two additional bedrooms and a full bath. The lower level adds a large family room (18x22), a fourth bedroom, laundry, a half bath, and a dedicated entrance fully wired and insulated with egress-approved windows, ready to complete as a self-contained in-law suite or rental unit. Key highlights: 200-amp electrical service, 8-year-old roof (asphalt shingles), poured concrete foundation, drilled well, septic, double-lane gravel driveway with 6-car parking, sump pump, and all appliances included (fridge, stove, dishwasher, microwave, washer, dryer). The property backs onto woods for year-round privacy and connects directly to the Rails to Trails corridor from the backyard. Located 15 minutes from Shelburne services and minutes from Lockeport. An exceptional opportunity for families, remote workers, or buyers seeking multi-generational flexibility on the South Shore. (id:39198)
- Listing ID: 202601770
- Property Type: Single Family
- Year Built: 1985
| Property | |
|---|---|
| Ownership: | Freehold |
| Land Size: | 3.5 Ac Landscaped |
| Parking: | Gravel |
| Building | |
|---|---|
| Type: | Single Family House |
| Appliances: | Dishwasher, Dryer, Microwave, Refrigerator and Range |
| HVAC: | Baseboard Heaters, Fireplace and Stove Electric, Wood |
| Exterior: | Vinyl |
| Basement: | Partial (Unfinished) |
| Utilities: | Septic System |
| Location | |
|---|---|
| Town: | Jordan Falls |
| Province: | Nova Scotia |
| Rooms | Level | Dimensions |
|---|---|---|
| Living room | Main level | 14.1 x 21.10 |
| Kitchen | Main level | 12.11 x 11.3 |
| Dining room | Main level | 12.11 x 10.3 |
| Primary Bedroom | Second level | 17 x 13.6 |
| Bedroom | Second level | 15.2 x 12.10 |
| Bedroom | Second level | 11.3 x 12.2 |
| 3pc Bathroom | Second level | 8.10 x 7.2 |
| 4pc Ensuite bath | Second level | 5.4 x 6.10 |
| Family room | Lower level | 22 x 18.10 |
| 2pc Bathroom | Lower level | 5.9 x 4.1 |
| Laundry room | Lower level | 5.9 x 5.9 |
| Bedroom | Lower level | 8.3 x 18.10 |
Book a showing to see this NS Trunk 3 Home in Jordan Falls
This property has so much to offer. Book a private showing now, as you do not want to miss out on 5691 NS Trunk 3 in Jordan Falls, Nova Scotia!
Private Showing Request
Send a request to book a private showing for
.
Please Note: Information you supply in the contact form will be kept fully confidential.
Is this home the right property for you? Start a conversation to find out.

Provided by PG Direct Realty Ltd.. MLS®, REALTOR®, and the associated logos are trademarks of the Canadian Real Estate Association.

This REALTOR.ca listing content is owned and licensed by REALTOR® members of the Canadian Real Estate Association.
Have questions or need more information about this home? Don't know where to begin? Then, let us connect you with the best real estate agent to guide you.

Inquiries submitted through this website will be responded to by a local sales representative from Royal LePage®.
Start a Conversation by Text
Provide your full name, phone and email to start a conversation by text message.
Please Note: Information you supply in the contact form will be kept fully confidential.
Start a Conversation by Email
Provide your full name and email to start a conversation by email.
Please Note: Information you supply in the contact form will be kept fully confidential.