
39170 CABOT TRAIL Road, Ingonish, Nova Scotia B0C 1L0





$599,900
- 3 bedrooms
- 2 bathrooms
- 1,500 Square Feet
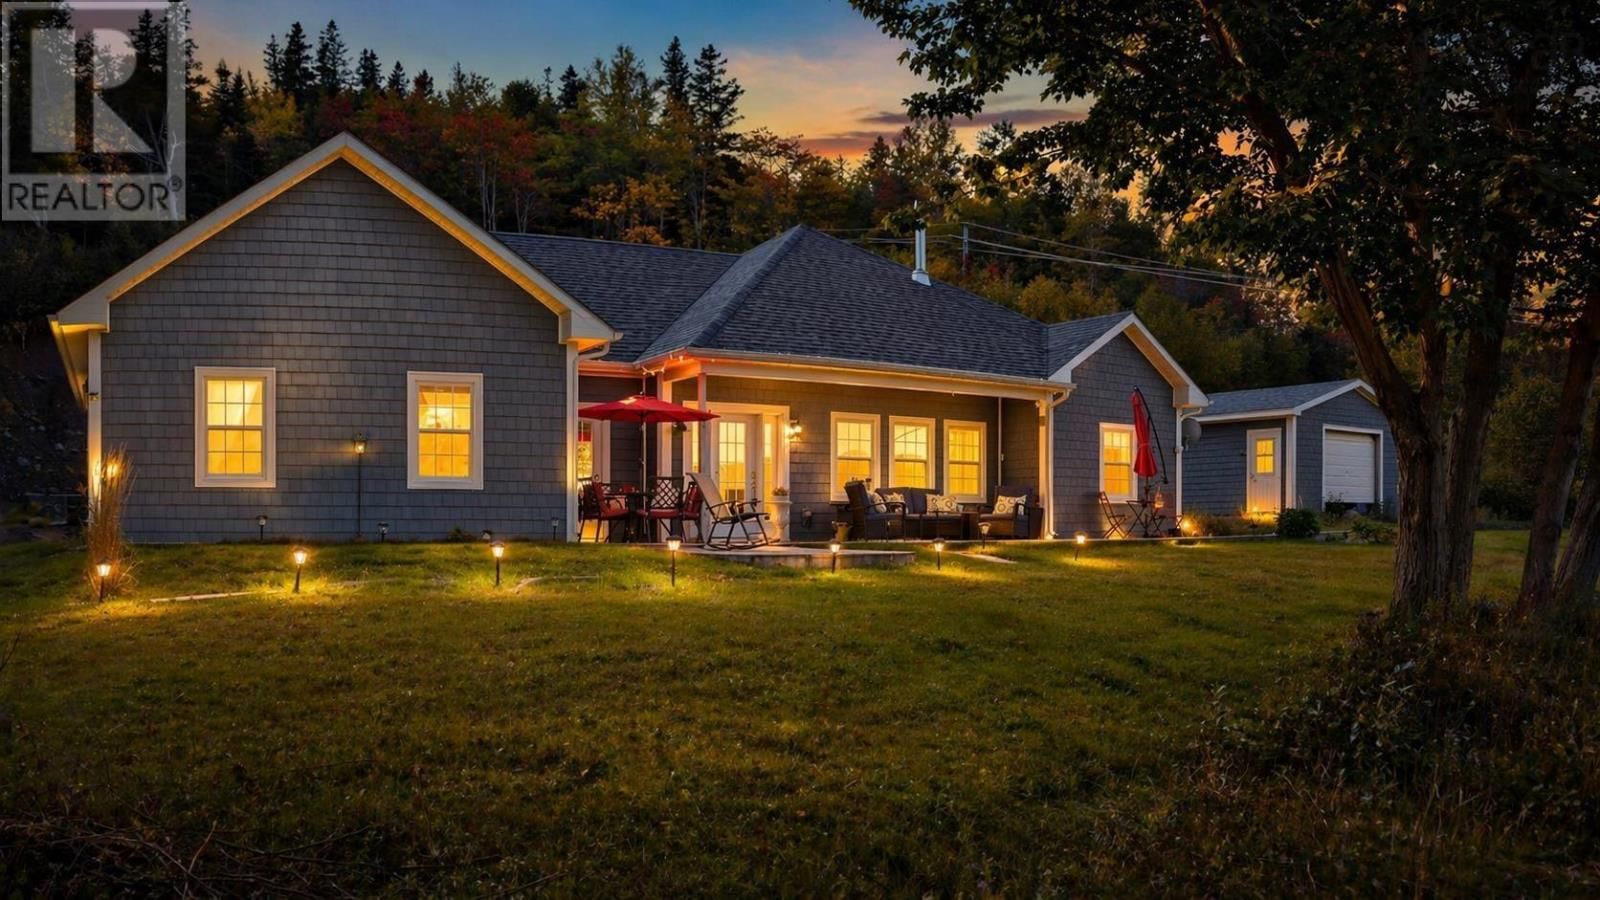
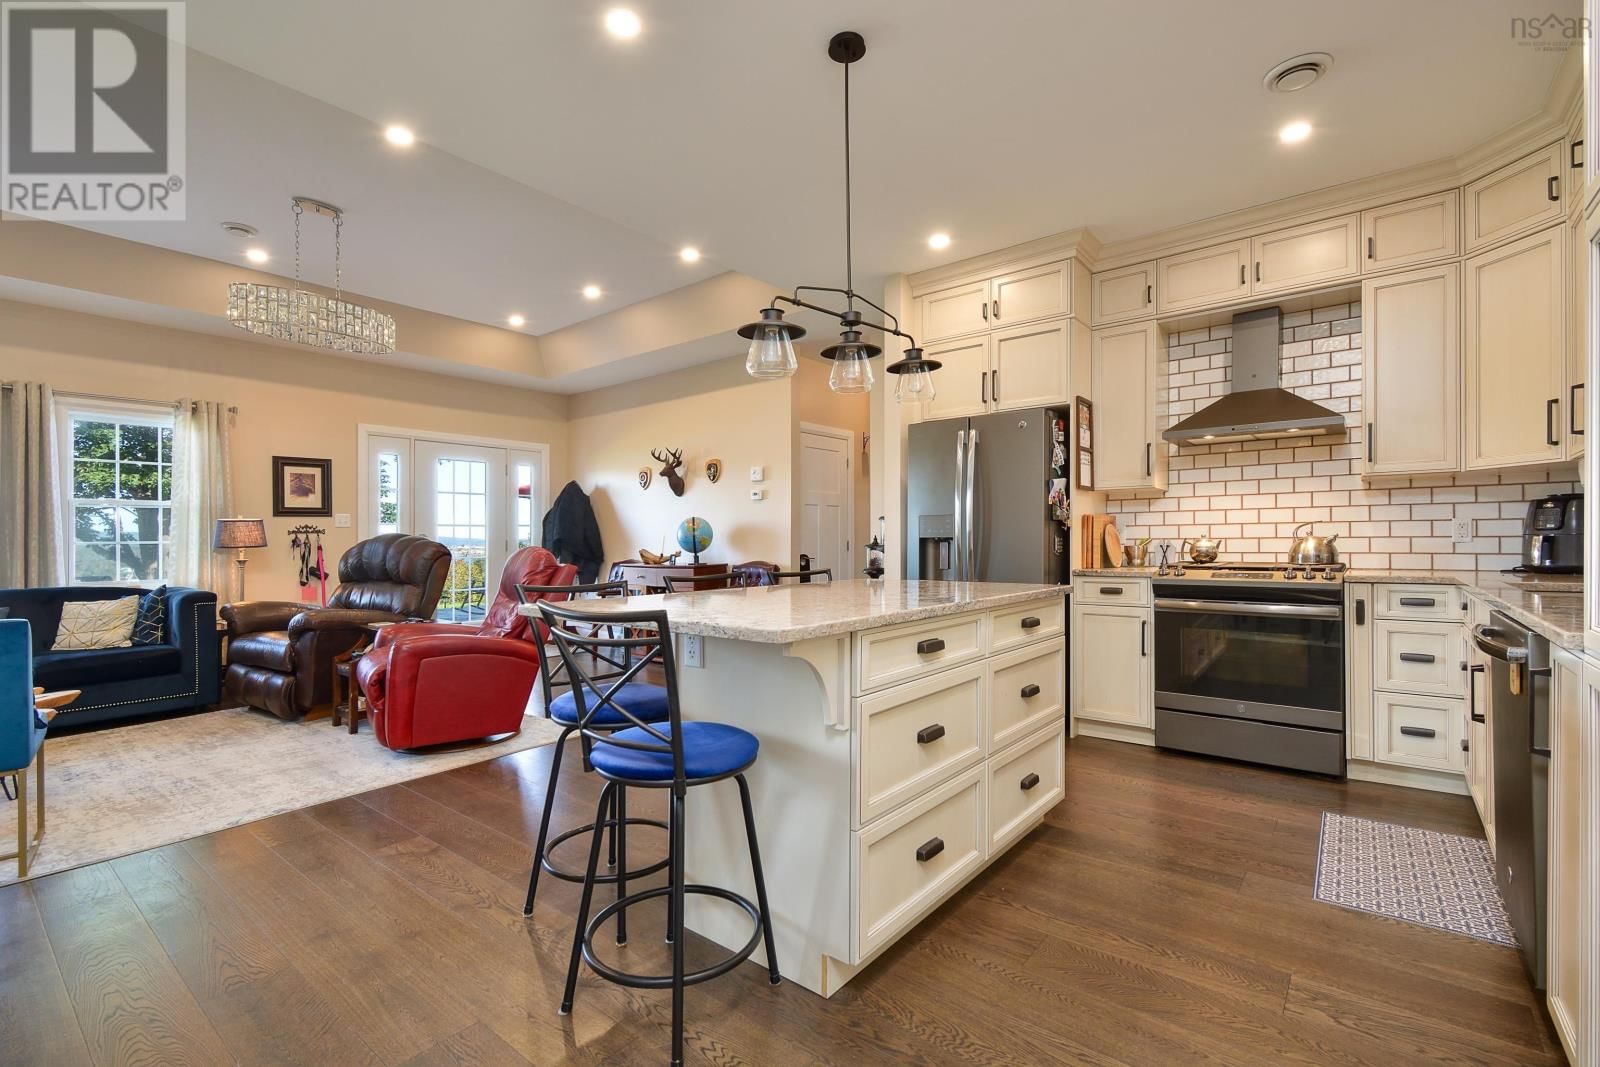
Perched above the sparkling waters of Ingonish Harbour with sweeping views of Ingonish Beach & Middle Head Peninsula, this exceptional one-level executive home offers the lifestyle you've been dreaming of and it's practically new, built in 2018 with quality finishes throughout. From the moment you step inside, soaring ceilings, hardwood floors, custom cabinetry, and quartz countertops set the tone for refined living. The open-concept main living area is flooded with natural light and framed by stunning harbour views watch sailboats glide past and waves roll in from your own living room, covered patio, or hot-tub-ready deck. The thoughtful layout ... read more
Perched above the sparkling waters of Ingonish Harbour with sweeping views of Ingonish Beach & Middle Head Peninsula, this exceptional one-level executive home offers the lifestyle you've been dreaming of and it's practically new, built in 2018 with quality finishes throughout. From the moment you step inside, soaring ceilings, hardwood floors, custom cabinetry, and quartz countertops set the tone for refined living. The open-concept main living area is flooded with natural light and framed by stunning harbour views watch sailboats glide past and waves roll in from your own living room, covered patio, or hot-tub-ready deck. The thoughtful layout features three bedrooms and two full baths. The primary suite is a true retreat, complete with two walk-in closets, a soaker tub, walk-in shower, and direct access to the laundry room. The two additional bedrooms are privately positioned on the opposite side of the home ideal for family or visitors. The two heated attached garages offers flexible use as a rec room or storage, while a third detached garage is perfect for a workshop or extra storage. Stay comfortable year-round with in-floor electric heat, a wood-burning fireplace, and a GenerLink for generator hookup. Propane powers the stove and BBQ for added convenience. Located minutes from Ingonish's grocery, hospital, schools, restaurants, beaches, golf, Ski Cape Smokey and Cape Breton Highlands National Park, this is four-season living at its finest whether you're retiring, relocating, or simply ready to wake up to one of the most beautiful views in Atlantic Canada. Your next chapter starts here. Call your agent to book a private viewing. (id:39198)
- Listing ID: 202612886
- Property Type: Single Family
- Year Built: 2021
| Property | |
|---|---|
| Ownership: | Freehold |
| Land Size: | 14.98 Ac Partially landscaped |
| Parking: | Garage |
| Building | |
|---|---|
| Type: | Single Family House |
| Appliances: | Dishwasher, Freezer, Gas Stove(s), Refrigerator and Barbeque |
| HVAC: | Fireplace and In Floor Heating Electric, Wood |
| Exterior: | Vinyl and Other |
| Basement: | None |
| Utilities: | Septic System |
| Location | |
|---|---|
| Town: | Ingonish |
| Province: | Nova Scotia |
| Nearby Amenities: | Beach, Golf Course, Park, Place Of Worship, Playground, Public Transit and Shopping |
| Community Features: | School Bus |
| Rooms | Level | Dimensions |
|---|---|---|
| Living room | Main level | 15.5 open to kitchen x 12.6 |
| Kitchen | Main level | 11 open to dining x 22.6 |
| Bedroom | Main level | 11.1 x 11.3 |
| Bedroom | Main level | 11.1 x 11.3 |
| 4pc Bathroom | Main level | 5.5 (4pc) x 7.2 |
| Primary Bedroom | Main level | 13.10 x 15.3 |
| 4pc Ensuite bath | Main level | 9.3 (4pc) x 14.1 |
| Storage | Main level | 7 x 5.6 |
| Storage | Main level | 5.6 x 6.10 |
| Laundry room | Main level | 6.1 x 7.9 |
| Games room | Main level | 11 x 19.10 |
| Other | Main level | 3.3 x 11.7 |
Book a showing to see this CABOT TRAIL Home in Ingonish
This property has so much to offer. Book a private showing now, as you do not want to miss out on 39170 CABOT TRAIL Road in Ingonish, Nova Scotia!
Private Showing Request
Send a request to book a private showing for
.
Please Note: Information you supply in the contact form will be kept fully confidential.
Is this home the right property for you? Start a conversation to find out.

Provided by RE/MAX Park Place Inc.. MLS®, REALTOR®, and the associated logos are trademarks of the Canadian Real Estate Association.

This REALTOR.ca listing content is owned and licensed by REALTOR® members of the Canadian Real Estate Association.
Have questions or need more information about this home? Don't know where to begin? Then, let us connect you with the best real estate agent to guide you.

Inquiries submitted through this website will be responded to by a local sales representative from Royal LePage®.
Start a Conversation by Text
Provide your full name, phone and email to start a conversation by text message.
Please Note: Information you supply in the contact form will be kept fully confidential.
Start a Conversation by Email
Provide your full name and email to start a conversation by email.
Please Note: Information you supply in the contact form will be kept fully confidential.