
12420 Highway 4, Havre Boucher, Havre Boucher, Nova Scotia B0H 1P0





$259,900
- 3 bedrooms
- 1 bathroom
- 1,960 Square Feet
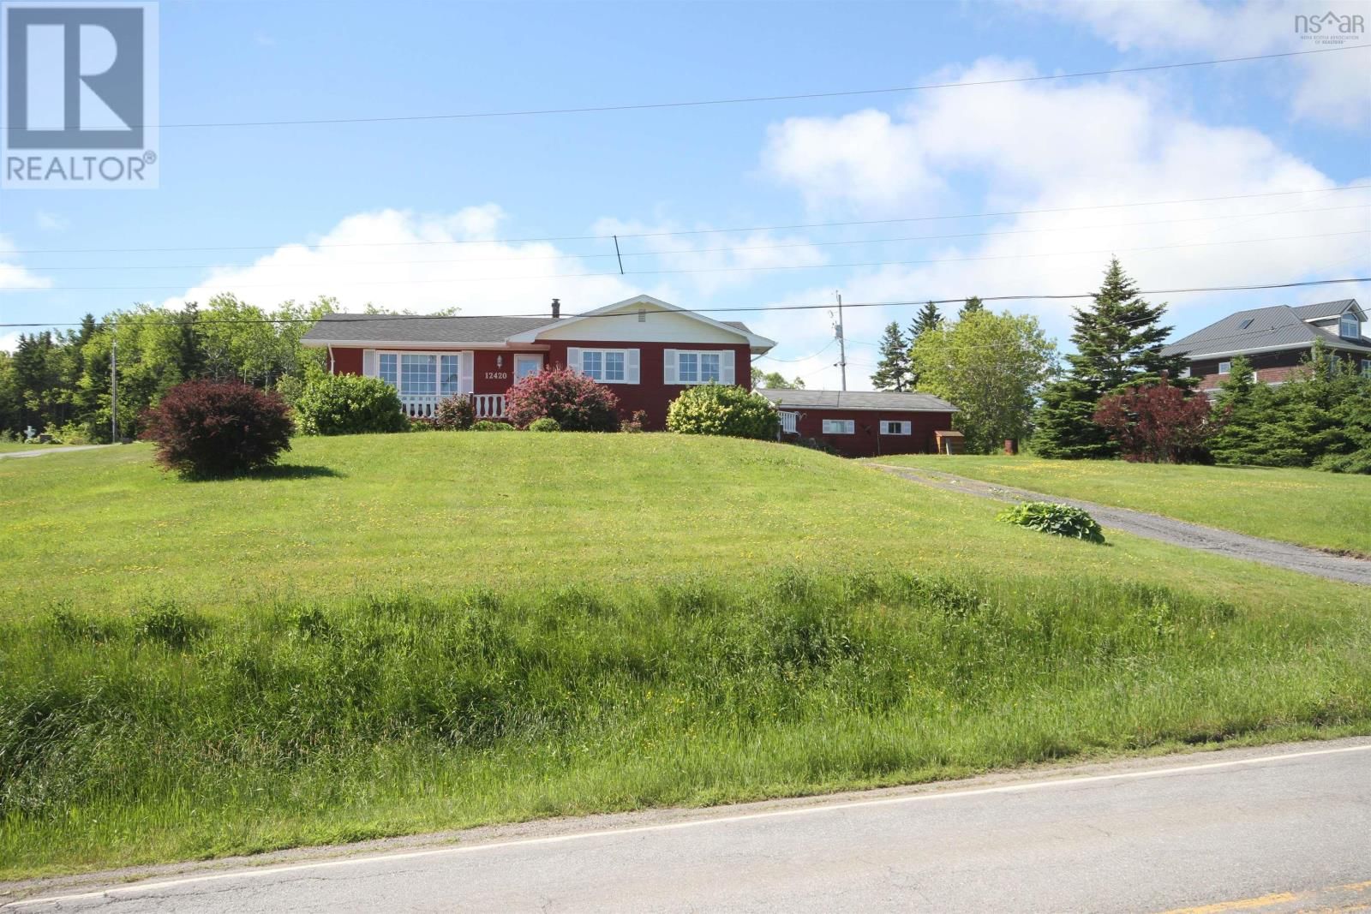
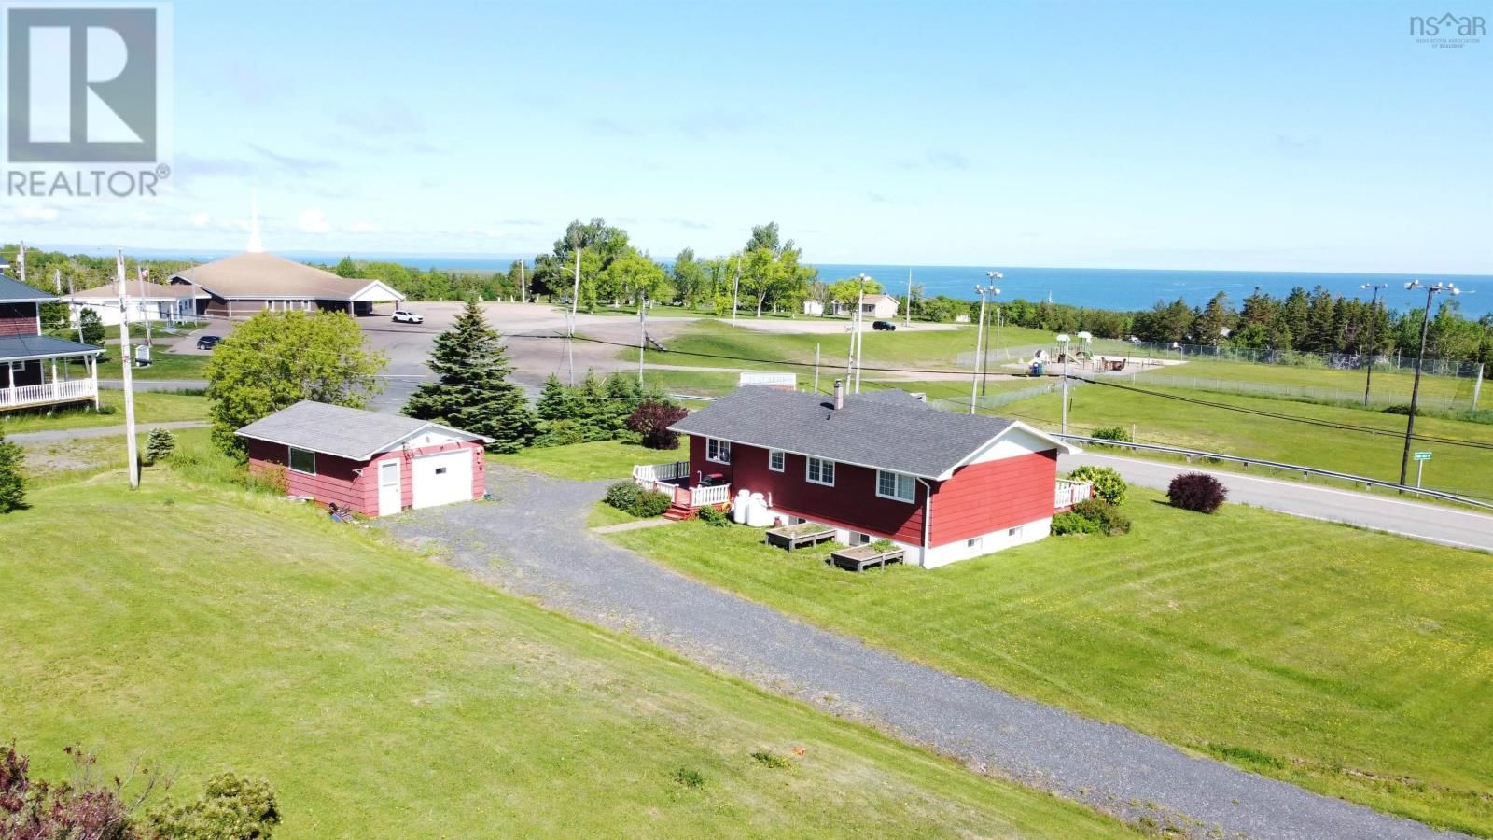
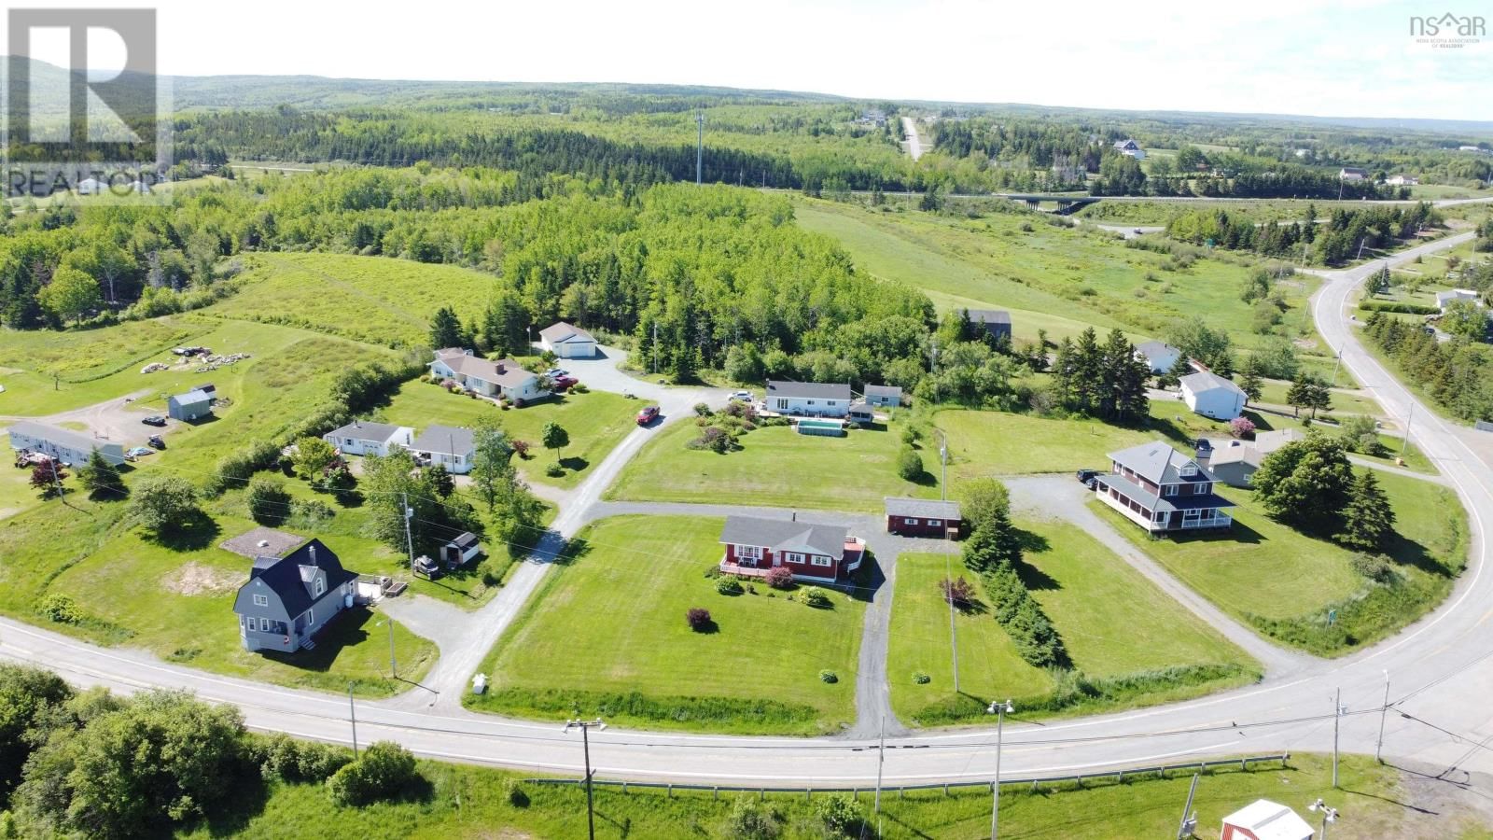
Nestled in the beautiful and picturesque community of Havre Boucher, this charming bungalow offers breathtaking views of St. George's Bay and Cape Breton Island while embracing the very best of East Coast living. Step inside to discover a spacious family-sized kitchen complete with a separate pantry, ample counter space, and a newer propane stoveperfect for preparing family meals and entertaining guests. The inviting living room is filled with natural light thanks to a large picture window that beautifully frames the stunning water views. Start your day with a cup of coffee on the front deck as you take in the peaceful surroundings. Designed for the ... read more
Nestled in the beautiful and picturesque community of Havre Boucher, this charming bungalow offers breathtaking views of St. George's Bay and Cape Breton Island while embracing the very best of East Coast living. Step inside to discover a spacious family-sized kitchen complete with a separate pantry, ample counter space, and a newer propane stoveperfect for preparing family meals and entertaining guests. The inviting living room is filled with natural light thanks to a large picture window that beautifully frames the stunning water views. Start your day with a cup of coffee on the front deck as you take in the peaceful surroundings. Designed for the ease and convenience of one-floor living, this well-maintained bungalow features three generously sized bedrooms, each offering excellent closet space, along with a main-floor four-piece bath. A practical mudroom with side entrance and main-floor laundry adds everyday convenience. The lower level provides additional living space with a large recreation room, office area, spacious utility room, and dedicated storage roomideal for growing families, hobbies, or working from home. Recent updates include a propane heating system, while the property is serviced by a drilled well with water softener and the convenience of municipal sewer. Outside, you'll find a detached single-car garage that is wired and equipped with a newer garage door and remote. Experience the relaxed maritime lifestyle in this lovely bungalow, where scenic views, comfort, and small-community charm come together to create a wonderful place to call home. (id:39198)
- Listing ID: 202615376
- Property Type: Single Family
- Year Built: 1971
| Property | |
|---|---|
| Style: | Bungalow |
| Ownership: | Freehold |
| Lot Size: | 0.4871 Ac |
| Parking: | Garage |
| Building | |
|---|---|
| Type: | Single Family House |
| Appliances: | Dryer, Refrigerator, Washer, Water Softener and Stove |
| HVAC: | Baseboard Heaters and Fireplace Propane |
| Exterior: | Wood Siding |
| Basement: | Full (Partially Finished) |
| Utilities: | Municipal Sewage System |
| Location | |
|---|---|
| Town: | Havre Boucher |
| Province: | Nova Scotia |
| Nearby Amenities: | Beach, Park, Place Of Worship and Playground |
| Community Features: | Recreational Facilities and School Bus |
| Rooms | Level | Dimensions |
|---|---|---|
| Kitchen | Main level | 10 x 19 |
| Dining nook | Main level | 10 combined with kit x 19 |
| Living room | Main level | 11.8 x 18 |
| Primary Bedroom | Main level | 10 x 13.2 |
| Bedroom | Main level | 11 x 10 |
| Bedroom | Main level | 10 x 9 |
| 4pc Bathroom | Main level | 8.4 x 10 |
| Family room | Lower level | 12.5 x 23.1 |
| Storage | Lower level | 9 x 13 |
| Other | Lower level | 5 x 8.8 |
| Mud room | Main level | 7.4 x 10 |
Book a showing to see this Highway 4, Havre Boucher Home in Havre Boucher
This property has so much to offer. Book a private showing now, as you do not want to miss out on 12420 Highway 4, Havre Boucher in Havre Boucher, Nova Scotia!
Private Showing Request
Send a request to book a private showing for
.
Please Note: Information you supply in the contact form will be kept fully confidential.
Is this home the right property for you? Start a conversation to find out.

Provided by RE/MAX Park Place Inc. (Port Hawkesbury). MLS®, REALTOR®, and the associated logos are trademarks of the Canadian Real Estate Association.

This REALTOR.ca listing content is owned and licensed by REALTOR® members of the Canadian Real Estate Association.
Have questions or need more information about this home? Don't know where to begin? Then, let us connect you with the best real estate agent to guide you.

Inquiries submitted through this website will be responded to by a local sales representative from Royal LePage®.
Start a Conversation by Text
Provide your full name, phone and email to start a conversation by text message.
Please Note: Information you supply in the contact form will be kept fully confidential.
Start a Conversation by Email
Provide your full name and email to start a conversation by email.
Please Note: Information you supply in the contact form will be kept fully confidential.