
4706 Highway 340, Havelock, Nova Scotia B0W 3T0






$850,000
- 4 bedrooms
- 3 bathrooms
- 3,360 Square Feet
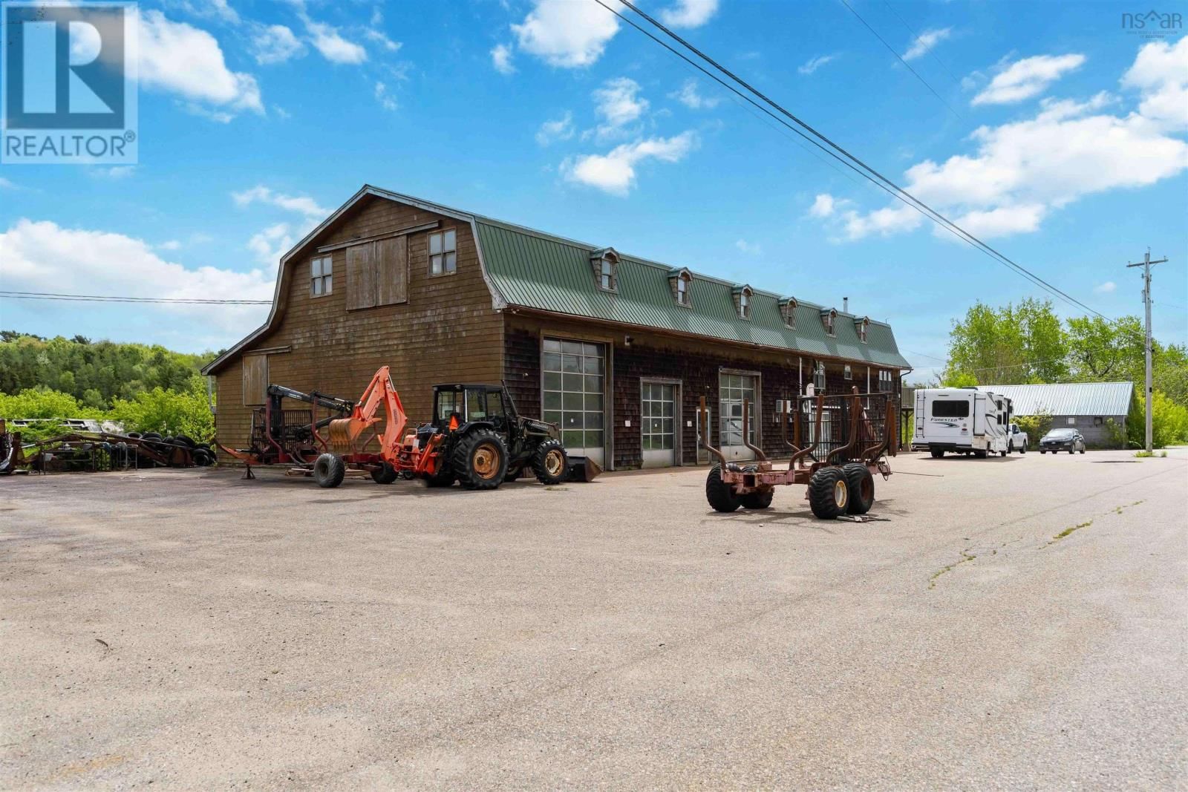
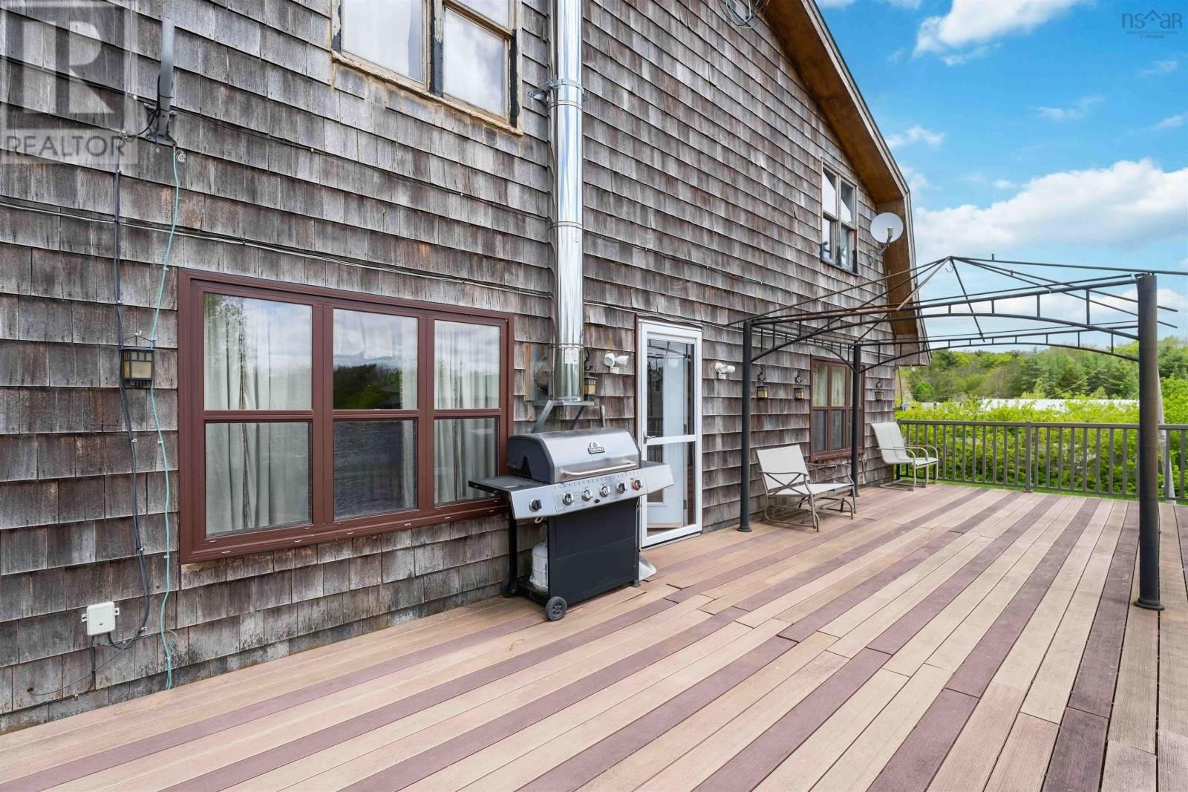
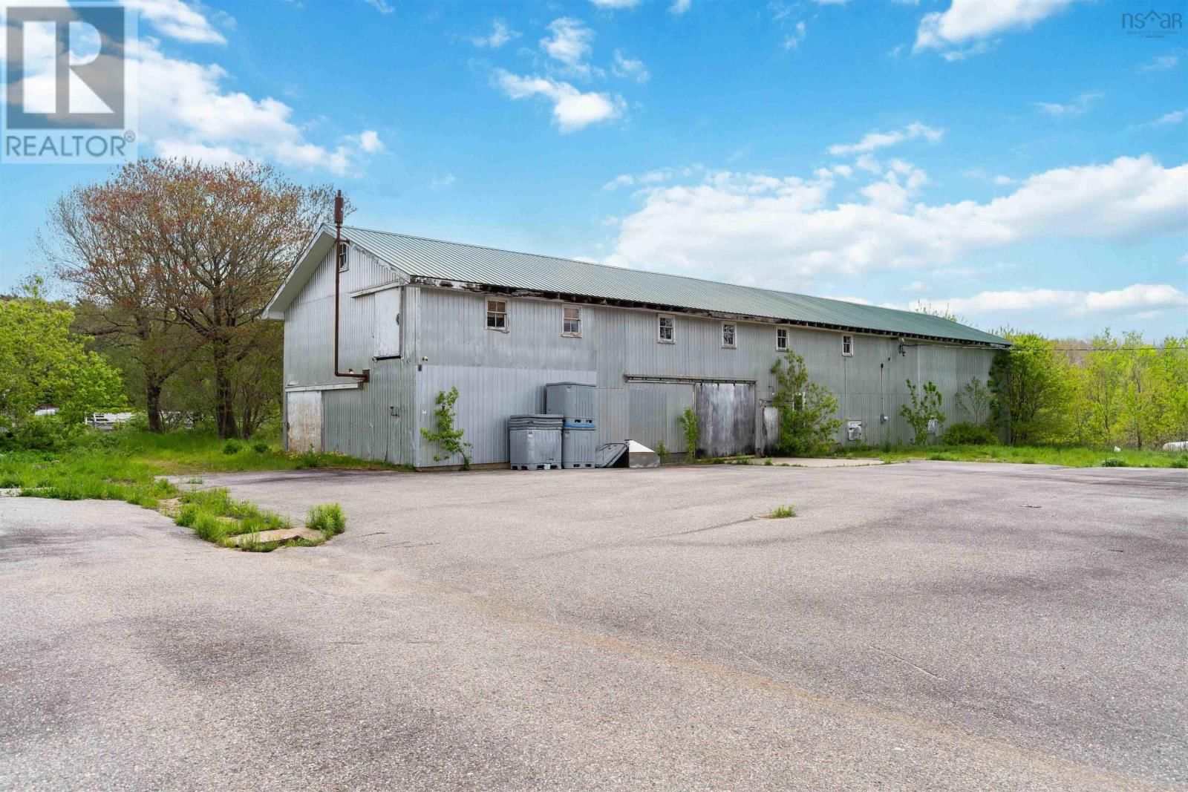
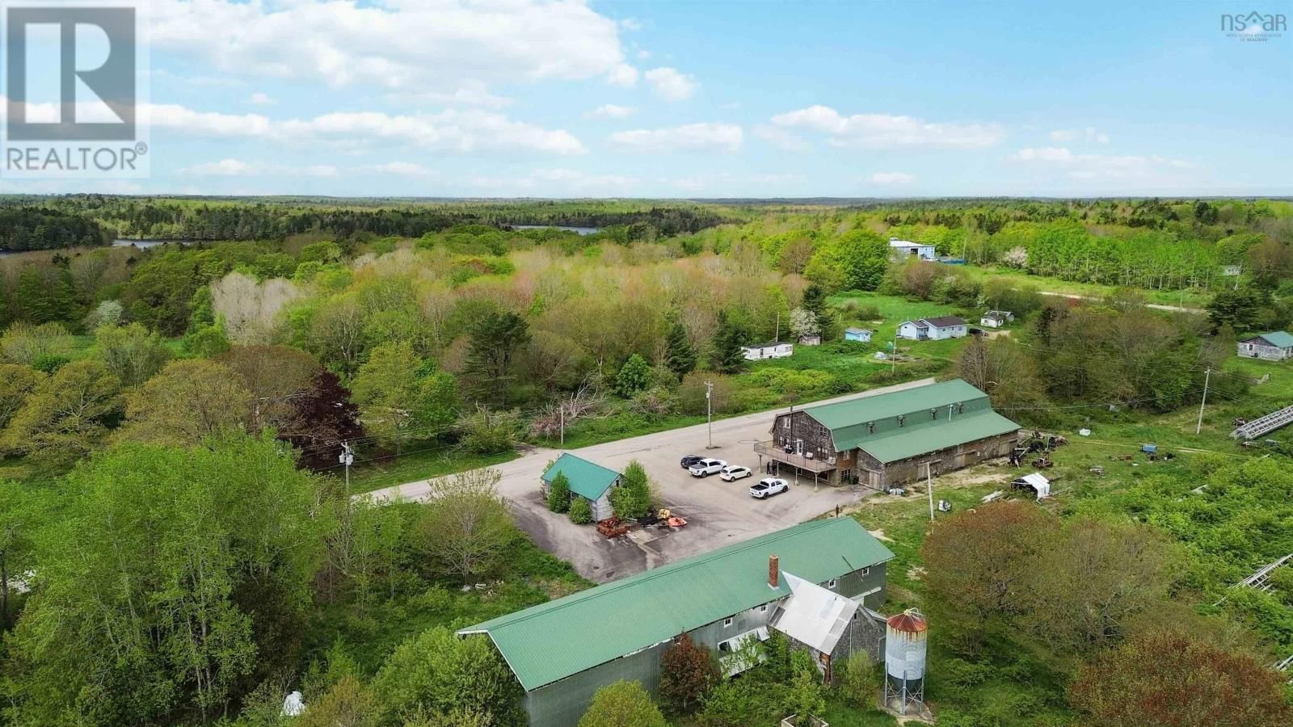
An exceptional and rare opportunity awaits with this expansive multi-property package. Encompassing several parcels of land and diverse structures, this offering is ideal for entrepreneurs, investors, or families seeking a versatile estate that seamlessly blends residential comfort with commercial potential. At the heart of this package is 4706 Highway 340, a property rich in possibilities. The main building features a fully equipped machine shop on the lower levelperfect for tradespeople or hobbyistsalongside office and studio spaces, both 3-piece and 2-piece bathrooms, and abundant storage. The upper floors house a spacious 4-bedroom, 1-bath ... read more
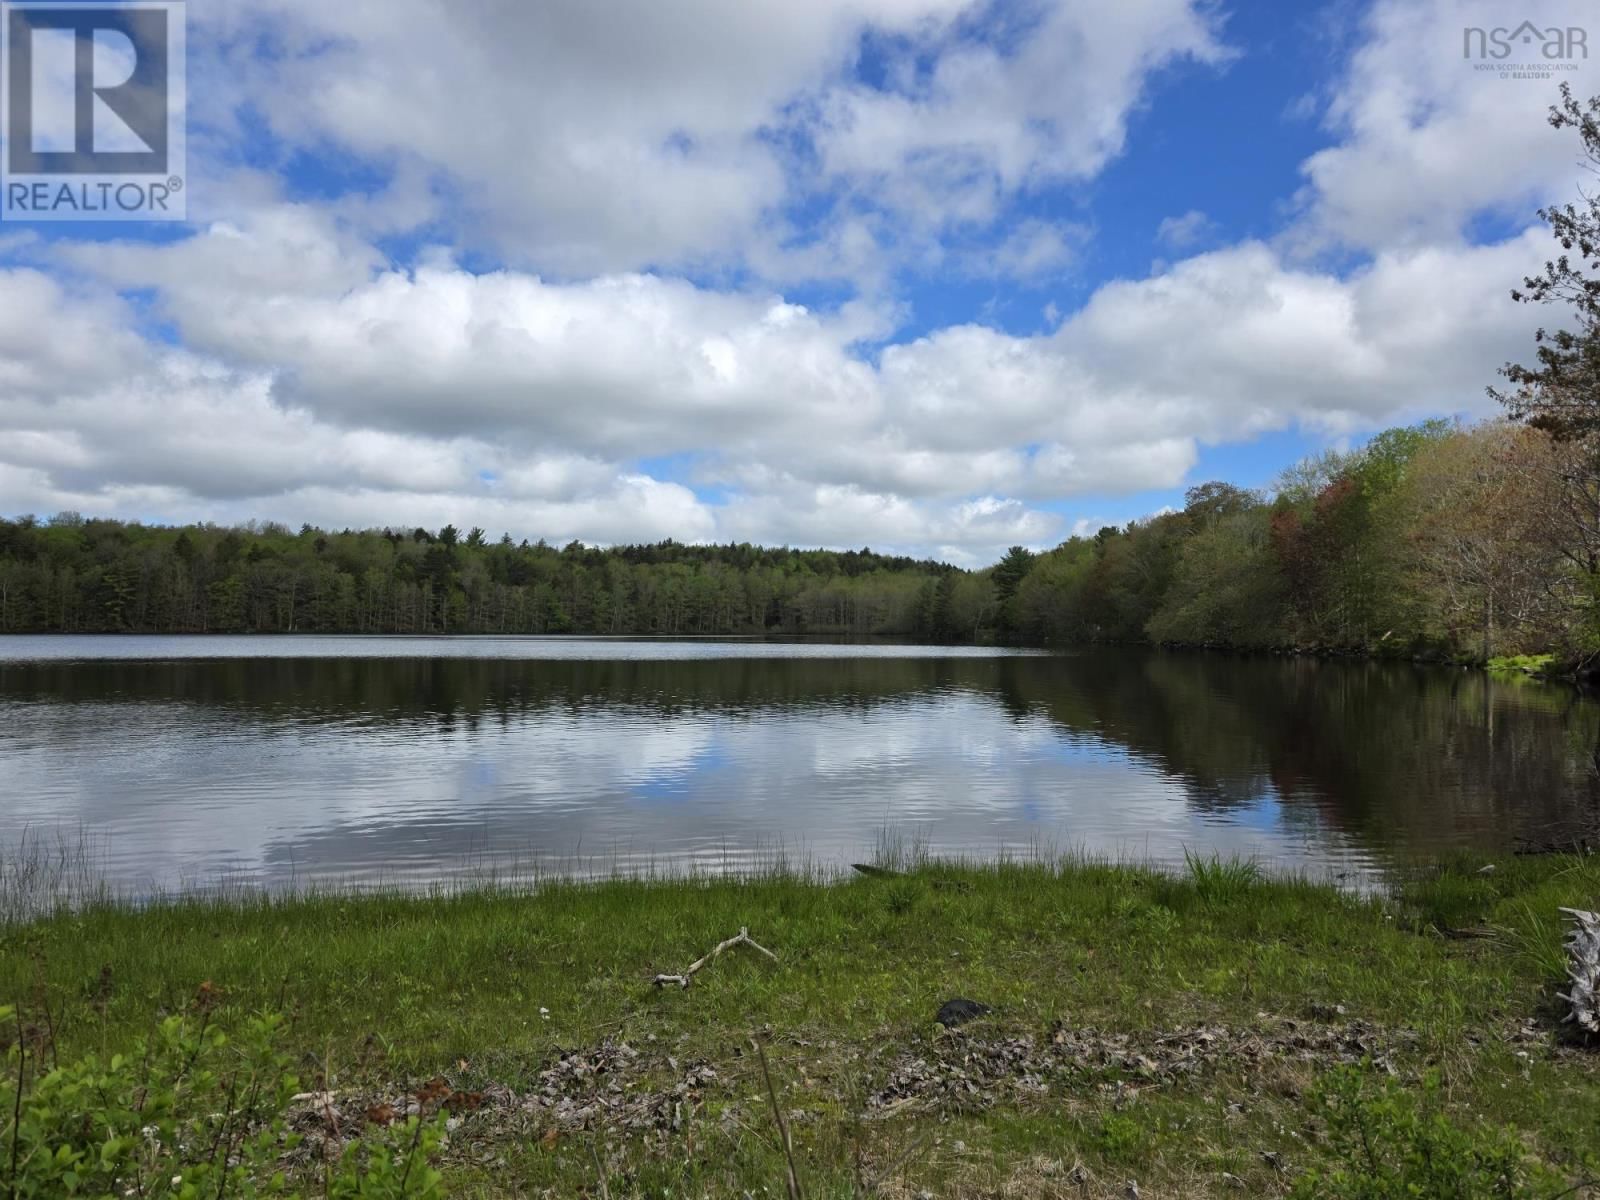
An exceptional and rare opportunity awaits with this expansive multi-property package. Encompassing several parcels of land and diverse structures, this offering is ideal for entrepreneurs, investors, or families seeking a versatile estate that seamlessly blends residential comfort with commercial potential. At the heart of this package is 4706 Highway 340, a property rich in possibilities. The main building features a fully equipped machine shop on the lower levelperfect for tradespeople or hobbyistsalongside office and studio spaces, both 3-piece and 2-piece bathrooms, and abundant storage. The upper floors house a spacious 4-bedroom, 1-bath residence, offering generous living areas and ample storage, all maintained with heating and cooling via a heat pump, wood stove, and electric baseboard. Additional structures include a substantial 50x100(approx) Quonset building and a 35x120(approx)former cold storage facility, providing extensive space for storage or possible business ventures. Complementing this is 4730 Highway 340, a charming 2-bedroom, 1-bath bungalow that serves as an excellent rental opportunity or guest accommodation. The package also encompasses a barn situated on a separate parcel, offering ample green space that, with some care, could transform into a thriving hobby farm. Another parcel boasts lake frontage, presenting a serene setting for camping or a private retreat, complete with existing road access. Included in this comprehensive offering are the following PIDs: 30351035, 30351043, 30026967, 30351050, 30267207, 30026868, 30267181, 30267173, 30267199, and 30025787. The properties are being sold "as is/where is," with most contents and furnishings included, excluding personal items and the contents of the tenant-occupied bungalow. This unparalleled package offers the unique chance to consolidate your home and leisure pursuits into one remarkable acquisition. Don't miss out on this extraordinary opportunity! (id:39198)
- Listing ID: 202512406
- Property Type: Single Family
| Property | |
|---|---|
| Style: | Other |
| Ownership: | Freehold |
| Land Size: | 92.0799 Ac |
| Parking: | Garage |
| Building | |
|---|---|
| Type: | Single Family House |
| Appliances: | Dishwasher, Dryer, Oven, Washer and Cooktop - Electric |
| HVAC: | Air Conditioned, Baseboard Heaters, Ductless, Fireplace, Heat Pump and Stove Electric, Wood |
| Exterior: | Wood Shingles |
| Basement: | None |
| Utilities: | Septic System |
| Location | |
|---|---|
| Town: | Havelock |
| Province: | Nova Scotia |
| Rooms | Level | Dimensions |
|---|---|---|
| Foyer | Main level | 5.10 x 5.7 |
| Living room | Main level | 19.11 17.5 |
| Kitchen | Main level | 14.10 x 9.9 |
| Primary Bedroom | Main level | 12.8 x 12.3 |
| Other | Main level | 7.11 (walk-in closet) x 12.8 |
| 4pc Bathroom | Main level | 4.10 x 11 |
| Bedroom | Main level | 9.5 x 12.4 |
| Den | Main level | 12.1 x 10.1 |
| Dining room | Main level | 12.1 x 19.11 |
| Other | Main level | 26 x 11.6 |
| Other | Main level | 14.5 (storage) x 21.3 |
| Other | Main level | 19.4 (storage) x 42.3 |
| Bedroom | Second level | 15.8 - jog x 20 |
| Bedroom | Second level | 13.5 x 21.1 |
| Other | Second level | 12.6 (walk-in closet) x 14 |
| Other | Second level | 21.3 + 20.8 x 97.3 |
| Other | Second level | 10.8 (storage) x 51.10 |
| Den | Lower level | 12.11 x 19.11 |
| Other | Lower level | 8.10 x 14.9 |
| 3pc Bathroom | Lower level | 4.9 x 8.3 |
| Other | Lower level | 18.7 (studio) x 35.10 |
| Den | Lower level | 14.10 x 15.8 |
| 2pc Bathroom | Lower level | 7.11 + jog x 5.9 |
| Other | Lower level | 15.11 (storage) x 14.4 |
| Other | Lower level | 9.5 (storage) x 5.10 |
Book a showing to see this Highway 340 Home in Havelock
This property has so much to offer. Book a private showing now, as you do not want to miss out on 4706 Highway 340 in Havelock, Nova Scotia!
Private Showing Request
Send a request to book a private showing for
.
Please Note: Information you supply in the contact form will be kept fully confidential.
Is this waterfront home the right property for you? Start a conversation to find out.

Provided by Exit Realty Town & Country. MLS®, REALTOR®, and the associated logos are trademarks of the Canadian Real Estate Association.

This REALTOR.ca listing content is owned and licensed by REALTOR® members of the Canadian Real Estate Association.
Have questions or need more information about this home? Don't know where to begin? Then, let us connect you with the best real estate agent to guide you.

Inquiries submitted through this website will be responded to by a local sales representative from Royal LePage®.
Start a Conversation by Text
Provide your full name, phone and email to start a conversation by text message.
Please Note: Information you supply in the contact form will be kept fully confidential.
Start a Conversation by Email
Provide your full name and email to start a conversation by email.
Please Note: Information you supply in the contact form will be kept fully confidential.