
170 Laura's Lane, Harriston, Nova Scotia B0J 2M0







$1,299,900
- 6 bedrooms
- 4 bathrooms
- 3,188 Square Feet
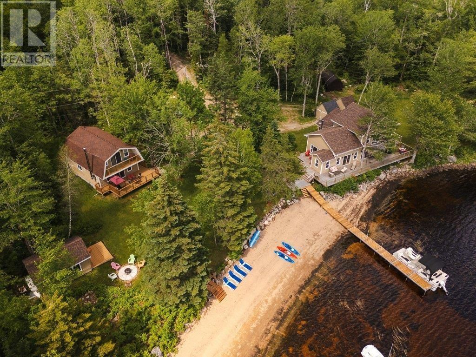
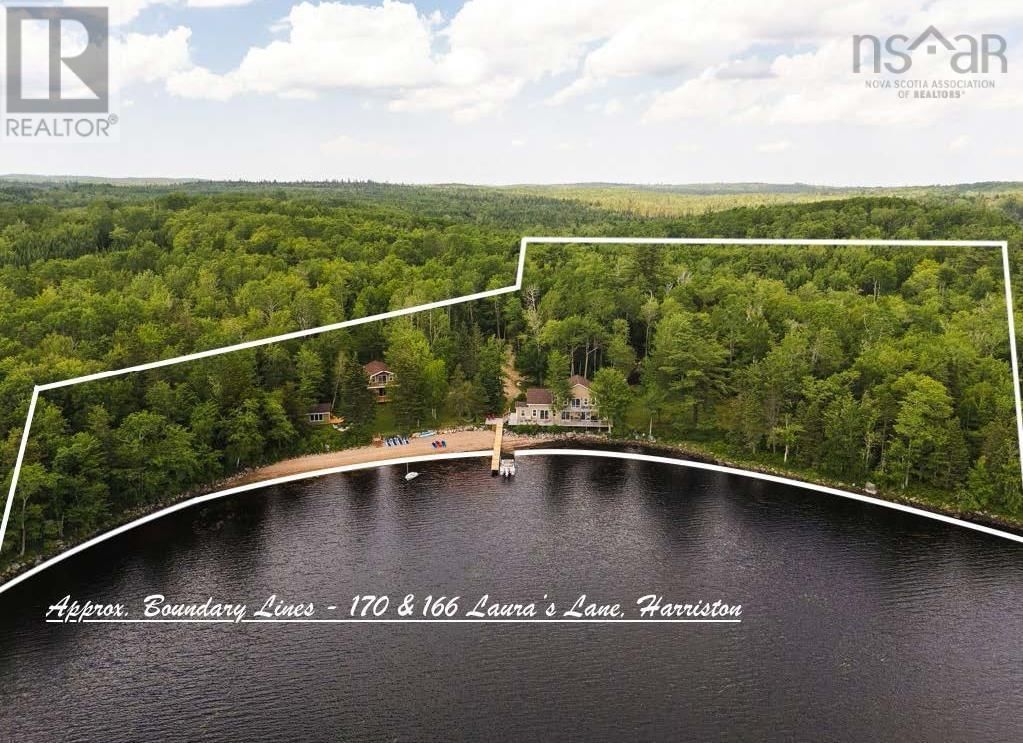
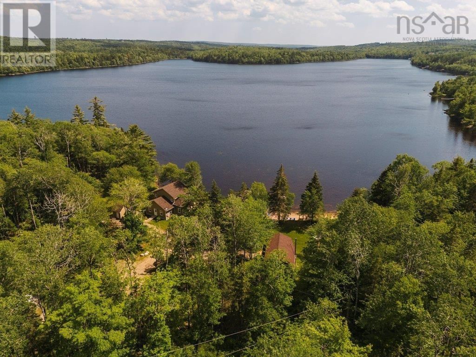
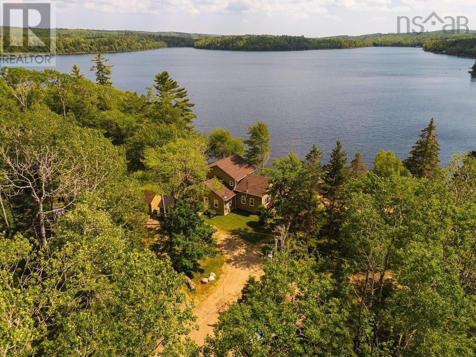
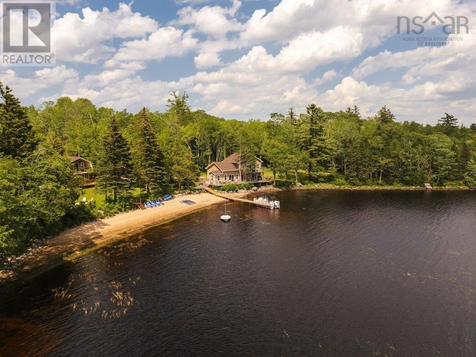
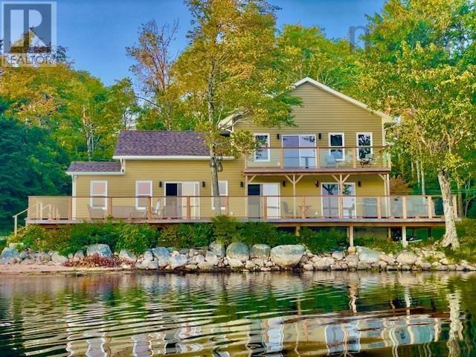
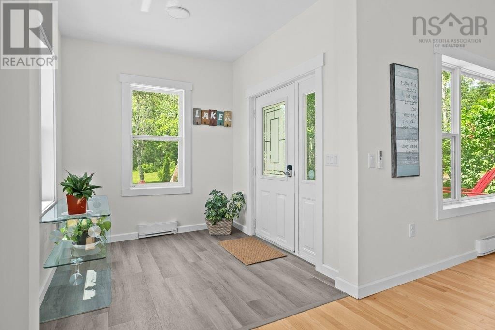
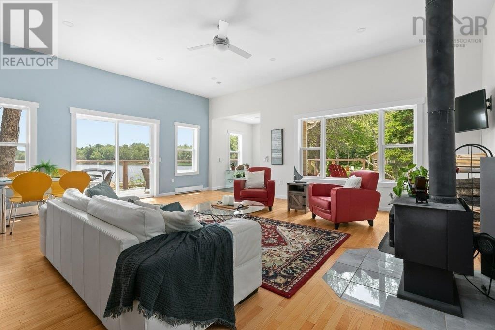
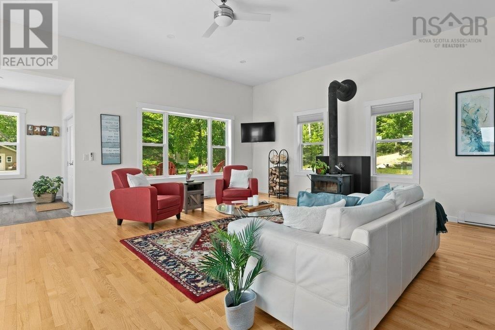
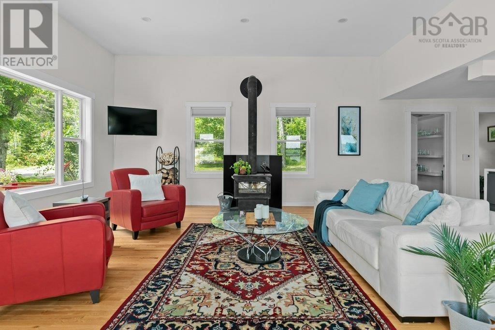
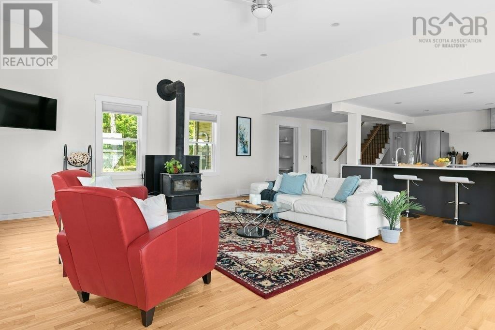
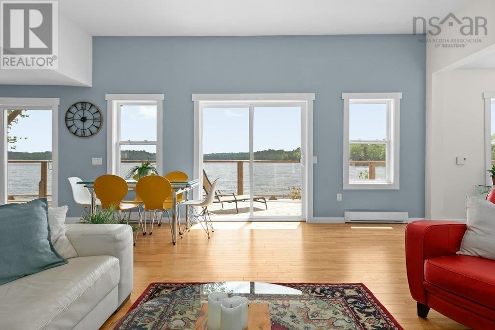
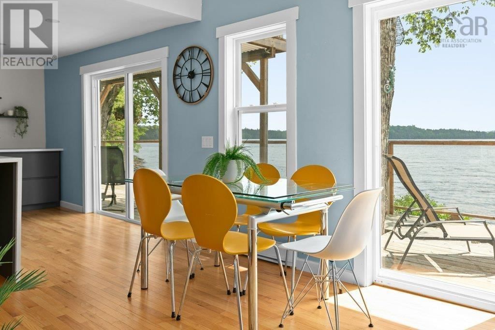
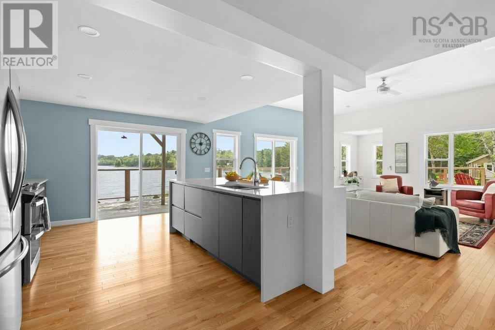
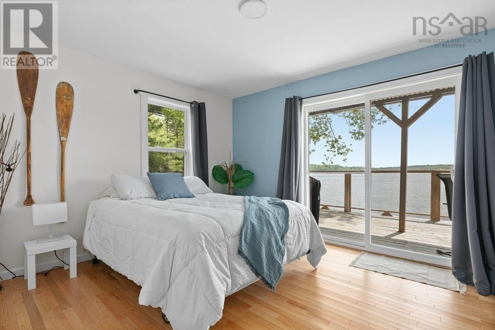
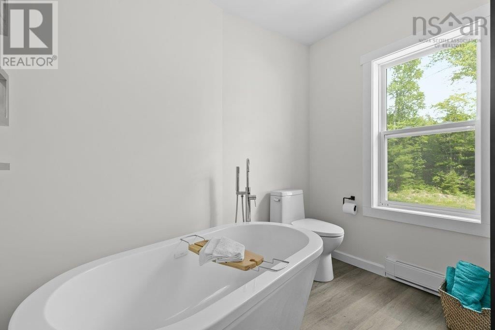
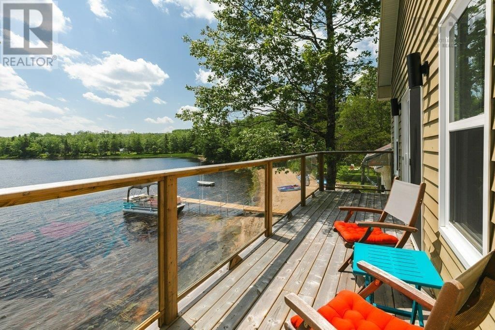
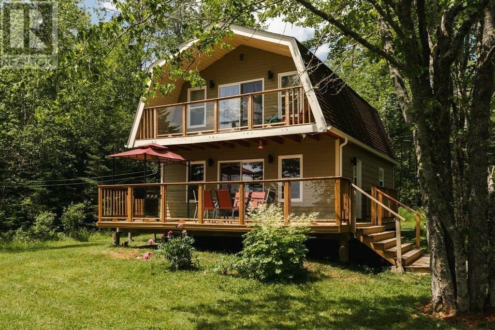
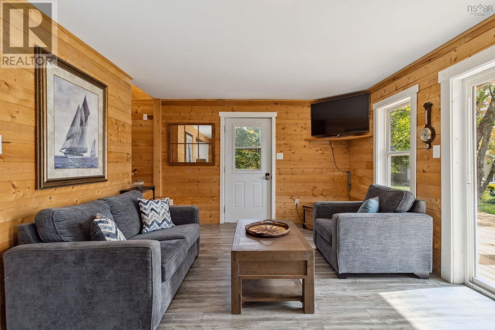
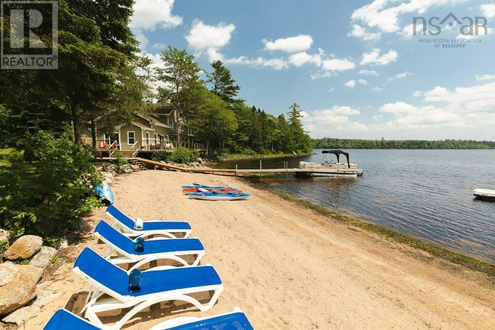
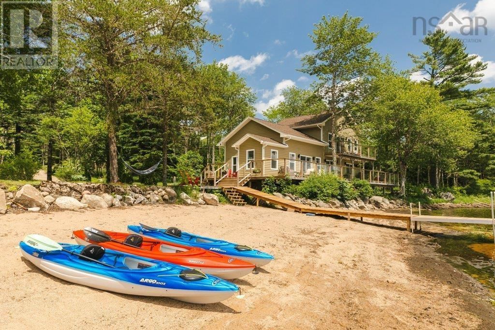
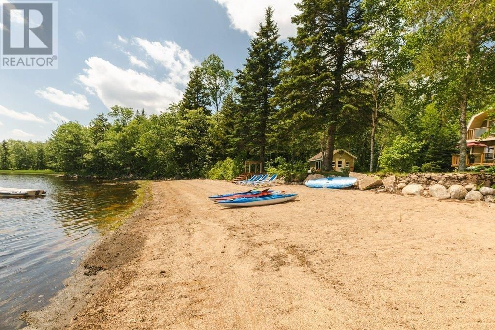
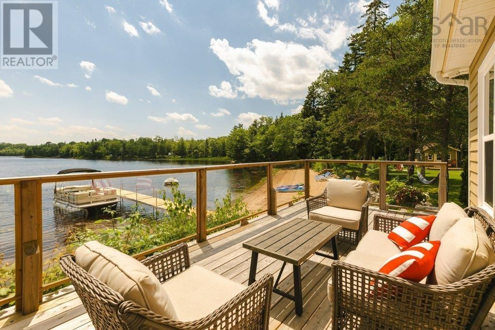
This is where lake living dreams come true your perfect lakeside lifestyle awaits! Two newly renovated homes on a spacious 3.06 acre double lot with 650 feet of pristine waterfront and a stunning sandy beach that enjoys complete privacy from the neighbours. Step into 170 Lauras Lane and prepare to be captivated by high 10 ft ceilings and big windows that capture scenic lake views. Perched at the waters edge of Harris Lake with a new dock and pontoon boat for cruising around the lake, a hot tub with beautiful lake views on the large deck, and a sauna in the primary suite. With everything at your fingertips this incredible property is the perfect ... read more
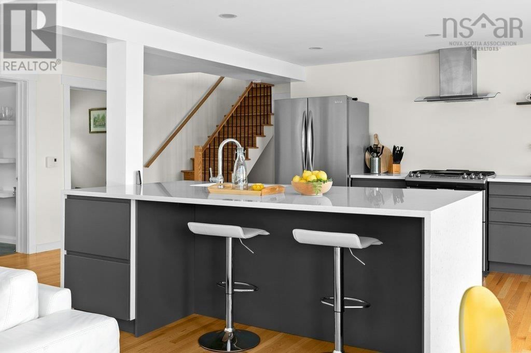
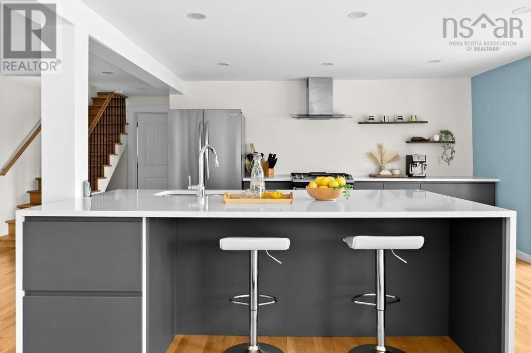
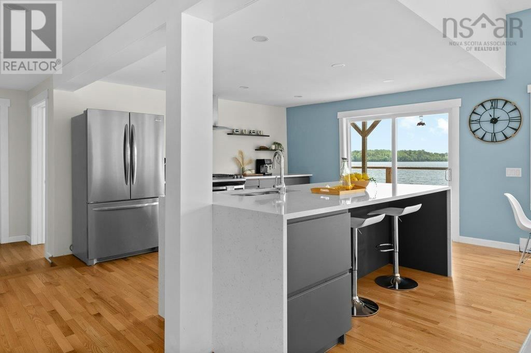
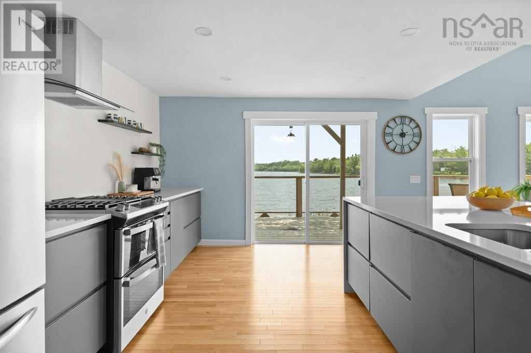
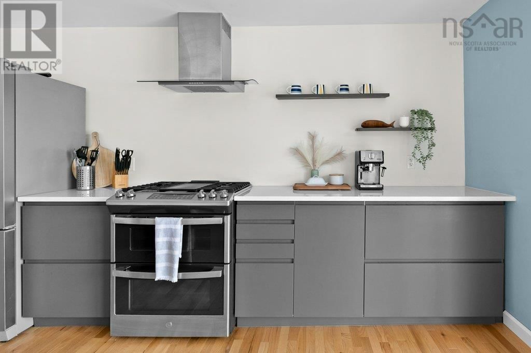
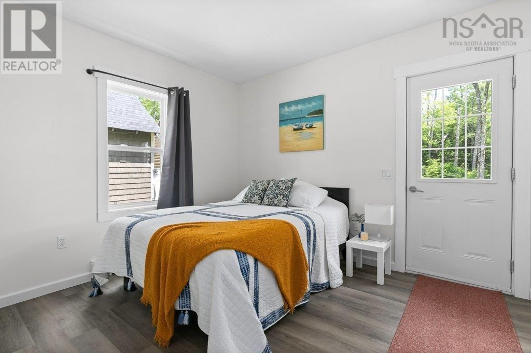
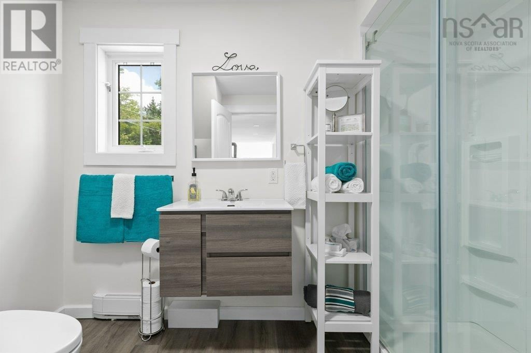
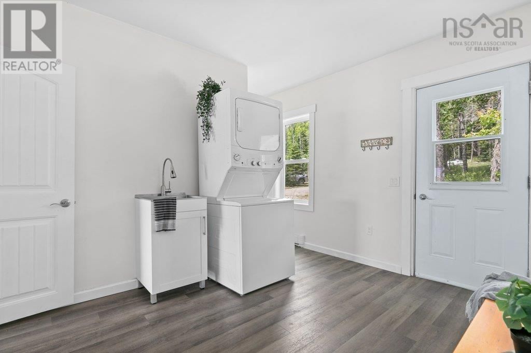
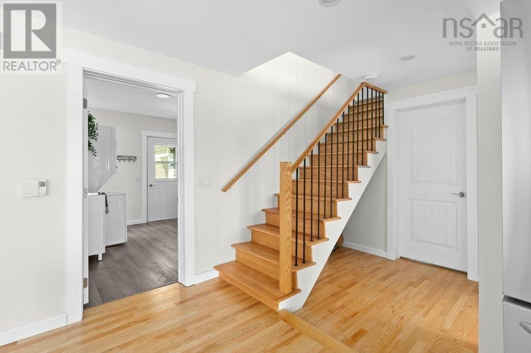
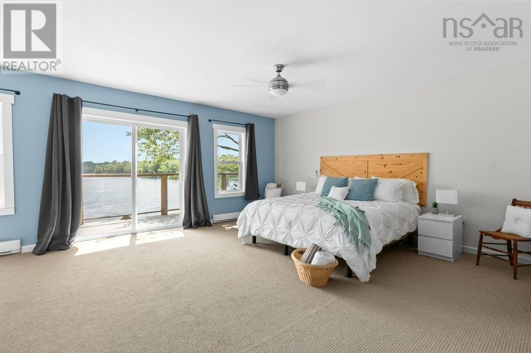
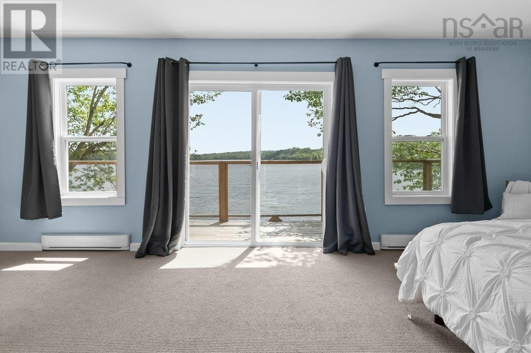
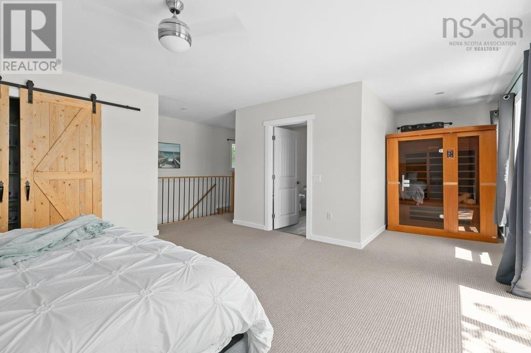
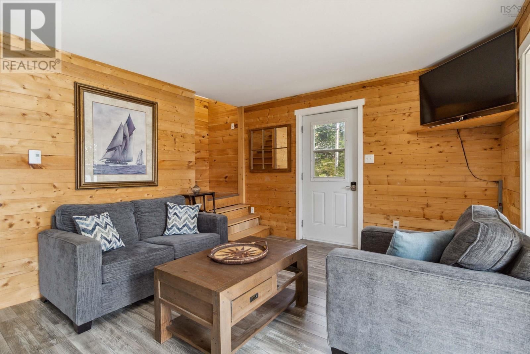
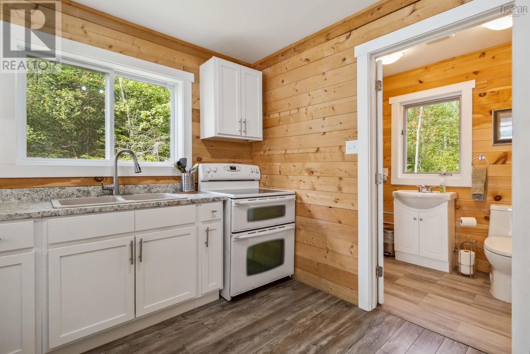
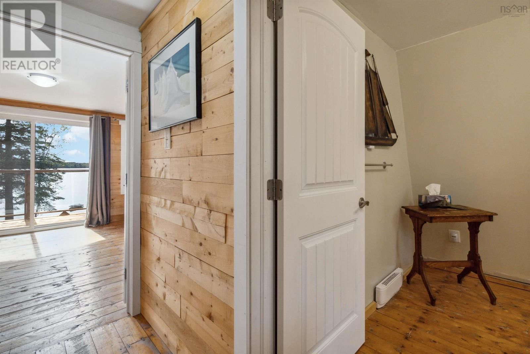
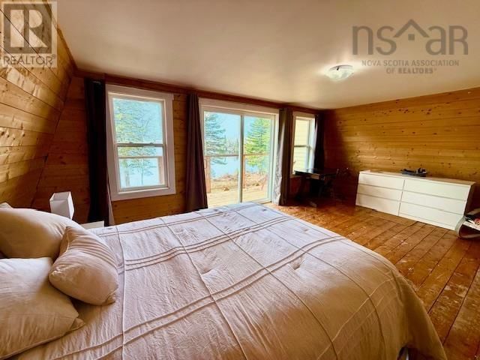
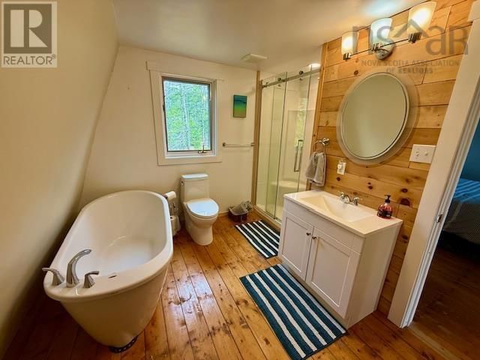
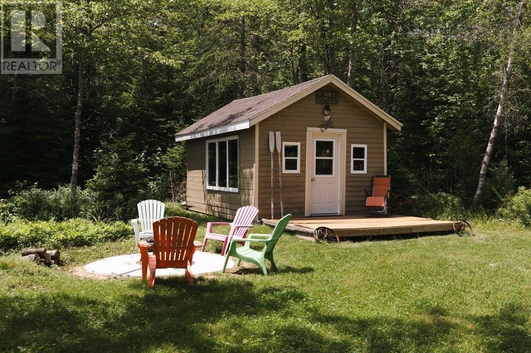
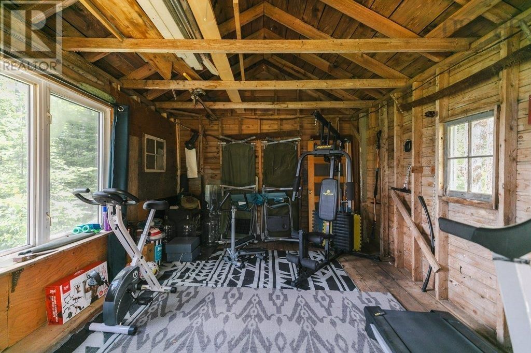
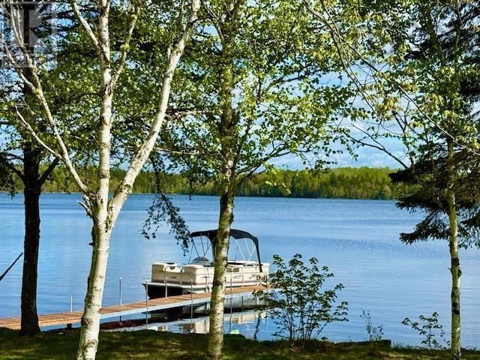
This is where lake living dreams come true your perfect lakeside lifestyle awaits! Two newly renovated homes on a spacious 3.06 acre double lot with 650 feet of pristine waterfront and a stunning sandy beach that enjoys complete privacy from the neighbours. Step into 170 Lauras Lane and prepare to be captivated by high 10 ft ceilings and big windows that capture scenic lake views. Perched at the waters edge of Harris Lake with a new dock and pontoon boat for cruising around the lake, a hot tub with beautiful lake views on the large deck, and a sauna in the primary suite. With everything at your fingertips this incredible property is the perfect escape for family trips or unwinding after a long day. Across a grassy lawn is the guest cottage at 166 Lauras Lane, also newly renovated and fully equipped with a kitchen, three bedrooms and two full bathrooms to accommodate year round living. With accommodations for everyone, enjoying your quality time with friends and family is a breeze. The bunkie is set up as a gym and can double as an overflow space for more guests, while two large sheds offer tons of additional dry storage for toys, tools and equipment. Well built and insulated, this home will ensure a low-maintenance lifestyle for years to come just bring your bags and let the fun begin! Located in central Nova Scotia, this lakeside paradise is 5 minutes to all amenities in New Ross and an easy 30 minutes in either direction to reach the seaside Village of Chester, or Ski Martock, Kentville and Wolfville. With all contents and furnishings included this amazing property can be fully enjoyed starting on the day you arrive. Paradise found! (id:39198)
- Listing ID: 202603915
- Property Type: Single Family
| Property | |
|---|---|
| Ownership: | Freehold |
| Land Size: | 3.36 Ac Partially landscaped |
| Parking: | Gravel |
| Building | |
|---|---|
| Type: | Single Family House |
| Appliances: | Dishwasher, Dryer, Hot Tub, Range - Gas, Washer and Barbeque |
| HVAC: | Baseboard Heaters, Fireplace, Stove and Window Air Conditioner Electric, Propane, Wood |
| Exterior: | Wood Siding |
| Basement: | Crawl Space |
| Utilities: | Septic System |
| Location | |
|---|---|
| Town: | Harriston |
| Province: | Nova Scotia |
| Nearby Amenities: | Beach, Place Of Worship and Shopping |
| Community Features: | School Bus |
| Rooms | Level | Dimensions |
|---|---|---|
| Foyer | Main level | 7.3 x 7.5 |
| Living room | Main level | 21.3 x 18.4 |
| Kitchen | Main level | 14.3 x 12.2 |
| Bedroom | Main level | 13.8 x 12.9 |
| Bedroom | Main level | 12 x 9.11 |
| 3pc Bathroom | Main level | 9.10-3pc x 7.2 |
| Laundry room | Main level | 12 x 14.10 |
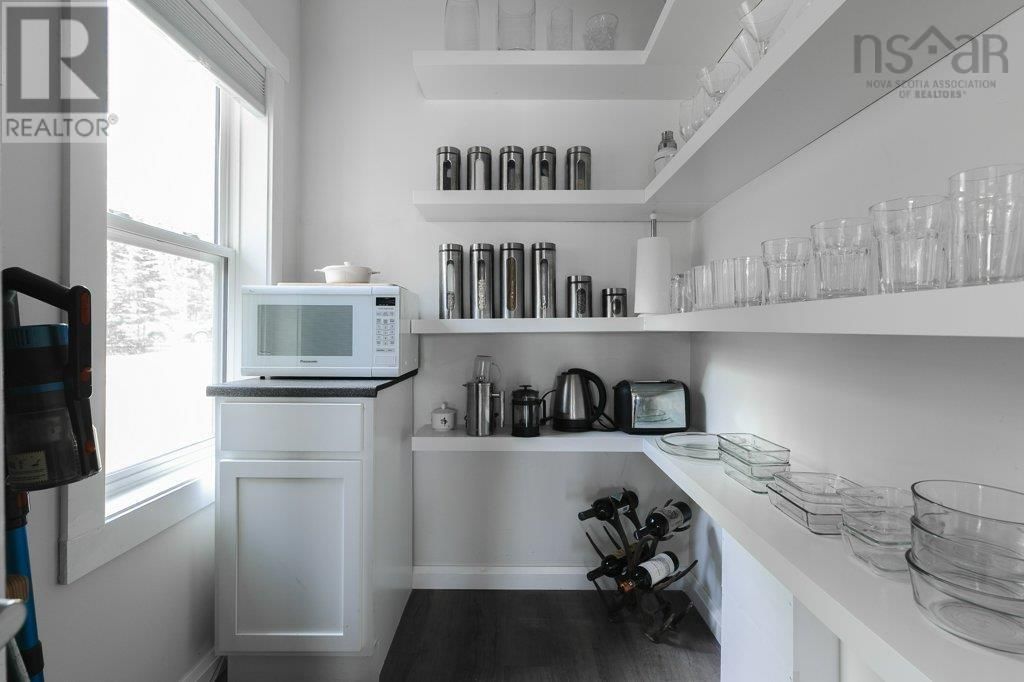
| Other | Main level | 8.3-pantry x 5.5 |
| Primary Bedroom | Second level | 24.11 x 15.11 |
| 5pc Ensuite bath | Second level | 8.8-5pc x 9.5 |
| Other | Second level | 10.8-w-i closet x 4.11 |
Book a showing to see this Laura's Home in Harriston
This property has so much to offer. Book a private showing now, as you do not want to miss out on 170 Laura's Lane in Harriston, Nova Scotia!
Private Showing Request
Send a request to book a private showing for
.
Please Note: Information you supply in the contact form will be kept fully confidential.
Is this waterfront home the right property for you? Start a conversation to find out.

Provided by Engel & Volkers (Chester). MLS®, REALTOR®, and the associated logos are trademarks of the Canadian Real Estate Association.

This REALTOR.ca listing content is owned and licensed by REALTOR® members of the Canadian Real Estate Association.
Have questions or need more information about this home? Don't know where to begin? Then, let us connect you with the best real estate agent to guide you.

Inquiries submitted through this website will be responded to by a local sales representative from Royal LePage®.
Start a Conversation by Text
Provide your full name, phone and email to start a conversation by text message.
Please Note: Information you supply in the contact form will be kept fully confidential.
Start a Conversation by Email
Provide your full name and email to start a conversation by email.
Please Note: Information you supply in the contact form will be kept fully confidential.