
532 Halfway Lake Drive, Hammonds Plains, Nova Scotia B4B 1M9










$1,795,000
- 5 bedrooms
- 4 bathrooms
- 7,934 Square Feet
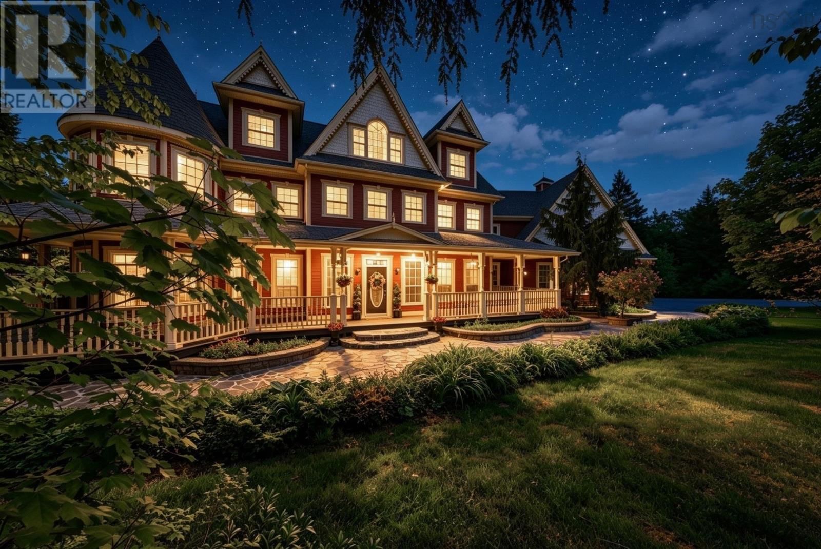
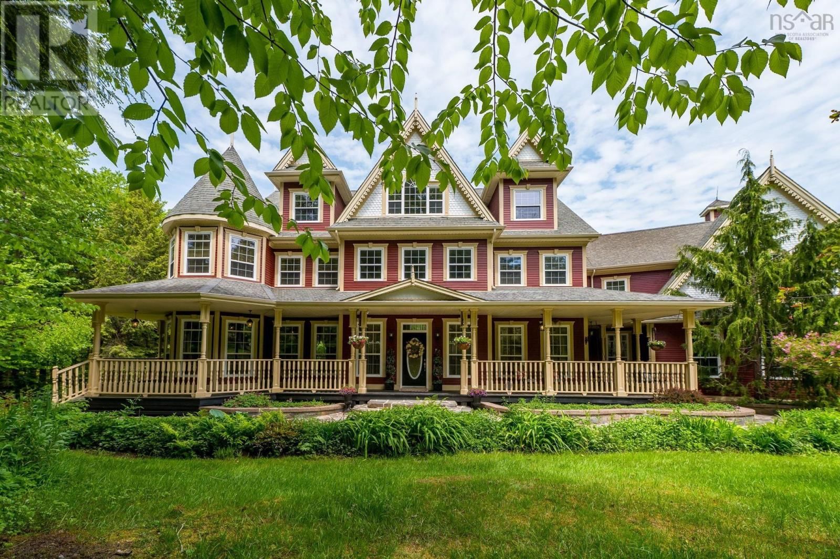
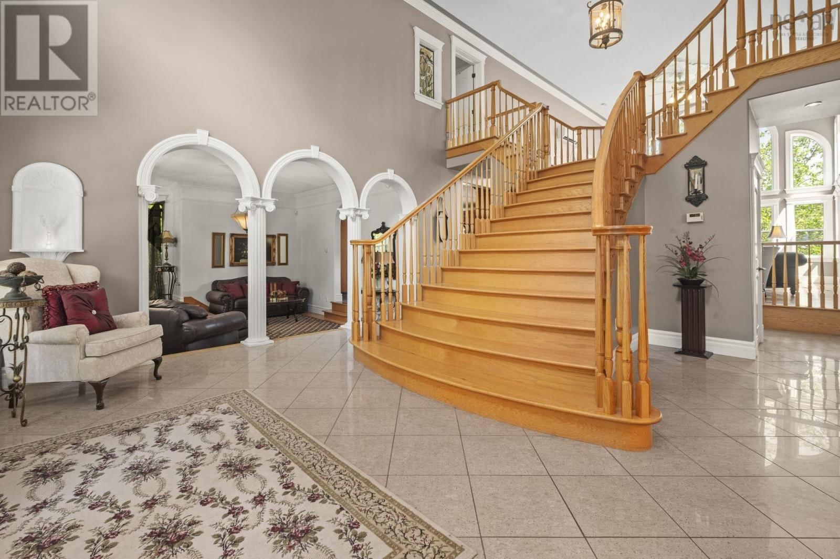
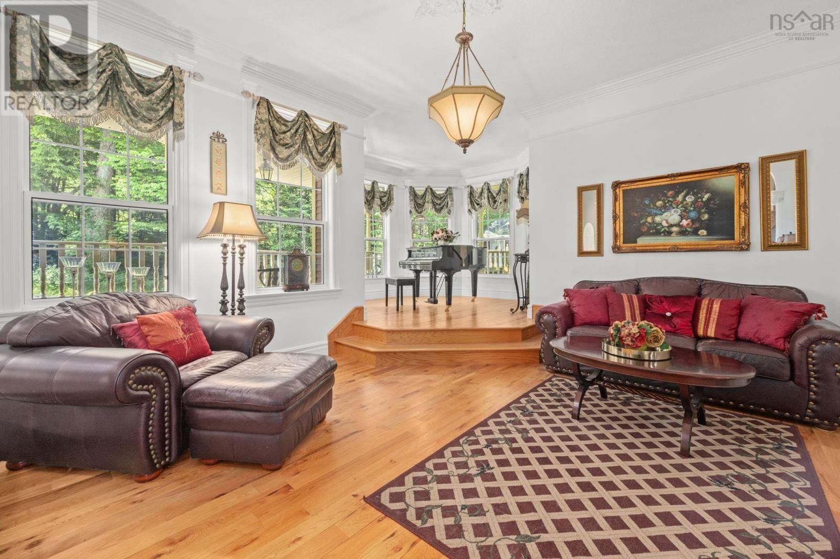
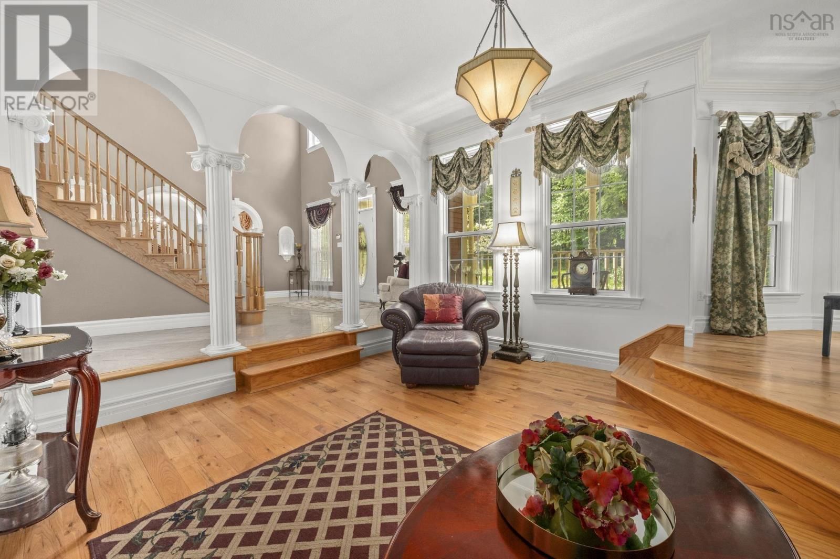
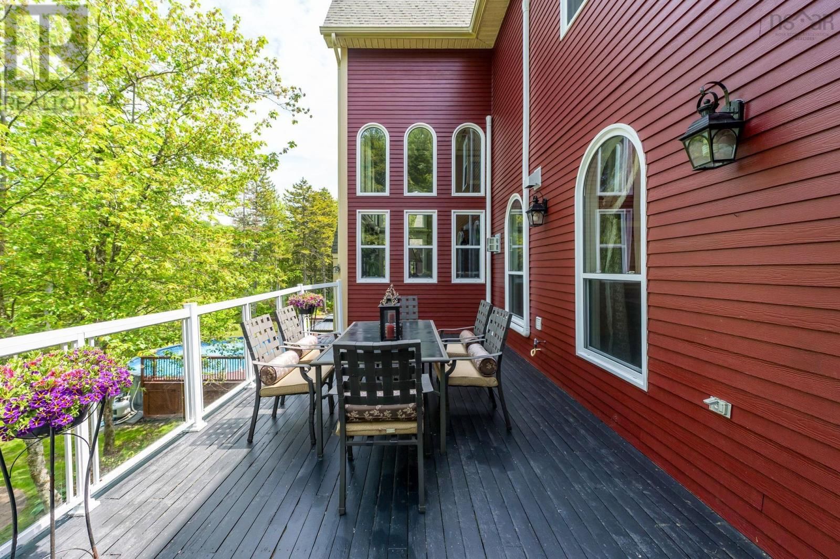
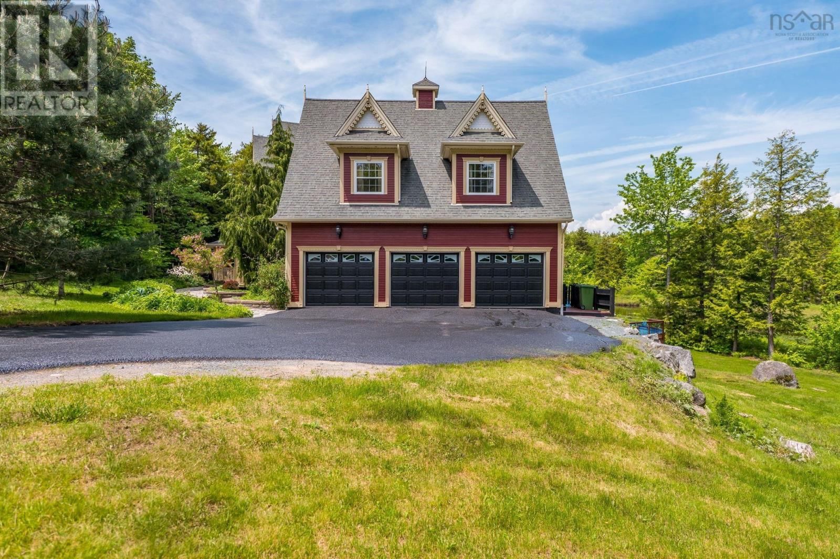
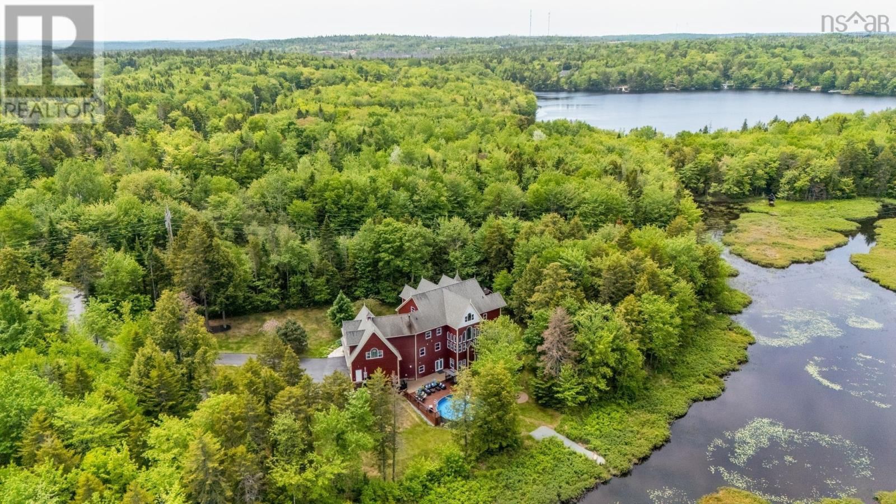
A unique experience awaits in this private estate-like oasis. Set against a serene pond and beautifully landscaped grounds, this expansive residence offers the perfect balance of luxury, privacy, and convenience. From the moment you arrive, you are captivated by the timeless architecture, natural surroundings, and thoughtful design of this extraordinary offering. The grand foyer sets the tone with a sweeping staircase, 18-foot ceilings, and exquisite architectural detailing. Refined craftsmanship throughout, including pillars, crown mouldings, and elegant finishes, creates a lasting sense of timeless sophistication. Outside, enjoy a 30-foot heated ... read more
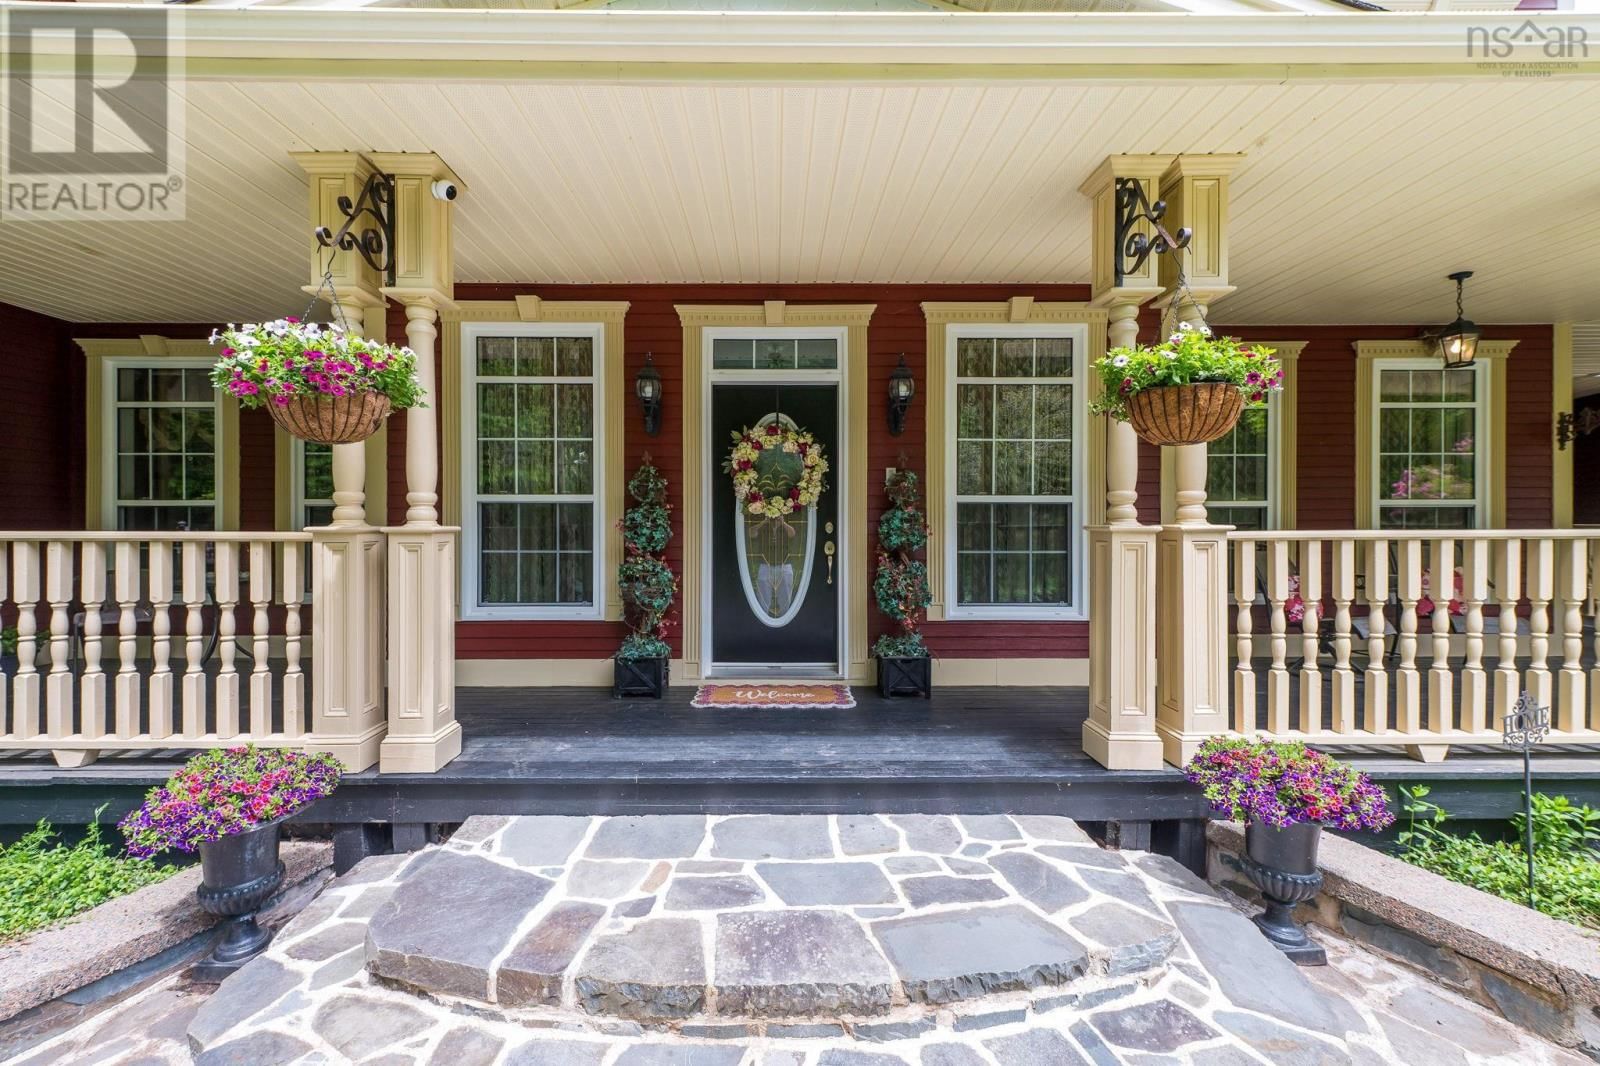
A unique experience awaits in this private estate-like oasis. Set against a serene pond and beautifully landscaped grounds, this expansive residence offers the perfect balance of luxury, privacy, and convenience. From the moment you arrive, you are captivated by the timeless architecture, natural surroundings, and thoughtful design of this extraordinary offering. The grand foyer sets the tone with a sweeping staircase, 18-foot ceilings, and exquisite architectural detailing. Refined craftsmanship throughout, including pillars, crown mouldings, and elegant finishes, creates a lasting sense of timeless sophistication. Outside, enjoy a 30-foot heated pool with an expansive new deck system and a firepit overlooking the pond, ideal for year-round enjoyment. Surrounded by mature trees, lush perennial gardens, and private walking trails to Halfway Lake, this rare offering delivers an exceptional blend of luxury, privacy, and resort-style living. Adding to its appeal, the generous lot is easily subdividable, offering the potential to create a second building lot which provides an exceptional opportunity for future development, extended family, or added investment potential. Set in a highly sought-after, family-friendly neighbourhood with quick access to Halifax, excellent schools, and scenic nature at your doorstep, this offering is where lifestyle, comfort, and elegance come together seamlessly. (id:39198)
- Listing ID: 202614843
- Property Type: Single Family
- Year Built: 2003
| Property | |
|---|---|
| Style: | 4 Level |
| Ownership: | Freehold |
| Land Size: | 3.5798 Ac Landscaped |
| Parking: | Garage |
| Pool: | Above Ground Pool |
| Building | |
|---|---|
| Type: | Single Family House |
| Appliances: | Cooktop - Propane, Dishwasher, Dryer, Microwave, Oven - Propane, Range - Electric, Washer and Cooktop - Electric |
| HVAC: | Air Conditioned, Ductless, Fireplace, Heat Pump, In Floor Heating and Wall Unit Propane |
| Exterior: | Wood Siding |
| Utilities: | Septic System |
| Location | |
|---|---|
| Town: | Hammonds Plains |
| Province: | Nova Scotia |
| Nearby Amenities: | Golf Course, Park, Place Of Worship and Playground |
| Community Features: | School Bus |
| Rooms | Level | Dimensions |
|---|---|---|
| Foyer | Main level | 18.10 x 17.2 |
| Dining room | Main level | 14 x 11.9 |
| Dining nook | Main level | 11.1 x 11.2 |
| Kitchen | Main level | 18.4 x 15.9 |
| Living room | Main level | 19.10 x 21.6 |
| Den | Main level | 12.5 x 10.1 |
| 2pc Bathroom | Main level | 12.5 x 7.8 |
| Mud room | Main level | 12.9 x 11.10 |
| Primary Bedroom | Second level | 27.3 x 21.8 |
| 6pc Ensuite bath | Second level | 11.2 x 19.5 |
| 4pc Bathroom | Second level | 12.5 x 10.4 |
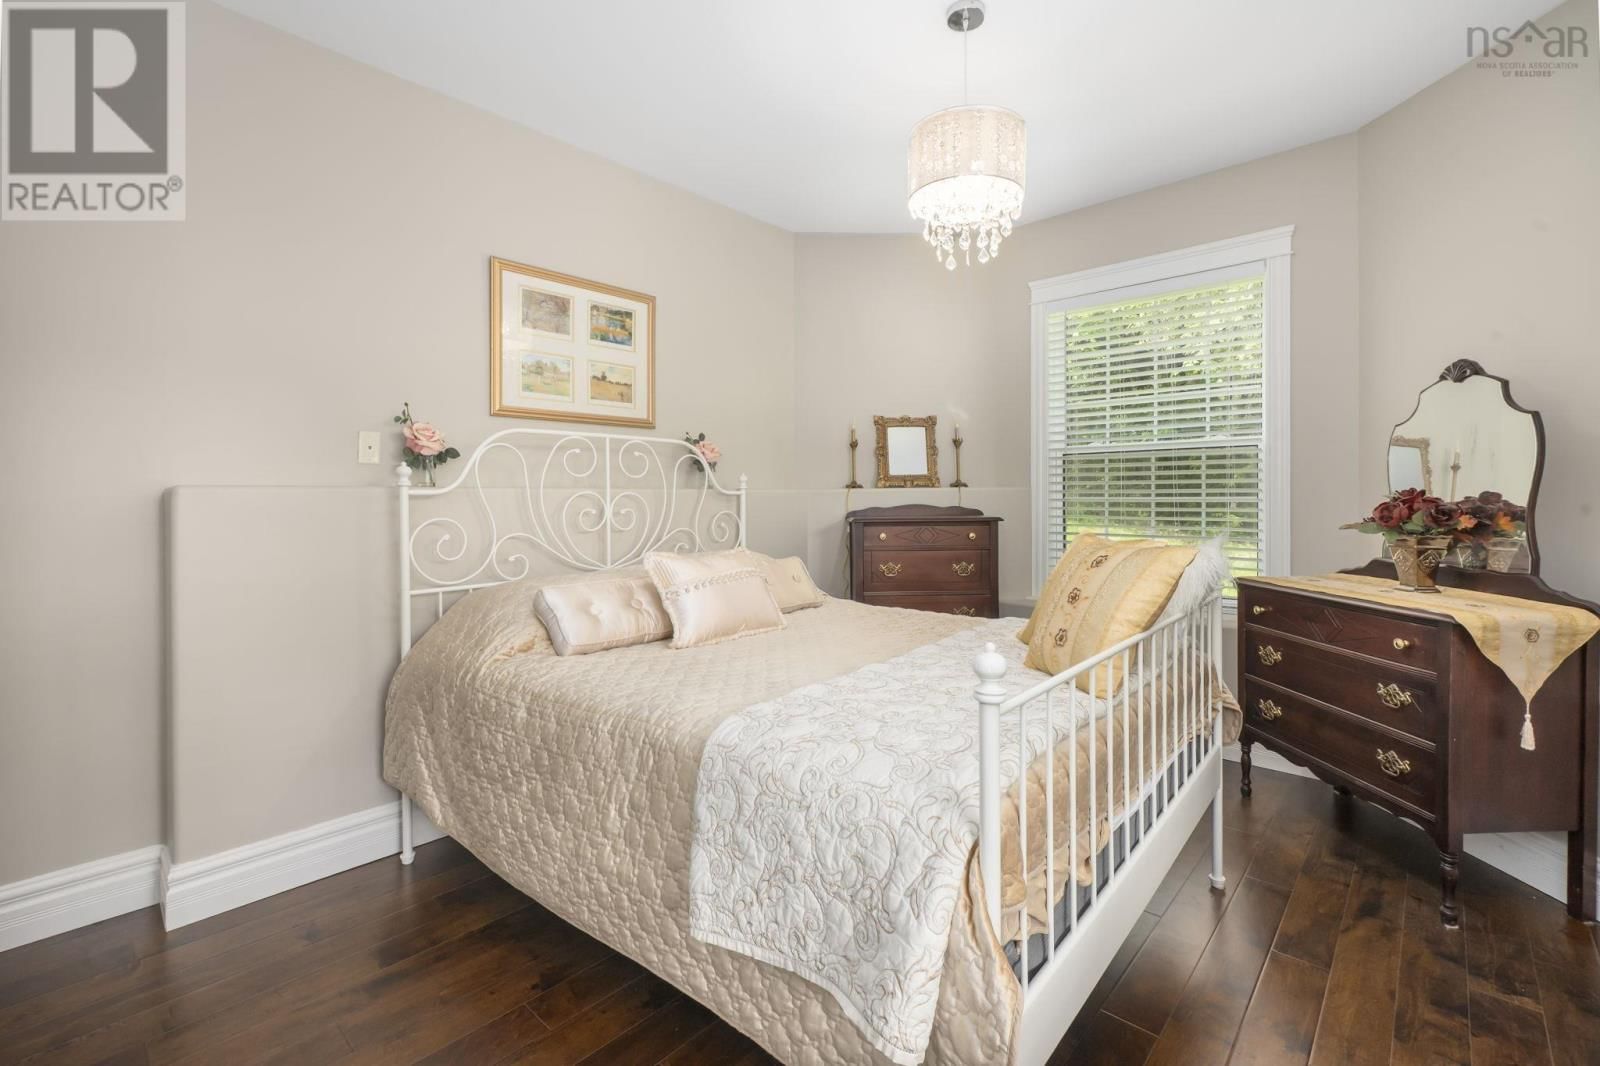
| Bedroom | Second level | 15.9 x 12.1 |
| Bedroom | Second level | 16.4 x 27.8 |
| Bedroom | Second level | 16.7 x 23.6 |
| 4pc Bathroom | Lower level | 10.11 x 10.1 |
| Games room | Third level | 29.10 x 45.8 |
| Family room | Third level | 15.10 x 25.10 |
| Recreational, Games room | Lower level | 40 x 17.8 |
| Bedroom | Lower level | 11.2 x 16.1 |
| Kitchen | Lower level | 17.4 x 14.10 |
| Den | Lower level | 16.2 x 12 |
| Dining room | Lower level | 9.10 x 11.2 |
| Den | Lower level | 14.2 x 14.10 |
| Storage | Lower level | 9.11 x 10.6 |
| Storage | Lower level | 5.2 x 11.4 |
| Storage | Lower level | 5.9 x 17.1 |
| Utility room | Lower level | 15.6 x 6.8 |
Book a showing to see this Halfway Lake Home in Hammonds Plains
This property has so much to offer. Book a private showing now, as you do not want to miss out on 532 Halfway Lake Drive in Hammonds Plains, Nova Scotia!
Private Showing Request
Send a request to book a private showing for
.
Please Note: Information you supply in the contact form will be kept fully confidential.
Is this waterfront home the right property for you? Start a conversation to find out.

Provided by Engel & Volkers. MLS®, REALTOR®, and the associated logos are trademarks of the Canadian Real Estate Association.

This REALTOR.ca listing content is owned and licensed by REALTOR® members of the Canadian Real Estate Association.
Have questions or need more information about this home? Don't know where to begin? Then, let us connect you with the best real estate agent to guide you.

Inquiries submitted through this website will be responded to by a local sales representative from Royal LePage®.
Start a Conversation by Text
Provide your full name, phone and email to start a conversation by text message.
Please Note: Information you supply in the contact form will be kept fully confidential.
Start a Conversation by Email
Provide your full name and email to start a conversation by email.
Please Note: Information you supply in the contact form will be kept fully confidential.