
255 Sandwick Drive, Hammonds Plains, Nova Scotia B4B 1W1













$649,000
- 3 bedrooms
- 4 bathrooms
- 2,623 Square Feet
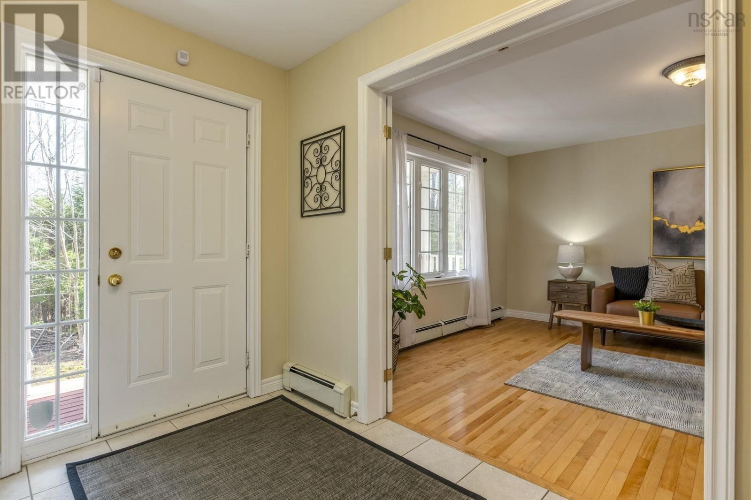
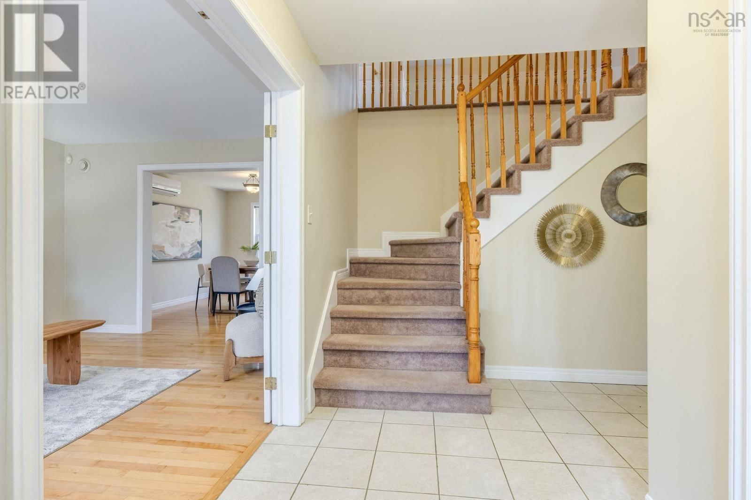
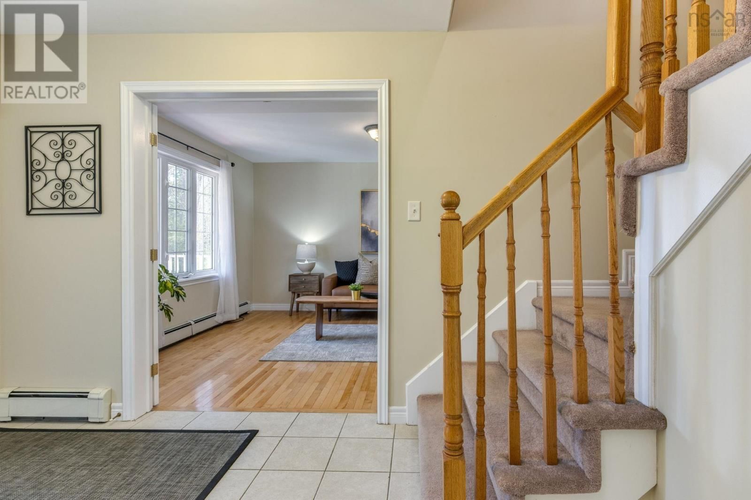
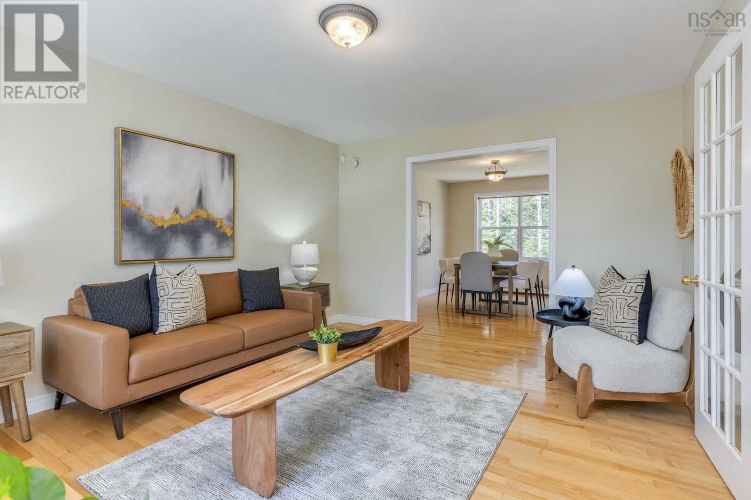
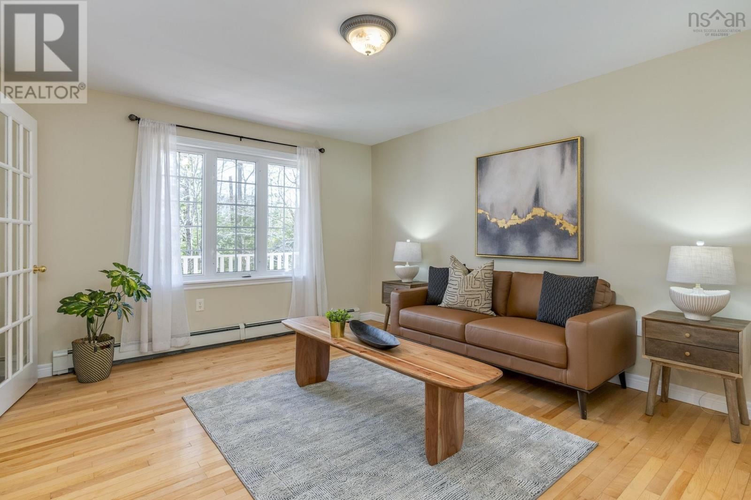
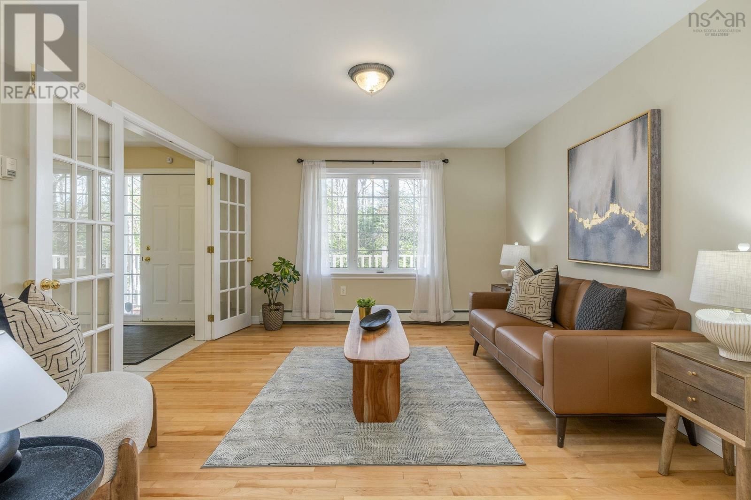
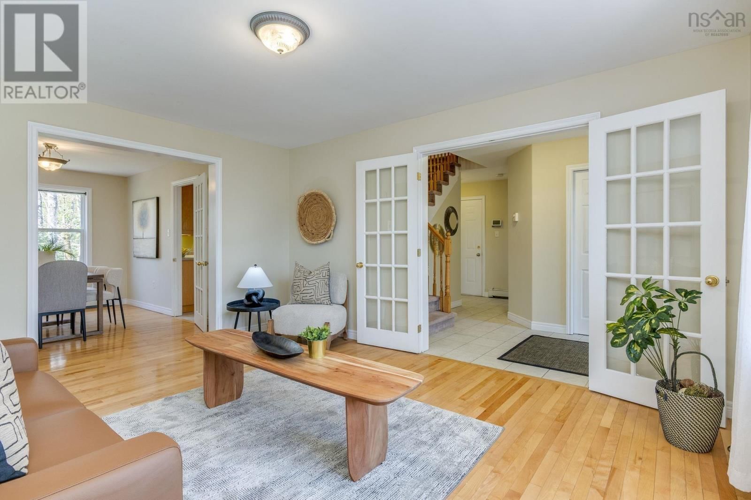
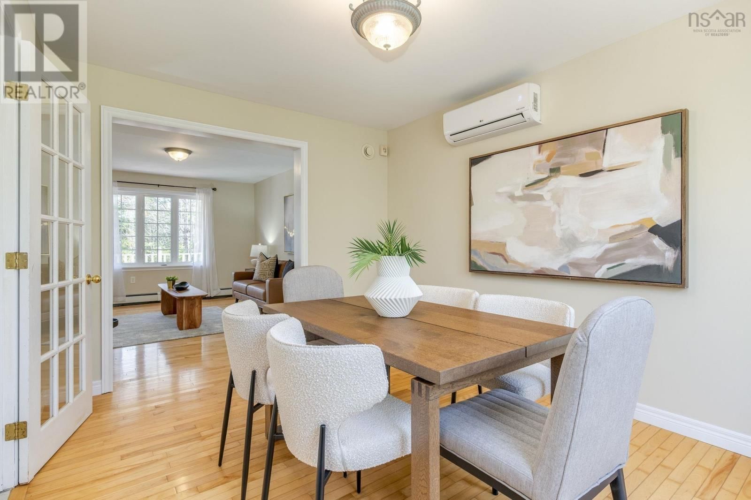
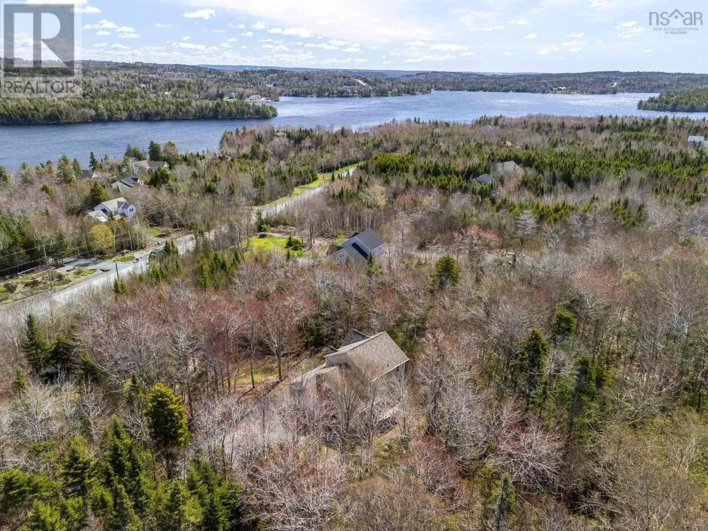
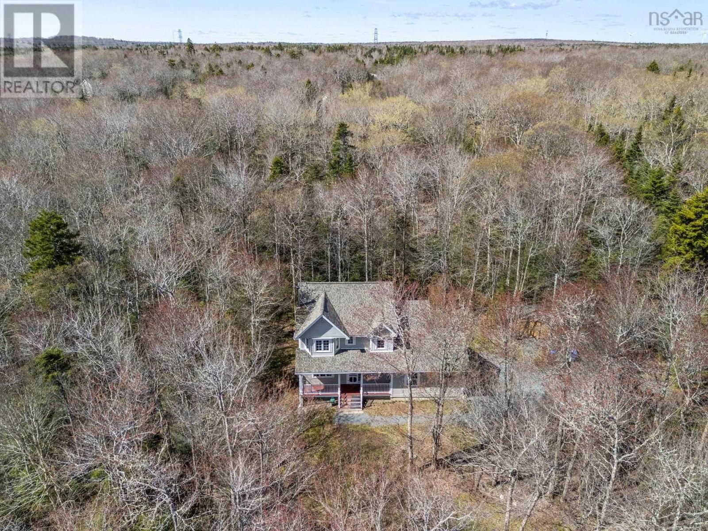
Perfectly nestled among the mature landscape on this 1.83 acre lot is this spacious & updated 3 bedroom family home in White Birch Hills. This classic 2 storey has been lovingly maintained and updated for modern living. The main level offers a sunny living rm with beautiful wood floors, open to a spacious dining room with new heat pump. The eat-in kitchen w/ walk-out to the rear deck & yard offers stylish wood cabinetry, ample counters, & newer stainless stove w/ air fryer. Enjoy the cozy sunken family room adjacent; perfect for gathering the whole family. The 1.5 car garage, & powder rm completes the main lvl. Upstairs, you will find an enormous ... read more
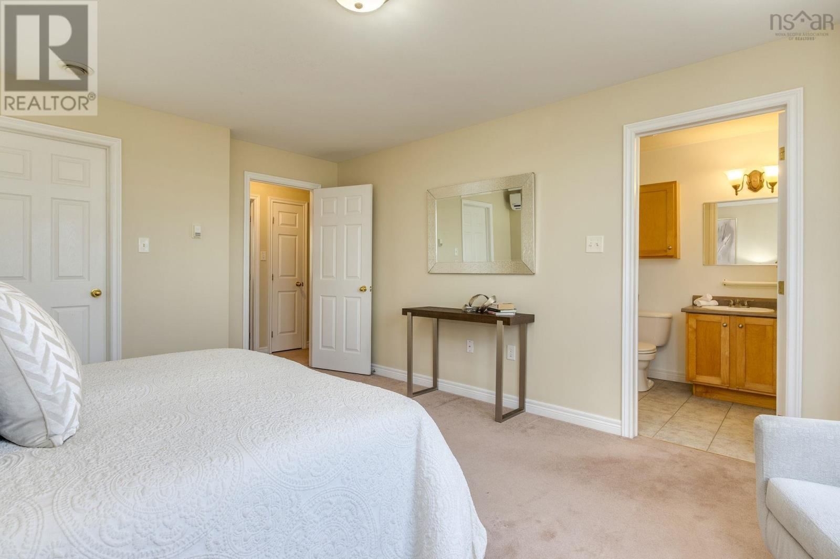
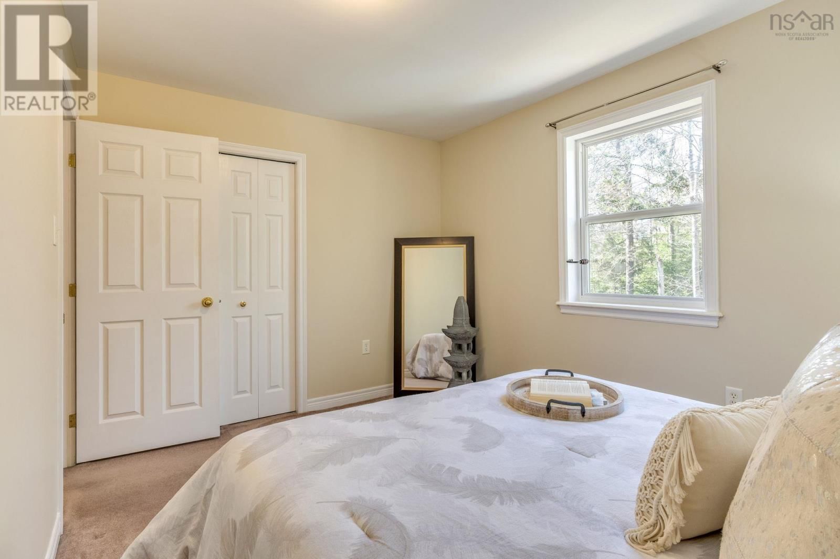
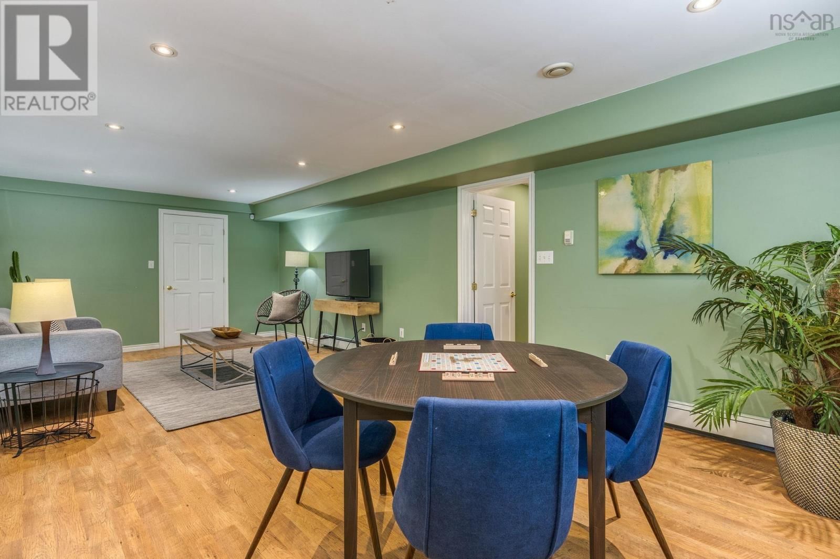
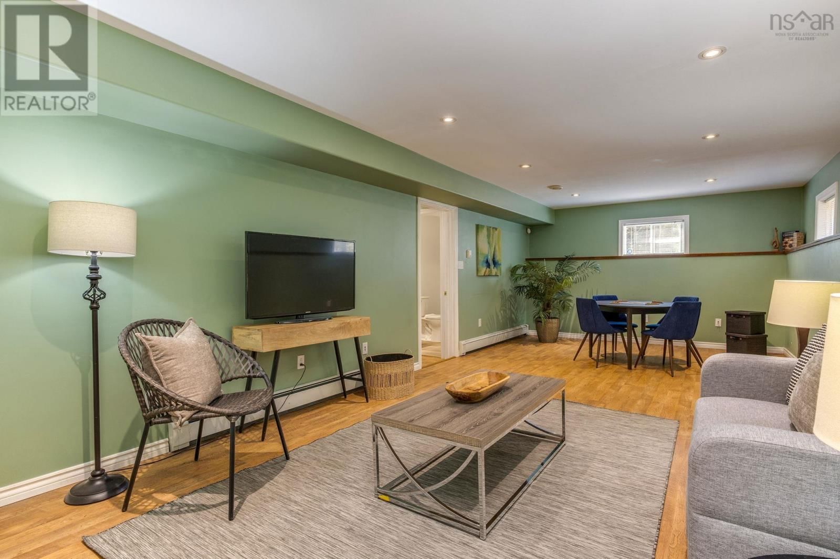
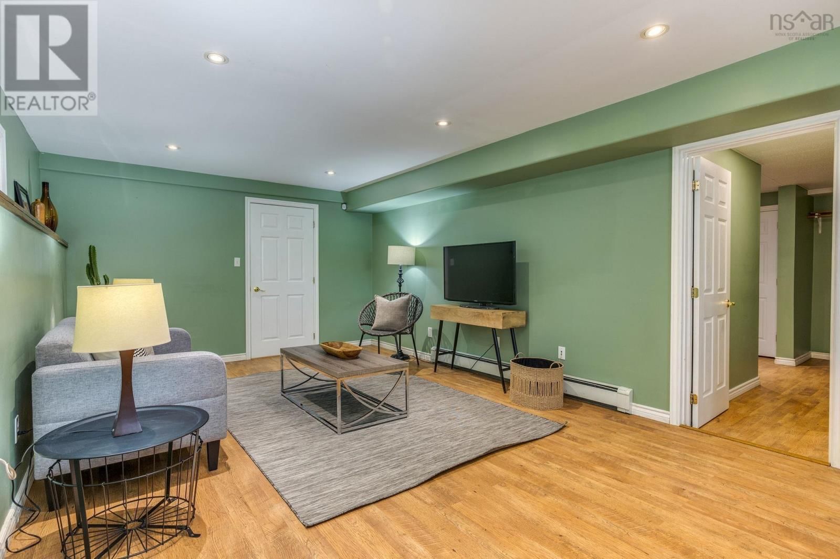
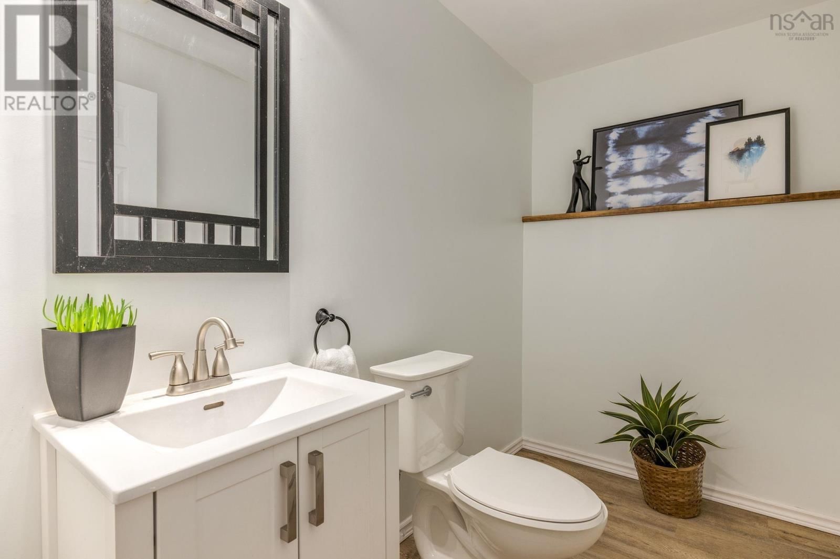
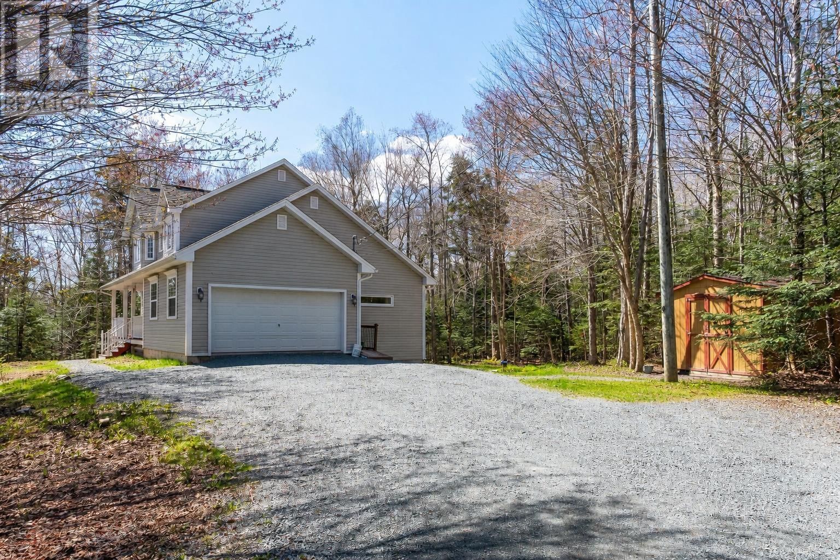
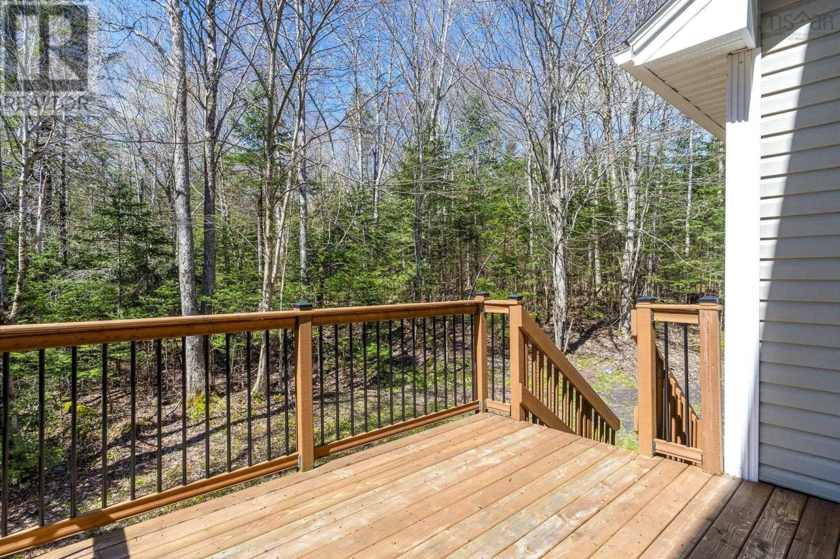
Perfectly nestled among the mature landscape on this 1.83 acre lot is this spacious & updated 3 bedroom family home in White Birch Hills. This classic 2 storey has been lovingly maintained and updated for modern living. The main level offers a sunny living rm with beautiful wood floors, open to a spacious dining room with new heat pump. The eat-in kitchen w/ walk-out to the rear deck & yard offers stylish wood cabinetry, ample counters, & newer stainless stove w/ air fryer. Enjoy the cozy sunken family room adjacent; perfect for gathering the whole family. The 1.5 car garage, & powder rm completes the main lvl. Upstairs, you will find an enormous primary bedroom with bay windows, walk-in closet & ensuite, main bath & 2 other well sized bedrooms. The basement contains a giant games & rec room, excellent storage plus workshop/utility space, & a powder bath. On a friendly street with easy walking distance to public access to McCabe Lake, come consider the possibilities for your growing family! Updates: ductless heat pumps x2 (24), radon mitigation system, roof shingles (23), well deepened to 460, new well pump, liner & hardware (24), interior paint & more! (id:39198)
- Listing ID: 202610979
- Property Type: Single Family
- Year Built: 2001
| Property | |
|---|---|
| Ownership: | Freehold |
| Land Size: | 1.8375 Ac Landscaped |
| Parking: | Garage |
| Building | |
|---|---|
| Type: | Single Family House |
| Appliances: | Dishwasher, Dryer, Refrigerator, Washer and Stove |
| HVAC: | Air Conditioned, Baseboard Heaters, Ductless, Fireplace, Heat Pump and Hot Water Electric, Oil |
| Exterior: | Vinyl |
| Basement: | Full (Finished) |
| Utilities: | Septic System |
| Location | |
|---|---|
| Town: | Hammonds Plains |
| Province: | Nova Scotia |
| Nearby Amenities: | Park, Place Of Worship, Playground, Public Transit and Shopping |
| Community Features: | Recreational Facilities |
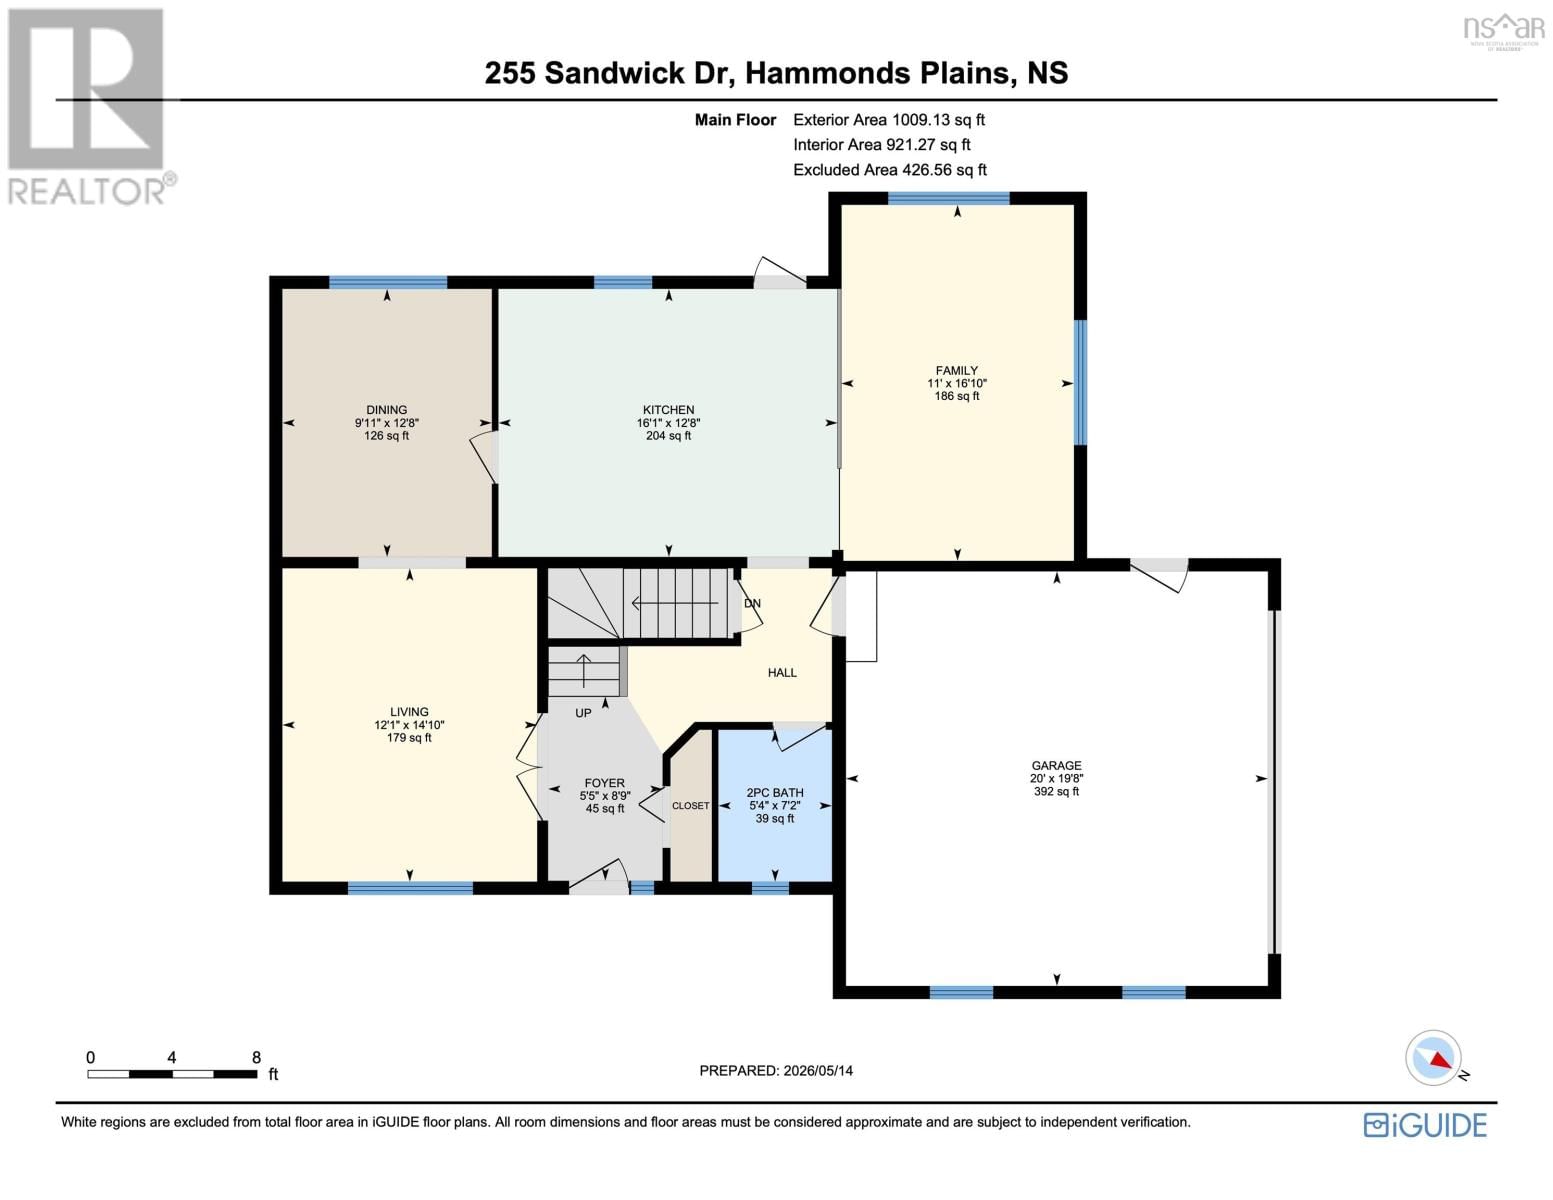
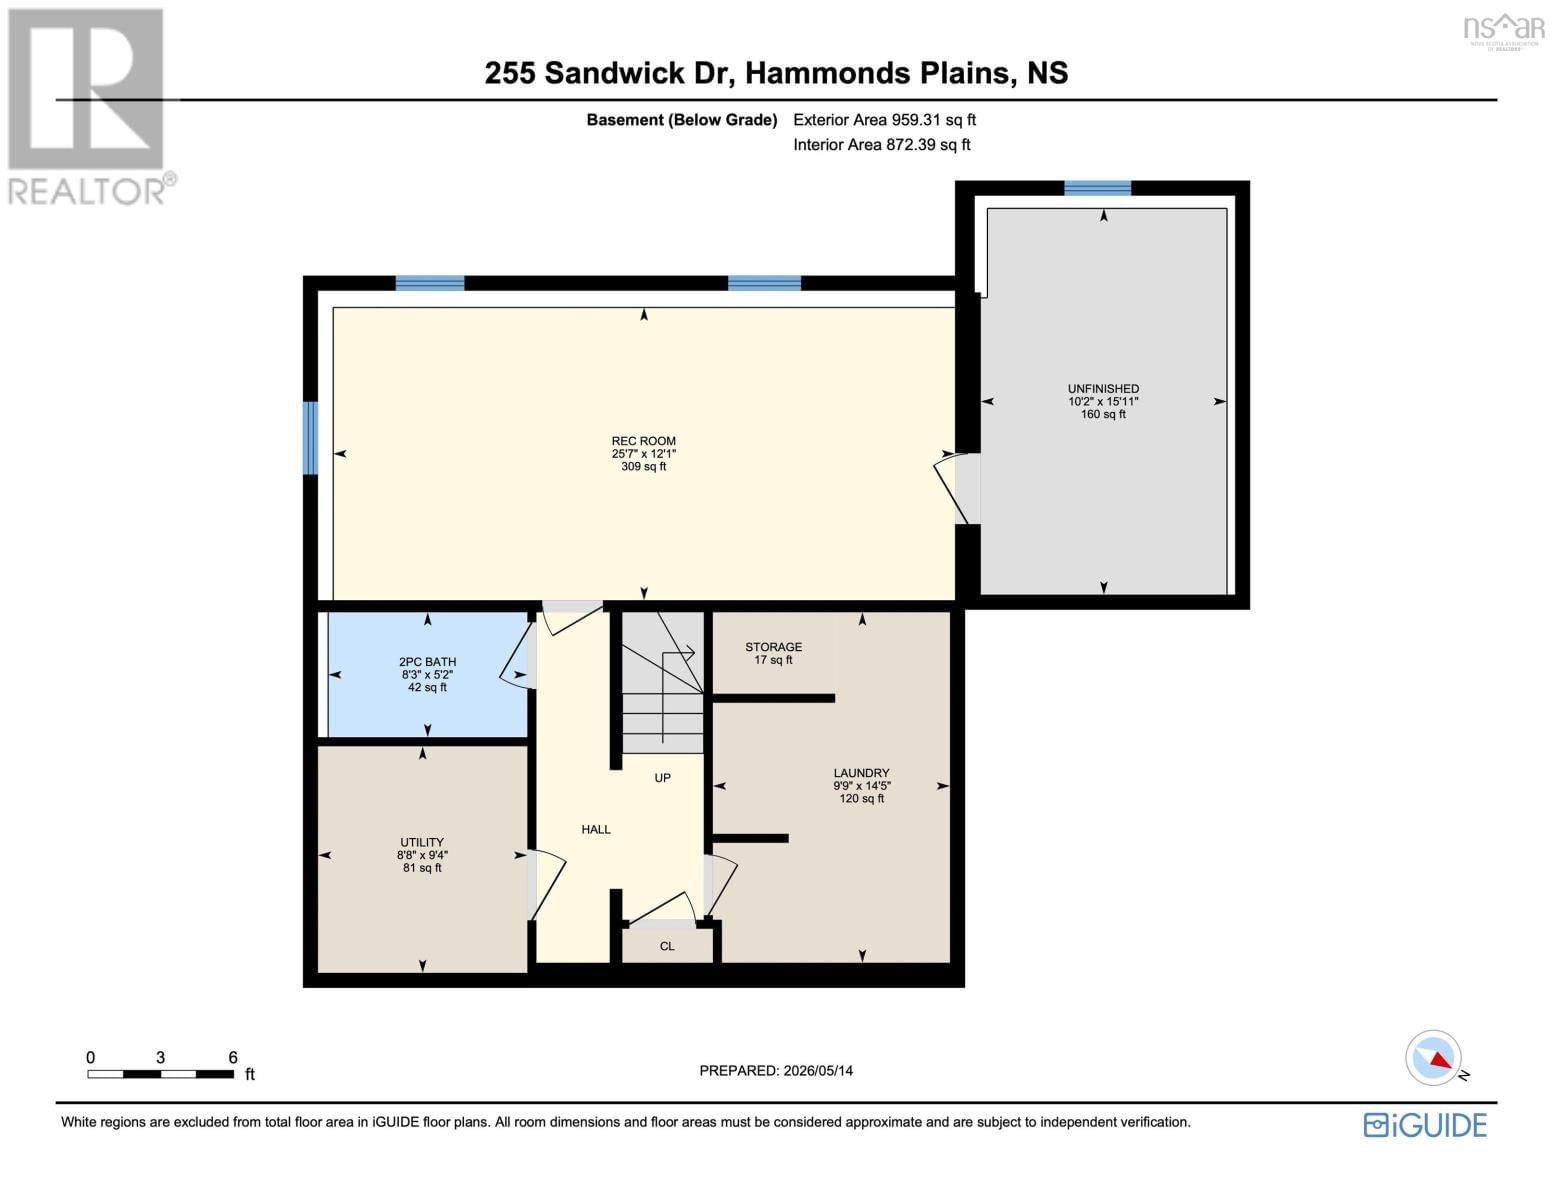
| Rooms | Level | Dimensions |
|---|---|---|
| Foyer | Main level | 5.5-jog x 8.9 |
| Living room | Main level | 12.1 x 14.10 |
| Dining room | Main level | 9.11 x 12.8 |
| Kitchen | Main level | 12.8 x 16.1 |
| Family room | Main level | 11 x 16.10 |
| 2pc Bathroom | Main level | 5.4 x 7.2 |
| Primary Bedroom | Second level | 12.4-jogs(+wic) x 16.7 |
| 4pc Ensuite bath | Second level | 5.10 x 9 |
| Bedroom | Second level | 9.4 x 12.4 |
| Bedroom | Second level | 9.4 x 11.1 |
| 4pc Bathroom | Second level | 7.3-jog x 10.1 |
| Recreational, Games room | Basement | 12.1 x 25.7 |
| Laundry room | Basement | 9.9 x 14.5 |
| 2pc Bathroom | Basement | 5.2 x 8.3 |
| Utility room | Basement | 8.8 x 9.4 |
| Other | Main level | 19.8(garage) x 20 |
Book a showing to see this Sandwick Home in Hammonds Plains
This property has so much to offer. Book a private showing now, as you do not want to miss out on 255 Sandwick Drive in Hammonds Plains, Nova Scotia!
Private Showing Request
Send a request to book a private showing for
.
Please Note: Information you supply in the contact form will be kept fully confidential.
Is this home the right property for you? Start a conversation to find out.

Provided by Royal LePage Atlantic. MLS®, REALTOR®, and the associated logos are trademarks of the Canadian Real Estate Association.

This REALTOR.ca listing content is owned and licensed by REALTOR® members of the Canadian Real Estate Association.
Have questions or need more information about this home? Don't know where to begin? Then, let us connect you with the best real estate agent to guide you.

Inquiries submitted through this website will be responded to by a local sales representative from Royal LePage®.
Start a Conversation by Text
Provide your full name, phone and email to start a conversation by text message.
Please Note: Information you supply in the contact form will be kept fully confidential.
Start a Conversation by Email
Provide your full name and email to start a conversation by email.
Please Note: Information you supply in the contact form will be kept fully confidential.