
198 Tattenham Crescent, Hammonds Plains, Nova Scotia B4B 1V2



$704,900
- 4 bedrooms
- 3 bathrooms
- 1,933 Square Feet
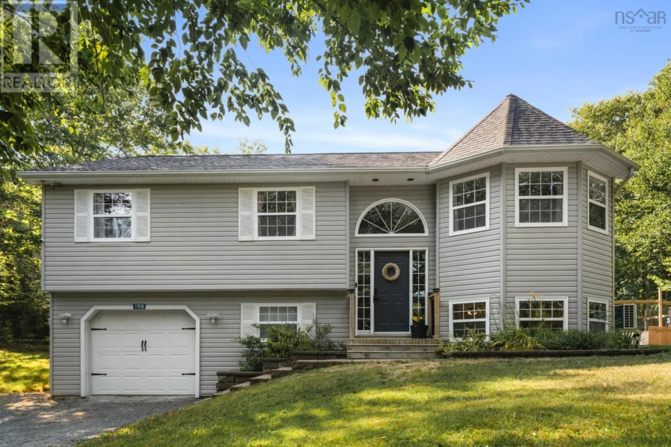
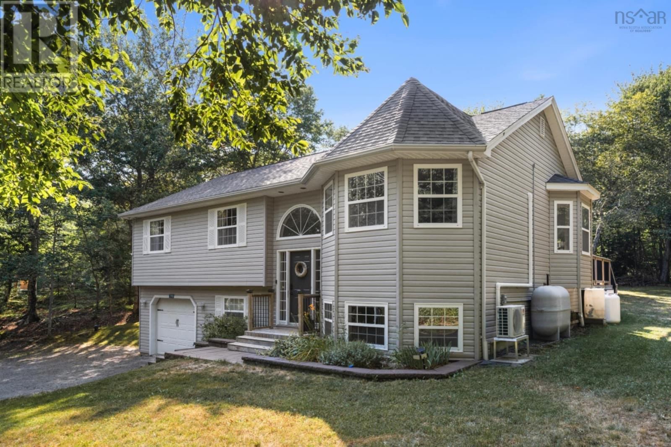
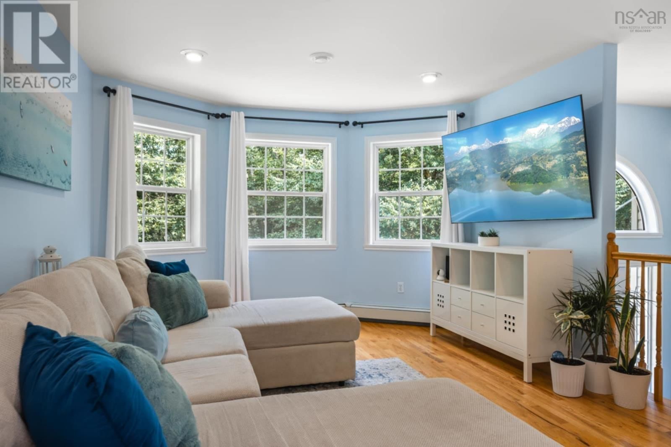
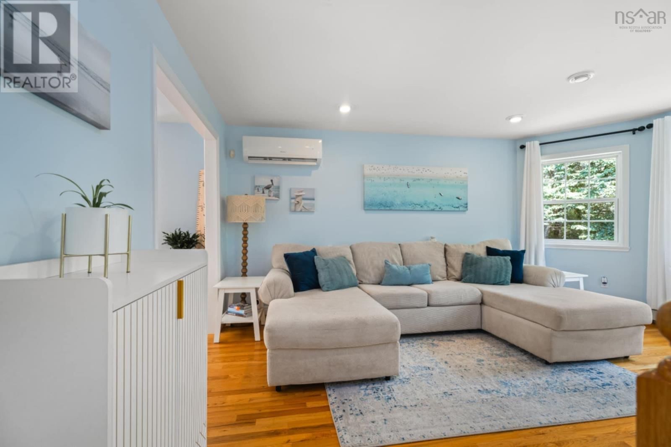
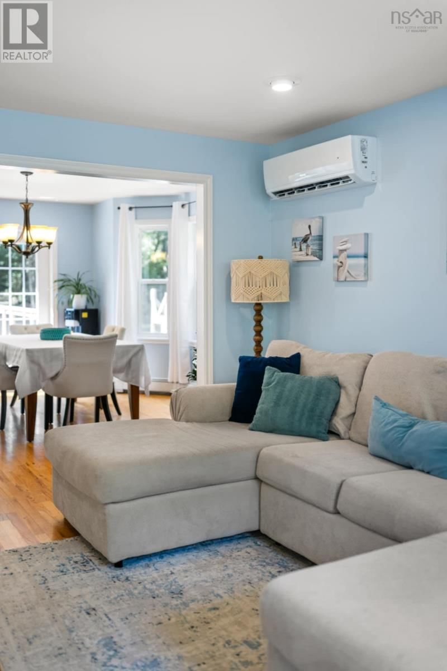
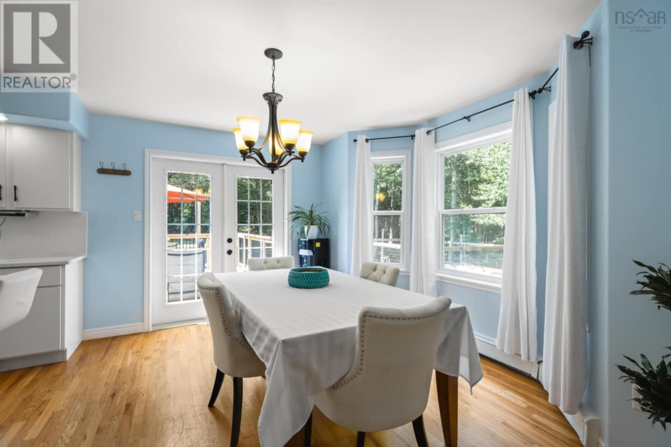
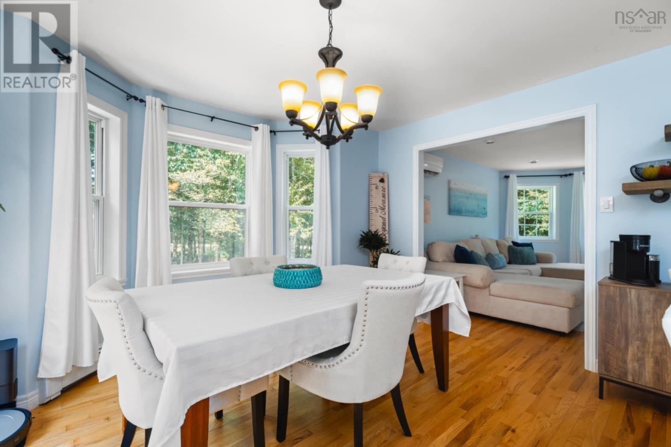
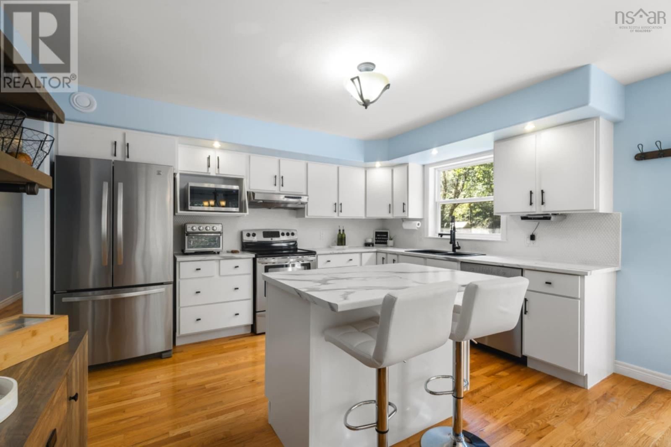
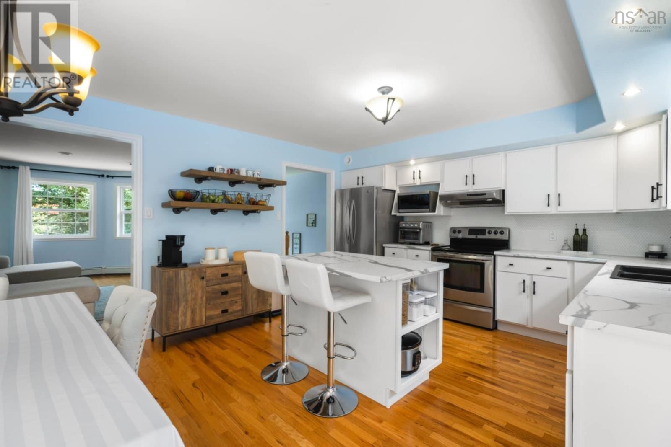
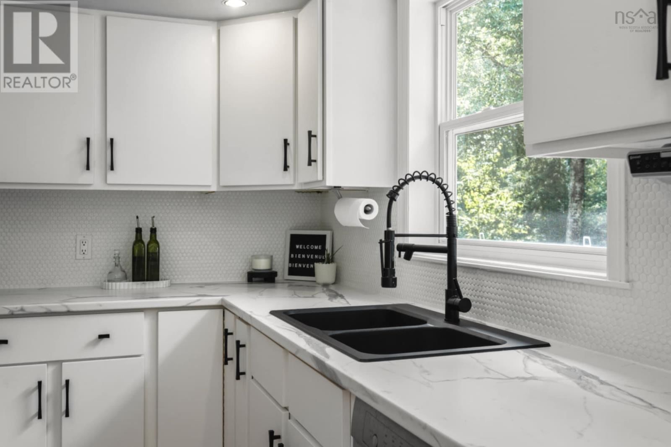
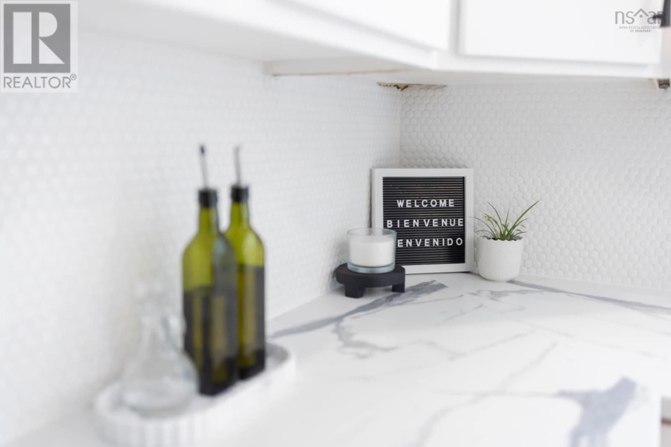
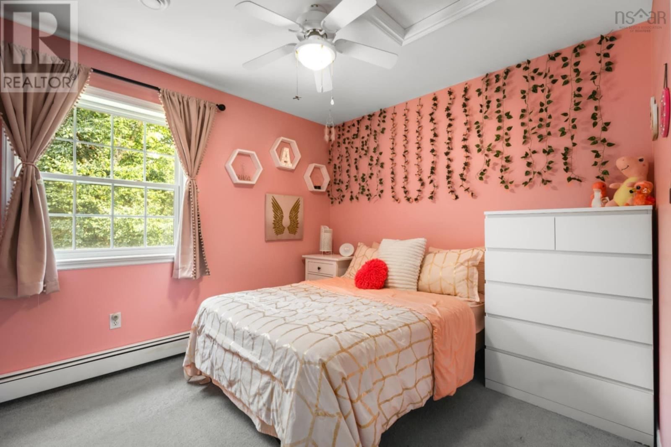
Spacious 4-Bedroom Home on 1.8+ Acres in a Desirable School District! Looking for privacy, space, and a quiet, family-friendly street? You've found it! This beautifully maintained split-level home sits on over 1.8 acres and offers 4 bedrooms, 3 full bathrooms, and an abundance of natural light throughout. Upstairs, you'll find a sun-filled kitchen featuring a fresh kitchen update including gorgoeus new backsplash, perfect for preparing family meals. The adjoining dining room is large enough for everyone to gather and make memories. The inviting living room is equipped with an energy-efficient heat pump for year-round comfort. This level also includes ... read more
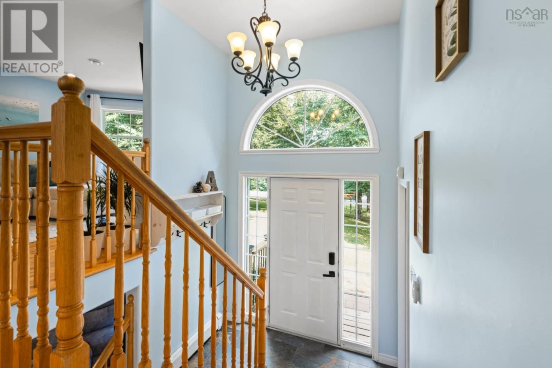
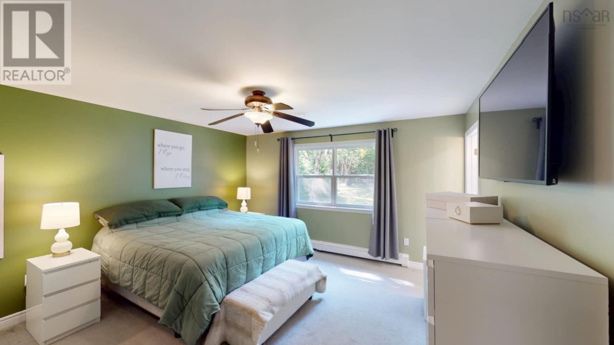
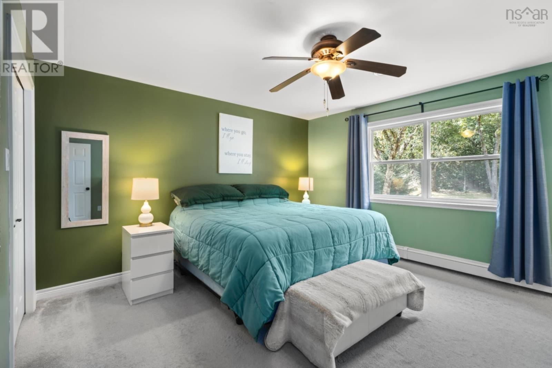
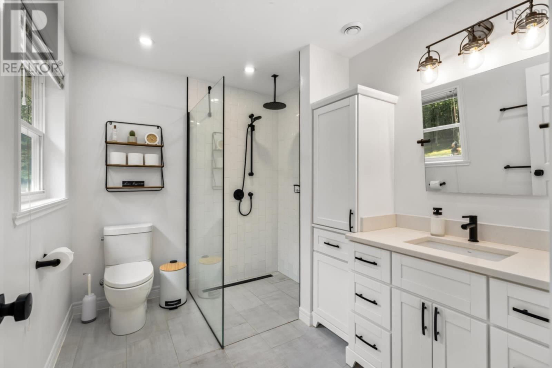
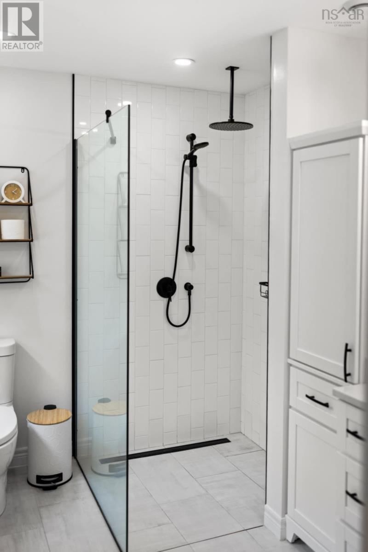
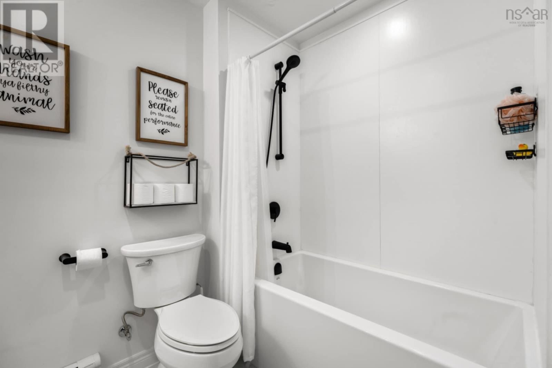
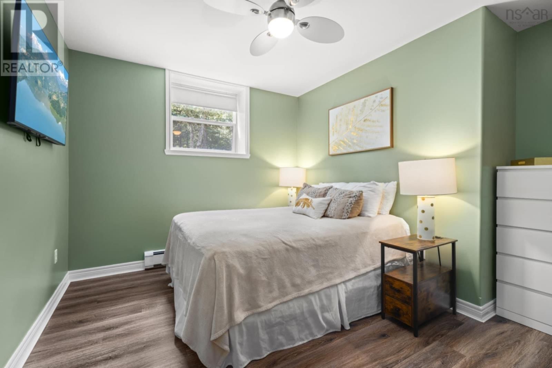
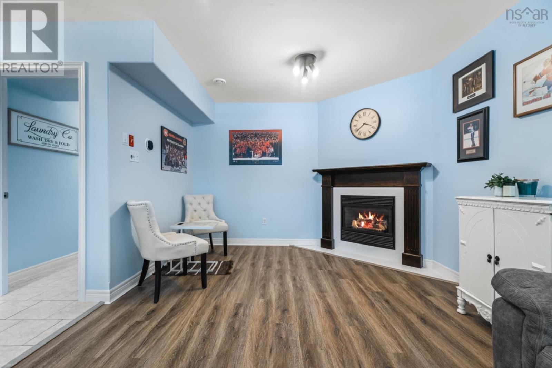
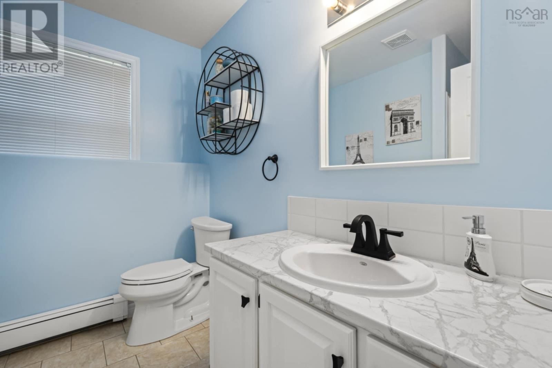
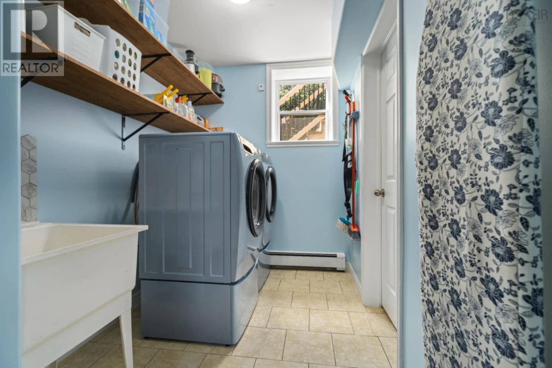
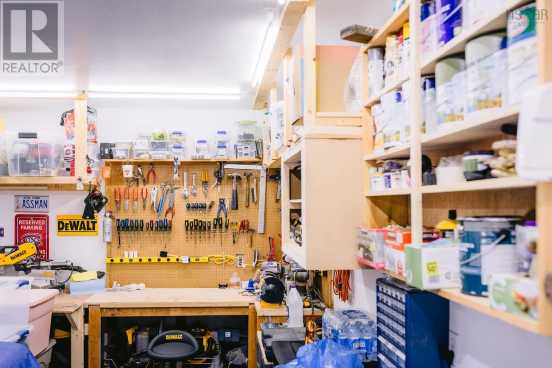
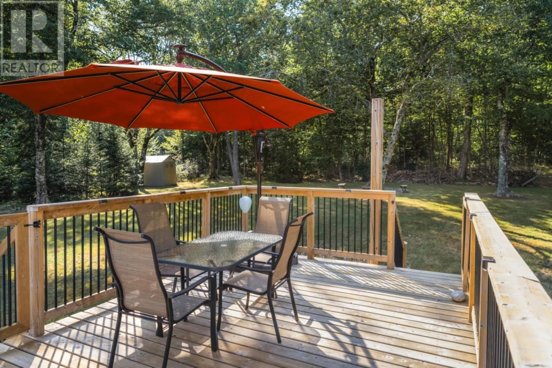
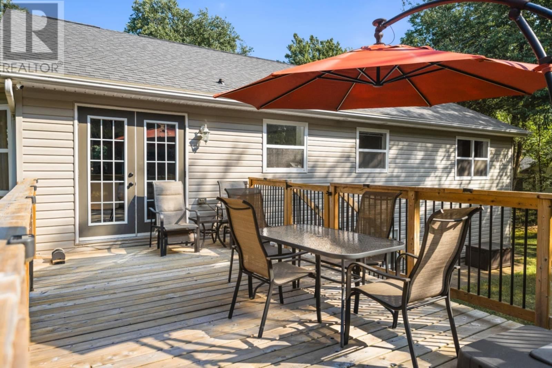
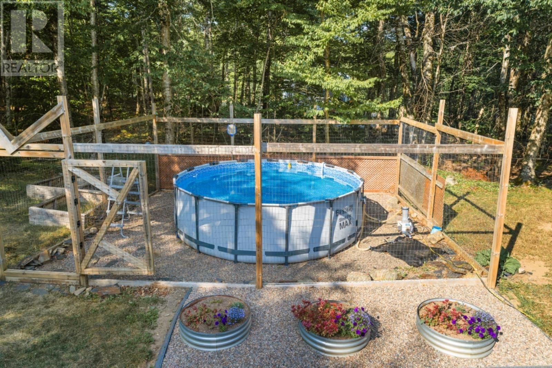
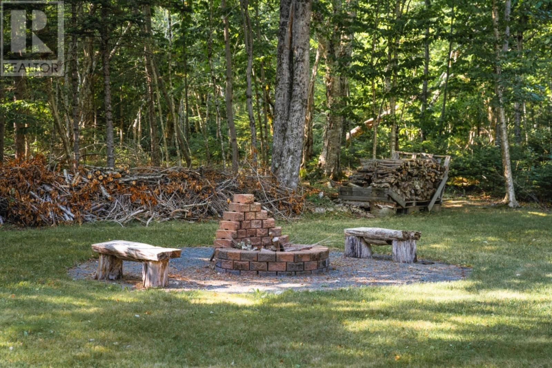
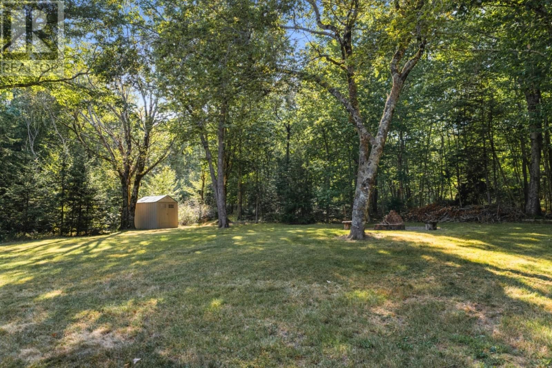
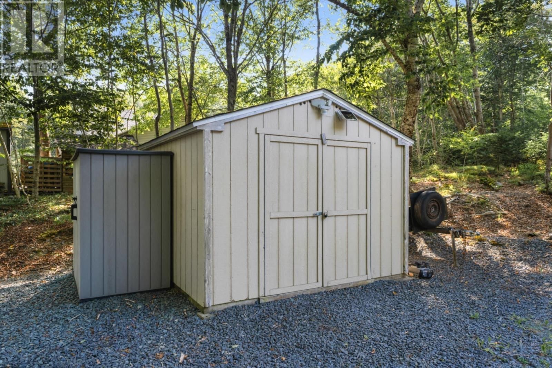
Spacious 4-Bedroom Home on 1.8+ Acres in a Desirable School District! Looking for privacy, space, and a quiet, family-friendly street? You've found it! This beautifully maintained split-level home sits on over 1.8 acres and offers 4 bedrooms, 3 full bathrooms, and an abundance of natural light throughout. Upstairs, you'll find a sun-filled kitchen featuring a fresh kitchen update including gorgoeus new backsplash, perfect for preparing family meals. The adjoining dining room is large enough for everyone to gather and make memories. The inviting living room is equipped with an energy-efficient heat pump for year-round comfort. This level also includes 3 spacious bedrooms and 2 full bathrooms. The primary bedroom features a newly added full en suite bathroom. Downstairs, the bright, finished basement offers a versatile rec roomideal as a playroom, teen hangout, or extra living space. Continue down the hall to find a generous laundry room(gorgeous washer and dryer!!!), a fourth bedroom, and another full bathroom. At the end of the hallway is a surprisingly deep built-in garage, park your car or store your toys. Recent updates include a newer roof, front steps, heat pump, generator panel, flooring, kitchen renovation, and more, giving peace of mind to the next owner. Step outside and fall in love with the serene, private lot surrounded by mature trees, housing your own you private above ground pool. The landscaped fire pit is ideal for cozy evenings, and whether you're entertaining friends, letting the kids run free, or simply enjoying a quiet evening by the fire, this property has something for everyone. Schedule your viewing today and imagine the lifestyle waiting for you here! (id:39198)
- Listing ID: 202616101
- Property Type: Single Family
- Year Built: 2002
| Property | |
|---|---|
| Ownership: | Freehold |
| Land Size: | 1.8401 Ac Landscaped |
| Parking: | Garage |
| Pool: | Above Ground Pool |
| Building | |
|---|---|
| Type: | Single Family House |
| Appliances: | Dishwasher, Dryer, Refrigerator, Washer and Stove |
| HVAC: | Air Conditioned, Baseboard Heaters, Ductless, Fireplace, Heat Pump and Hot Water Electric, Oil |
| Exterior: | Vinyl |
| Utilities: | Septic System |
| Location | |
|---|---|
| Town: | Hammonds Plains |
| Province: | Nova Scotia |
| Nearby Amenities: | Park, Place Of Worship and Playground |
| Community Features: | Recreational Facilities and School Bus |
| Rooms | Level | Dimensions |
|---|---|---|
| Living room | Main level | 11.11 x 16.3 |
| Dining room | Main level | 10.9 x 13.7 |
| Kitchen | Main level | 10.3 x 13.7 |
| Primary Bedroom | Main level | 13.7 x 14.1 |
| 3pc Ensuite bath | Main level | 7.6 x 9.5 |
| Bedroom | Main level | 10.2 x 13.3 |
| Bedroom | Main level | 9.6 x 12.6 |
| 4pc Bathroom | Main level | 5.9 x 9.5 |
| Recreational, Games room | Lower level | 11 x 23.4 |
| Bedroom | Lower level | 12.10 x 12.4 |
| Laundry / Bath | Lower level | 6.4 x 12.10 |
| 3pc Bathroom | Lower level | 8.6 x 8.11 |
| Other | Lower level | 13.5 x 25.7 |
Book a showing to see this Tattenham Home in Hammonds Plains
This property has so much to offer. Book a private showing now, as you do not want to miss out on 198 Tattenham Crescent in Hammonds Plains, Nova Scotia!
Private Showing Request
Send a request to book a private showing for
.
Please Note: Information you supply in the contact form will be kept fully confidential.
Is this home the right property for you? Start a conversation to find out.

Provided by Red Door Realty. MLS®, REALTOR®, and the associated logos are trademarks of the Canadian Real Estate Association.

This REALTOR.ca listing content is owned and licensed by REALTOR® members of the Canadian Real Estate Association.
Have questions or need more information about this home? Don't know where to begin? Then, let us connect you with the best real estate agent to guide you.

Inquiries submitted through this website will be responded to by a local sales representative from Royal LePage®.
Start a Conversation by Text
Provide your full name, phone and email to start a conversation by text message.
Please Note: Information you supply in the contact form will be kept fully confidential.
Start a Conversation by Email
Provide your full name and email to start a conversation by email.
Please Note: Information you supply in the contact form will be kept fully confidential.