
182 Thompson Run, Hammonds Plains, Nova Scotia B4B 1T7

$1,299,900
- 4 bedrooms
- 3 bathrooms
- 3,444 Square Feet
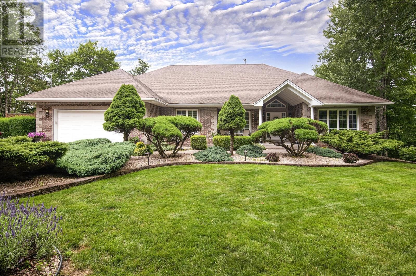
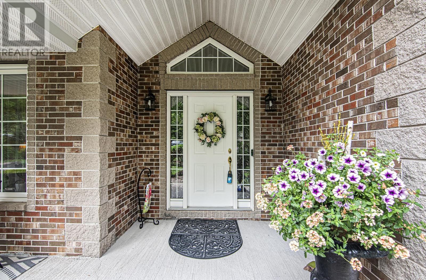
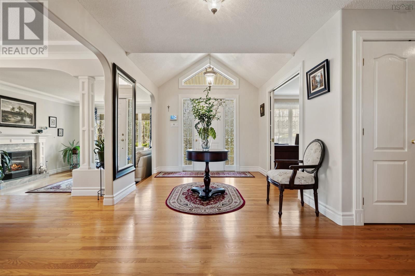
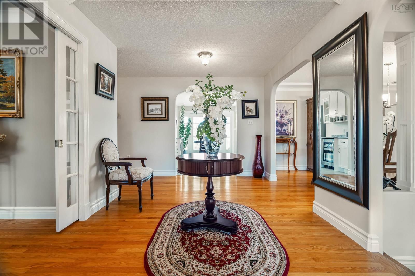
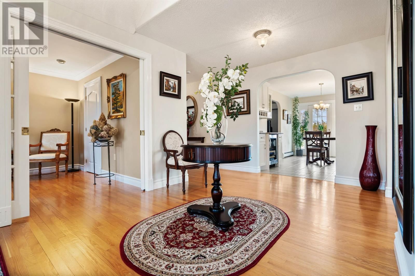
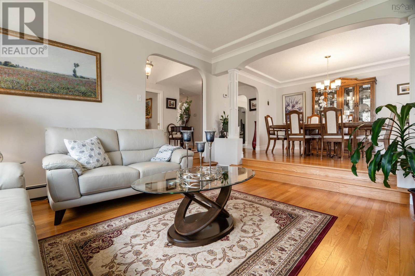
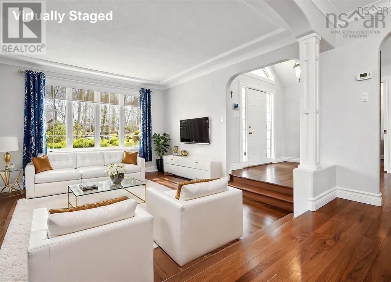
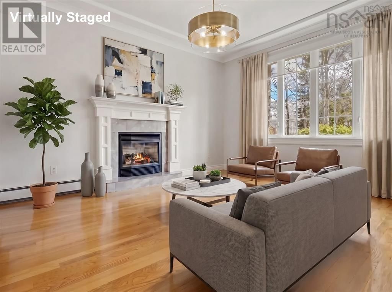
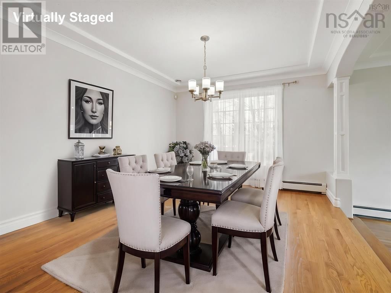
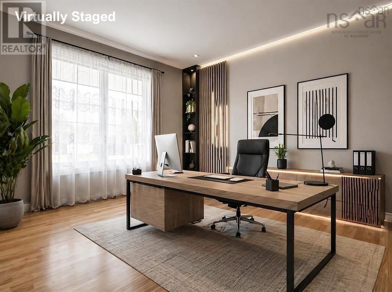
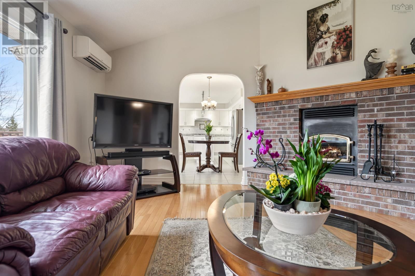
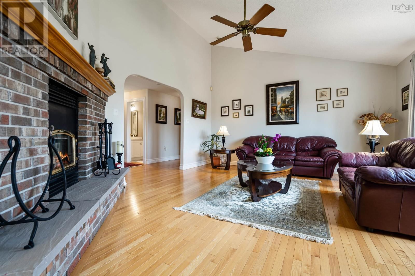
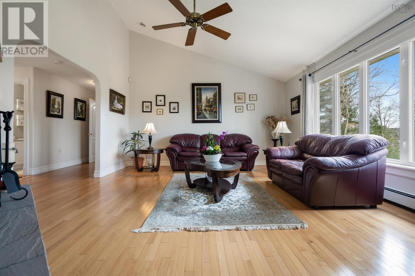
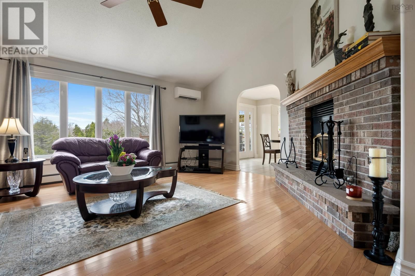
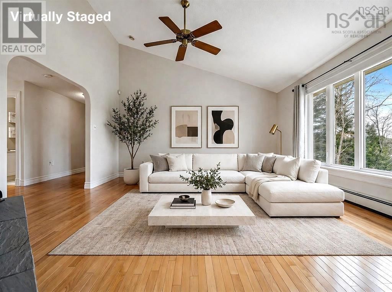
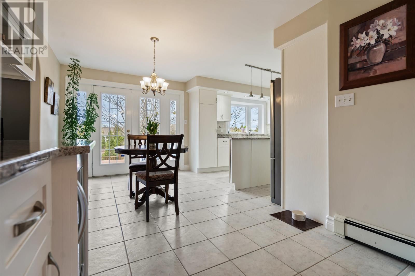
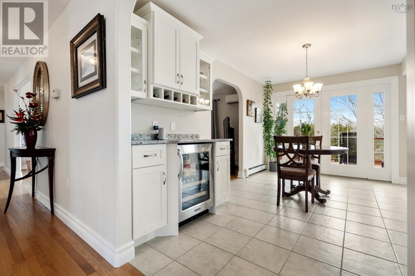
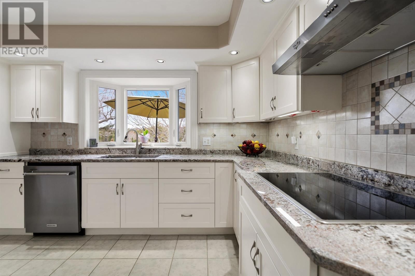
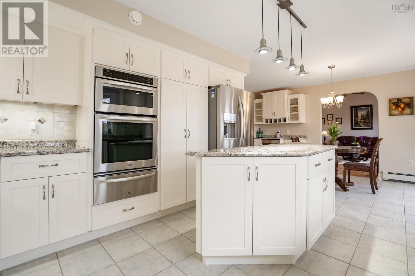
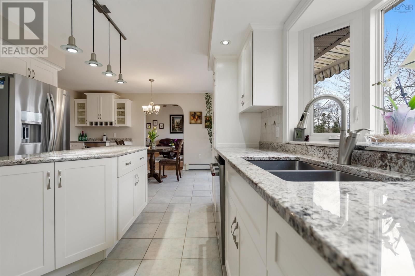
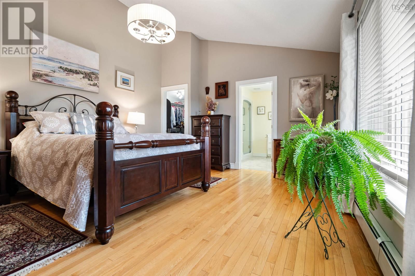
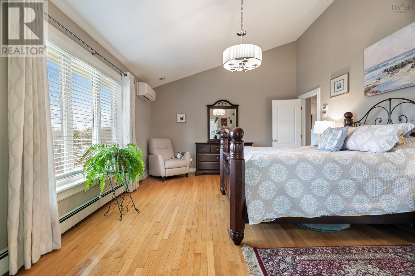
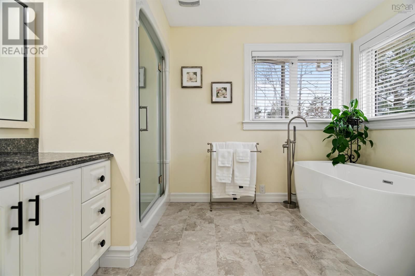
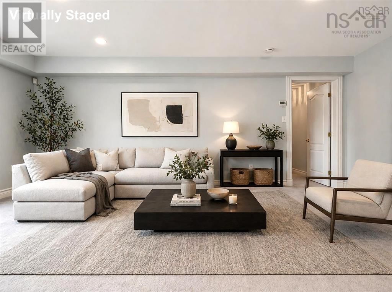
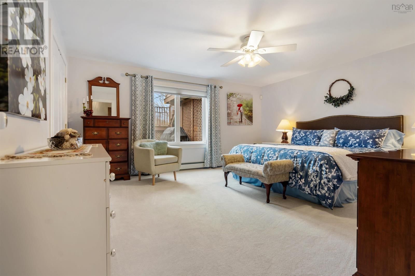
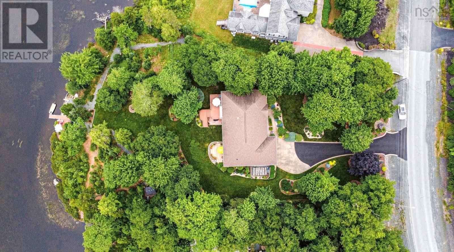
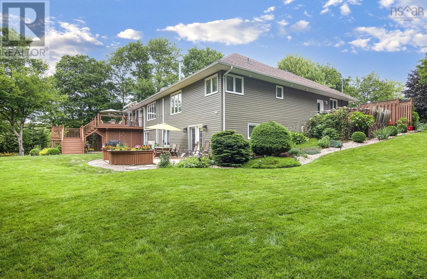
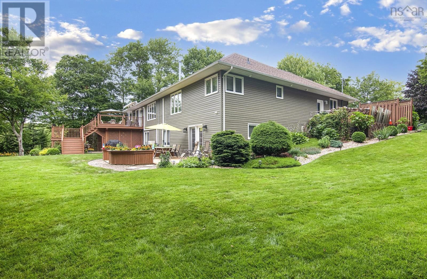
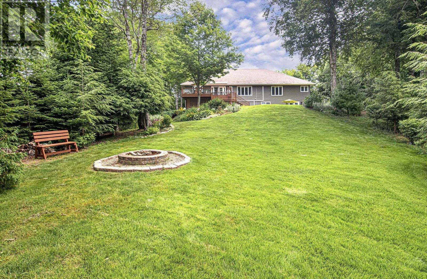
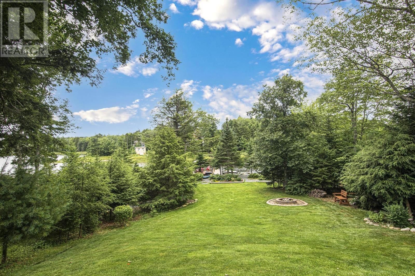
Waterfront. Meticulously maintained executive bungalow in the sought-after Glen Arbour community. The pride of ownership is evident from the moment you arrive. This welcoming home features a bright and spacious main floor, including a sun-drenched living room, a grand foyer, a formal dining room, and an open-concept great room that combines an updated, beautiful kitchen with a family room. The layout is perfect for both large families and entertaining. The primary suite includes new, elegant bathroom fixtures and a large walk-in closet. High, sought-after ceilings throughout the main floor add to the feeling of luxury. You'll also find a second ... read more
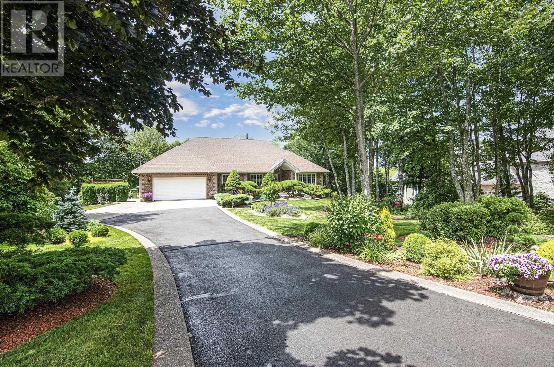
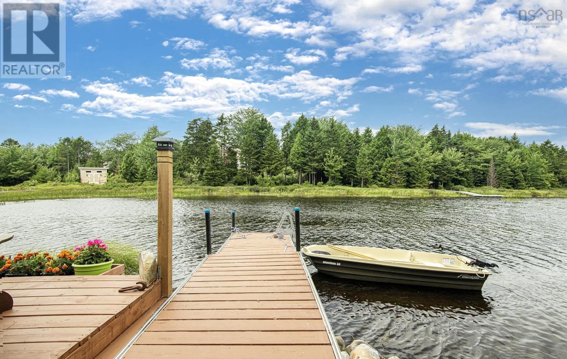
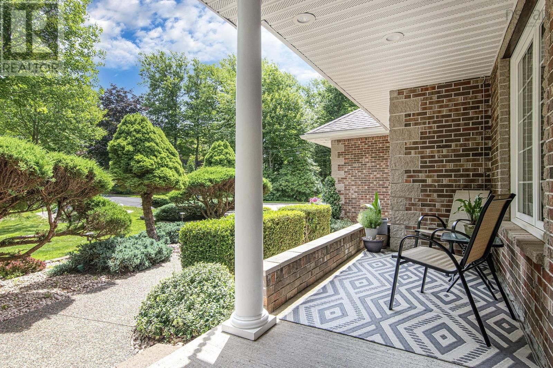
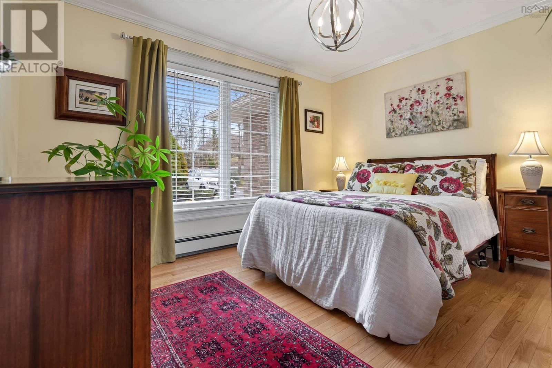
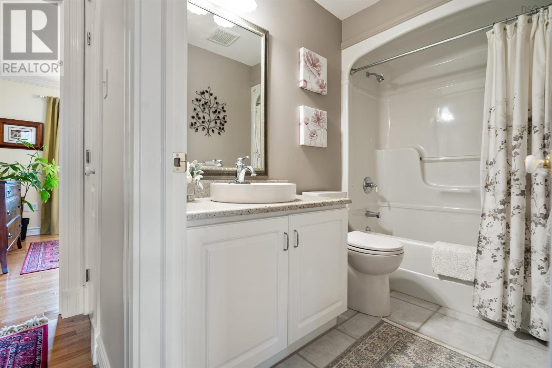
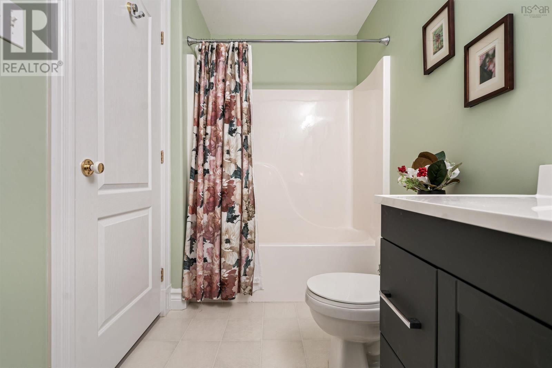
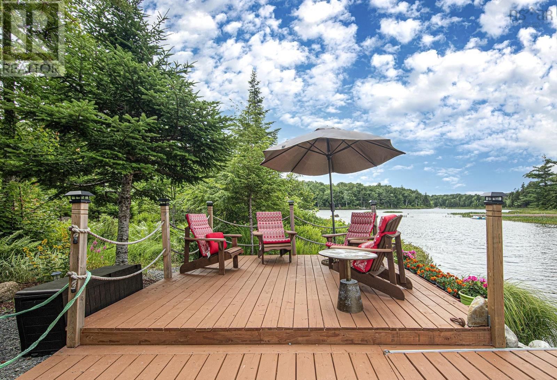
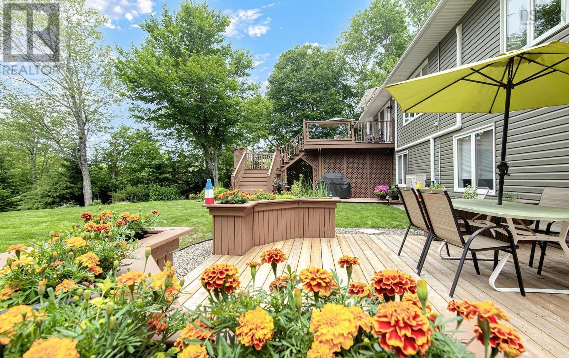
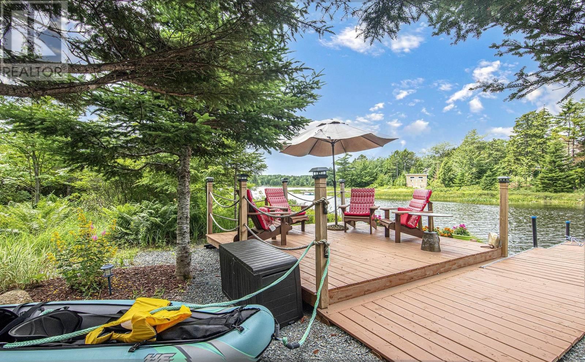
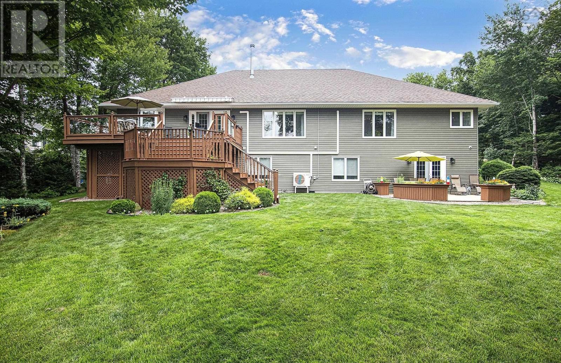
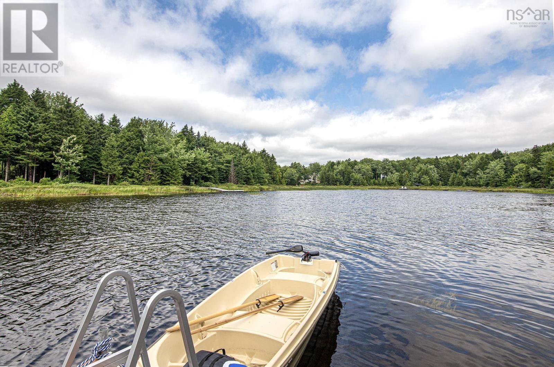
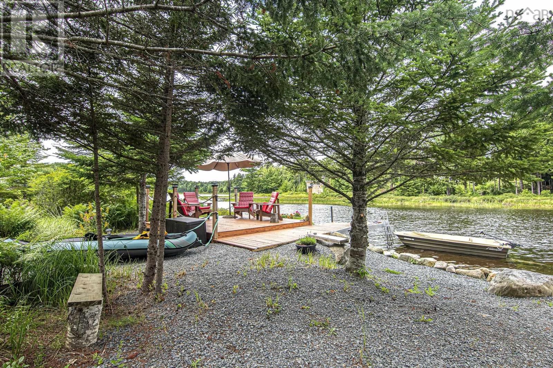
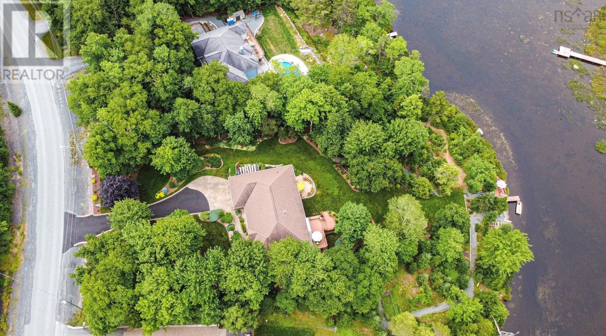
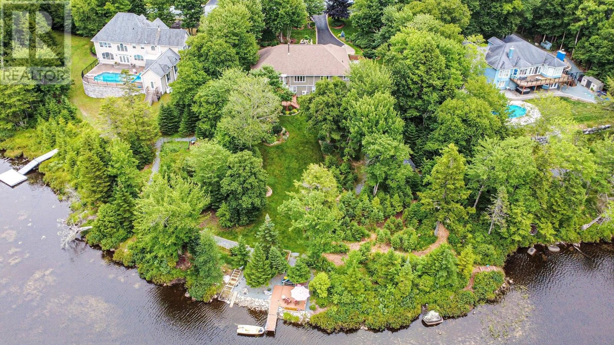
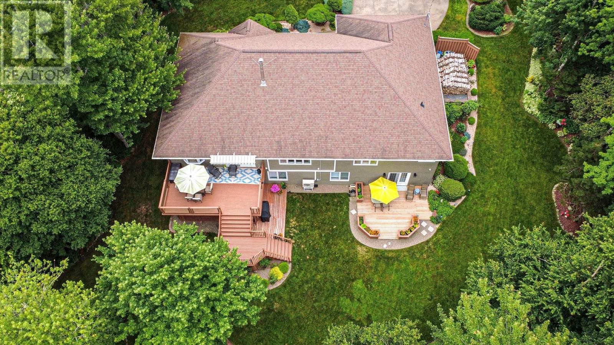
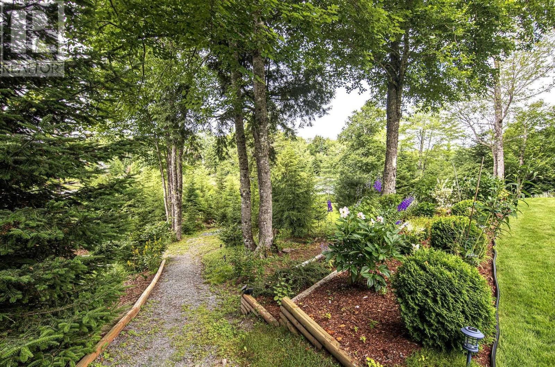
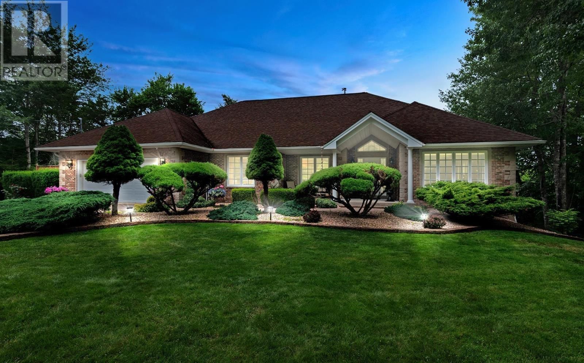
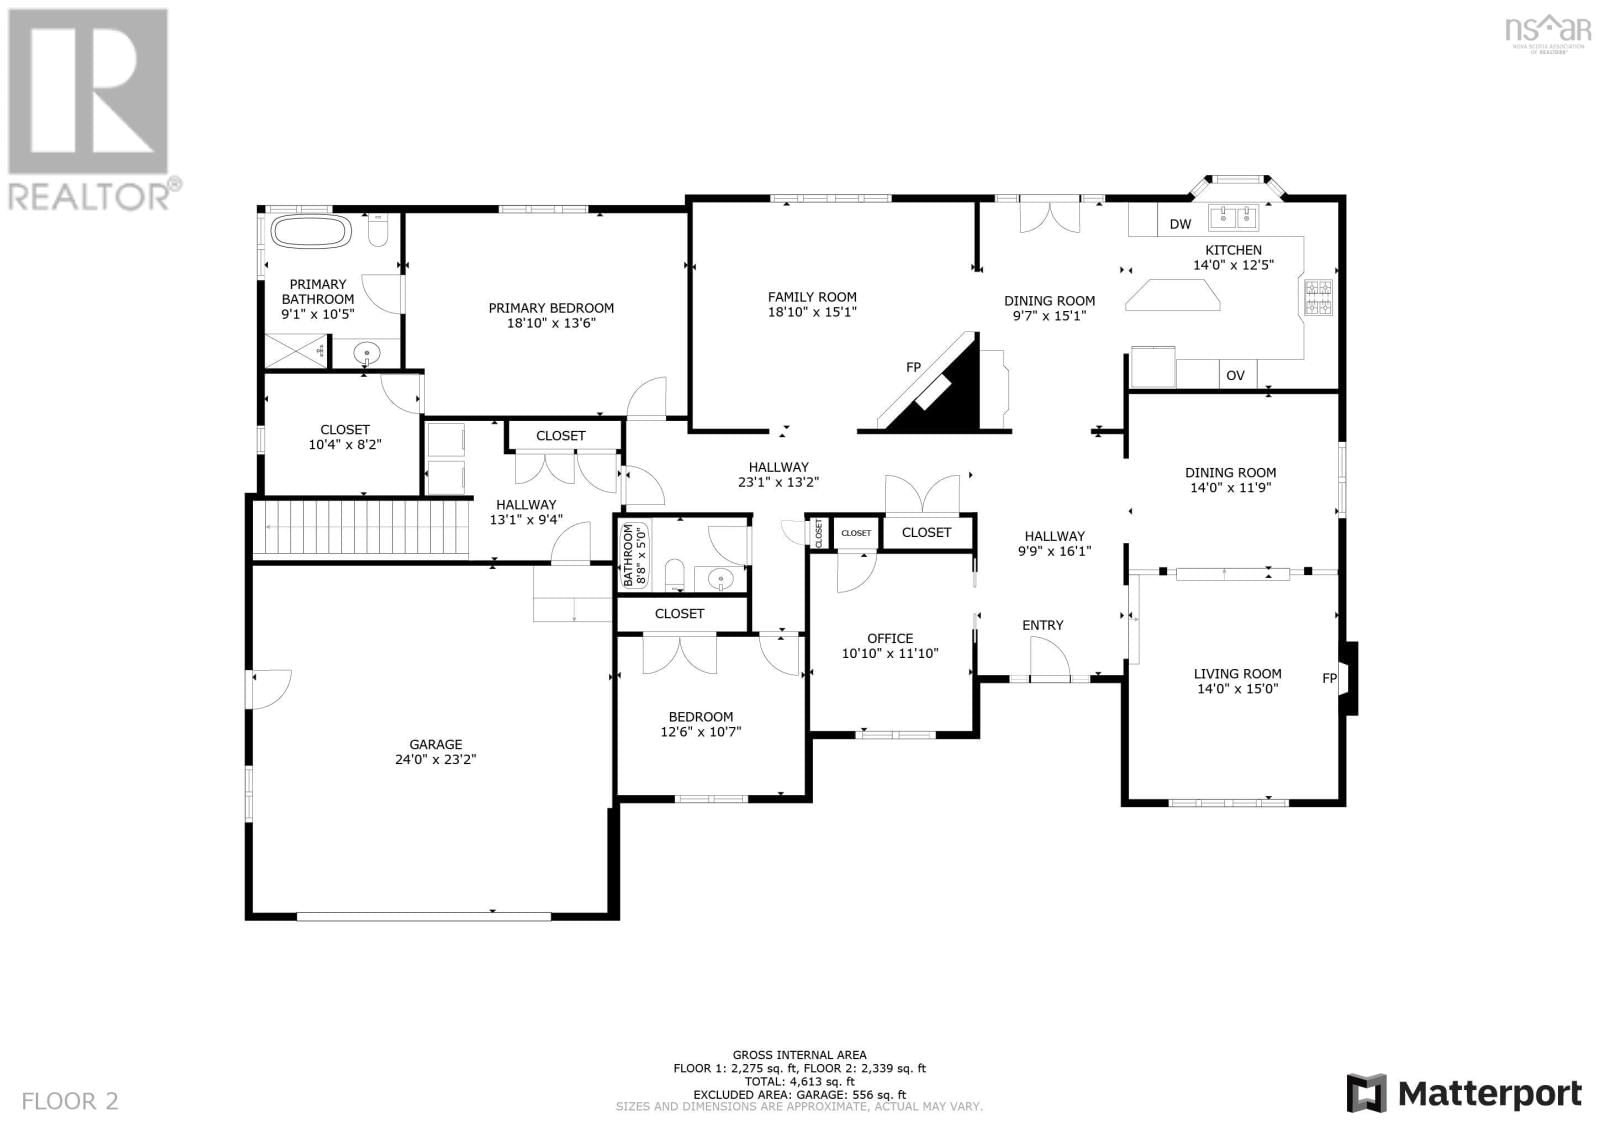
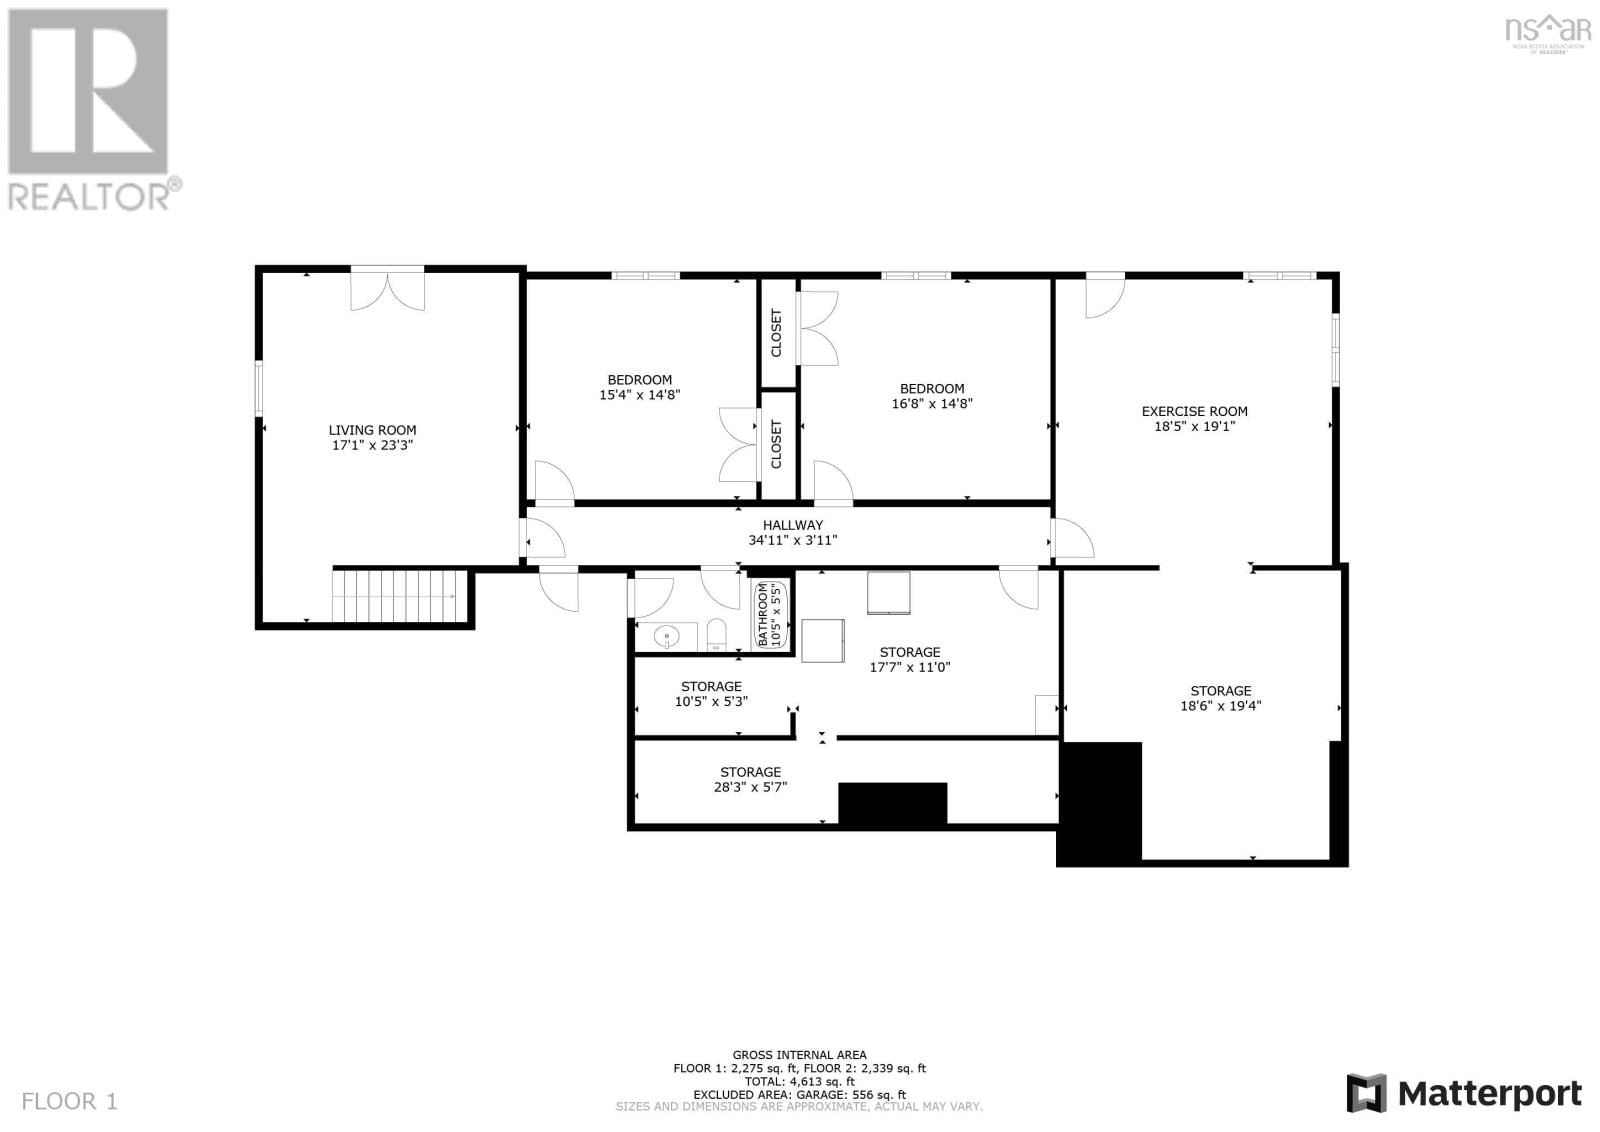
Waterfront. Meticulously maintained executive bungalow in the sought-after Glen Arbour community. The pride of ownership is evident from the moment you arrive. This welcoming home features a bright and spacious main floor, including a sun-drenched living room, a grand foyer, a formal dining room, and an open-concept great room that combines an updated, beautiful kitchen with a family room. The layout is perfect for both large families and entertaining. The primary suite includes new, elegant bathroom fixtures and a large walk-in closet. High, sought-after ceilings throughout the main floor add to the feeling of luxury. You'll also find a second bedroom, a full main bathroom, and an office on this level. The entrance from the garage leads to a mudroom combined with a laundry room. The lower level features a large family room with a walkout to a patio, along with two very spacious bedrooms and another full bathroom. Additionally, there are three unfinished rooms currently used for storage, a workshop, and a gym. With its own entrance, this space could easily be finished into a home theater or a secondary suite. All decks and patios are newer. The fully landscaped backyard boasts 220 feet of waterfront on Beaver Lake, perfect for fishing, kayaking, swimming, and winter skating. Gardeners will appreciate the existing garden bed for planting vegetables. The front and back yards have been meticulously manicured with perennials, shrubs, and trees. This is a paradise for nature lovers who want to live close to the city and enjoy golfing at the 18-hole Glen Arbour Golf Course. The Deerfield Pub is open year-round, offering dining and entertainment with live music weekly. This community truly represents the best of what Halifax has to offer. Don't wait come see it for yourself! This could be the dream home you've always wanted. (id:39198)
- Listing ID: 202612914
- Property Type: Single Family
- Year Built: 2000
| Property | |
|---|---|
| Style: | Bungalow |
| Ownership: | Freehold |
| Land Size: | 1.261 Ac Landscaped |
| Parking: | Garage |
| Building | |
|---|---|
| Type: | Single Family House |
| Appliances: | Central Vacuum - Roughed In, Dishwasher, Dryer, Freezer - Chest, Freezer - Stand Up, Microwave Range Hood Combo, Refrigerator, Washer, Water Purifier, Water Softener, Wine Fridge and Oven - Electric |
| HVAC: | Air Conditioned, Baseboard Heaters, Ductless, Fireplace, Furnace, Heat Pump and Hot Water Oil, Propane, Wood |
| Exterior: | Brick and Vinyl |
| Basement: | Full (Finished) |
| Utilities: | Septic System |
| Location | |
|---|---|
| Town: | Hammonds Plains |
| Province: | Nova Scotia |
| Nearby Amenities: | Golf Course, Park, Playground and Public Transit |
| Community Features: | Recreational Facilities and School Bus |
| Rooms | Level | Dimensions |
|---|---|---|
| Foyer | Main level | 9.3 x 15.5 |
| Kitchen | Main level | 9.3 + 13.3 x 14.10 |
| Living room | Main level | 13.1 x 14.6 |
| Dining room | Main level | 13.1 x 11.1 |
| Family room | Main level | 14.9 x 17.11 |
| Primary Bedroom | Main level | 13.6 x 18.10 |
| 4pc Ensuite bath | Main level | 10.5 x 9.1 |
| Bedroom | Main level | 10.6 x 12.1 |
| Den | Main level | 10.3 x 11.10 |
| Laundry room | Main level | 6.10+jog x 810 |
| 4pc Bathroom | Main level | 5 x 8 |
| Recreational, Games room | Lower level | 15.9 x 19.1 |
| Bedroom | Lower level | 14.8 x 14.9 |
| Bedroom | Lower level | 14.8 x 16.3 |
| Workshop | Lower level | 17.5 x 19.1 |
| 4pc Bathroom | Lower level | 5 x 10 |
Book a showing to see this Thompson Home in Hammonds Plains
This property has so much to offer. Book a private showing now, as you do not want to miss out on 182 Thompson Run in Hammonds Plains, Nova Scotia!
Private Showing Request
Send a request to book a private showing for
.
Please Note: Information you supply in the contact form will be kept fully confidential.
Is this waterfront home the right property for you? Start a conversation to find out.

Provided by RE/MAX Nova (Halifax). MLS®, REALTOR®, and the associated logos are trademarks of the Canadian Real Estate Association.

This REALTOR.ca listing content is owned and licensed by REALTOR® members of the Canadian Real Estate Association.
Have questions or need more information about this home? Don't know where to begin? Then, let us connect you with the best real estate agent to guide you.

Inquiries submitted through this website will be responded to by a local sales representative from Royal LePage®.
Start a Conversation by Text
Provide your full name, phone and email to start a conversation by text message.
Please Note: Information you supply in the contact form will be kept fully confidential.
Start a Conversation by Email
Provide your full name and email to start a conversation by email.
Please Note: Information you supply in the contact form will be kept fully confidential.