
949 McLean Street, Halifax, Nova Scotia B3H 2V2







$1,595,000
- 5 bedrooms
- 4 bathrooms
- 2,512 Square Feet
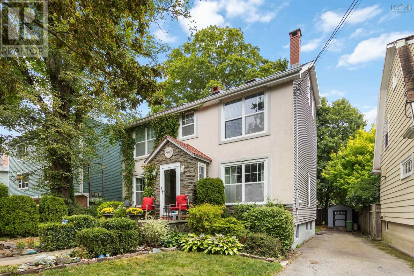
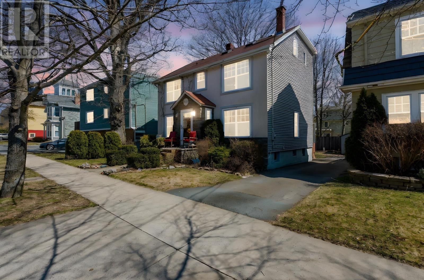
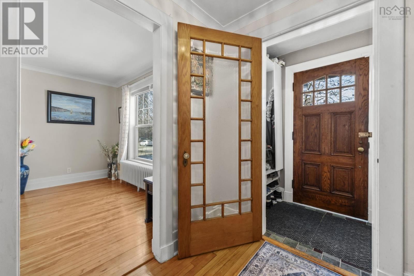
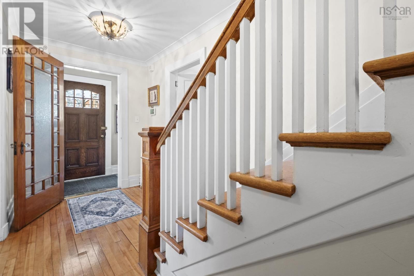
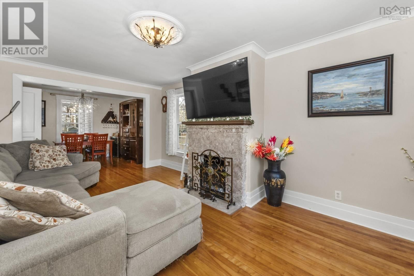
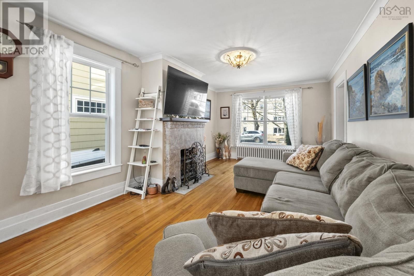
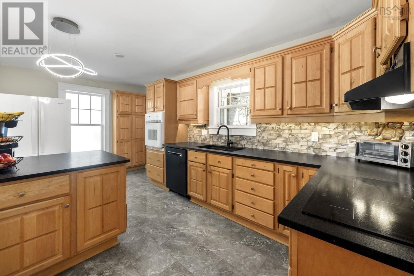
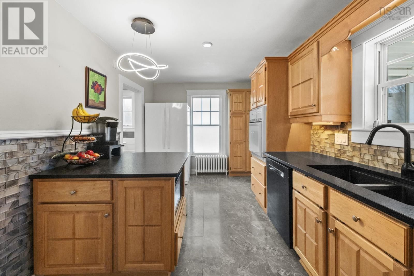
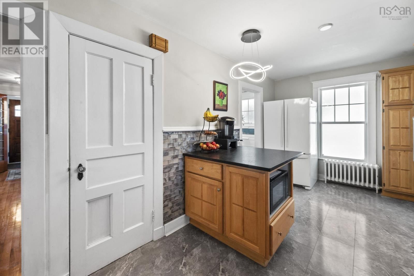
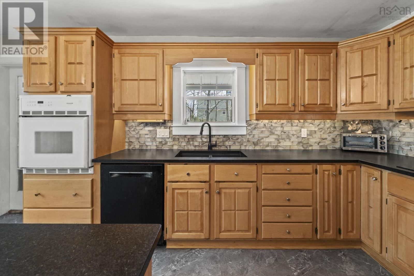
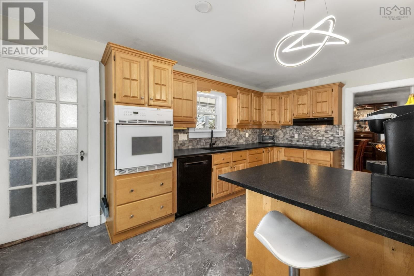
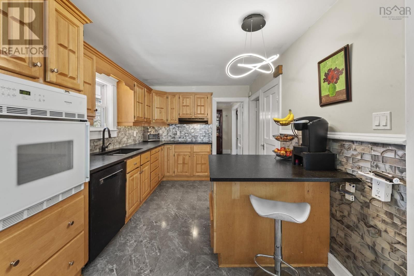
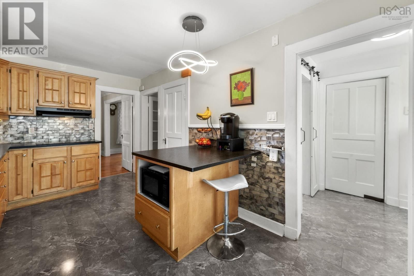
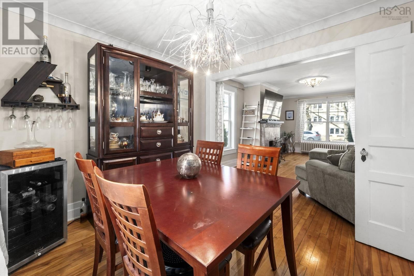
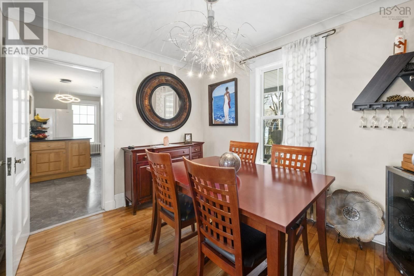
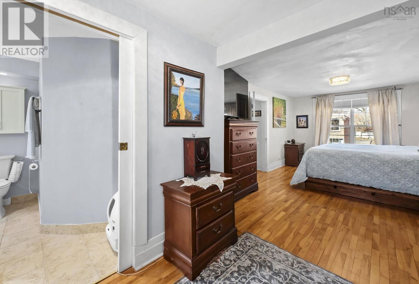
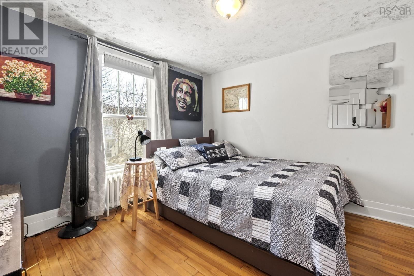
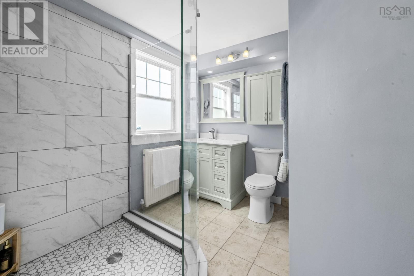
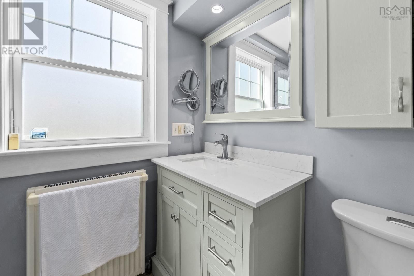
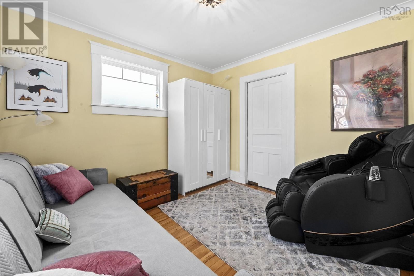
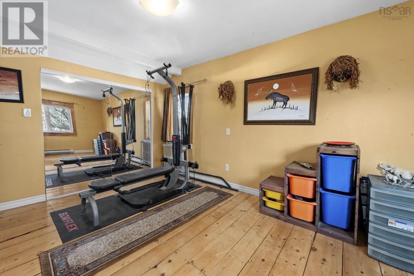
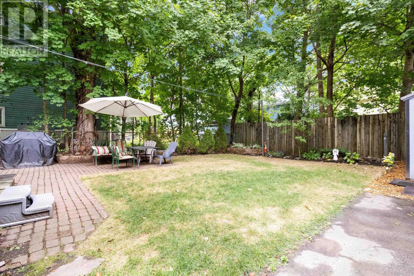
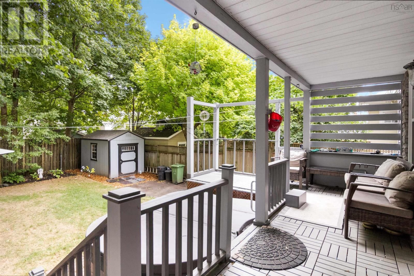
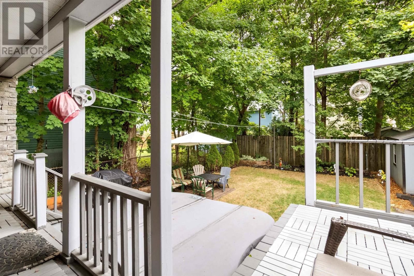
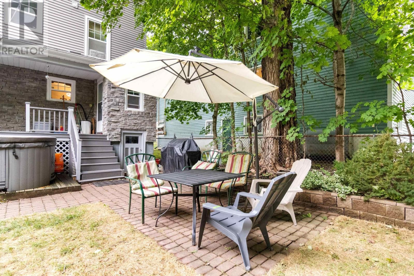
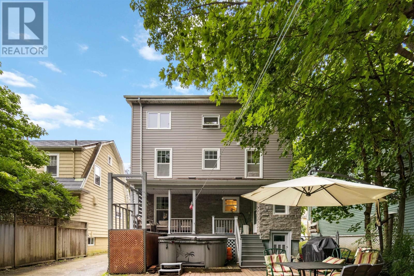
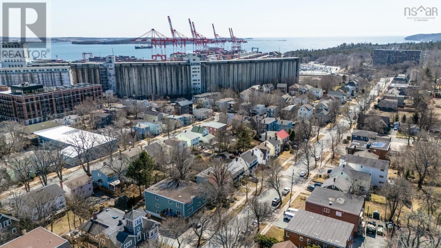
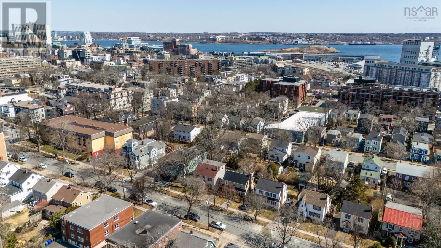
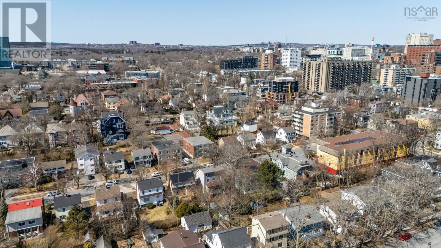
Situated in Halifaxs distinguished South End, this meticulously updated residence offers over 2,500 sq. ft. of thoughtfully planned living spaceminutes from the downtown core while retaining a private, tranquil setting. A gracious foyer introduces the main level, which flows seamlessly from an elegant sitting room to a formal dining area and into a bright, sun-drenched kitchen with direct access to a covered rear deck overlooking the expansive, sunlit backyardideal for relaxation and entertaining. The home comprises five bedrooms and 3.5 bathrooms, including a serene primary suite with dual closets and a spa-inspired ensuite. Two additional bedrooms ... read more
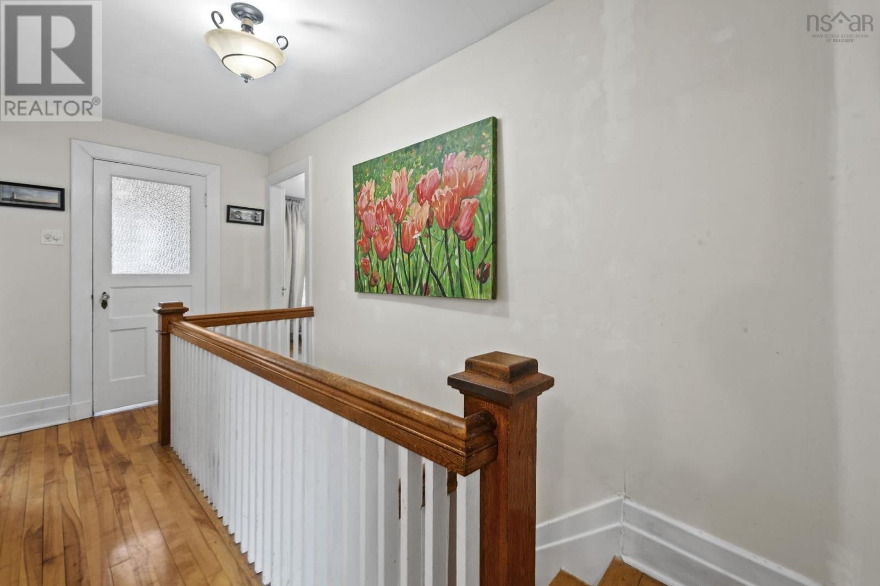
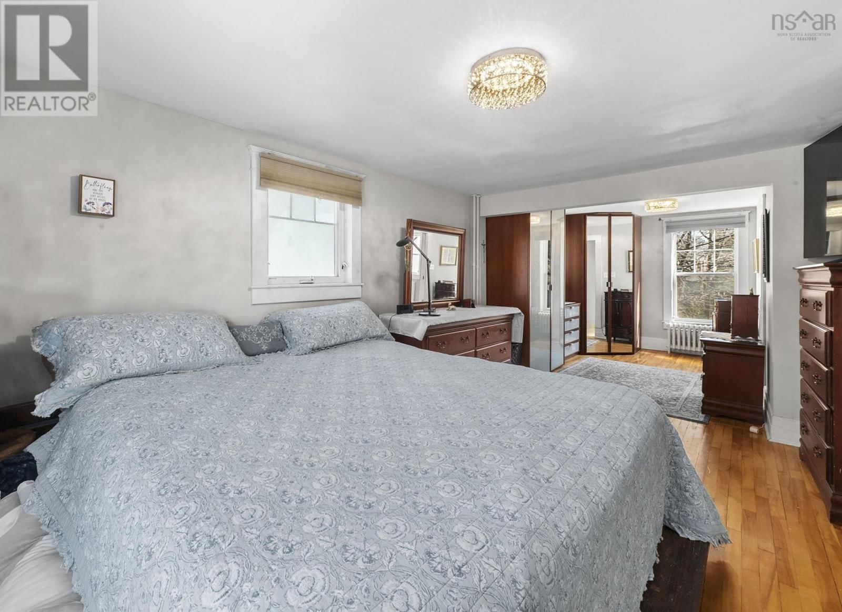
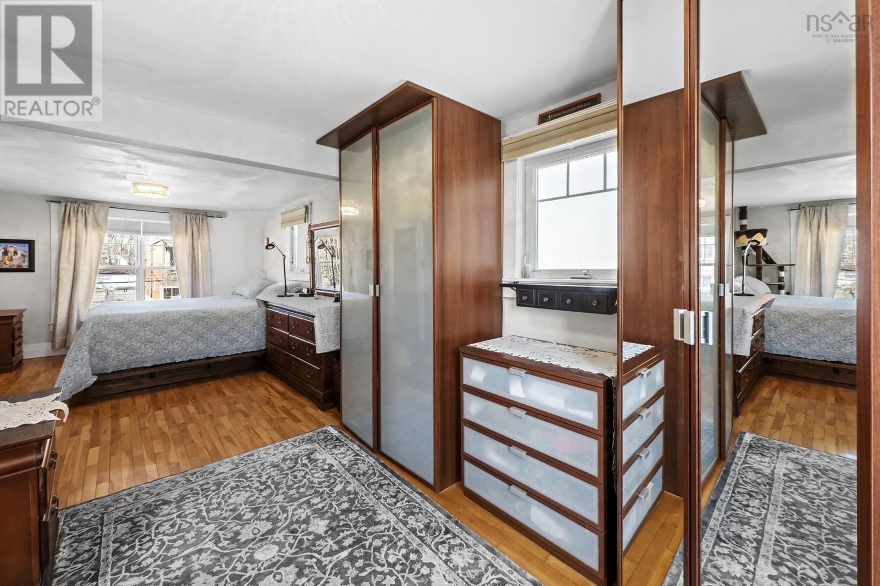
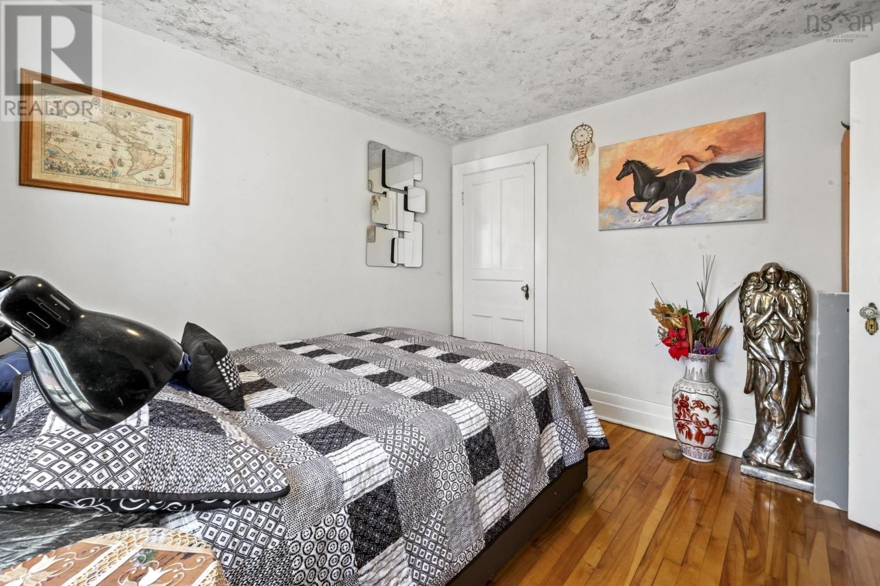
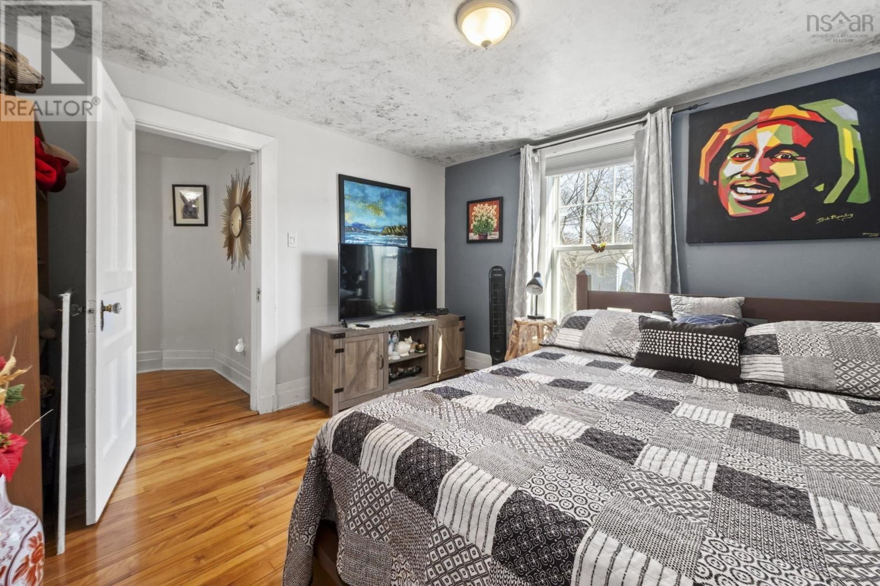
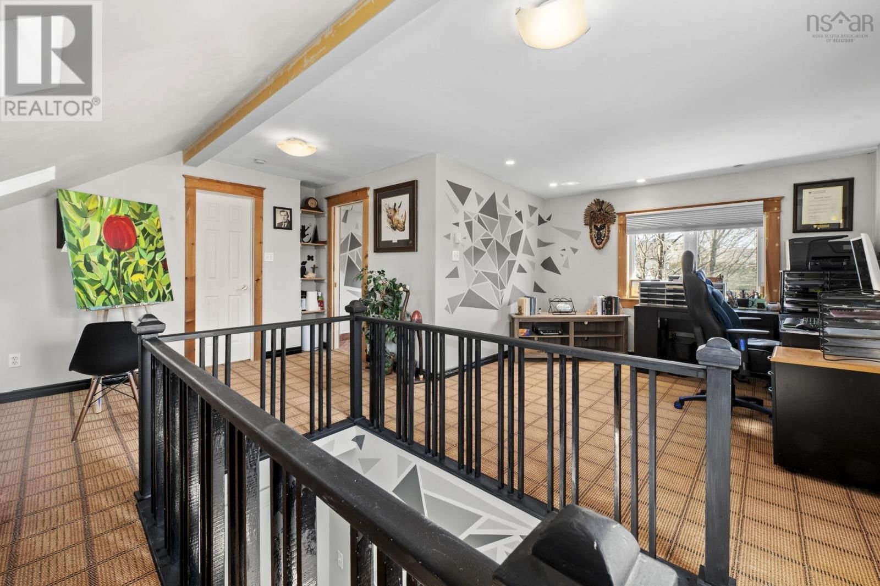
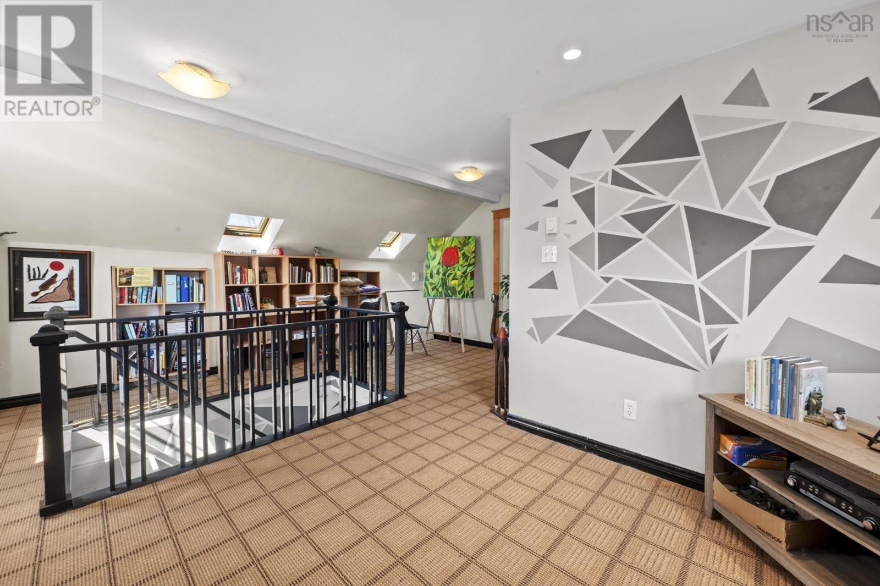
Situated in Halifaxs distinguished South End, this meticulously updated residence offers over 2,500 sq. ft. of thoughtfully planned living spaceminutes from the downtown core while retaining a private, tranquil setting. A gracious foyer introduces the main level, which flows seamlessly from an elegant sitting room to a formal dining area and into a bright, sun-drenched kitchen with direct access to a covered rear deck overlooking the expansive, sunlit backyardideal for relaxation and entertaining. The home comprises five bedrooms and 3.5 bathrooms, including a serene primary suite with dual closets and a spa-inspired ensuite. Two additional bedrooms share a tastefully renovated bathroom featuring a deep soaker tub. The adaptable third floor provides exceptional flexibility, functioning as a private retreat or studio with its own bedroom, bathroom, office nook, and loungewell suited for overnight guests. Outside, the professionally landscaped grounds include an ample deck and a 10-person hot tub. Significant upgrades include blown-in insulation, new windows, insulated siding with stone accents, and comprehensive landscaping. Experience refined living in one of Halifaxs most coveted neighbourhoods. (id:39198)
- Listing ID: 202607656
- Property Type: Single Family
- Year Built: 1938
| Property | |
|---|---|
| Ownership: | Freehold |
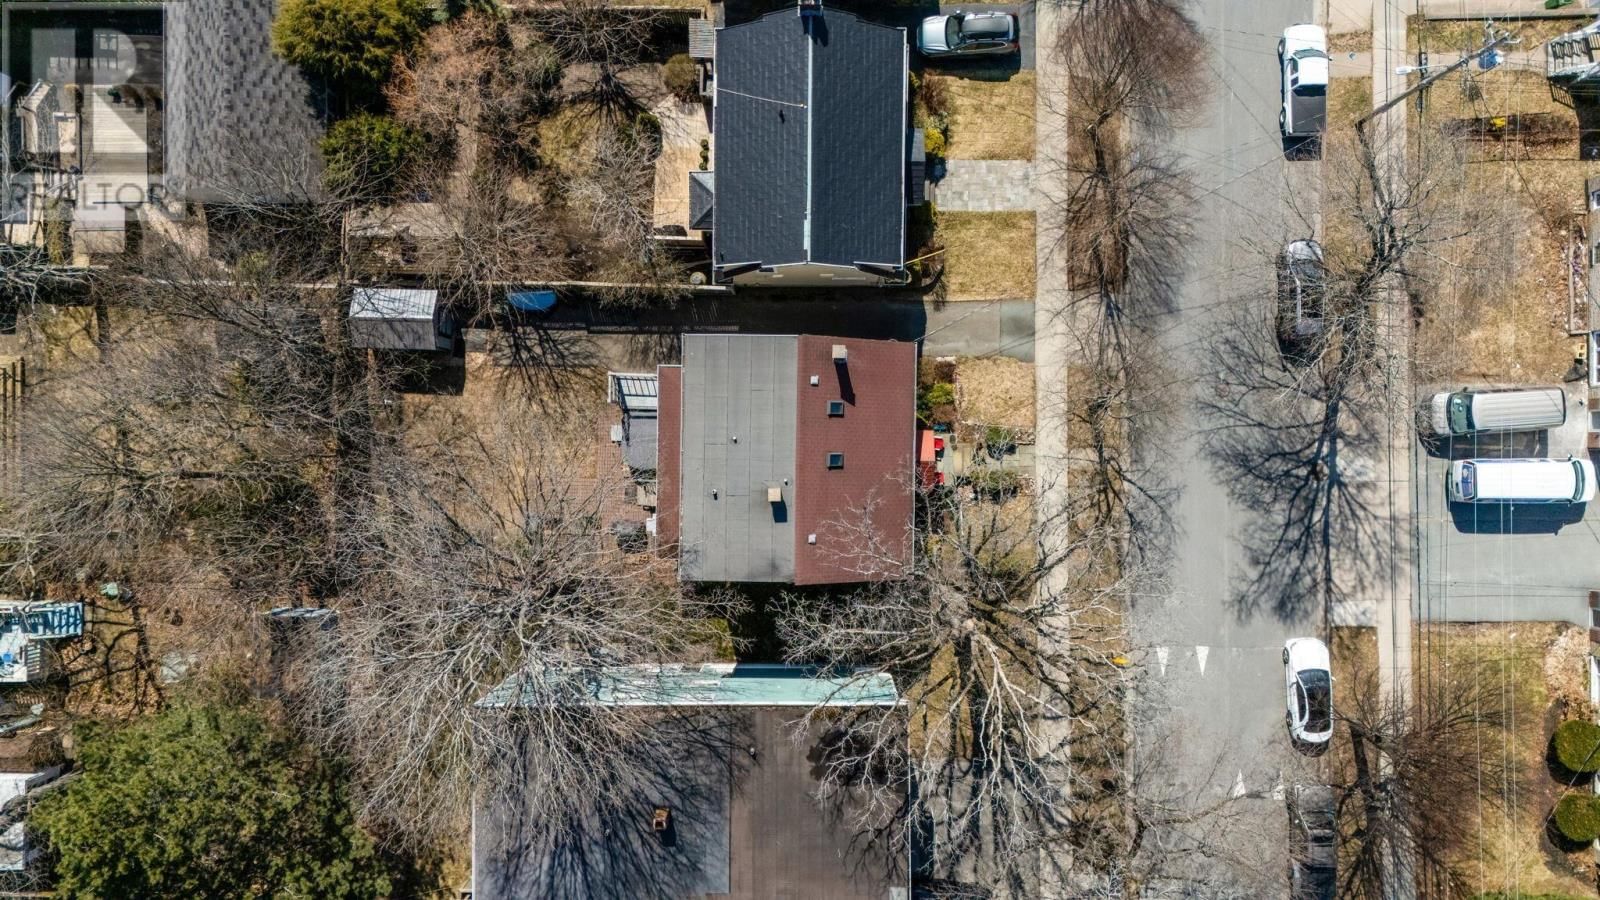
| Lot Size: | 0.1086 Ac Landscaped |
| Parking: | Paved Yard |
| Building | |
|---|---|
| Type: | Single Family House |
| Appliances: | Dishwasher, Dryer, Freezer, Garburator, Hot Tub, Oven, Refrigerator, Washer and Cooktop |
| HVAC: | Fireplace, In Floor Heating and Radiator Electric, Oil |
| Exterior: | Stucco, Vinyl and Wood Siding |
| Utilities: | Municipal Sewage System |
| Location | |
|---|---|
| Town: | Halifax |
| Province: | Nova Scotia |
| Nearby Amenities: | Park, Place Of Worship, Playground, Public Transit and Shopping |
| Rooms | Level | Dimensions |
|---|---|---|
| Living room | Main level | 17.8 x 11.2 |
| Kitchen | Main level | 9.2 x 17.10 |
| Dining room | Main level | 9.2 x 11.1 |
| Den | Main level | 11.9 x 11.1 |
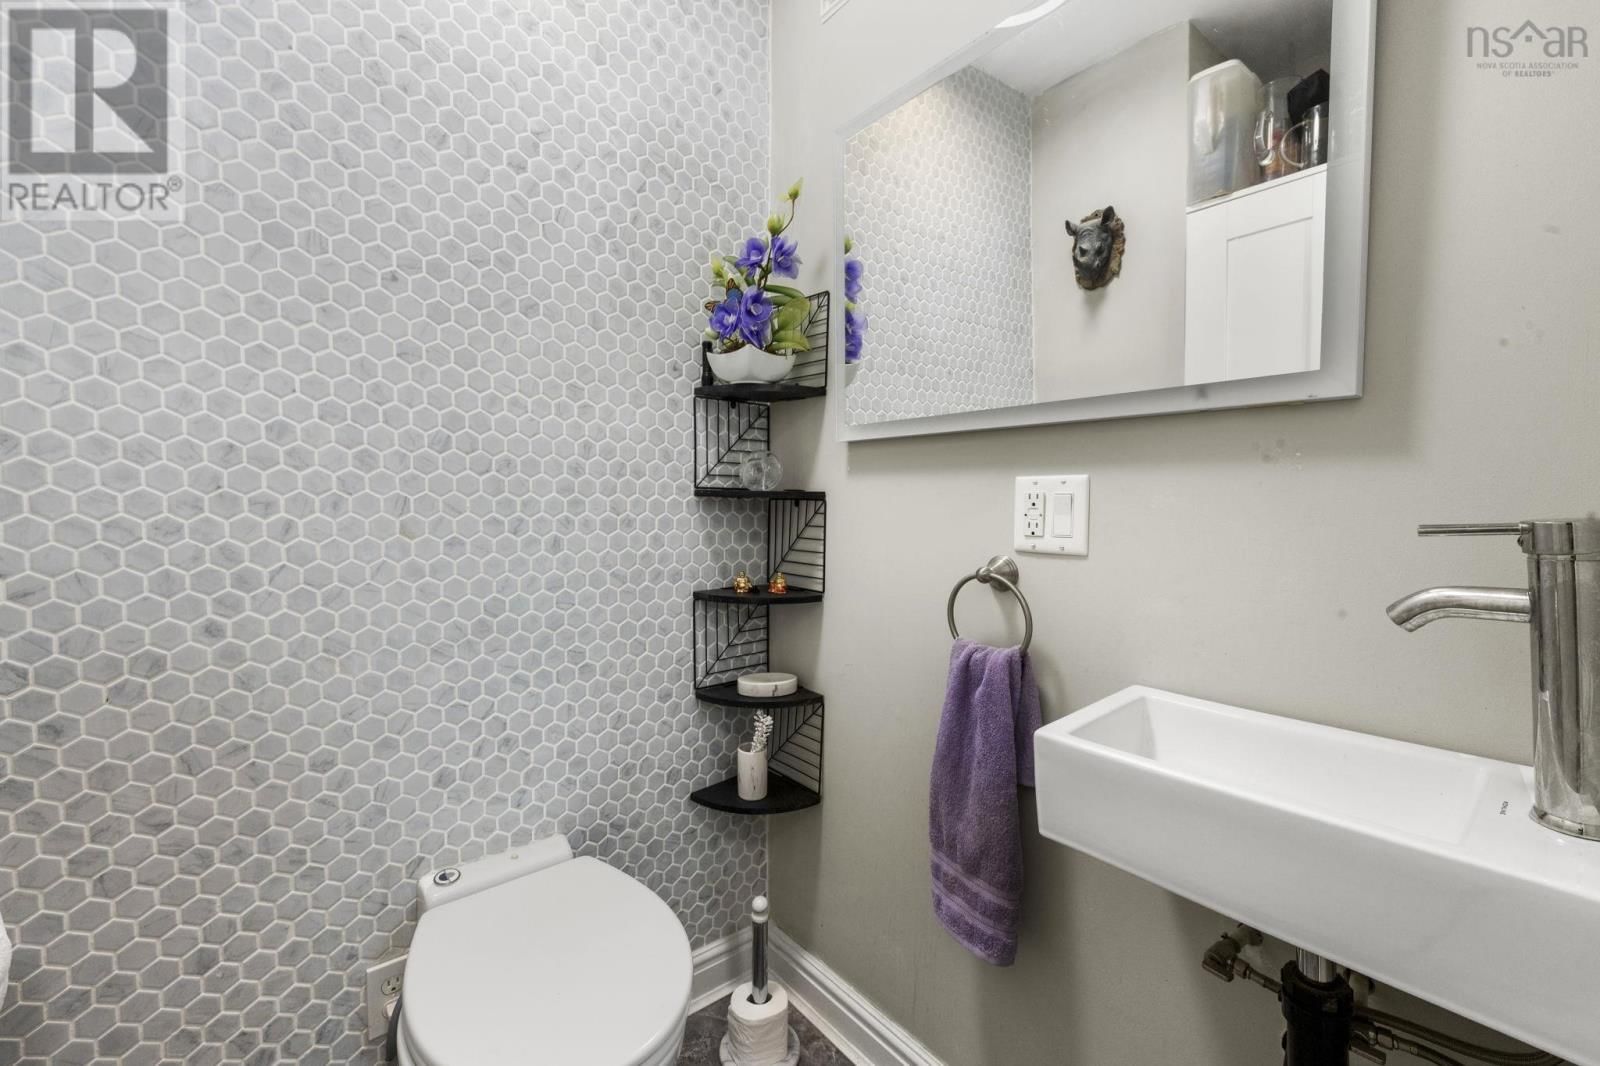
| 2pc Bathroom | Main level | 5.7 x 4.3 |
| Primary Bedroom | Second level | 27.3 x 11 |
| 4pc Ensuite bath | Second level | 5.11 x 6.2 |
| Bedroom | Second level | 11.3 x 11.3 |
| Bedroom | Second level | 11.2 x 11.2 |
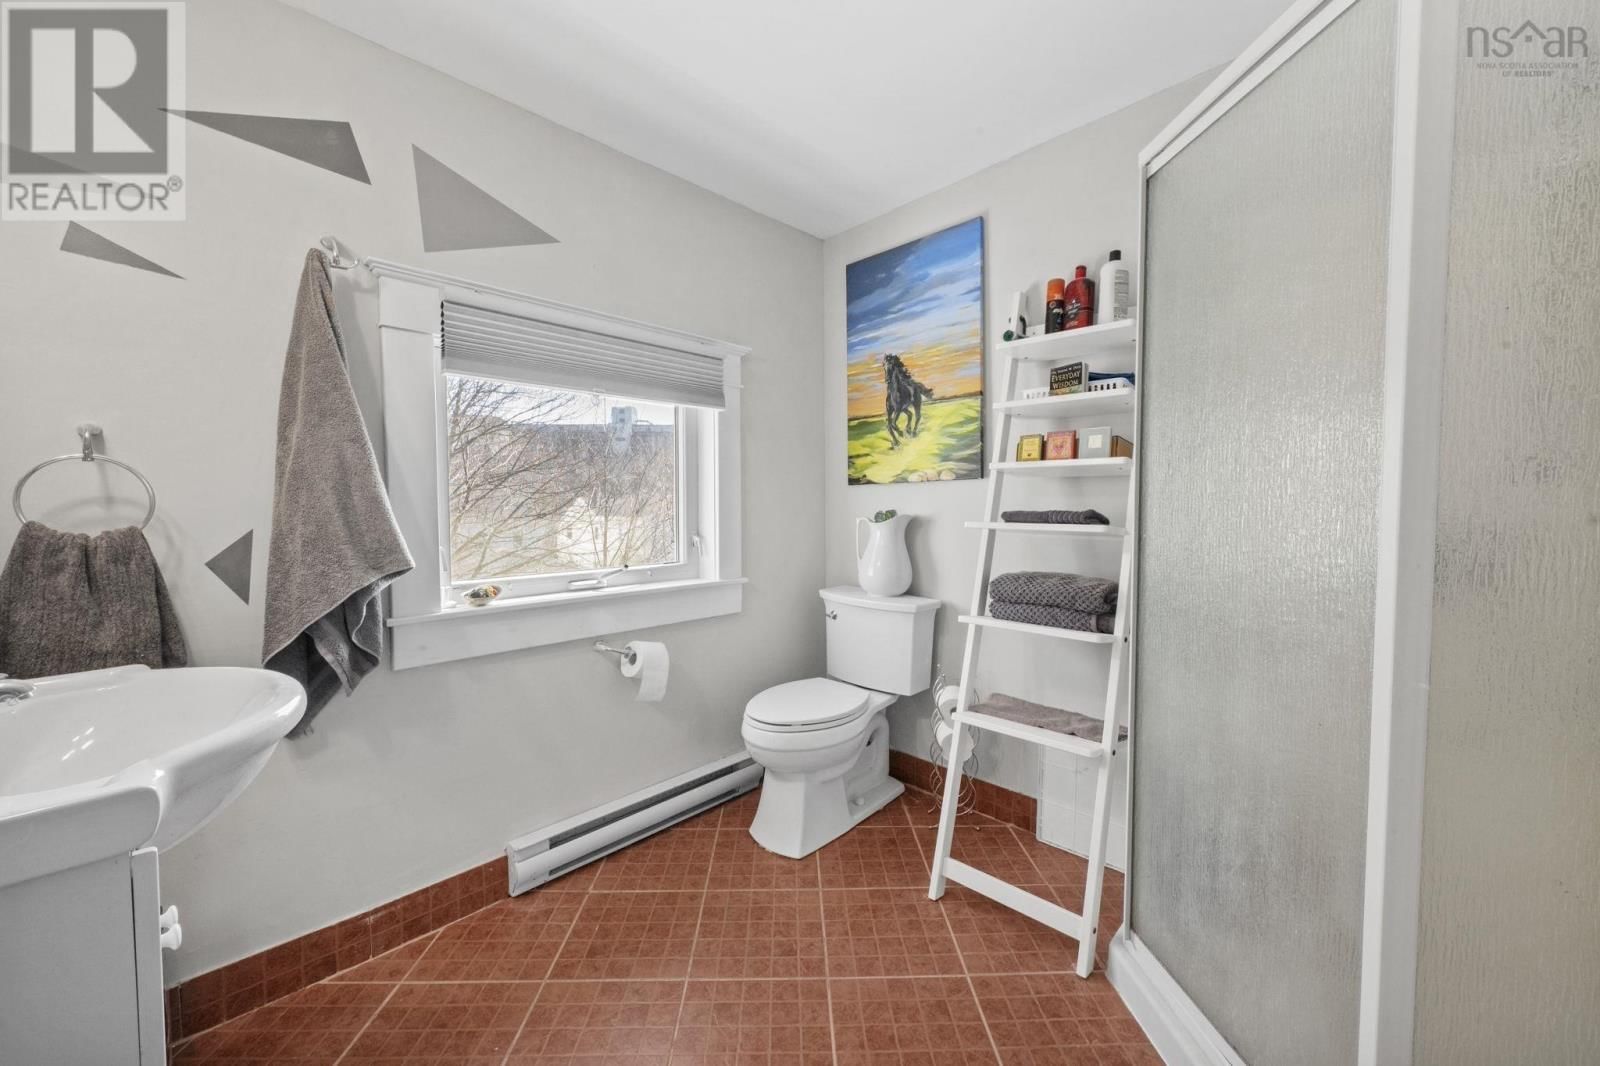
| 2pc Bathroom | Second level | 9.7 x 8.7 |
| Bedroom | Third level | 15.4 x 10.11 |
| Other | Third level | 19 x 18.10 |
| 3pc Bathroom | Third level | 7.7 x 7.10 |
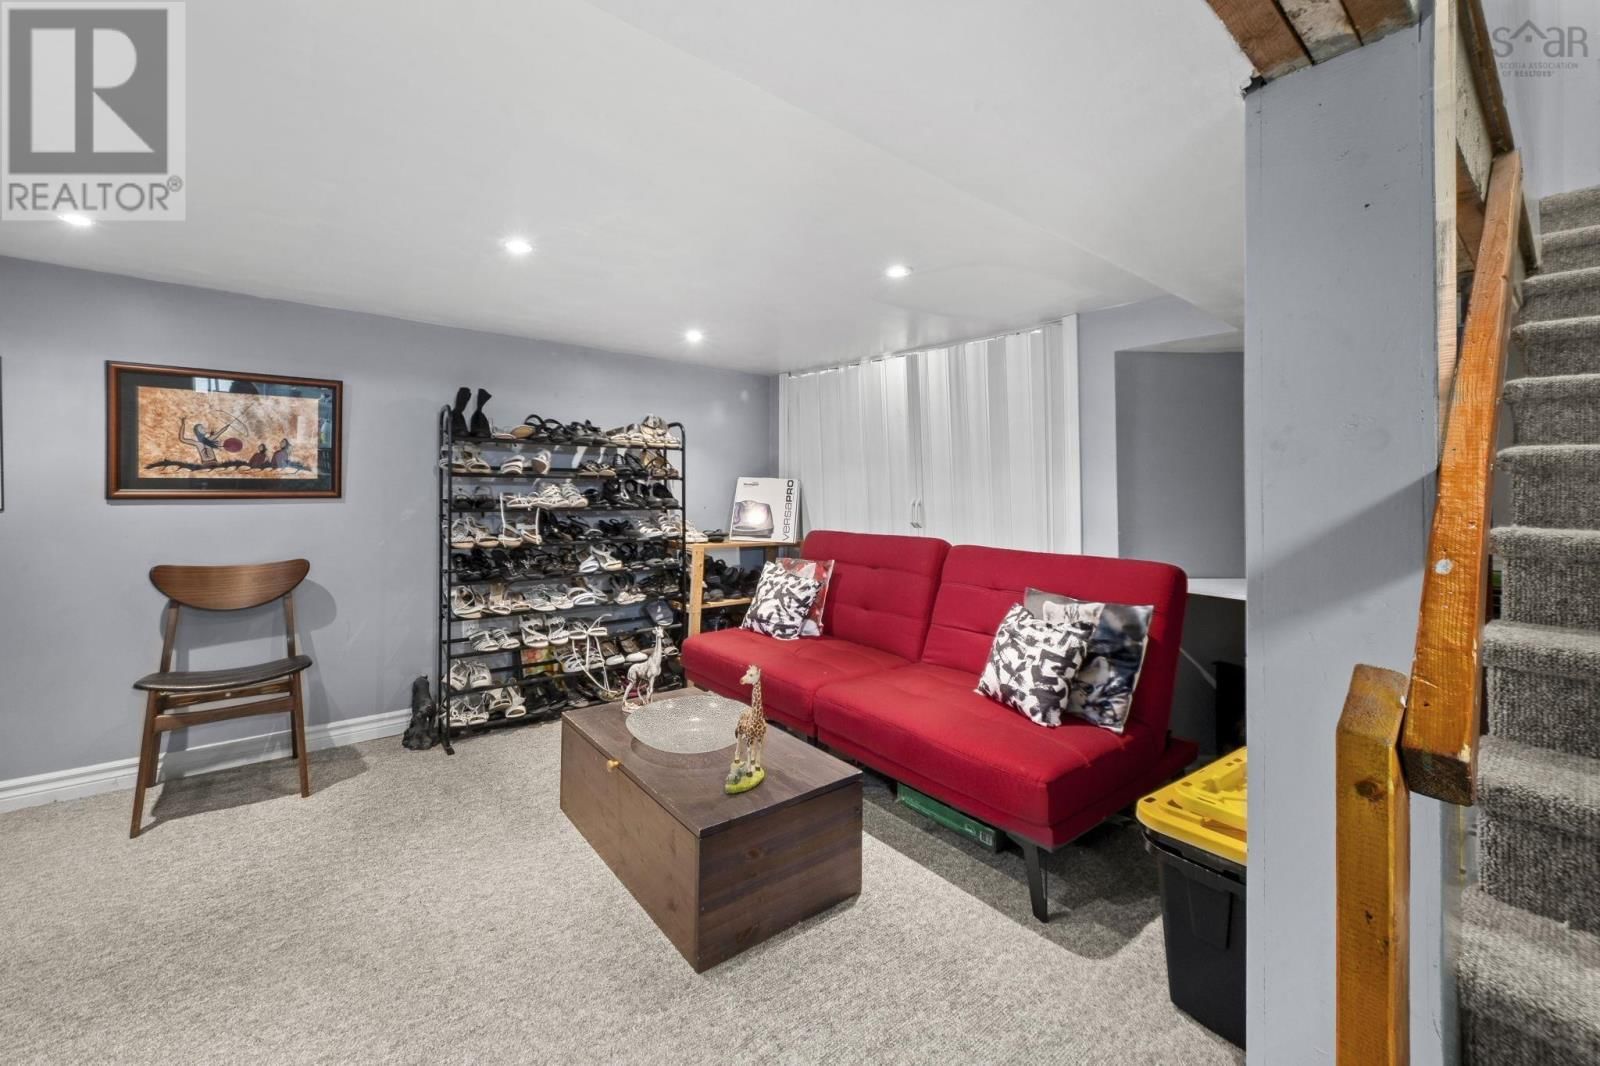
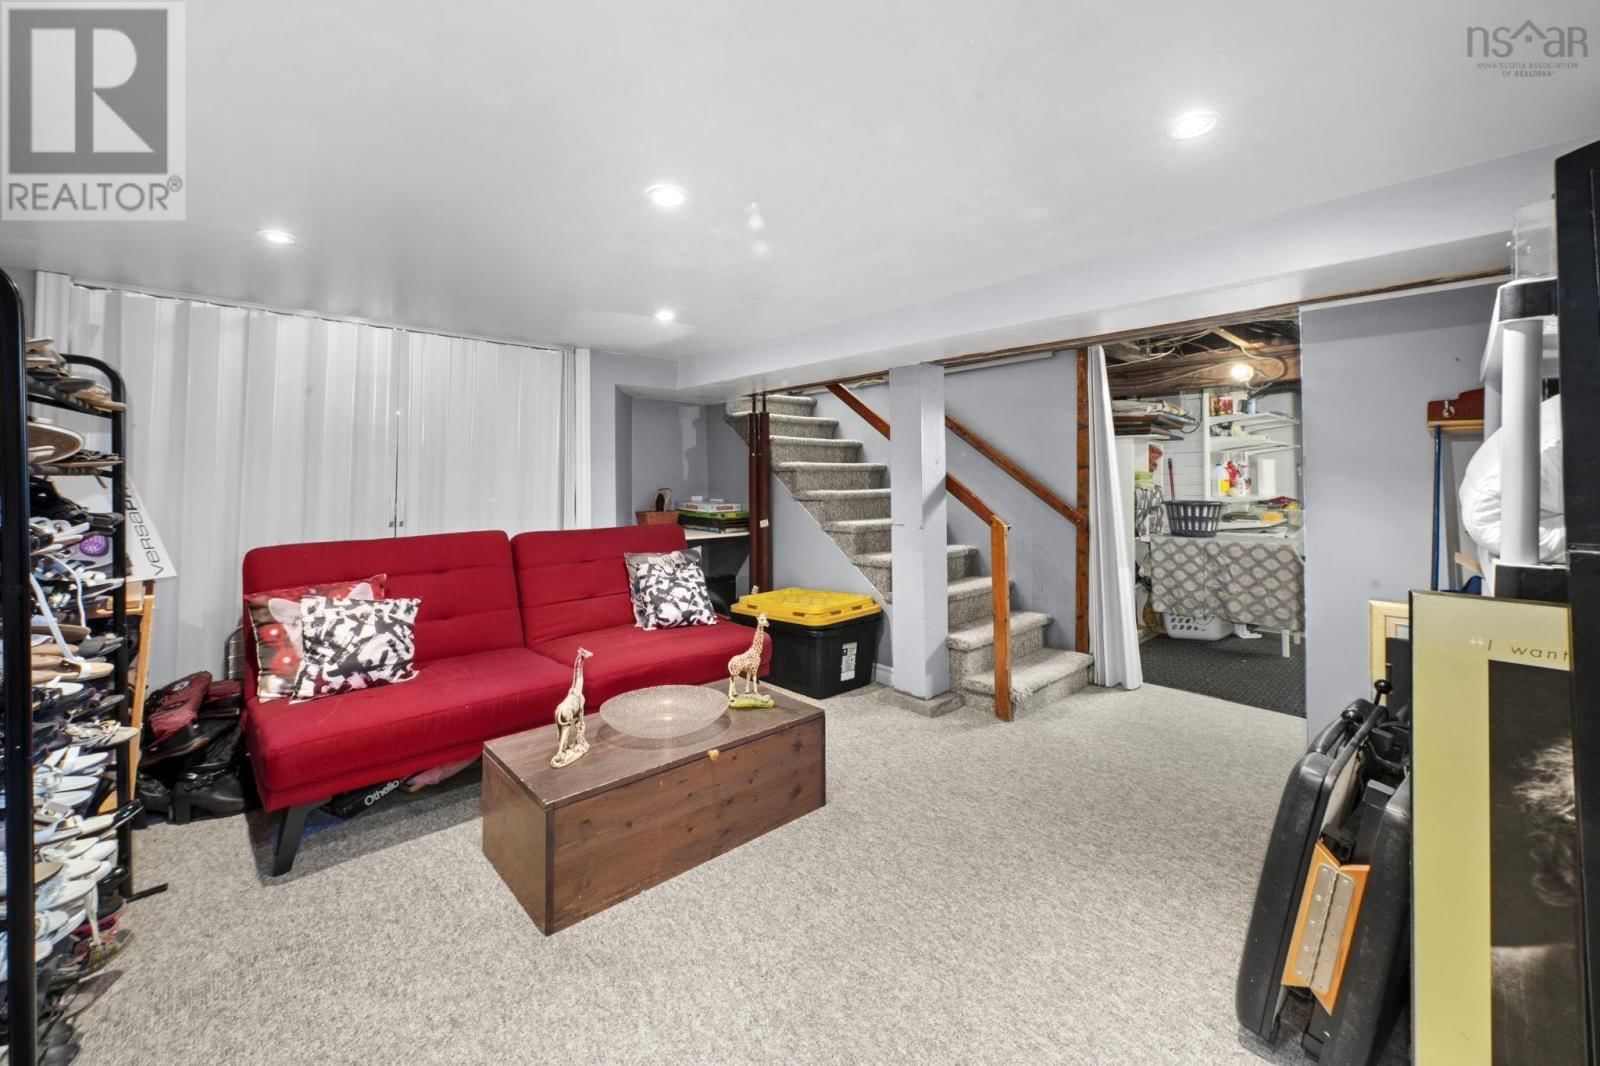
| Recreational, Games room | Basement | 14.10 x 13.8 |
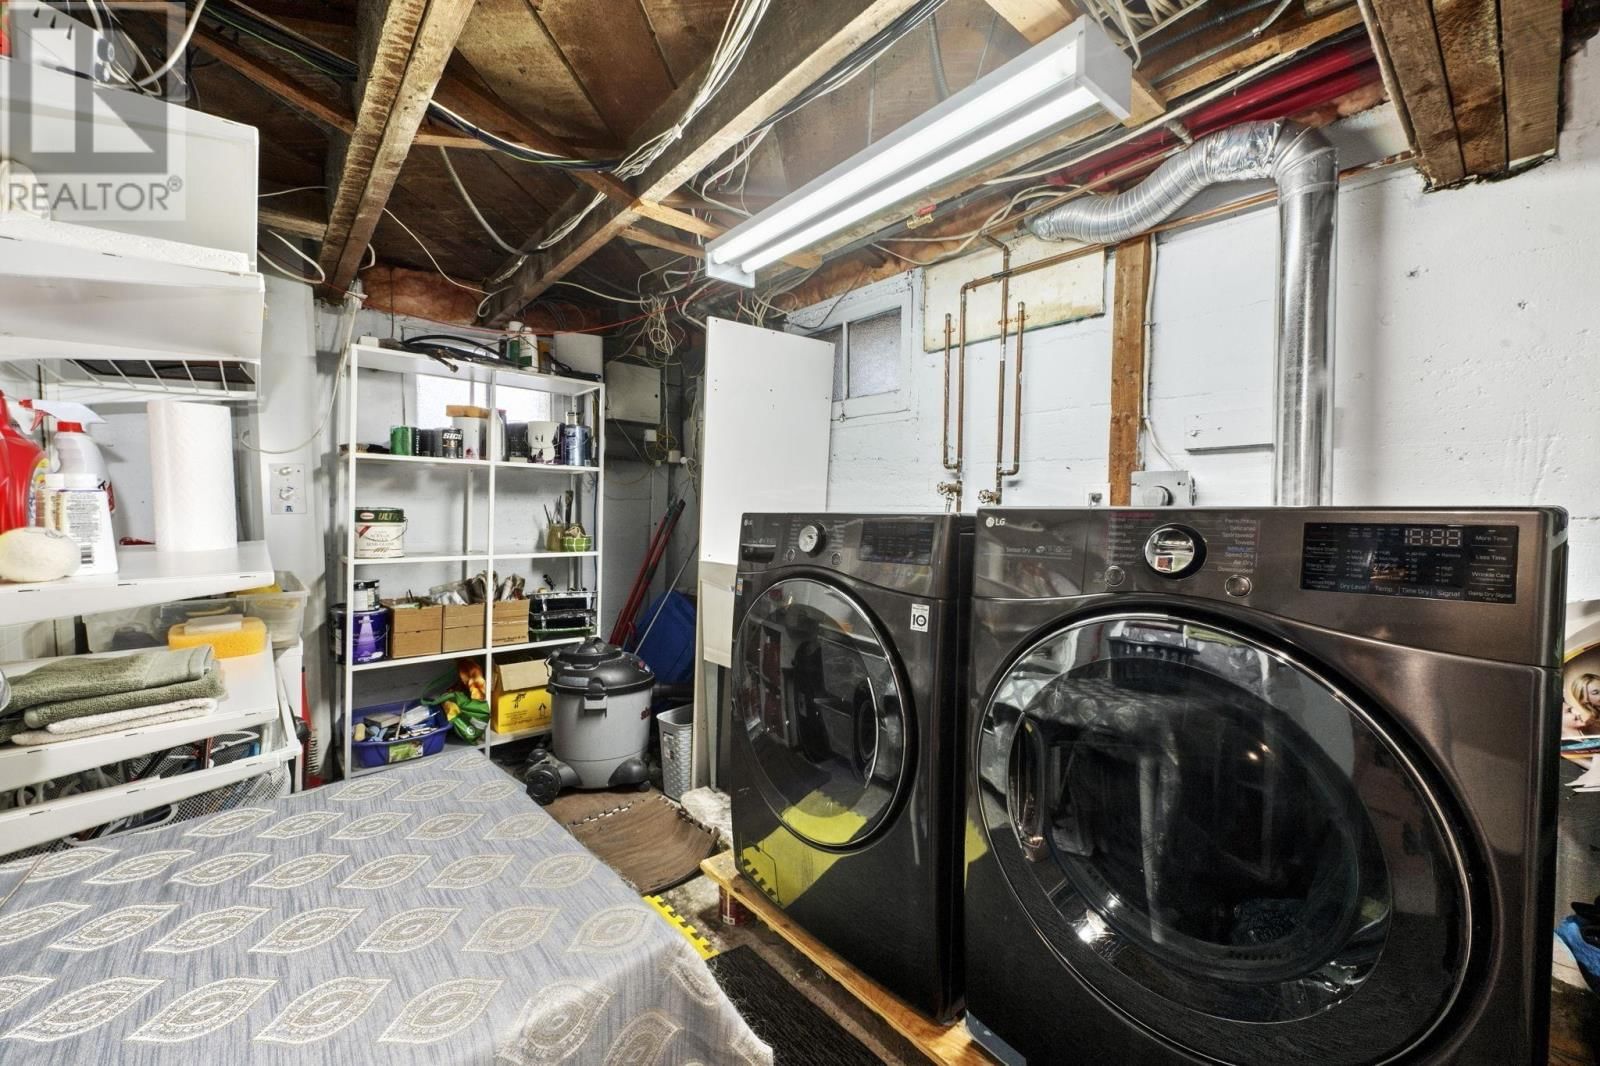
| Storage | Basement | 13.7 x 7 |
| Other | Basement | 30 x storage 28.1 |
Book a showing to see this McLean Home in Halifax
This property has so much to offer. Book a private showing now, as you do not want to miss out on 949 McLean Street in Halifax, Nova Scotia!
Private Showing Request
Send a request to book a private showing for
.
Please Note: Information you supply in the contact form will be kept fully confidential.
Is this home the right property for you? Start a conversation to find out.

Provided by Royal LePage Atlantic (Dartmouth). MLS®, REALTOR®, and the associated logos are trademarks of the Canadian Real Estate Association.

This REALTOR.ca listing content is owned and licensed by REALTOR® members of the Canadian Real Estate Association.
Have questions or need more information about this home? Don't know where to begin? Then, let us connect you with the best real estate agent to guide you.

Inquiries submitted through this website will be responded to by a local sales representative from Royal LePage®.
Start a Conversation by Text
Provide your full name, phone and email to start a conversation by text message.
Please Note: Information you supply in the contact form will be kept fully confidential.
Start a Conversation by Email
Provide your full name and email to start a conversation by email.
Please Note: Information you supply in the contact form will be kept fully confidential.