
75 Bayview Road, Halifax, Nova Scotia B3M 1N8














$799,900
- 5 bedrooms
- 4 bathrooms
- 2,774 Square Feet
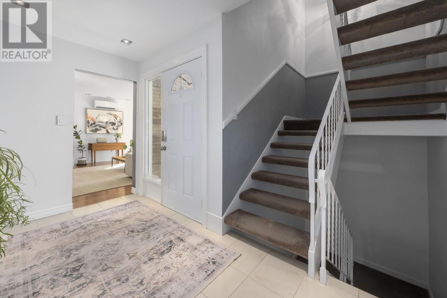
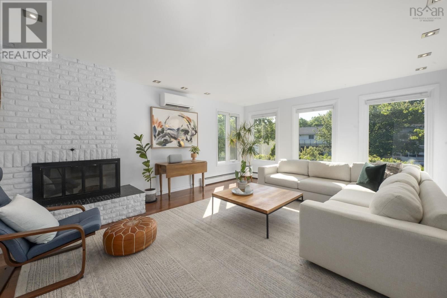
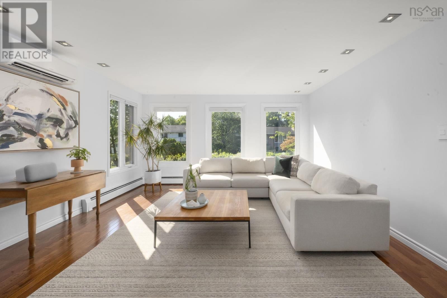
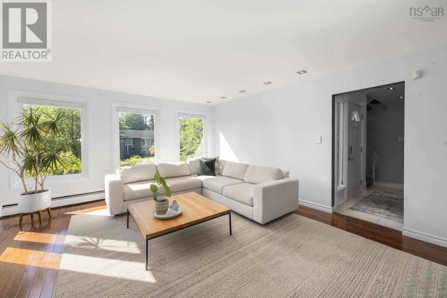
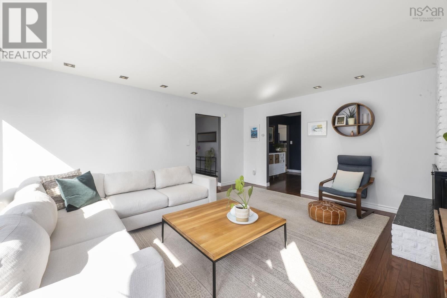
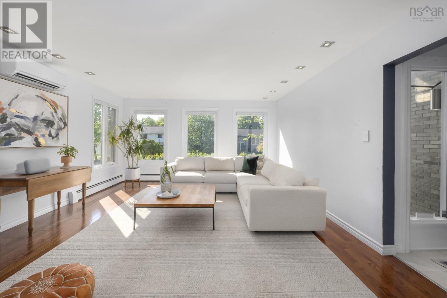
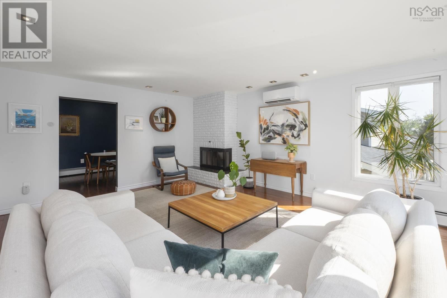
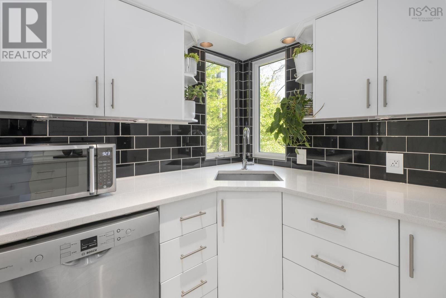
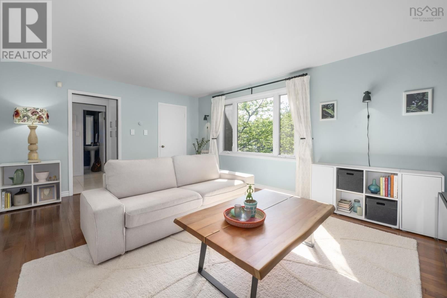
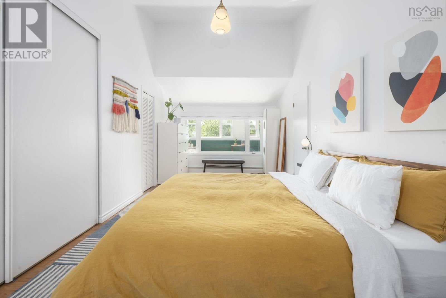
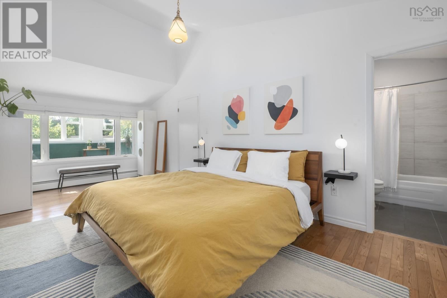
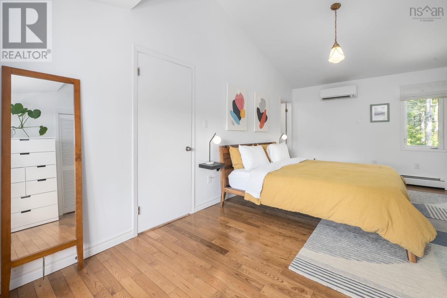
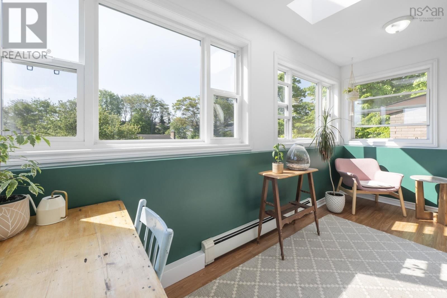
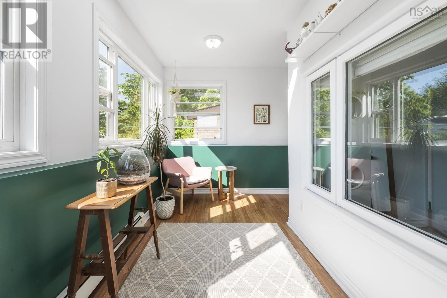
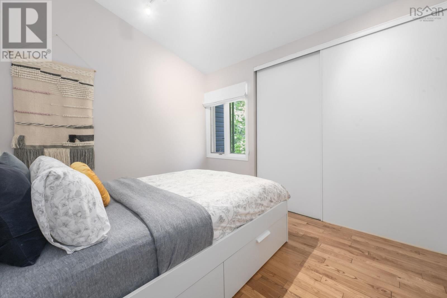
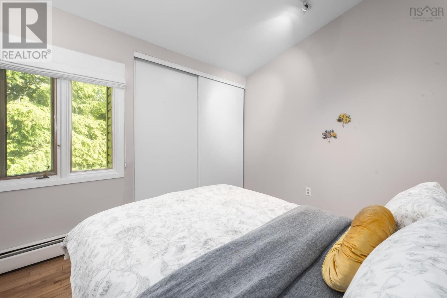
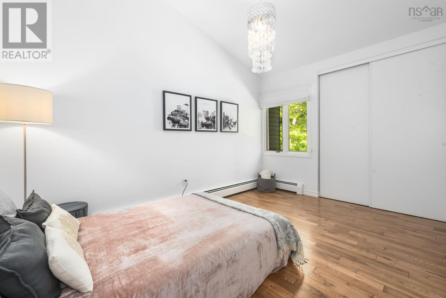
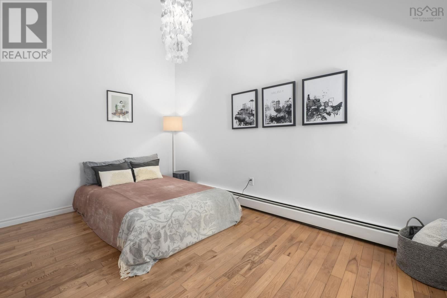
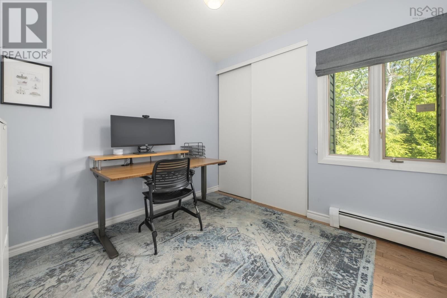
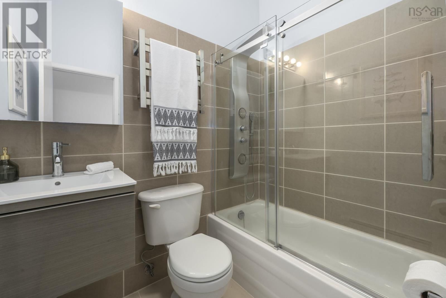
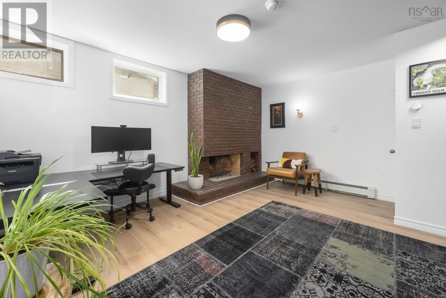
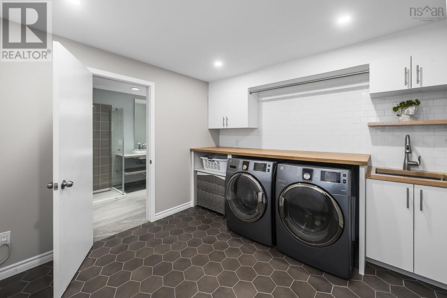
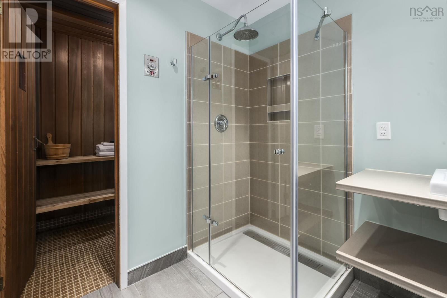
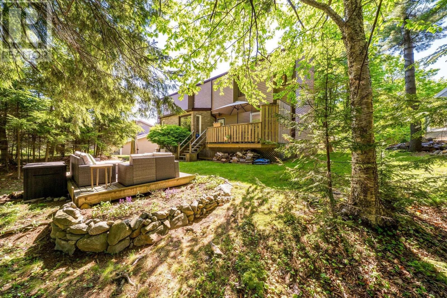
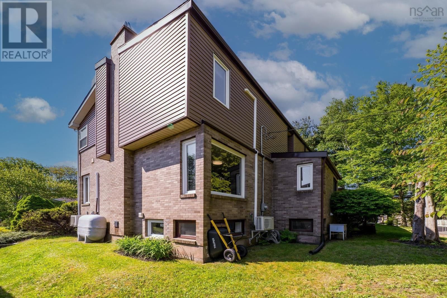
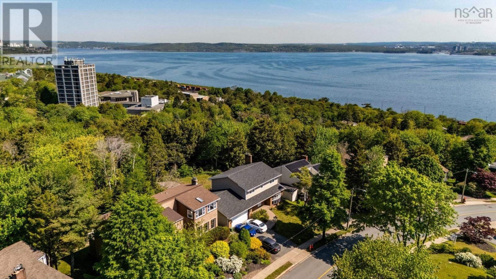
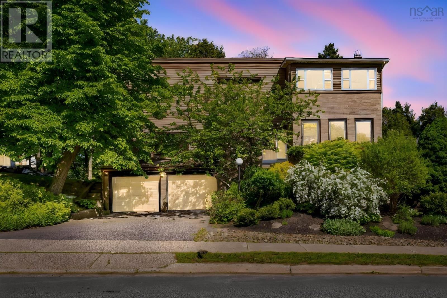
Welcome to your new home. A beautifully landscaped lot introduces you to this solid, executive-style property, where a clean, modern aesthetic creates an immediate sense of comfort and sophistication. Inside, you will find expansive, light-filled rooms designed for seamless, comfortable living. A highlight of the main level is the bright, inviting sunroomthe perfect spot for quiet mornings or relaxing with a book. With five generously sized bedrooms, there is ample space for every member of the family, guests, or a dedicated home office. Notably, the lower level bedroom features a built-in Murphy bed, offering excellent versatility for the space. ... read more
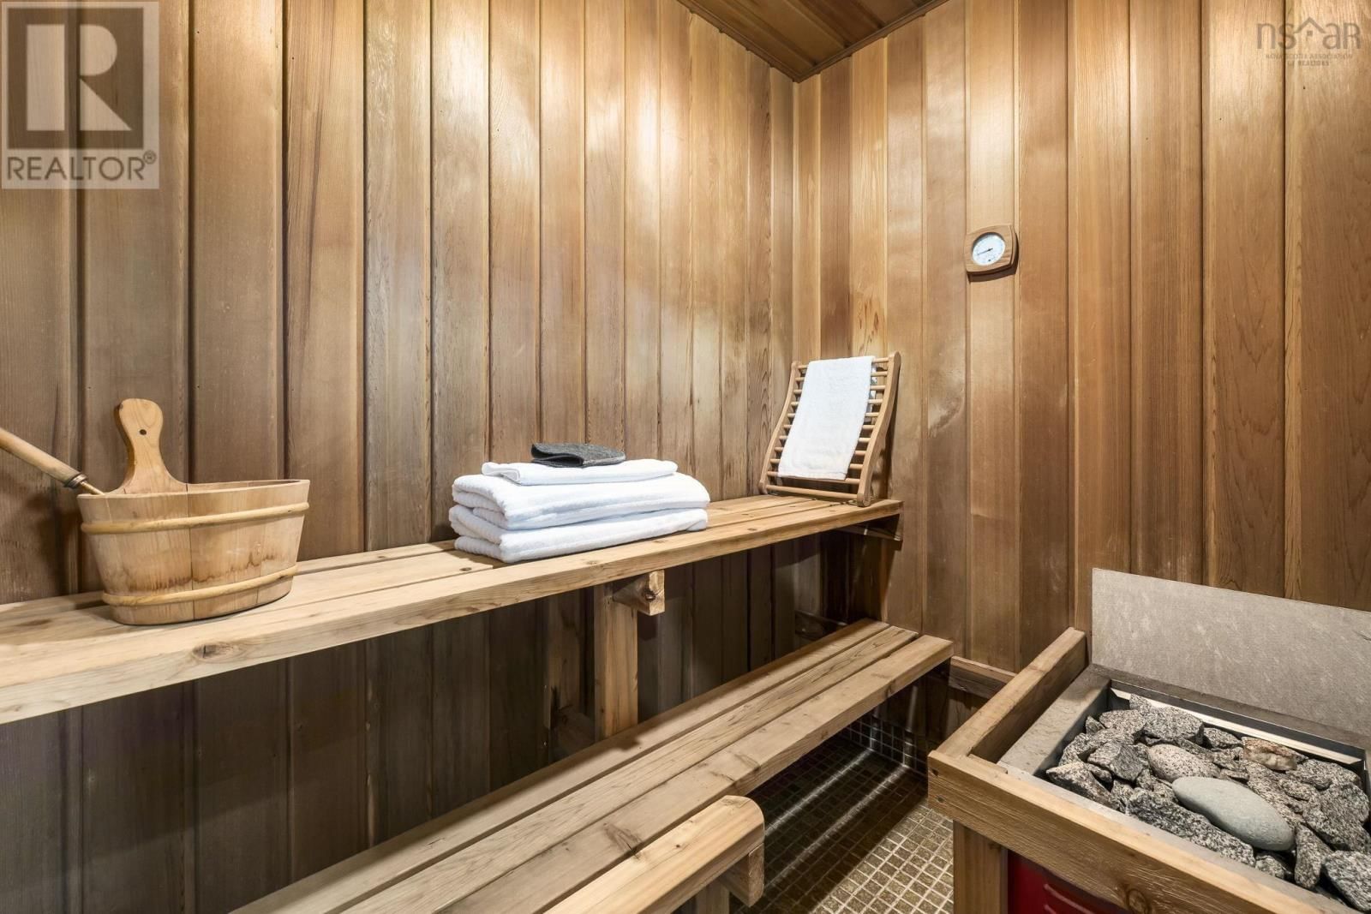
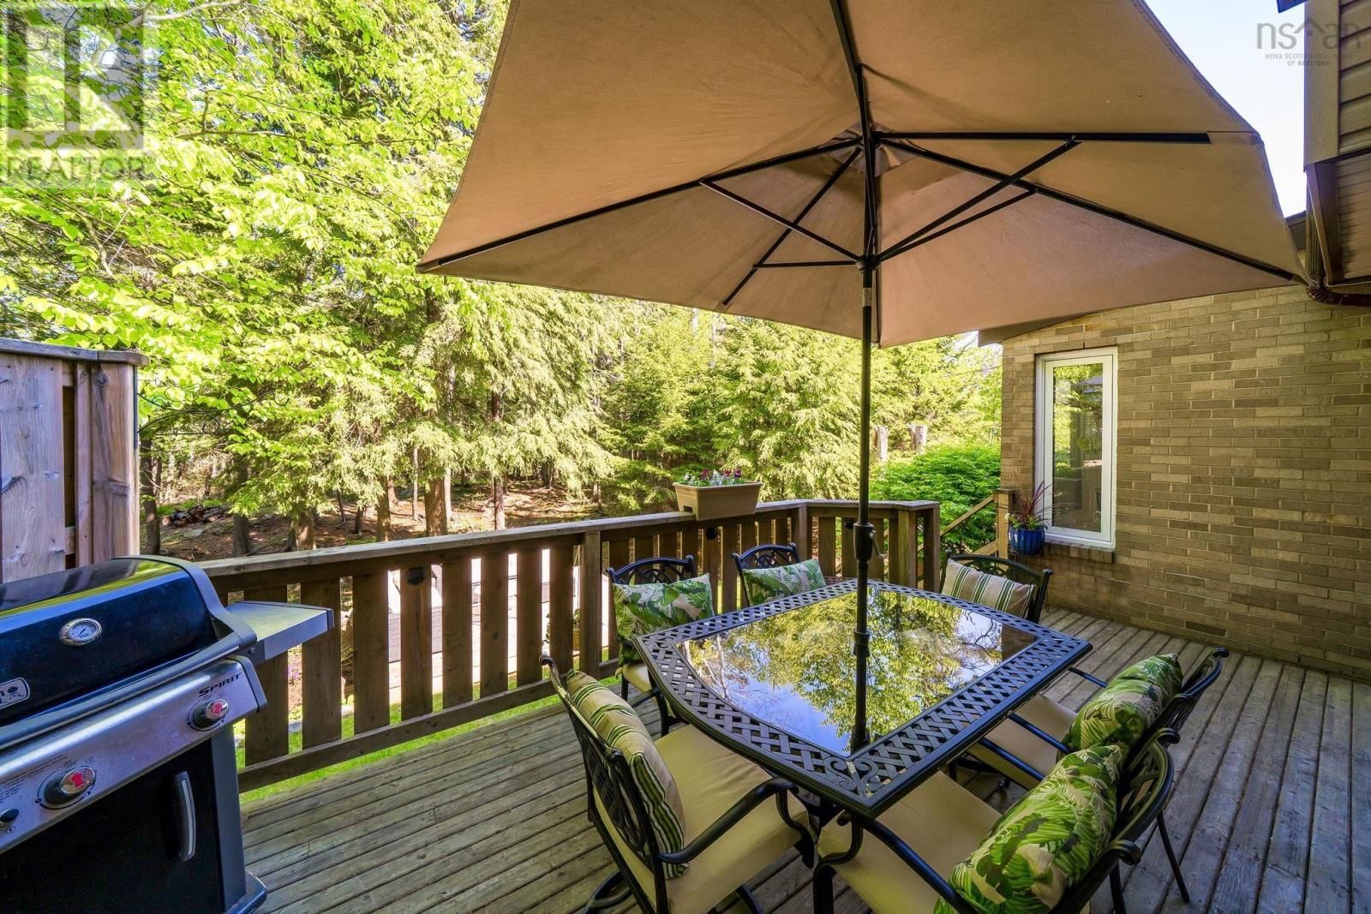
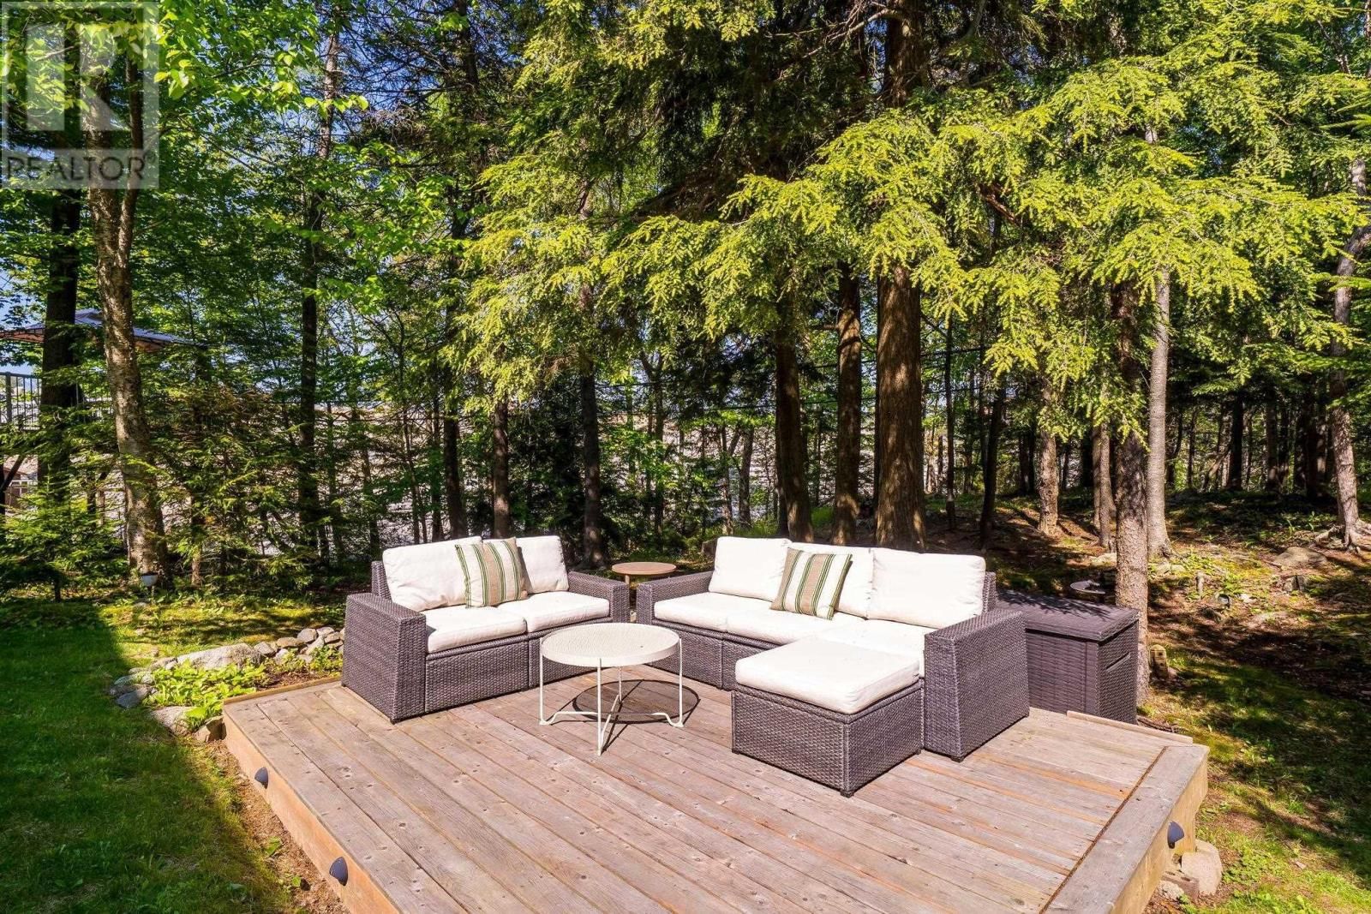
Welcome to your new home. A beautifully landscaped lot introduces you to this solid, executive-style property, where a clean, modern aesthetic creates an immediate sense of comfort and sophistication. Inside, you will find expansive, light-filled rooms designed for seamless, comfortable living. A highlight of the main level is the bright, inviting sunroomthe perfect spot for quiet mornings or relaxing with a book. With five generously sized bedrooms, there is ample space for every member of the family, guests, or a dedicated home office. Notably, the lower level bedroom features a built-in Murphy bed, offering excellent versatility for the space. Throughout the home, you will appreciate an abundance of storage, ensuring everything has its place. Your private backyard serves as an outdoor retreat, ideal for family gatherings or quiet summer evenings. For ultimate relaxation, the home features an extended, spa-like laundry room and your own personal saunaluxury additions that truly set this property apart. The property also includes a spacious 2-car garage, offering both security for your vehicles and extra room for projects or equipment. This home offers the ideal combination of style, functionality, and thoughtful living spaces. Don't miss the chance to experience this exceptional property firsthand. Call today to schedule your private viewing. (id:39198)
- Listing ID: 202614119
- Property Type: Single Family
- Year Built: 1973
| Property | |
|---|---|
| Ownership: | Freehold |
| Lot Size: | 0.2191 Ac Landscaped |
| Parking: | Garage |
| Building | |
|---|---|
| Type: | Single Family House |
| Appliances: | Dishwasher, Dryer, Freezer, Refrigerator, Washer/Dryer Combo and Stove |
| HVAC: | Air Conditioned, Baseboard Heaters, Ductless, Fireplace, Heat Pump and Hot Water Electric, Oil |
| Exterior: | Brick and Vinyl |
| Utilities: | Municipal Sewage System |
| Location | |
|---|---|
| Town: | Halifax |
| Province: | Nova Scotia |
| Nearby Amenities: | Park, Playground, Public Transit and Shopping |
| Community Features: | Recreational Facilities and School Bus |
| Rooms | Level | Dimensions |
|---|---|---|
| Living room | Main level | 14.10 x 17.7 |
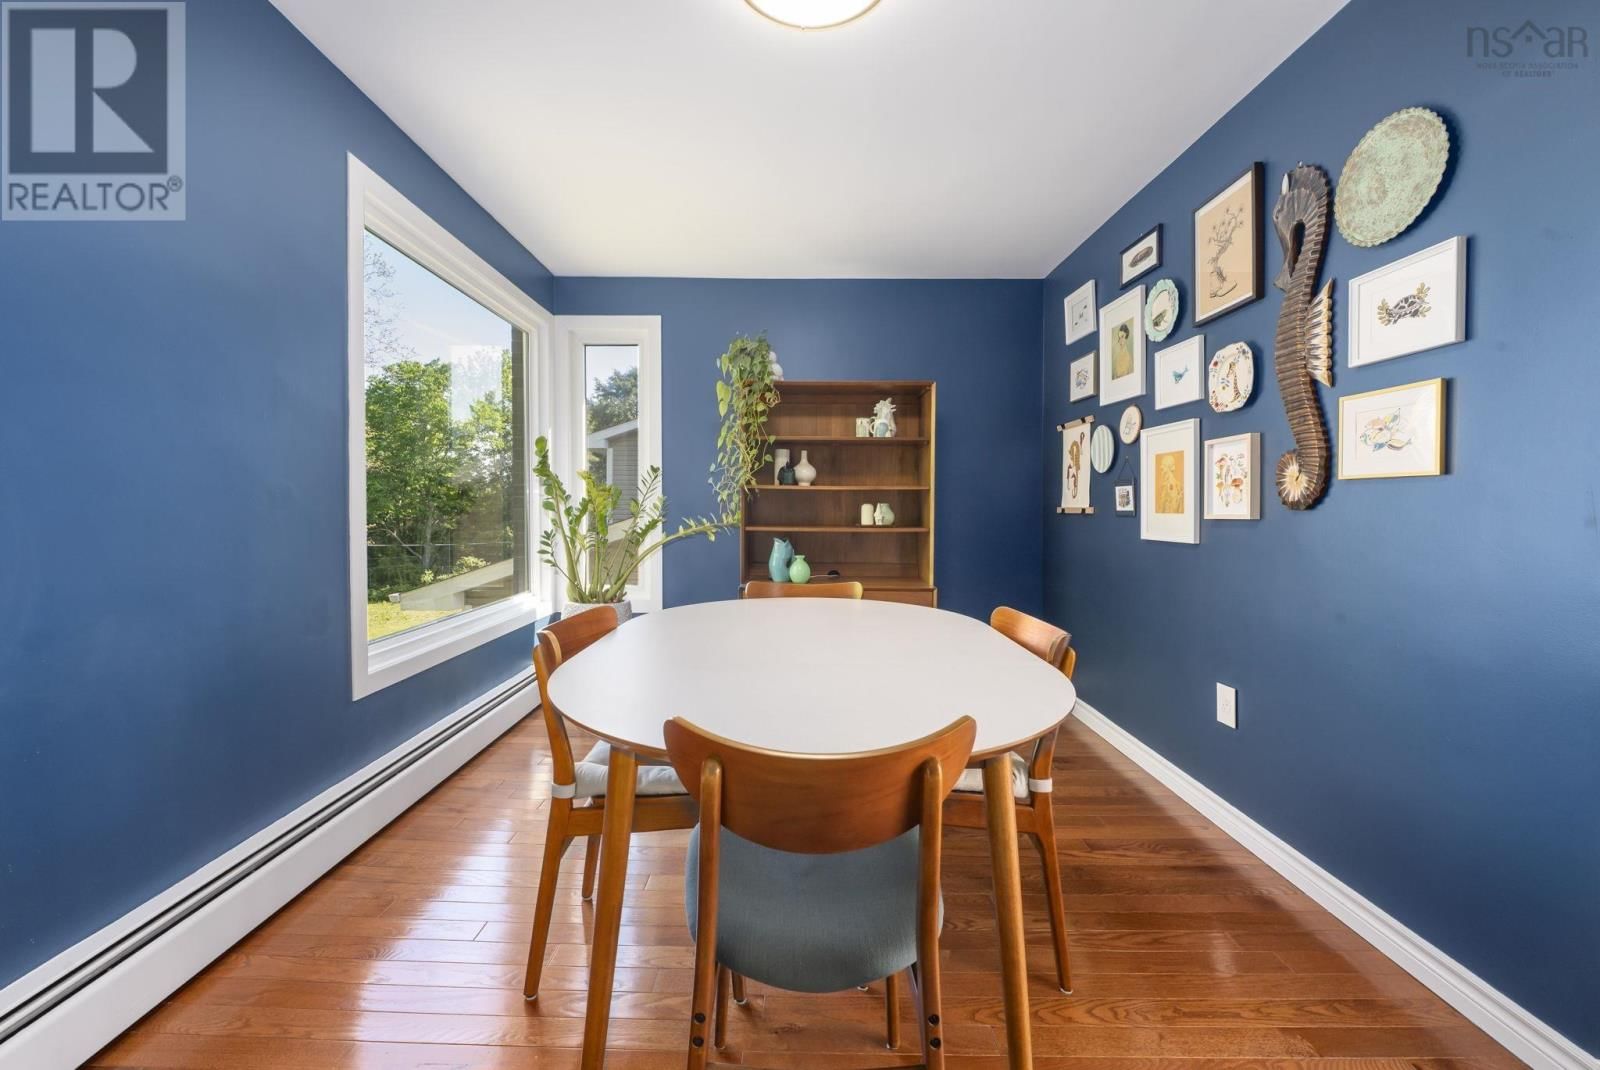
| Dining room | Main level | 14.11 x 9.5 |
| Foyer | Main level | 6.5 x 12.10 |
| Kitchen | Main level | 12.10 x 11 |
| Family room | Main level | 13.9 x 17.3 |
| 2pc Bathroom | Main level | 3.11 x 4.1 |
| Primary Bedroom | Second level | 20.9 x 10.1 |
| Sunroom | Second level | 6.11 |
| 4pc Ensuite bath | Second level | 4.11 x 6.10 |
| 4pc Bathroom | Second level | 6.10 x 4.10 |
| Bedroom | Second level | 9.11 x 10.3 |
| Bedroom | Second level | 11.6 x 10.5 |
| Bedroom | Second level | 14 x 9.6 |
| Bedroom | Basement | 14.11 x 13.6 |
| Laundry room | Basement | 10.4 x 10.4 |
| 4pc Bathroom | Basement | 6.11 x 9.4 |
| Storage | Basement | 9.9 x 6.1 |
| Storage | Basement | 7.5 x 4.11 |
| Storage | Basement | 11.7 x 4.11 |
Book a showing to see this Bayview Home in Halifax
This property has so much to offer. Book a private showing now, as you do not want to miss out on 75 Bayview Road in Halifax, Nova Scotia!
Private Showing Request
Send a request to book a private showing for
.
Please Note: Information you supply in the contact form will be kept fully confidential.
Is this home the right property for you? Start a conversation to find out.

Provided by Domus Realty Limited. MLS®, REALTOR®, and the associated logos are trademarks of the Canadian Real Estate Association.

This REALTOR.ca listing content is owned and licensed by REALTOR® members of the Canadian Real Estate Association.
Have questions or need more information about this home? Don't know where to begin? Then, let us connect you with the best real estate agent to guide you.

Inquiries submitted through this website will be responded to by a local sales representative from Royal LePage®.
Start a Conversation by Text
Provide your full name, phone and email to start a conversation by text message.
Please Note: Information you supply in the contact form will be kept fully confidential.
Start a Conversation by Email
Provide your full name and email to start a conversation by email.
Please Note: Information you supply in the contact form will be kept fully confidential.