
61 Donaldson Avenue, Halifax, Nova Scotia B3M 3B4






$739,000
- 4 bedrooms
- 3 bathrooms
- 2,273 Square Feet
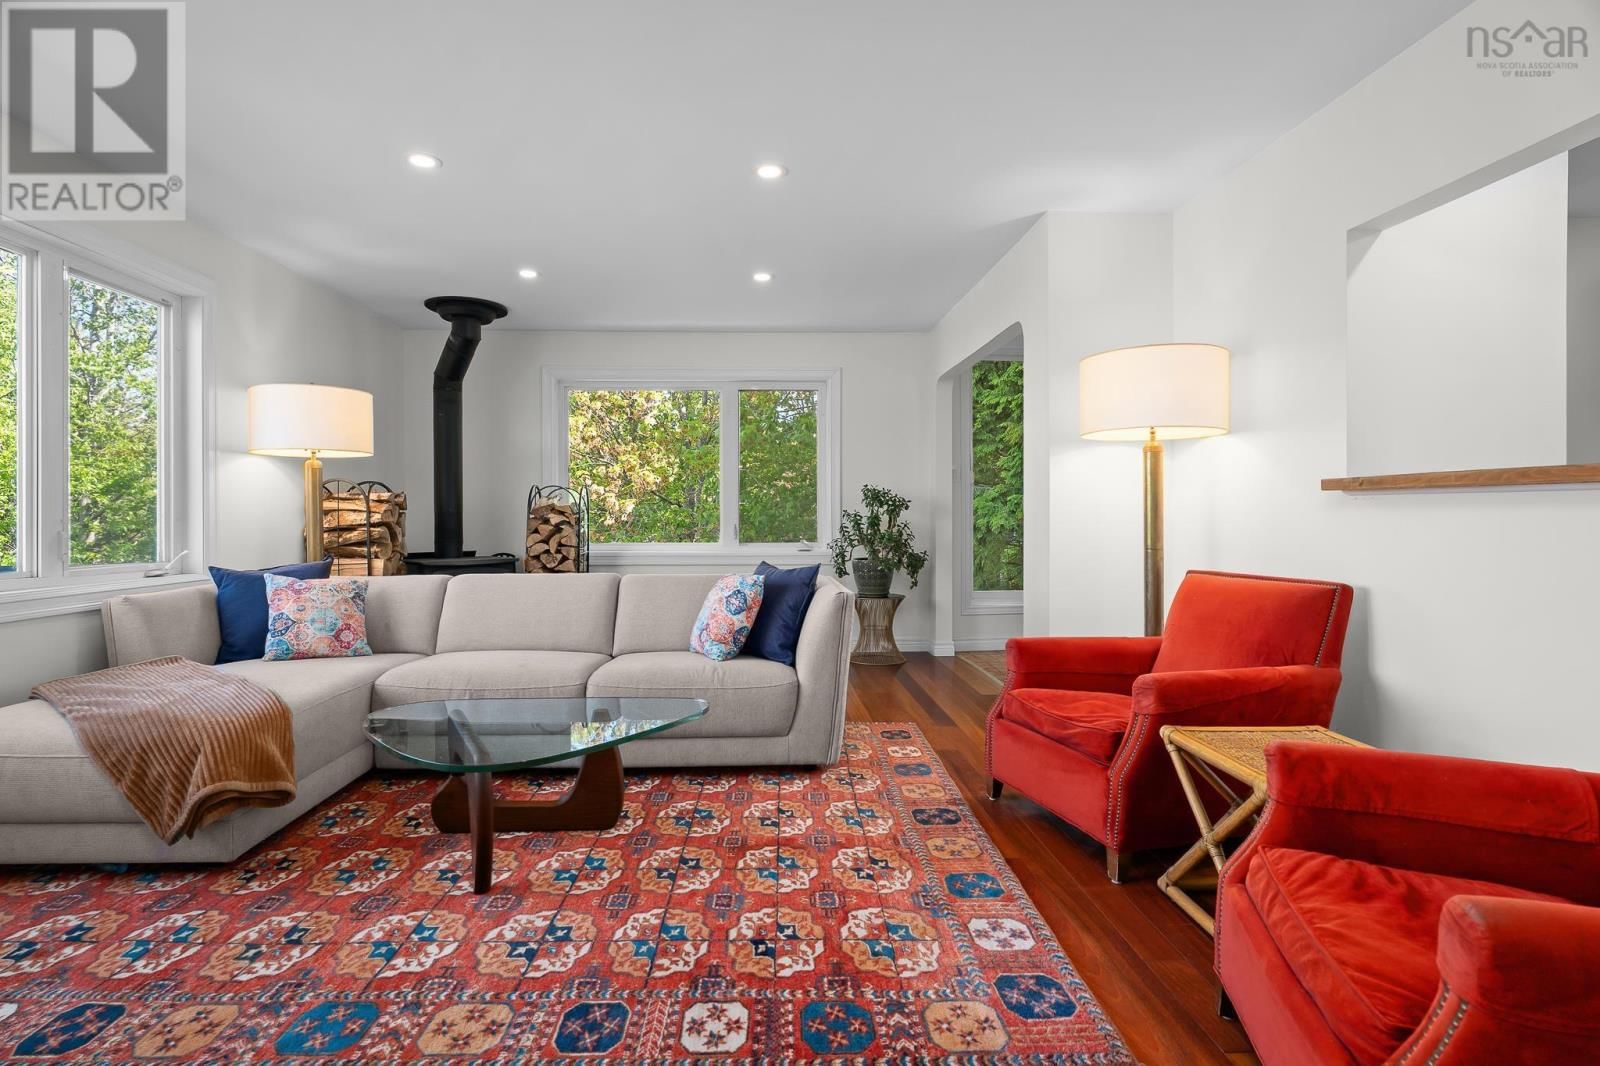
Tucked among the trees like a private treehouse retreat, this unique and spacious home offers a rare blend of privacy, character, and convenience in the desirable Wedgewood community. Thoughtfully designed with an elevated living area, the home maximizes natural light and scenic outlooks while creating a warm, welcoming atmosphere. The upper level features spacious and bright principal living areas, highlighted by a wood stove and large windows that frame the surrounding greenery. The retro-inspired galley-style kitchen showcases timeless wood cabinetry, generous storage, with a pantry for enhanced practicality. On the main level, you'll find three ... read more
Tucked among the trees like a private treehouse retreat, this unique and spacious home offers a rare blend of privacy, character, and convenience in the desirable Wedgewood community. Thoughtfully designed with an elevated living area, the home maximizes natural light and scenic outlooks while creating a warm, welcoming atmosphere. The upper level features spacious and bright principal living areas, highlighted by a wood stove and large windows that frame the surrounding greenery. The retro-inspired galley-style kitchen showcases timeless wood cabinetry, generous storage, with a pantry for enhanced practicality. On the main level, you'll find three comfortable bedrooms, including a flexible fourth bedroom that can easily serve as a family room, home office, or recreation space. A single car garage and substantial basement storage provide plenty of room for everyday needs. Outside, the property feels like a secluded oasis with ample space for entertaining, summer barbeques and family gatherings. Surrounded by mature trees, the property offers a tranquil retreat while remaining just minutes from shopping, schools, parks, downtown Halifax, major highways, and Halifax Stanfield International Airport. A truly unique home offering exceptional lifestyle appeal, privacy, character, and space in one of the area's most desirable communities. (id:39198)
- Listing ID: 202614314
- Property Type: Single Family
- Year Built: 1984
| Property | |
|---|---|
| Ownership: | Freehold |
| Lot Size: | 0.3419 Ac Partially landscaped |
| Parking: | Garage |
| Building | |
|---|---|
| Type: | Single Family House |
| Appliances: | Cooktop, Dishwasher, Dryer, Garburator, Oven, Refrigerator, Washer and Central Vacuum |
| HVAC: | Baseboard Heaters, Fireplace, In Floor Heating and Stove Electric, Wood |
| Exterior: | Brick and Wood Siding |
| Basement: | Crawl Space |
| Utilities: | Municipal Sewage System |
| Location | |
|---|---|
| Town: | Halifax |
| Province: | Nova Scotia |
| Nearby Amenities: | Beach, Park, Place Of Worship, Public Transit and Shopping |
| Community Features: | Recreational Facilities and School Bus |
| Rooms | Level | Dimensions |
|---|---|---|
| Kitchen | Second level | 7.9 x 21.2 |
| Sunroom | Second level | 7.4 x 9.8 |
| Living room | Second level | 14.9 x 17.11 |
| Dining room | Second level | 16.5 x 19 |
| 2pc Bathroom | Second level | 2.8 x 6 |
| Other | Main level | 3.4 pantry x 4.9 |
| Primary Bedroom | Main level | 13.3 x 17 |
| 4pc Ensuite bath | Main level | 5.11 x 17 |
| Family room | Main level | 9.11 / bedroom x 21.3 |
| Bedroom | Main level | 9.1 x 13.4 |
| Bedroom | Main level | 10.5 x 11.11 |
| 4pc Bathroom | Main level | 8.3 x 8.5 |
| Foyer | Main level | 8.9 x 12.1 |
| Laundry room | Main level | 8.6 x 10.1 |
| Storage | Basement | 11.5 x 16.6 |
Book a showing to see this Donaldson Home in Halifax
This property has so much to offer. Book a private showing now, as you do not want to miss out on 61 Donaldson Avenue in Halifax, Nova Scotia!
Private Showing Request
Send a request to book a private showing for
.
Please Note: Information you supply in the contact form will be kept fully confidential.
Is this home the right property for you? Start a conversation to find out.

Provided by Engel & Volkers. MLS®, REALTOR®, and the associated logos are trademarks of the Canadian Real Estate Association.

This REALTOR.ca listing content is owned and licensed by REALTOR® members of the Canadian Real Estate Association.
Have questions or need more information about this home? Don't know where to begin? Then, let us connect you with the best real estate agent to guide you.

Inquiries submitted through this website will be responded to by a local sales representative from Royal LePage®.
Start a Conversation by Text
Provide your full name, phone and email to start a conversation by text message.
Please Note: Information you supply in the contact form will be kept fully confidential.
Start a Conversation by Email
Provide your full name and email to start a conversation by email.
Please Note: Information you supply in the contact form will be kept fully confidential.