
5691 Duffus Street, Halifax, Nova Scotia B3K 2M7

$1,150,000
- 7 bedrooms
- 3 bathrooms
- 3,120 Square Feet
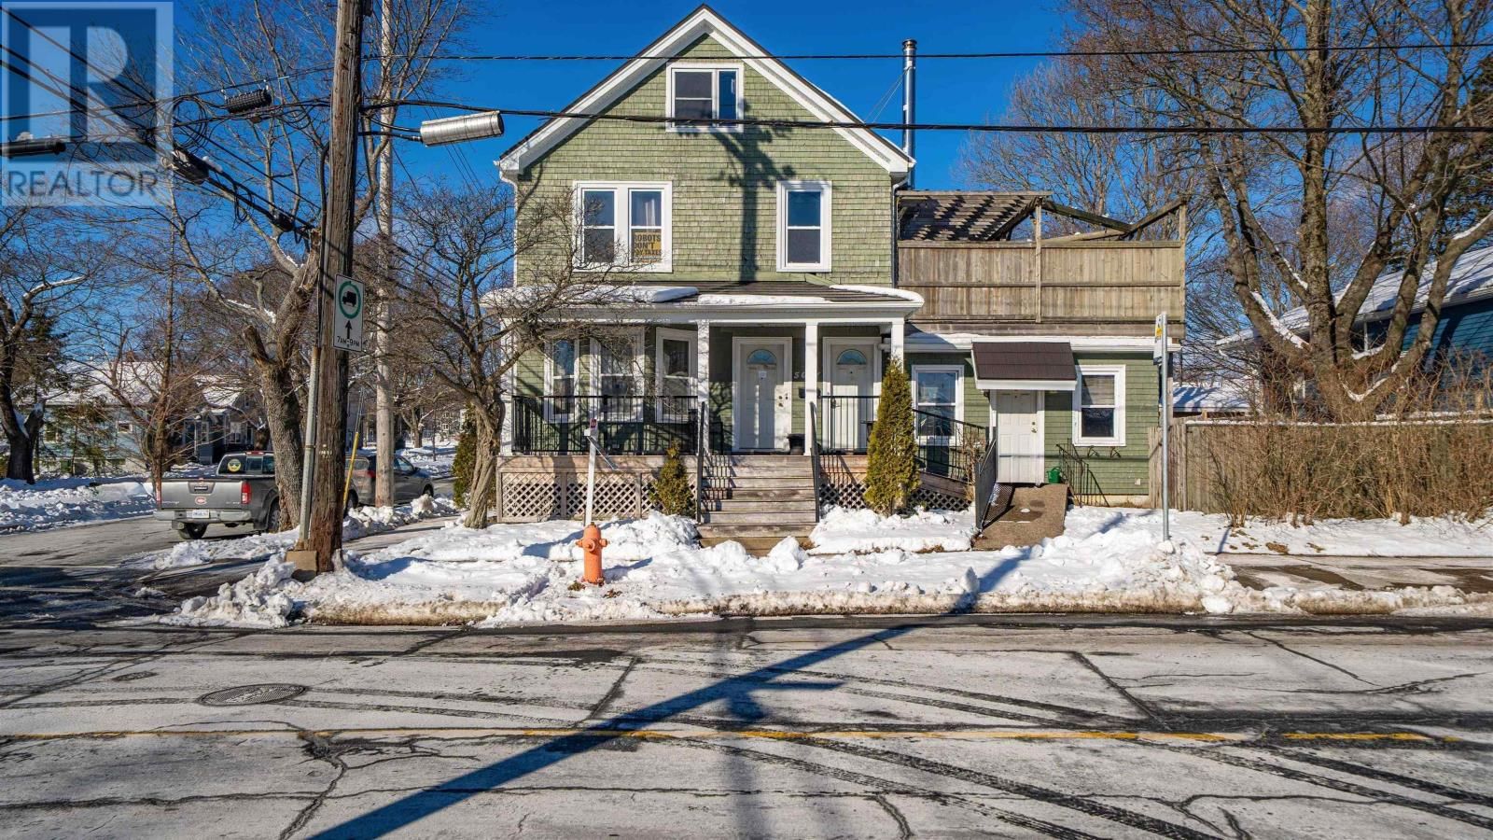
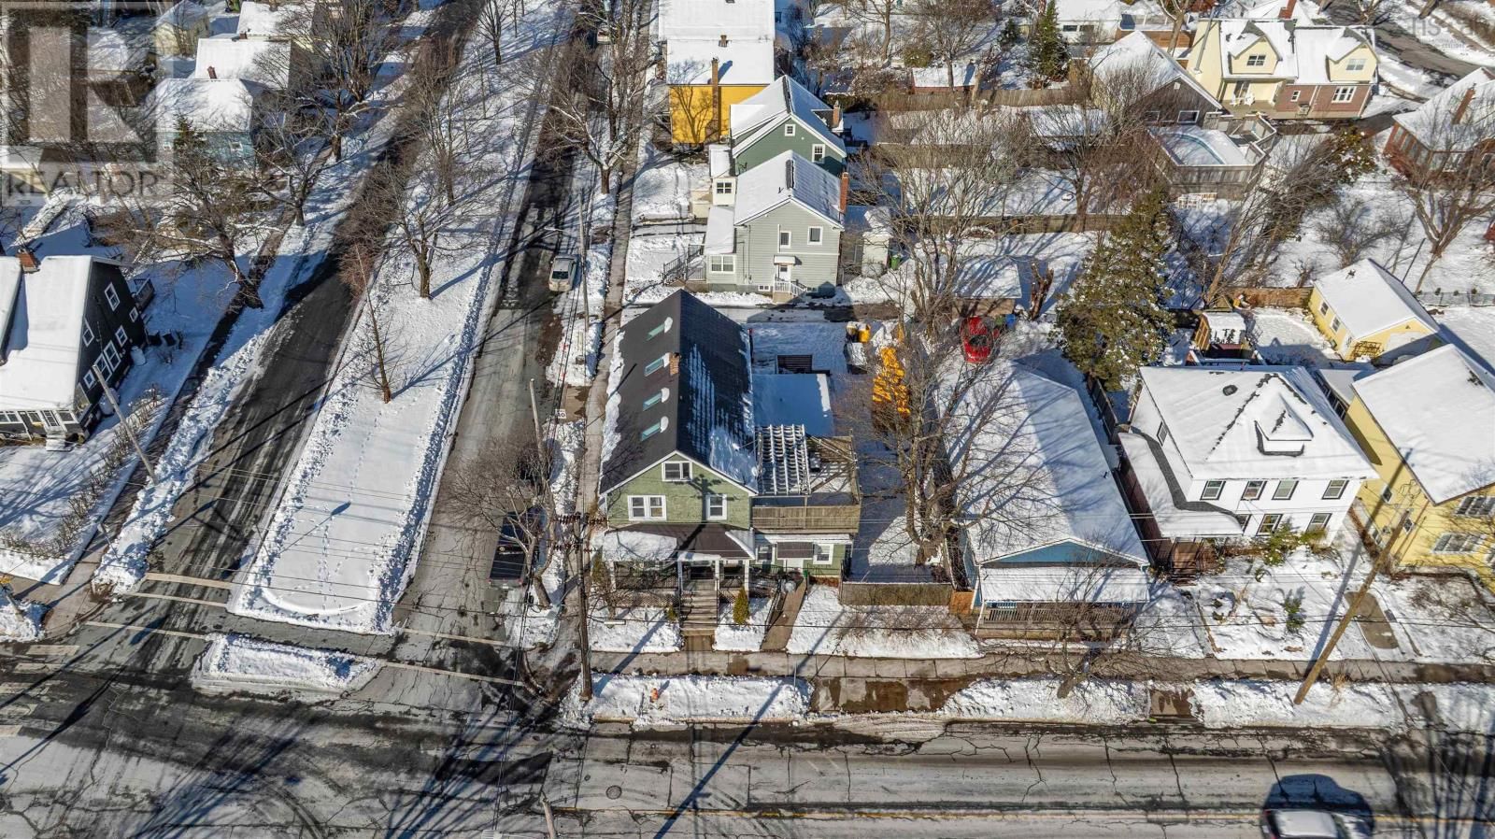
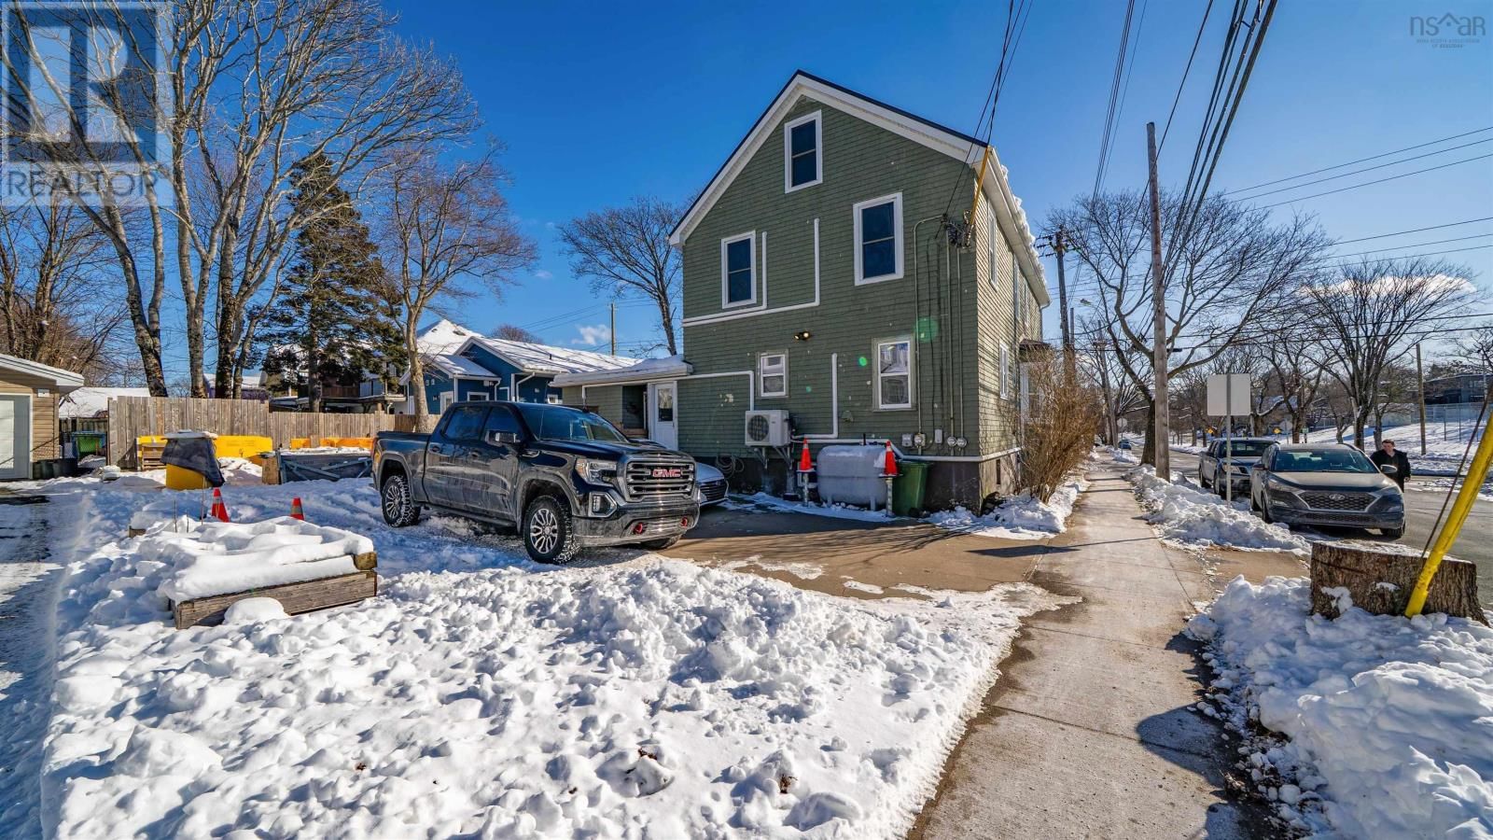
Welcome to 5691 Duffus Street North End Halifax. This Triplex offers two three-bedroom units and one one-bedroom unit. Rare sizes lot of 5985 square feet with parking for four vehicles. This property has metal roof ductless heat pumps wood and pellet stoves along with hot water heat makes for a very efficient and comfortable home. Hardwood ceramic and vinyl plank flooring. Great opportunity to live and collect some rent to help with those monthly expenses. Elementary and middle schools are stones throw away. Hydrostone shopping local pubs for parents who like to stay close to home. Also, a great family neighbourhood for growing kids. Take the time to ... read more
Welcome to 5691 Duffus Street North End Halifax. This Triplex offers two three-bedroom units and one one-bedroom unit. Rare sizes lot of 5985 square feet with parking for four vehicles. This property has metal roof ductless heat pumps wood and pellet stoves along with hot water heat makes for a very efficient and comfortable home. Hardwood ceramic and vinyl plank flooring. Great opportunity to live and collect some rent to help with those monthly expenses. Elementary and middle schools are stones throw away. Hydrostone shopping local pubs for parents who like to stay close to home. Also, a great family neighbourhood for growing kids. Take the time to view this property. (id:39198)
- Listing ID: 202602398
- Property Type: Single Family
| Property | |
|---|---|
| Style: | 2 Level |
| Ownership: | Freehold |
| Lot Size: | 0.1374 Ac Landscaped |
| Parking: | Concrete |
| Building | |
|---|---|
| Type: | Single Family Duplex |
| Appliances: | Dishwasher, Refrigerator, Washer and Stove |
| HVAC: | Air Conditioned, Baseboard Heaters, Ductless, Fireplace and Heat Pump Electric, Oil, Pellet, Wood |
| Exterior: | Other |
| Basement: | Crawl Space |
| Utilities: | Municipal Sewage System |
| Location | |
|---|---|
| Town: | Halifax |
| Province: | Nova Scotia |
| Nearby Amenities: | Park, Place Of Worship, Playground, Public Transit and Shopping |
| Community Features: | Recreational Facilities |
| Rooms | Level | Dimensions |
|---|---|---|
| Primary Bedroom | Main level | 10. /oc x 14..4 |
| Bedroom | Main level | 7..6 /oc x 12..9 |
| Bedroom | Main level | 7 x 10..5 |
| Living room | Main level | 11..8 /oc x 10..3 |
| Dining room | Main level | 10..7 /oc x 11..7 |
| Eat in kitchen | Main level | 10..9 /oc x 12..1 |
| 4pc Bathroom | Main level | 4..8 /oc x 10..9 |
| Laundry room | Main level | 7..3 /oc x 14..7 |
| Mud room | Main level | mud/laundy /oc |
| Foyer | Main level | 8..5 /oc x 6..6 |
| Living room | Main level | 9..6 /oc x 15. |
| Dining room | Main level | 6. /oc x 17..6 |
| Eat in kitchen | Main level | kitchen/dining room |
| 3pc Bathroom | Main level | 3..3 /39 x 7..2 |
| Bedroom | Main level | 8..6 /39 x 13. |
| Living room | Second level | 11..1 /oc x 12..1 |
| Dining room | Second level | 6..6 /oc x 13. |
| Eat in kitchen | Second level | 7..8 /36 x 12..5 |
| Primary Bedroom | Second level | 11..5 /36 x 11..5 |
| Bedroom | Second level | 10..6 /36 x 11..5 |
| Bedroom | Second level | 8..8 /36 x 11..3 |
| 4pc Bathroom | Second level | 5..6 /36 x 11. |
| Other | Third level | 4..5 /oc x 14..6 |
| Bedroom | Third level | 9. /oc x 8..6 |
| Storage | Third level | 5..4 /oc x 11. |
Book a showing to see this Duffus Home in Halifax
This property has so much to offer. Book a private showing now, as you do not want to miss out on 5691 Duffus Street in Halifax, Nova Scotia!
Private Showing Request
Send a request to book a private showing for
.
Please Note: Information you supply in the contact form will be kept fully confidential.
Is this home the right property for you? Start a conversation to find out.

Provided by Sutton Group Professional Realty. MLS®, REALTOR®, and the associated logos are trademarks of the Canadian Real Estate Association.

This REALTOR.ca listing content is owned and licensed by REALTOR® members of the Canadian Real Estate Association.
Have questions or need more information about this home? Don't know where to begin? Then, let us connect you with the best real estate agent to guide you.

Inquiries submitted through this website will be responded to by a local sales representative from Royal LePage®.
Start a Conversation by Text
Provide your full name, phone and email to start a conversation by text message.
Please Note: Information you supply in the contact form will be kept fully confidential.
Start a Conversation by Email
Provide your full name and email to start a conversation by email.
Please Note: Information you supply in the contact form will be kept fully confidential.